Votre courriel a été envoyé.

1334 Enterprise Dr 10 000 pi² d'espace disponible • Industriel • Romeoville, IL 60446
Certaines informations ont été traduites automatiquement.
Faits saillants
- 0.5-acre paved and fenced yard provides secure outside storage capability.
- LED lighting throughout and trench drains ensure functional and safe work areas.
- 1,200-amp, 3-phase power supports heavy-duty industrial demands.
- Direct connectivity to I-55 and I-355 within 1.6 miles for streamlined transportation.
- Three drive-in doors and one exterior dock door enable flexible loading operations.
- Ample paved parking accommodating up to 220 vehicles on site.
Caractéristiques
Tous les espaces disponibles(1)
Afficher les taux de location en
- Espace
- Taille
- Terme
- Taux de location
- Utilisation de l’espace
- Aménagement
- Disponible
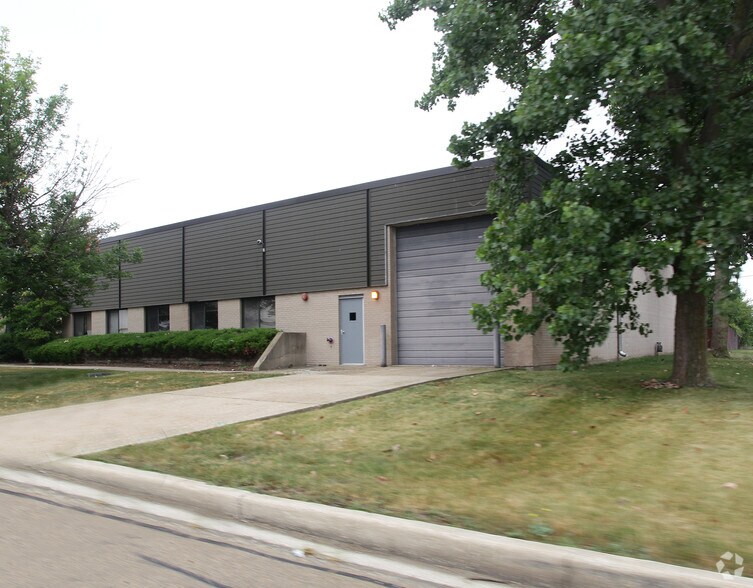
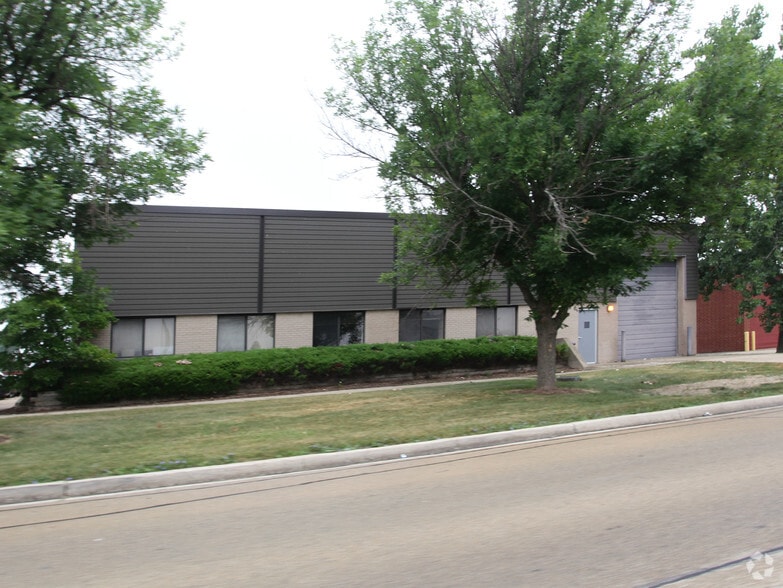
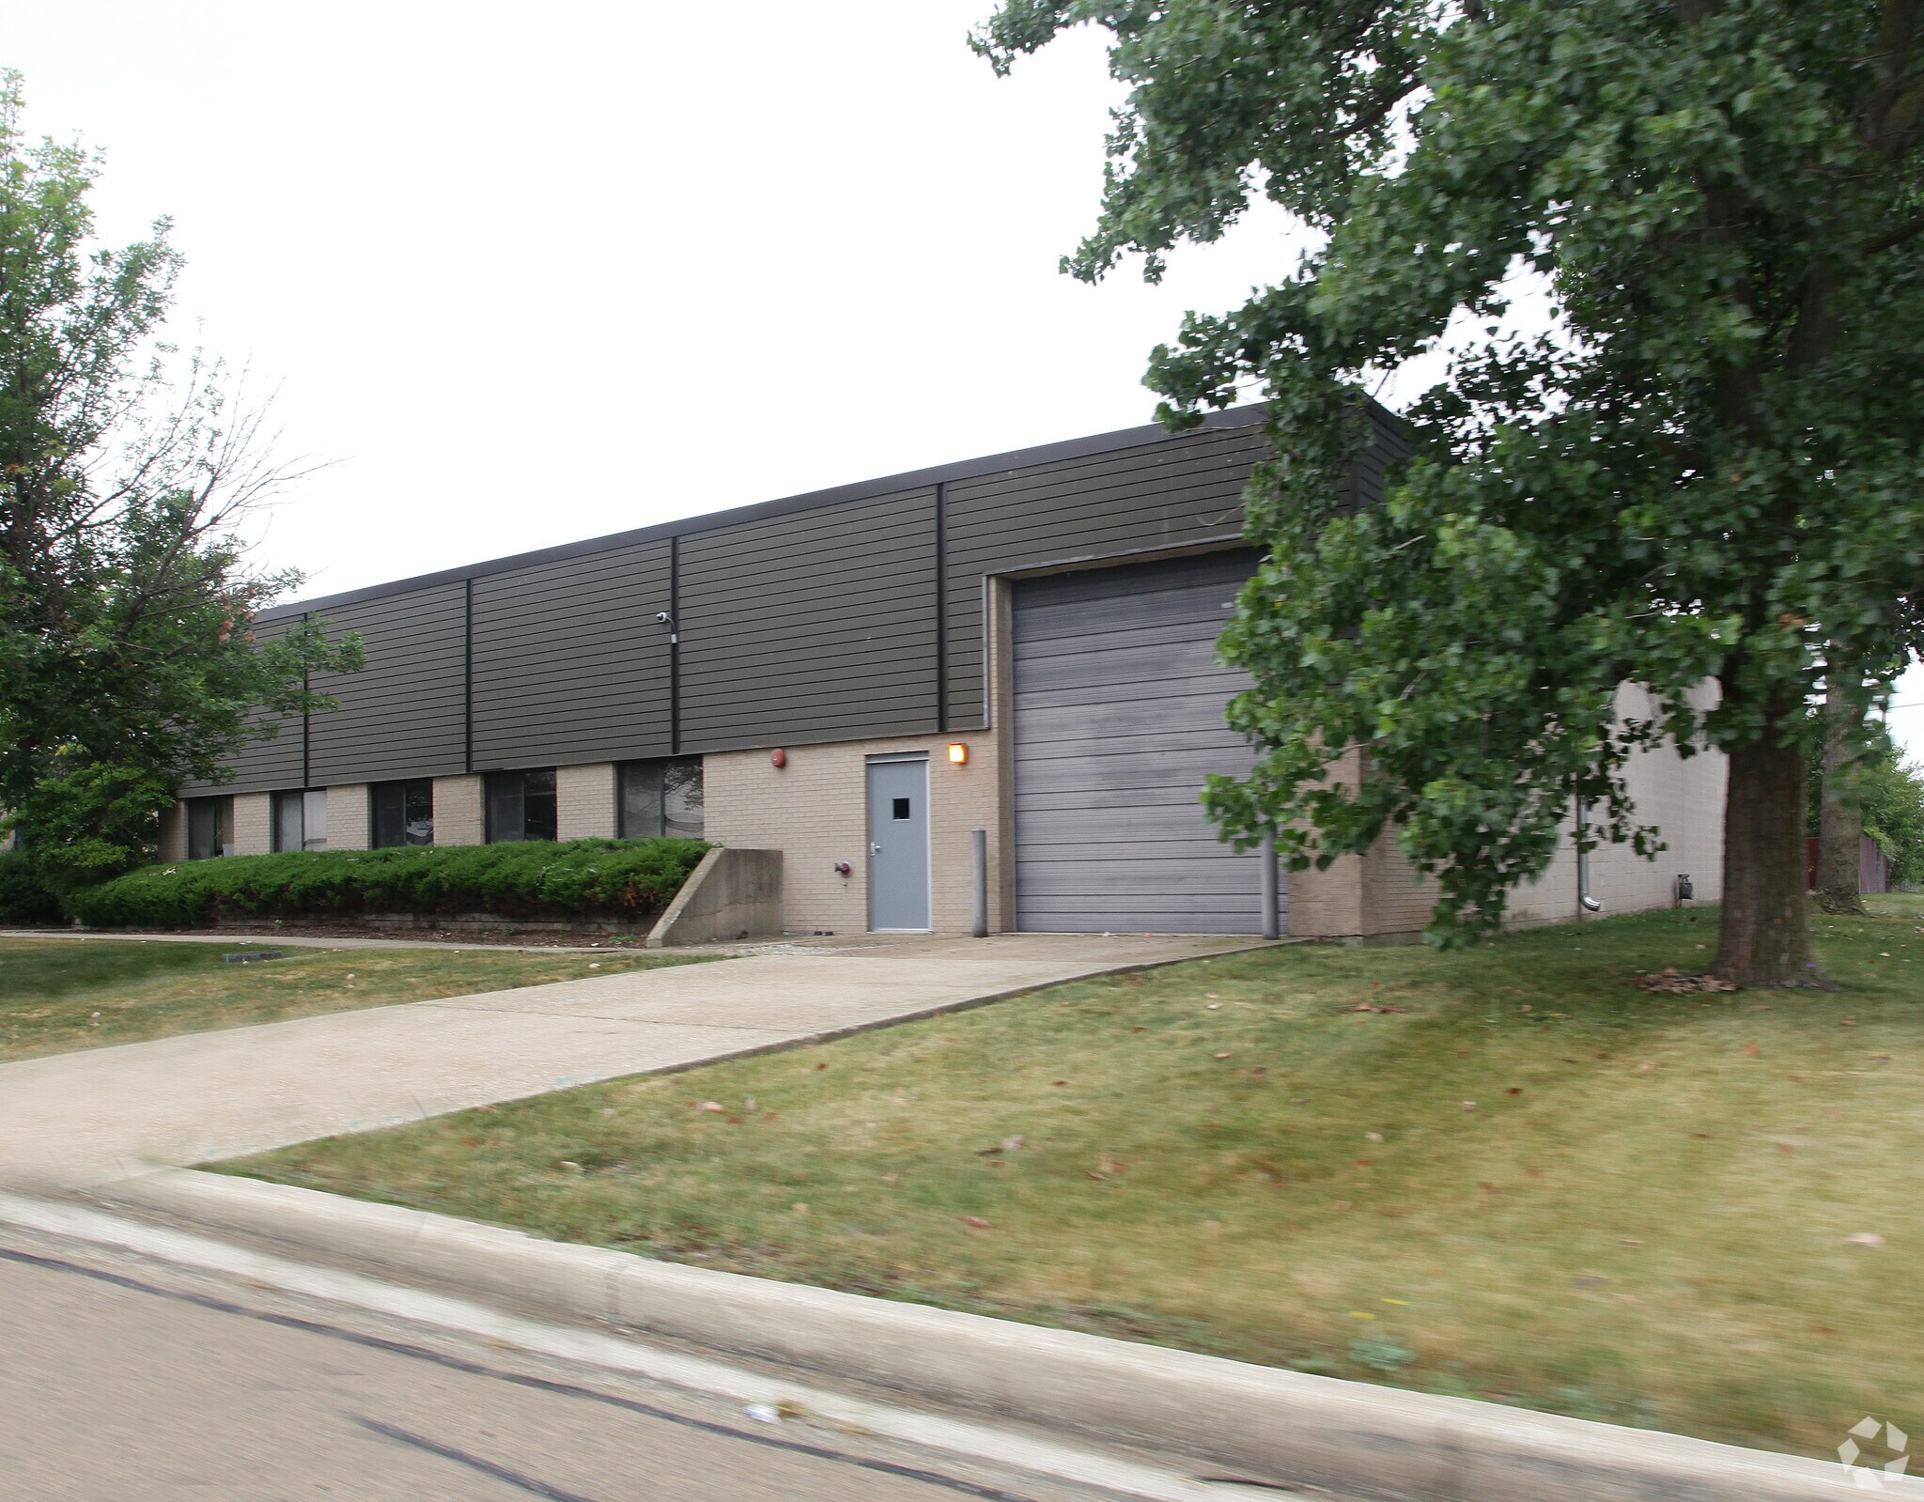
This well-positioned industrial site offers ±10,000 SF of functional space in a high-demand submarket along the I-55 corridor. The property includes an efficient floor plan with approximately 3,000 SF of office space and integrated warehouse features that support a wide range of operational requirements. Equipped with LED lighting throughout, trench drains in the shop area, and a 16-foot clear height, the facility ensures durability and usability for various industrial applications. The site provides exceptional logistics advantages with three drive-in doors, one exterior dock door, 1,200-amp three-phase power, and easy access to I-55 and I-355 within minutes. Additionally, a rare 0.5-acre paved and fully fenced outdoor storage yard enhances the capacity for equipment or fleet parking needs. With ample on-site parking for 220 auto stalls and proximity to major transportation routes, this asset is ideally suited for businesses prioritizing efficiency, connectivity, and secure outside storage.
- Comprend 3 000 pi² d’espace de bureau dédié
| Espace | Taille | Terme | Taux de location | Utilisation de l’espace | Aménagement | Disponible |
| 1er étage | 10 000 pi² | Négociable | Sur demande Sur demande Sur demande Sur demande | Industriel | construction complète | 30 jours |
1er étage
| Taille |
| 10 000 pi² |
| Terme |
| Négociable |
| Taux de location |
| Sur demande Sur demande Sur demande Sur demande |
| Utilisation de l’espace |
| Industriel |
| Aménagement |
| construction complète |
| Disponible |
| 30 jours |
1er étage
| Taille | 10 000 pi² |
| Terme | Négociable |
| Taux de location | Sur demande |
| Utilisation de l’espace | Industriel |
| Aménagement | construction complète |
| Disponible | 30 jours |
This well-positioned industrial site offers ±10,000 SF of functional space in a high-demand submarket along the I-55 corridor. The property includes an efficient floor plan with approximately 3,000 SF of office space and integrated warehouse features that support a wide range of operational requirements. Equipped with LED lighting throughout, trench drains in the shop area, and a 16-foot clear height, the facility ensures durability and usability for various industrial applications. The site provides exceptional logistics advantages with three drive-in doors, one exterior dock door, 1,200-amp three-phase power, and easy access to I-55 and I-355 within minutes. Additionally, a rare 0.5-acre paved and fully fenced outdoor storage yard enhances the capacity for equipment or fleet parking needs. With ample on-site parking for 220 auto stalls and proximity to major transportation routes, this asset is ideally suited for businesses prioritizing efficiency, connectivity, and secure outside storage.
- Comprend 3 000 pi² d’espace de bureau dédié
Aperçu de la propriété
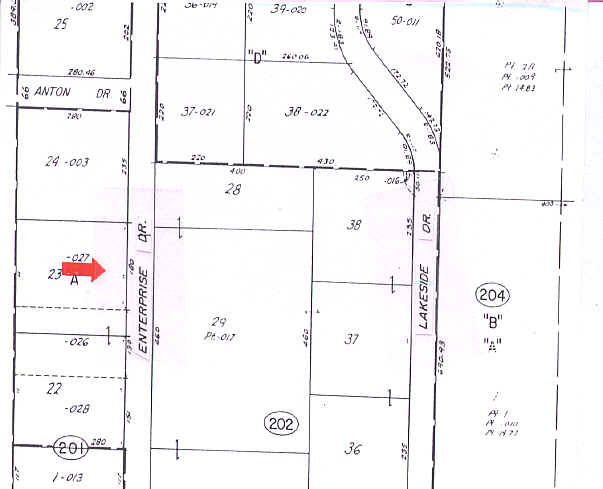
The property is located in will County on Enterprise Drive in Romeoville, Illinois. It sits within 1.6 miles of I-355 and 3.5 miles of I-55, providing regional transportation access. The site includes a fenced yard and a building configured with a mix of office and warehouse space. It has multiple loading access points and on-site parking. The surrounding area consists of industrial and commercial uses and is part of the I-55 industrial corridor serving the southwest Chicago metro market.
Faits sur l’installation entrepôt



Présenté par
1334 Enterprise Dr
Hmm, il semble y avoir eu une erreur lors de l’envoi de votre message. Veuillez réessayer.
Merci! Votre message a été envoyé.