Se Connecter/S’inscrire
Votre courriel a été envoyé.

1334 W 18th Pl 11 Unité Immeuble d’appartements 3 565 242 $ CAD (324 113 $ CAD/Unité) 6,15% Taux de capitalisation Chicago, IL 60608
Certaines informations ont été traduites automatiquement.
Faits saillants de l'investissement
- Renovated in 2016 with in-unit washers and dryers, individual HVACs throughout — gas and electric separately metered and tenant-paid
- In-place rents average $1,796 against $1,927 market, supporting a 6.27% pro forma cap rate on natural turnover
- Walking distance to renowned cultural institutions, with CTA Pink Line service at 18th Street and Damen and direct I-90/94 access
- Eleven (11) units — including one (1) non-conforming — spanning four (4) one-bedroom, five (5) two-bedroom, and two (2) duplex three-bedroom layouts
- RT-4 zoning permits conversion units as-of-right under the City's ADU ordinance, giving a buyer a permit-level path to legalizing the eleventh unit
Résumé de l'annonce
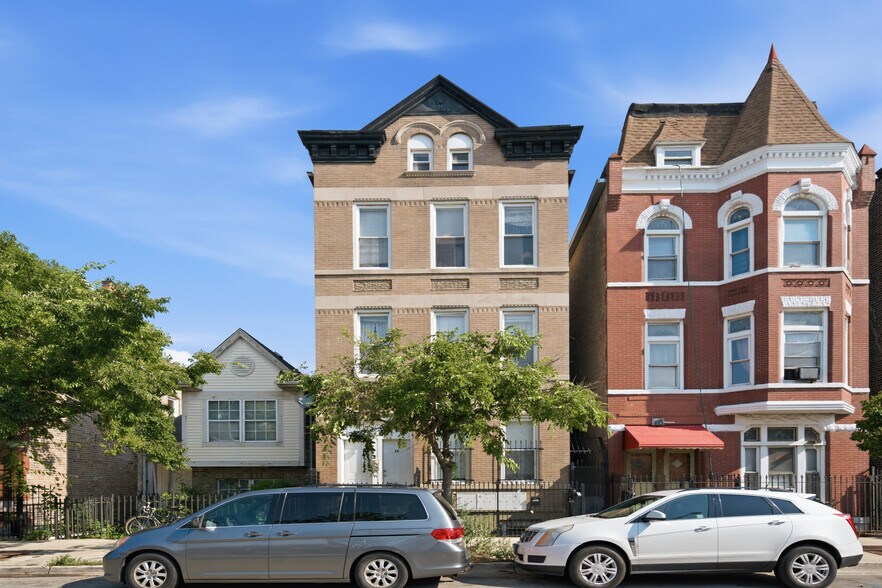
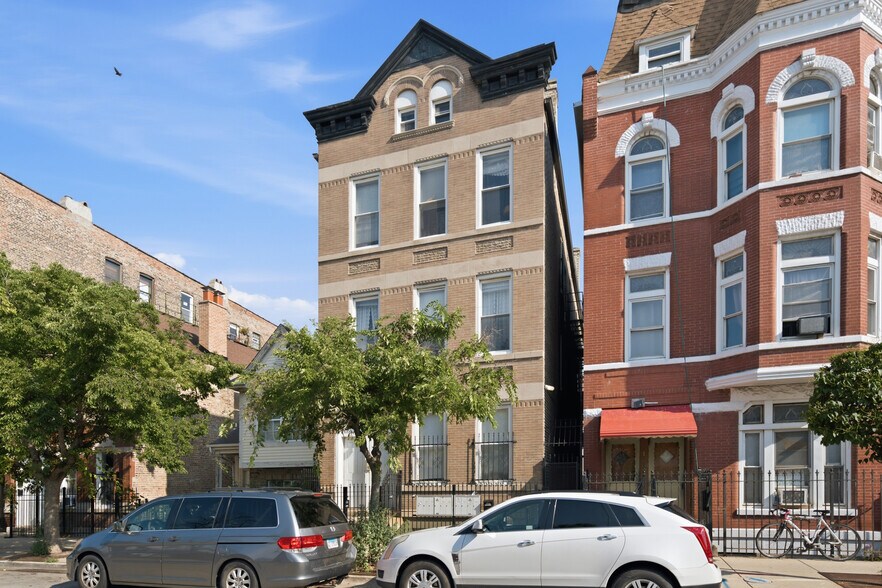
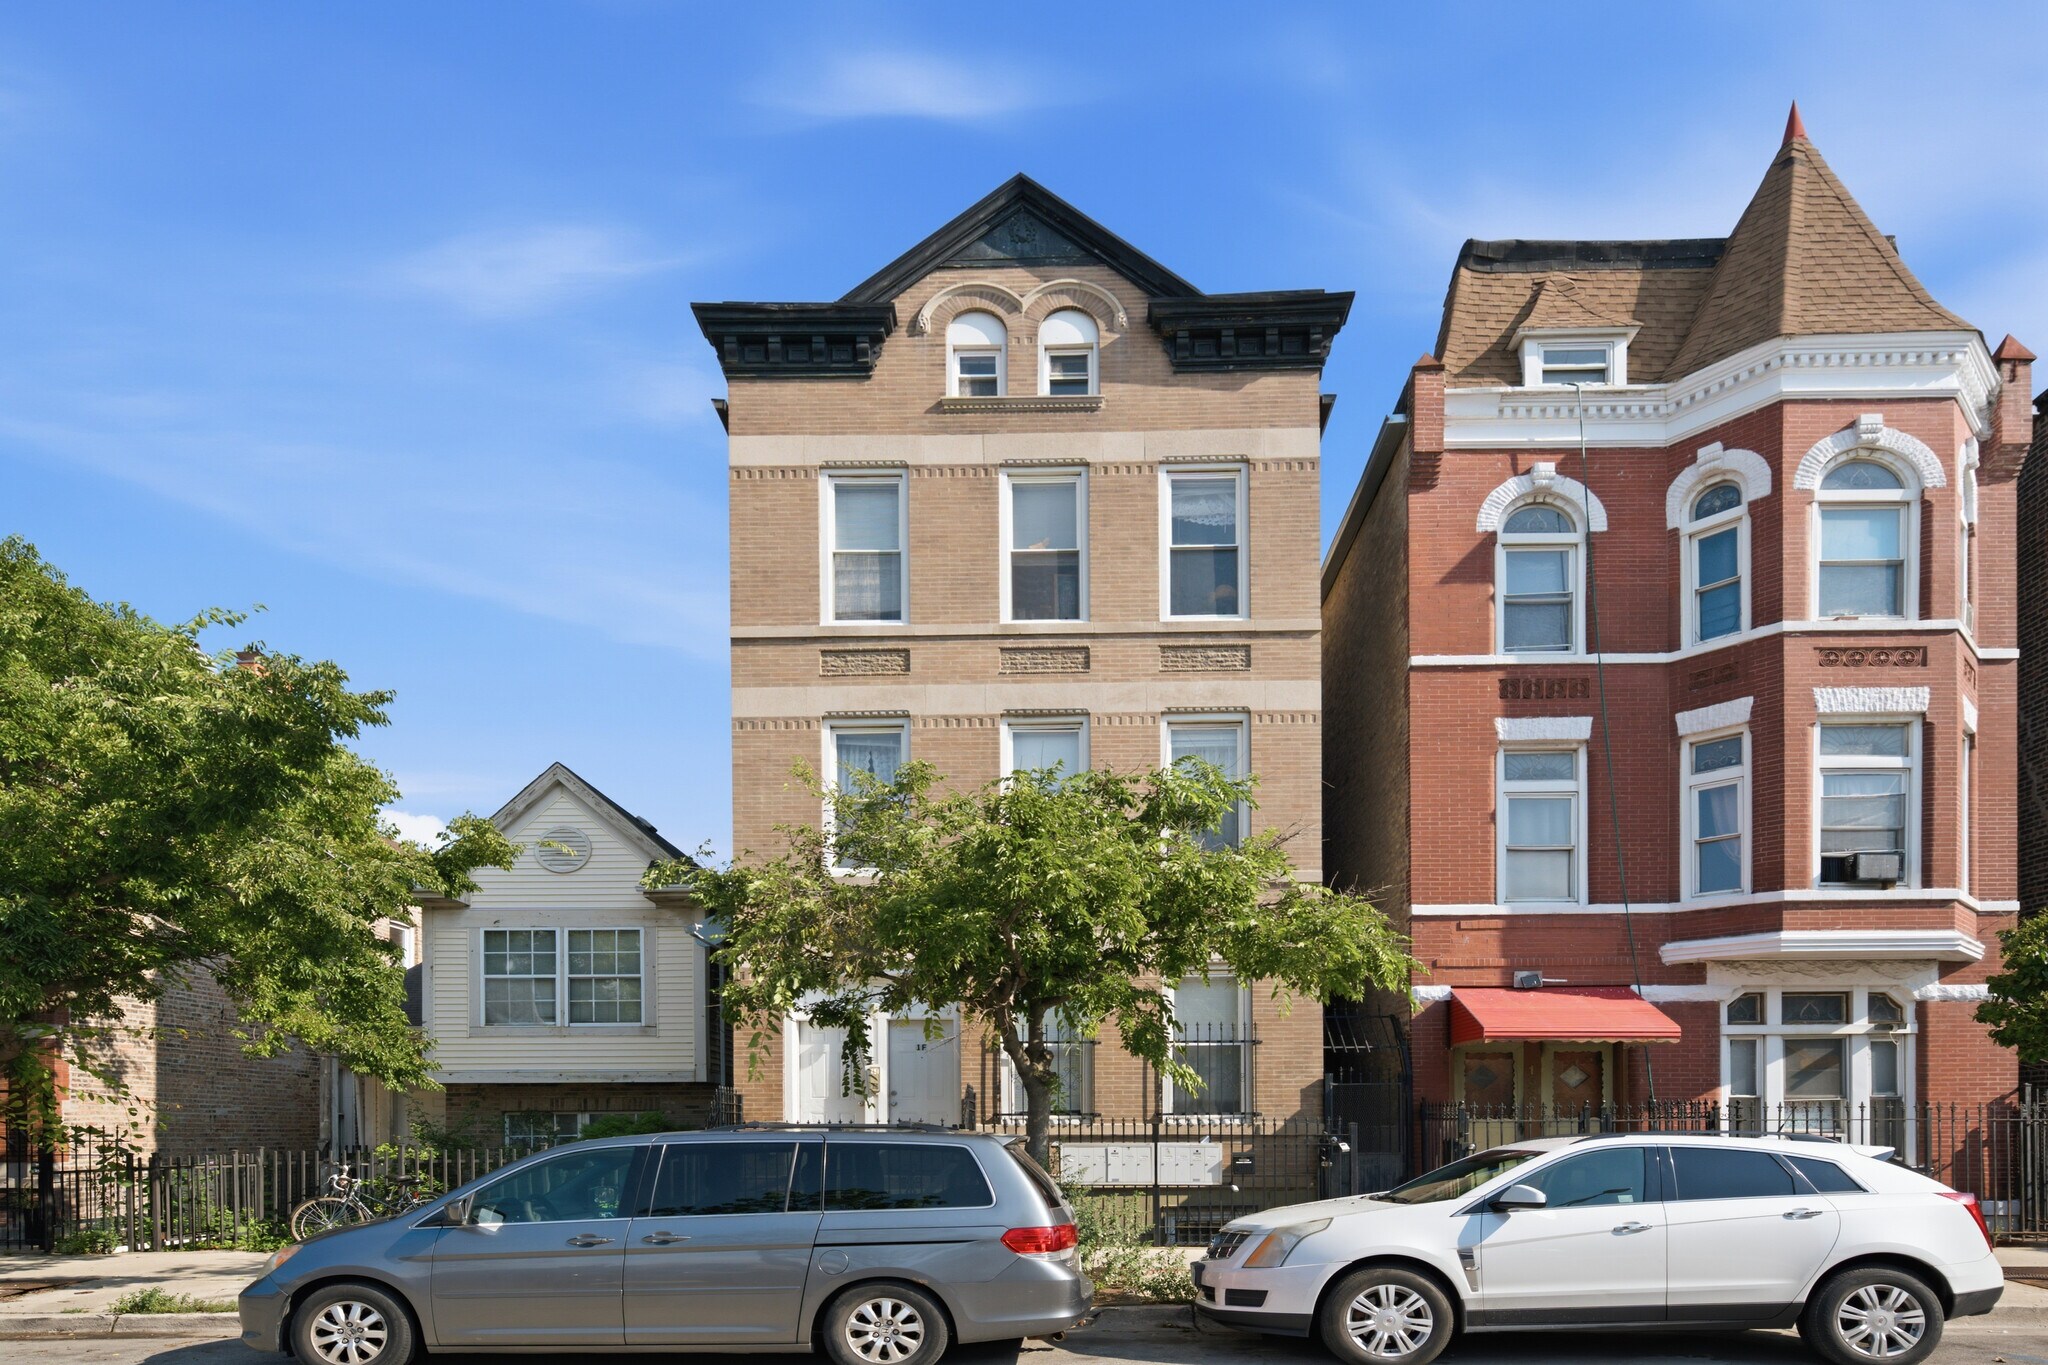
Triton presents the exclusive opportunity to acquire 1334 W. 18th Pl., an eleven (11) unit multifamily property — ten (10) legal units plus one (1) non-conforming garden unit with a defined path to legalization via ADU — in the heart of Chicago's Pilsen neighborhood. A three (3) story front building with loft space and a detached coach house together deliver a diverse unit mix: one (1) non-conforming garden 1-bed/1-bath unit, five (5) 2-bed/1-bath units, one (1) 3-bed/1-bath loft duplex, three (3) coach house 1-bed/1-bath units, and one (1) 3-bed/2-bath coach house duplex down. Fully renovated in 2016, the predominantly masonry brick asset has been professionally managed and maintained since, and is offered fully occupied with staggered lease expirations through 2027.
With every unit equipped with in-unit laundry, central A/C, and its own gas forced-air furnace, the property offers modern features that command premium rents and drive exceptional tenant retention. Gas and electric are tenant paid and internet is delivered through ownership's bundled services program, for a remarkably clean operating profile. In-place rents average $1,796 against market rents of $1,927, so a new owner inherits a stabilized asset with organic rent growth on natural turnover, culminating in a 6.27% pro forma cap rate with no deferred capital standing between acquisition and cash flow.
Ten (10) of the eleven (11) dwelling units are permitted per City of Chicago building records — six (6) in the front building and four (4) in the coach house. The front garden unit is non-conforming, with a defined path to legalization. Zoned RT-4, the property falls under the City's Additional Dwelling Unit ordinance, effective citywide April 1, 2026, which permits conversion units as-of-right in RT and RM districts without a zoning change. Built in 1883, the building clears the twenty-year age threshold; a single conversion unit sits within the permitted allowance, below the two-unit threshold triggering affordability requirements. Legalization would require a building permit with architect-sealed plans demonstrating code compliance.
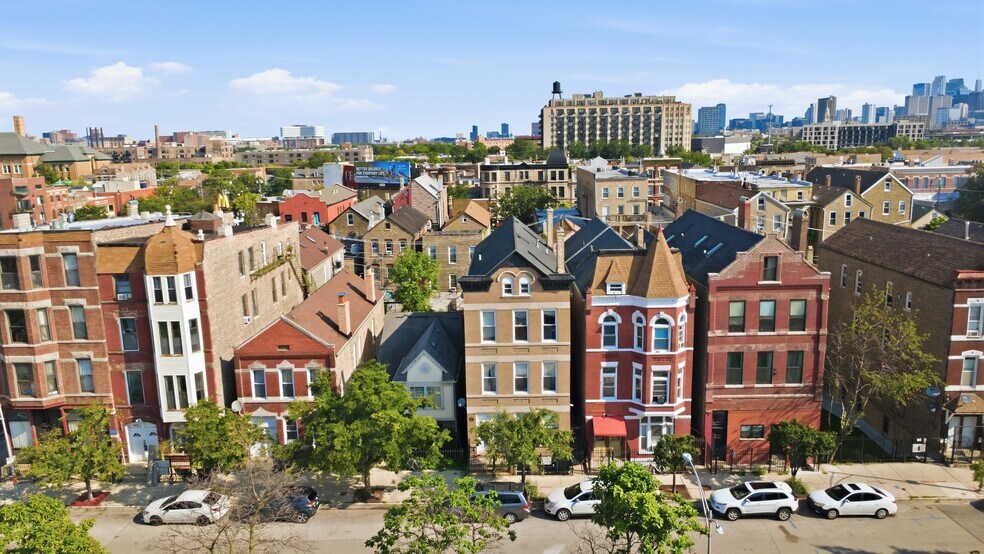
A half block from 18th Street, the property sits at the center of the corridor's thriving dining, retail, gallery, and cultural activity, including Carnitas Uruapan, Thalia Hall, and the National Museum of Mexican Art. Connectivity is exceptional, with CTA Pink Line stations at 18th Street and Damen, multiple bus routes, and direct access to I-90/94. For an investor seeking durable income in a supply-constrained, high-demand submarket, 1334 W. 18th Pl. represents a rare opportunity to acquire a renovated, fully leased asset in one of the city's strongest rental locations.
With every unit equipped with in-unit laundry, central A/C, and its own gas forced-air furnace, the property offers modern features that command premium rents and drive exceptional tenant retention. Gas and electric are tenant paid and internet is delivered through ownership's bundled services program, for a remarkably clean operating profile. In-place rents average $1,796 against market rents of $1,927, so a new owner inherits a stabilized asset with organic rent growth on natural turnover, culminating in a 6.27% pro forma cap rate with no deferred capital standing between acquisition and cash flow.
Ten (10) of the eleven (11) dwelling units are permitted per City of Chicago building records — six (6) in the front building and four (4) in the coach house. The front garden unit is non-conforming, with a defined path to legalization. Zoned RT-4, the property falls under the City's Additional Dwelling Unit ordinance, effective citywide April 1, 2026, which permits conversion units as-of-right in RT and RM districts without a zoning change. Built in 1883, the building clears the twenty-year age threshold; a single conversion unit sits within the permitted allowance, below the two-unit threshold triggering affordability requirements. Legalization would require a building permit with architect-sealed plans demonstrating code compliance.
A half block from 18th Street, the property sits at the center of the corridor's thriving dining, retail, gallery, and cultural activity, including Carnitas Uruapan, Thalia Hall, and the National Museum of Mexican Art. Connectivity is exceptional, with CTA Pink Line stations at 18th Street and Damen, multiple bus routes, and direct access to I-90/94. For an investor seeking durable income in a supply-constrained, high-demand submarket, 1334 W. 18th Pl. represents a rare opportunity to acquire a renovated, fully leased asset in one of the city's strongest rental locations.
Bilan financier (Réel - 2025) Cliquez ici pour accéder à |
Annuel (CAD) | Annuel par pi² (CAD) |
|---|---|---|
| Revenu de location brut |
$99,999

|
$9.99
|
| Autres revenus |
$99,999
|
$9.99
|
| Perte due à l’inoccupation |
$99,999
|
$9.99
|
| Revenu brut effectif |
$99,999
|
$9.99
|
| Taxes |
$99,999
|
$9.99
|
| Dépenses d’exploitation |
$99,999
|
$9.99
|
| Total des dépenses |
$99,999
|
$9.99
|
| Revenu net d’exploitation |
$99,999
|
$9.99
|
Bilan financier (Réel - 2025) Cliquez ici pour accéder à
| Revenu de location brut (CAD) | |
|---|---|
| Annuel | $99,999 |
| Annuel par pi² | $9.99 |
| Autres revenus (CAD) | |
|---|---|
| Annuel | $99,999 |
| Annuel par pi² | $9.99 |
| Perte due à l’inoccupation (CAD) | |
|---|---|
| Annuel | $99,999 |
| Annuel par pi² | $9.99 |
| Revenu brut effectif (CAD) | |
|---|---|
| Annuel | $99,999 |
| Annuel par pi² | $9.99 |
| Taxes (CAD) | |
|---|---|
| Annuel | $99,999 |
| Annuel par pi² | $9.99 |
| Dépenses d’exploitation (CAD) | |
|---|---|
| Annuel | $99,999 |
| Annuel par pi² | $9.99 |
| Total des dépenses (CAD) | |
|---|---|
| Annuel | $99,999 |
| Annuel par pi² | $9.99 |
| Revenu net d’exploitation (CAD) | |
|---|---|
| Annuel | $99,999 |
| Annuel par pi² | $9.99 |
Faits sur la propriété
| Prix | 3 565 242 $ CAD | Sous-type de propriété | Appartement |
| Prix par unité | 324 113 $ CAD | Style d’appartement | De faible hauteur |
| Type de vente | Investissement | Classe d’immeuble | C |
| Taux de capitalisation | 6,15% | Taille du lot | 0,07 AC |
| Multiplicateur du loyer brut | 10.25 | Taille du bâtiment | 7 235 pi² |
| Nombre d’unités | 11 | Nombre d’étages | 3 |
| Type de propriété | Immeuble residentiel | Année de construction/rénovation | 1880/2016 |
| Zonage | RT-4 - Residential | ||
| Prix | 3 565 242 $ CAD |
| Prix par unité | 324 113 $ CAD |
| Type de vente | Investissement |
| Taux de capitalisation | 6,15% |
| Multiplicateur du loyer brut | 10.25 |
| Nombre d’unités | 11 |
| Type de propriété | Immeuble residentiel |
| Sous-type de propriété | Appartement |
| Style d’appartement | De faible hauteur |
| Classe d’immeuble | C |
| Taille du lot | 0,07 AC |
| Taille du bâtiment | 7 235 pi² |
| Nombre d’étages | 3 |
| Année de construction/rénovation | 1880/2016 |
| Zonage | RT-4 - Residential |
Commodités
Commodités des unités
- Climatisation
- Micro-ondes
- Laveuse/Sécheuse
- Cuisine
- Réfrigérateur
- Four
- Bain/Douche
Unité renseignements sur le mélange
| Description | Nombre d’unités | Loyer moyen/mois | pi² |
|---|---|---|---|
| 1+1 | 4 | - | 400 - 700 |
| 2+1 | 5 | - | 535 - 600 |
| 3+1 | 1 | - | 1 500 |
| 3+2 | 1 | - | 900 |
1 1
Exceptionnellement accessible à pied
100/100
Relativement adapté aux voitures
40/100
Transports en commun exceptionnels
90/100
Exceptionnellement accessible en vélo
90/100
Impôts fonciers
| Numéro de lot | 17-20-313-023-0000 | Évaluation totale | 122 923 $ CAD |
| Évaluation du terrain | 15 245 $ CAD | Impôts annuels | (1 $) CAD (0,00 $ CAD/pi²) |
| Évaluation des bâtiments | 107 677 $ CAD | Année d’imposition | 2025 |
Impôts fonciers
Numéro de lot
17-20-313-023-0000
Évaluation du terrain
15 245 $ CAD
Évaluation des bâtiments
107 677 $ CAD
Évaluation totale
122 923 $ CAD
Impôts annuels
(1 $) CAD (0,00 $ CAD/pi²)
Année d’imposition
2025



1 de 22
Vidéos
Visite extérieure 3D Matterport
Visite 3D Matterport
Photos
Vue depuis la rue
Rue
Carte
1 de 1

Présenté par
1334 W 18th Pl
Vous êtes déjà membre? Connectez-vous
Hmm, il semble y avoir eu une erreur lors de l’envoi de votre message. Veuillez réessayer.
Merci! Votre message a été envoyé.