Votre courriel a été envoyé.


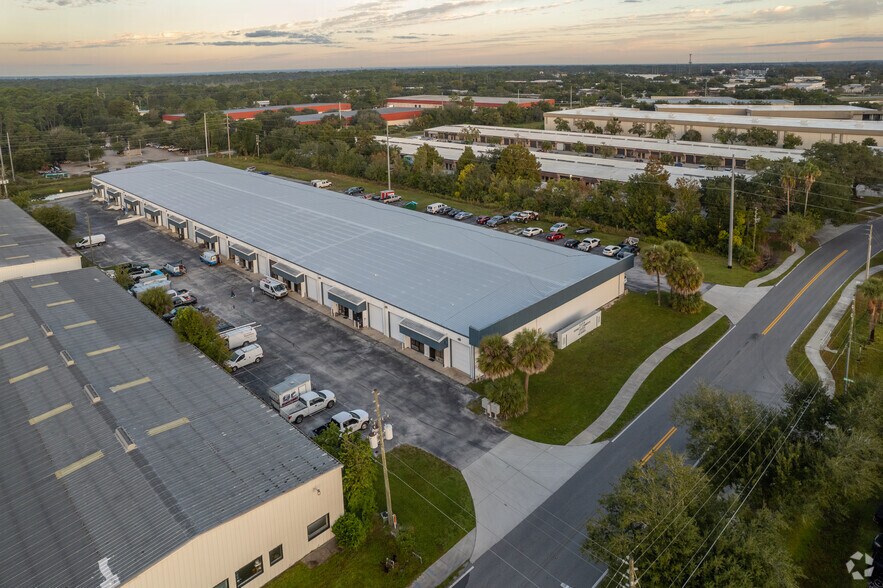
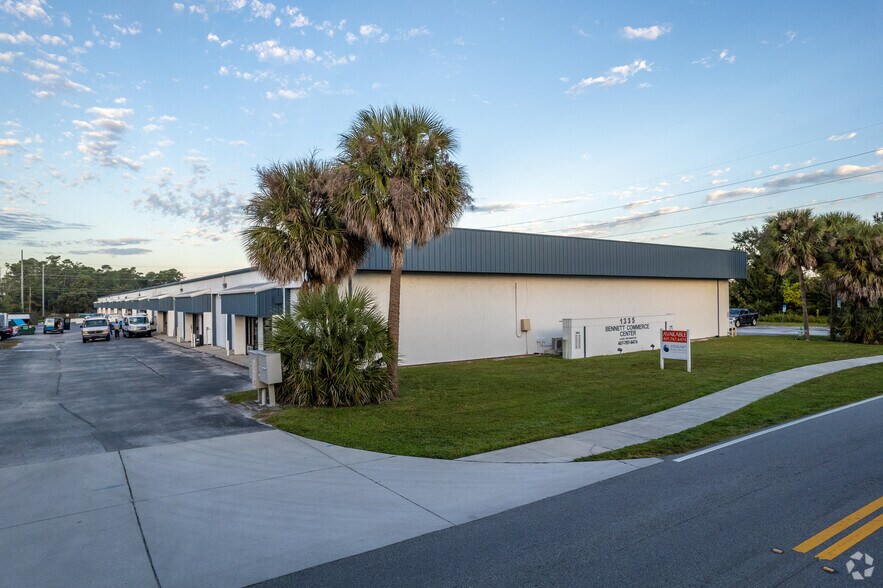
Bennett Commerce Center 1335 Bennett Dr 1 375–2 750 pi² d'espace disponible • Industriel • Longwood, FL 32750
Certaines informations ont été traduites automatiquement.
Faits saillants
- Approximately 22-foot clear height supports a variety of warehouse and industrial operations.
- Convenient access to Interstate 4 and major Central Florida transportation corridors.
- Ample on-site parking supports employees, visitors, and operational needs.
- Multiple dock-high loading doors and drive-in loading capability facilitate efficient logistics activities.
- Located within an established industrial and business district in Longwood.
Caractéristiques
Tous les espaces disponibles(2)
Afficher les taux de location en
- Espace
- Taille
- Terme
- Taux de location
- Utilisation de l’espace
- Aménagement
- Disponible
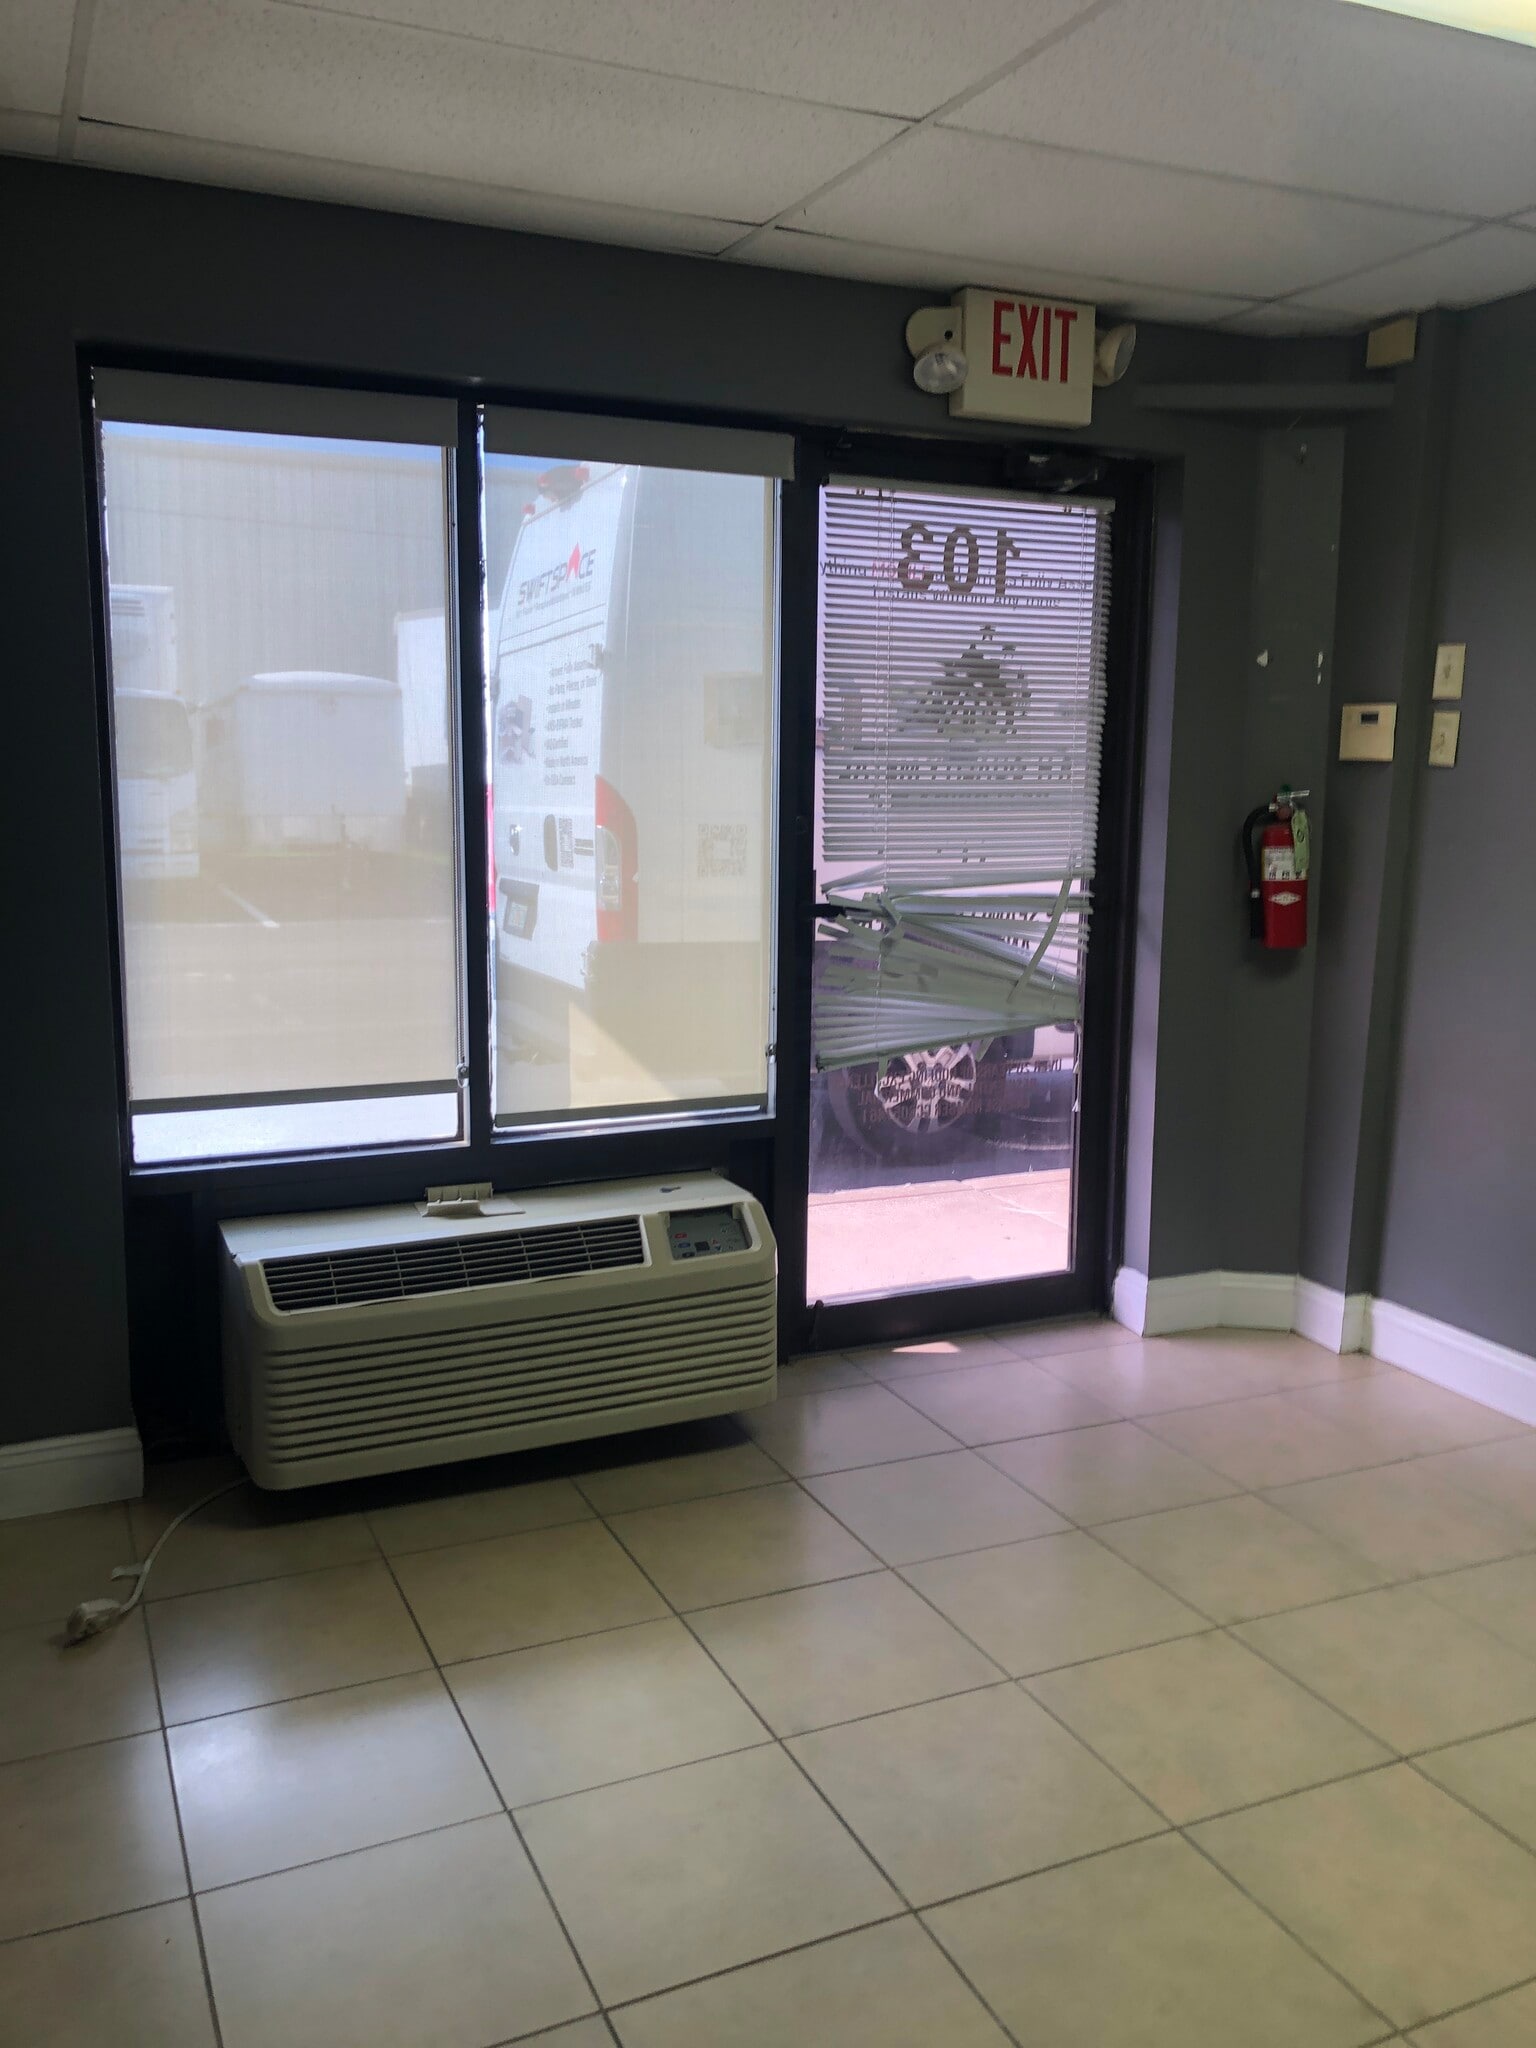


Partially built-out industrial suite featuring a functional layout suitable for warehouse, distribution, contractor, or service-oriented operations. The space provides flexibility for storage, operational workflow, and supporting office functions.
- Le taux de location ne comprend pas les services publics, les services de bâtiment ou les dépenses immobilières.
- 1 accès plain-pied
- Bureaux partitionnés
- Comprend 225 pi² d’espace de bureau dédié
- Climatisation centrale
- Salle de bains privée
Partially built-out industrial suite designed to support a variety of business operations. The layout accommodates warehouse activities while providing space for administrative and operational functions within the suite.
- Le taux de location ne comprend pas les services publics, les services de bâtiment ou les dépenses immobilières.
- 1 accès plain-pied
- Climatisation centrale
- Salle de bains privée
- Comprend 100 pi² d’espace de bureau dédié
- Espace en excellent état
- Bureaux partitionnés
| Espace | Taille | Terme | Taux de location | Utilisation de l’espace | Aménagement | Disponible |
| 1er étage - 103 | 1 375 pi² | 3 ans | 19,31 $ CAD/pi²/an 1,61 $ CAD/pi²/mois 26 545 $ CAD/an 2 212 $ CAD/mois | Industriel | construction partielle | Maintenant |
| 1er étage - 105 | 1 375 pi² | 3 ans | 20,68 $ CAD/pi²/an 1,72 $ CAD/pi²/mois 28 441 $ CAD/an 2 370 $ CAD/mois | Industriel | construction partielle | Maintenant |
1er étage - 103
| Taille |
| 1 375 pi² |
| Terme |
| 3 ans |
| Taux de location |
| 19,31 $ CAD/pi²/an 1,61 $ CAD/pi²/mois 26 545 $ CAD/an 2 212 $ CAD/mois |
| Utilisation de l’espace |
| Industriel |
| Aménagement |
| construction partielle |
| Disponible |
| Maintenant |
1er étage - 105
| Taille |
| 1 375 pi² |
| Terme |
| 3 ans |
| Taux de location |
| 20,68 $ CAD/pi²/an 1,72 $ CAD/pi²/mois 28 441 $ CAD/an 2 370 $ CAD/mois |
| Utilisation de l’espace |
| Industriel |
| Aménagement |
| construction partielle |
| Disponible |
| Maintenant |
1er étage - 103
| Taille | 1 375 pi² |
| Terme | 3 ans |
| Taux de location | 19,31 $ CAD/pi²/an |
| Utilisation de l’espace | Industriel |
| Aménagement | construction partielle |
| Disponible | Maintenant |
Partially built-out industrial suite featuring a functional layout suitable for warehouse, distribution, contractor, or service-oriented operations. The space provides flexibility for storage, operational workflow, and supporting office functions.
- Le taux de location ne comprend pas les services publics, les services de bâtiment ou les dépenses immobilières.
- Comprend 225 pi² d’espace de bureau dédié
- 1 accès plain-pied
- Climatisation centrale
- Bureaux partitionnés
- Salle de bains privée
1er étage - 105
| Taille | 1 375 pi² |
| Terme | 3 ans |
| Taux de location | 20,68 $ CAD/pi²/an |
| Utilisation de l’espace | Industriel |
| Aménagement | construction partielle |
| Disponible | Maintenant |
Partially built-out industrial suite designed to support a variety of business operations. The layout accommodates warehouse activities while providing space for administrative and operational functions within the suite.
- Le taux de location ne comprend pas les services publics, les services de bâtiment ou les dépenses immobilières.
- Comprend 100 pi² d’espace de bureau dédié
- 1 accès plain-pied
- Espace en excellent état
- Climatisation centrale
- Bureaux partitionnés
- Salle de bains privée
Aperçu de la propriété


1335 Bennett Drive is an industrial property located in Longwood, Florida. Public records indicate the building was constructed in 1985 and contains industrial space with warehouse functionality. The property includes dock-high loading, drive-in loading capability, parking, and approximately 22-foot clear height. The asset is located within Seminole County and is currently marketed for lease.
Faits sur l’installation entrepôt


Présenté par
Bennett Commerce Center | 1335 Bennett Dr
Hmm, il semble y avoir eu une erreur lors de l’envoi de votre message. Veuillez réessayer.
Merci! Votre message a été envoyé.