Votre courriel a été envoyé.
1337 W 29th St 40 000 pi² Industriel Immeuble Indianapolis, IN 46208 À vendre
Certaines informations ont été traduites automatiquement.
Faits saillants de l'investissement
- All-New High-Power Electrical Systems
- Approximately 3 miles from Downtown Indianapolis.
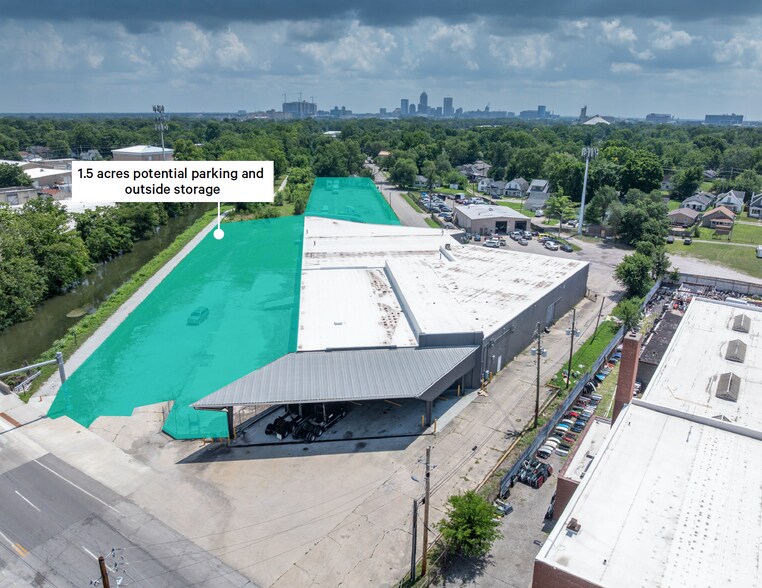
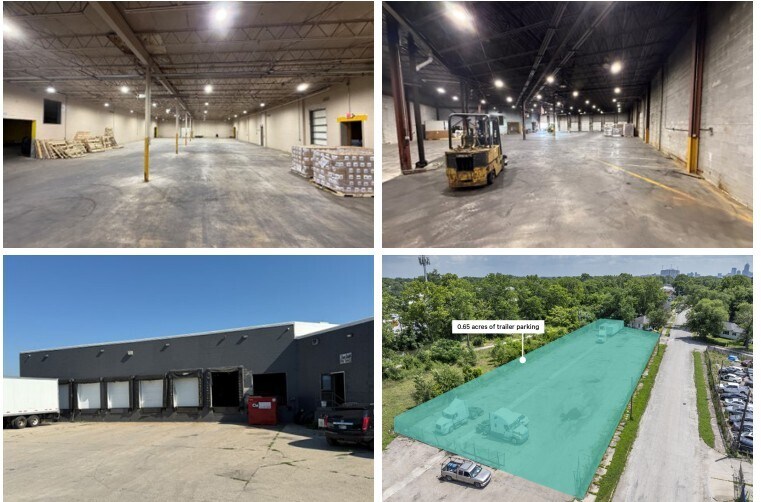
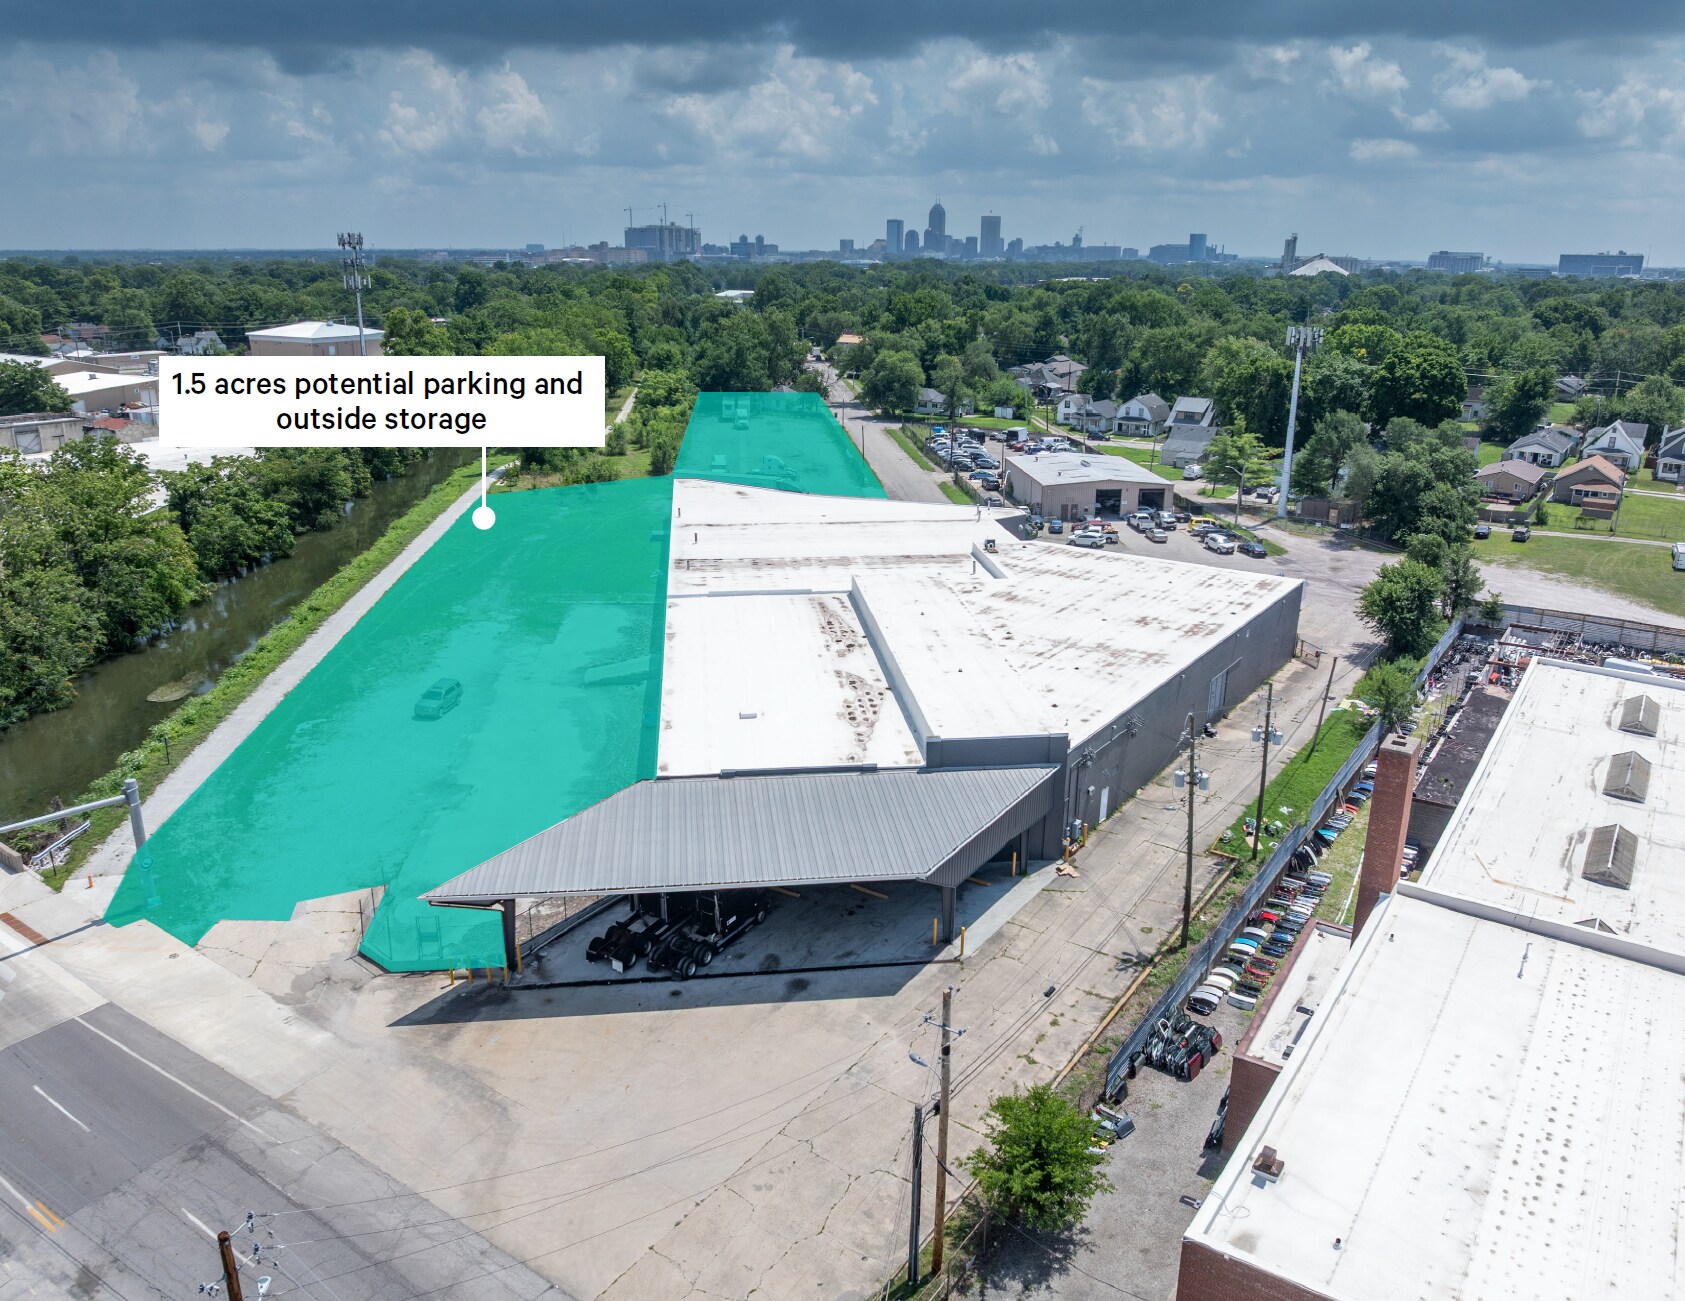
- Up to 1.5 acres of fenced parking and outside storage. 0.65 acres currently fenced.
- Conveniently located about 15 miles from Indianapolis International Airport
Résumé de l'annonce
opportunity in Indianapolis, IN, offering 40,000 SF of renovated space ideally suited for manufacturing
or industrial ventures. Located near downtown Indianapolis and major transportation arteries, the
property offers exceptional accessibility and connectivity. Renovations, including a new roof, exterior
paint, updated exterior and interior LED lighting, high-power electrical systems, and ample parking,
make this a great solution for businesses seeking a strategically located facility. Additional features
include outside storage and available trailer parking, enhancing the property’s versatility for a wide
range of industrial uses
Faits sur la propriété
| Type de vente | Investissement ou propriétaire utilisateur | Nombre d’étages | 1 |
| Type de propriété | Industriel | Année de construction/rénovation | 1934/1950 |
| Sous-type de propriété | Manufacture | Location | Unique |
| Classe d’immeuble | B | Effacer hauteur du plafond | 14’ |
| Taille du lot | 1,88 AC | Nbre de quais à portes élevées/de chargement | 9 |
| Aire du bâtiment louable | 40 000 pi² | Nbre d’entrées dans les portes/au niveau du sol | 1 |
| Zonage | I-2 - Industrielles | ||
| Type de vente | Investissement ou propriétaire utilisateur |
| Type de propriété | Industriel |
| Sous-type de propriété | Manufacture |
| Classe d’immeuble | B |
| Taille du lot | 1,88 AC |
| Aire du bâtiment louable | 40 000 pi² |
| Nombre d’étages | 1 |
| Année de construction/rénovation | 1934/1950 |
| Location | Unique |
| Effacer hauteur du plafond | 14’ |
| Nbre de quais à portes élevées/de chargement | 9 |
| Nbre d’entrées dans les portes/au niveau du sol | 1 |
| Zonage | I-2 - Industrielles |
Commodités
- Terrain clôturé
Services publics
- Éclairage - LED
Disponibilité des espaces
- Espace
- Taille
- Utilisation de l’espace
- Aménagement
- Disponible
3103 W. CR 1000, Building 400 in Fortville, Indiana, offers highly functional industrial space designed to meet the needs of modern distribution, manufacturing, and service companies. The property totals 33,600 square feet with divisions available from approximately 3,500 to 17,500 square feet, supported by robust infrastructure and recent renovations. Extensive upgrades include a new roof, fresh exterior paint, updated exterior lighting, and new high-efficiency interior LED lighting. All-new high-power electrical systems provide flexibility for demanding operations, with 480V three-phase service and additional 208V/120V power distribution. The property features nine dock doors (eight with levelers) and one oversized 14’ x 14’ drive-in door to optimize logistics and loading capabilities.
| Espace | Taille | Utilisation de l’espace | Aménagement | Disponible |
| 1er étage | 40 000 pi² | Industriel | construction partielle | Maintenant |
1er étage
| Taille |
| 40 000 pi² |
| Utilisation de l’espace |
| Industriel |
| Aménagement |
| construction partielle |
| Disponible |
| Maintenant |
1er étage
| Taille | 40 000 pi² |
| Utilisation de l’espace | Industriel |
| Aménagement | construction partielle |
| Disponible | Maintenant |
3103 W. CR 1000, Building 400 in Fortville, Indiana, offers highly functional industrial space designed to meet the needs of modern distribution, manufacturing, and service companies. The property totals 33,600 square feet with divisions available from approximately 3,500 to 17,500 square feet, supported by robust infrastructure and recent renovations. Extensive upgrades include a new roof, fresh exterior paint, updated exterior lighting, and new high-efficiency interior LED lighting. All-new high-power electrical systems provide flexibility for demanding operations, with 480V three-phase service and additional 208V/120V power distribution. The property features nine dock doors (eight with levelers) and one oversized 14’ x 14’ drive-in door to optimize logistics and loading capabilities.
Impôts fonciers
| Numéro de lot | 49-06-27-111-001.000-101 | Évaluation des bâtiments | 217 218 $ CAD |
| Évaluation du terrain | 273 963 $ CAD | Évaluation totale | 491 181 $ CAD |
Impôts fonciers


Présenté par

1337 W 29th St
Hmm, il semble y avoir eu une erreur lors de l’envoi de votre message. Veuillez réessayer.
Merci! Votre message a été envoyé.