Votre courriel a été envoyé.

13415 5th St 1 700–4 700 pi² d'espace disponible • Industriel • Chino, CA 91710
Certaines informations ont été traduites automatiquement.
Caractéristiques
Tous les espaces disponibles(2)
Afficher les taux de location en
- Espace
- Taille
- Terme
- Taux de location
- Utilisation de l’espace
- Aménagement
- Disponible
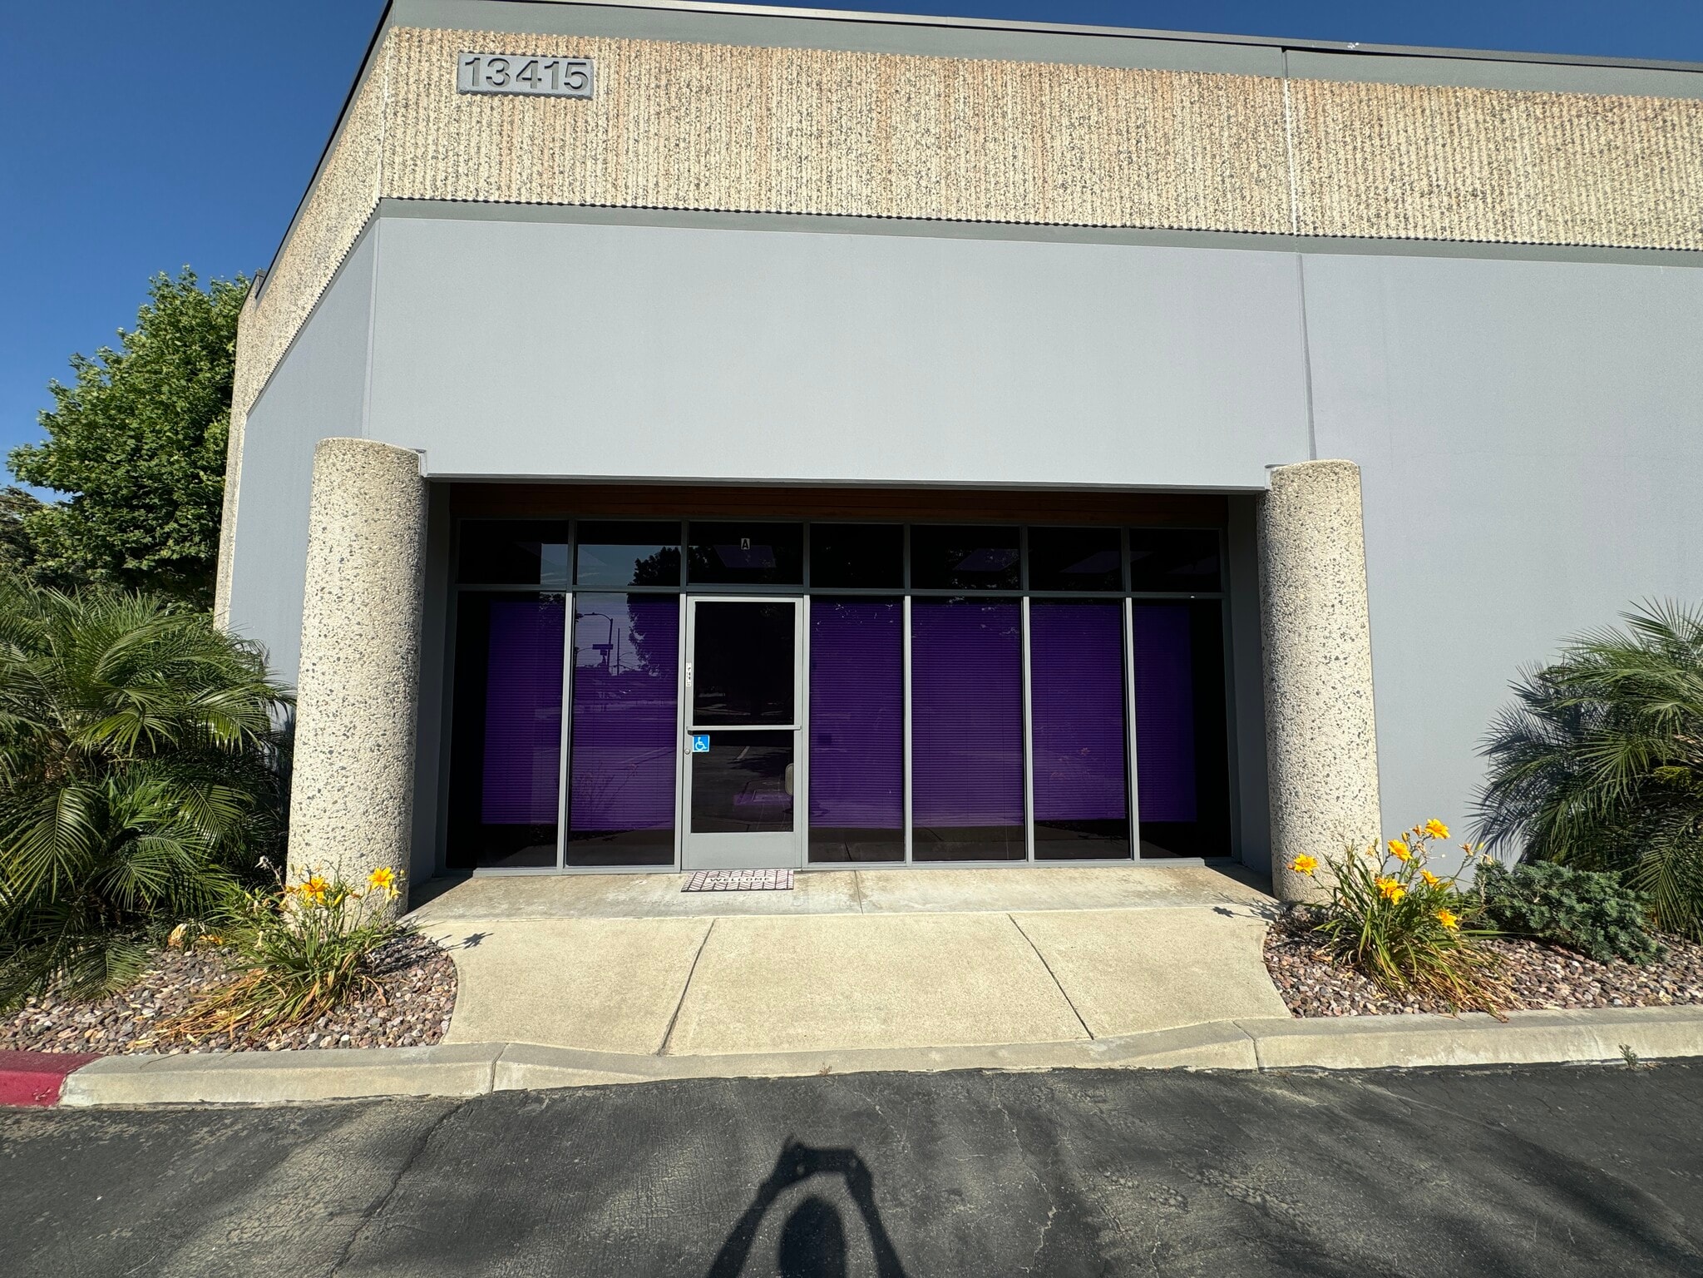
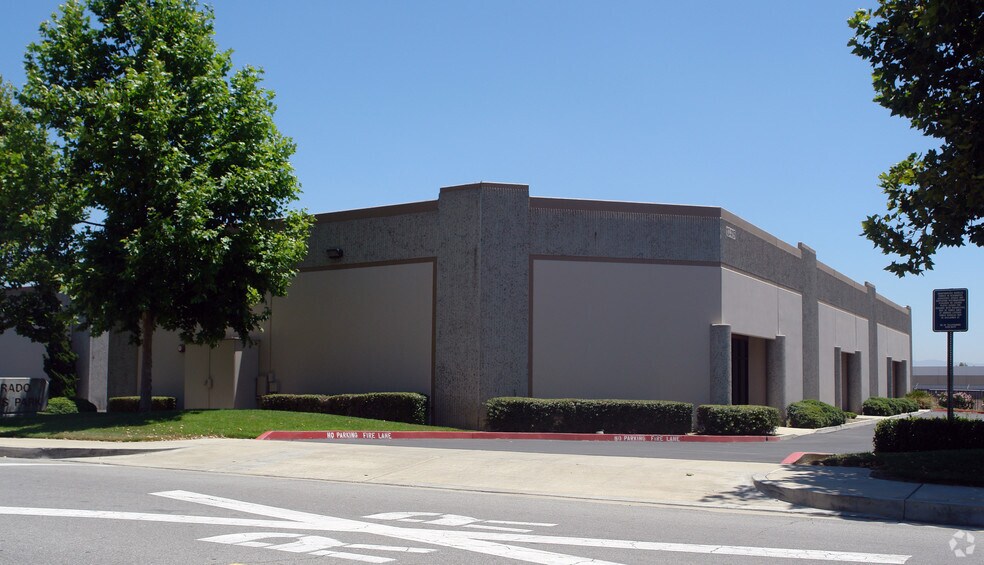
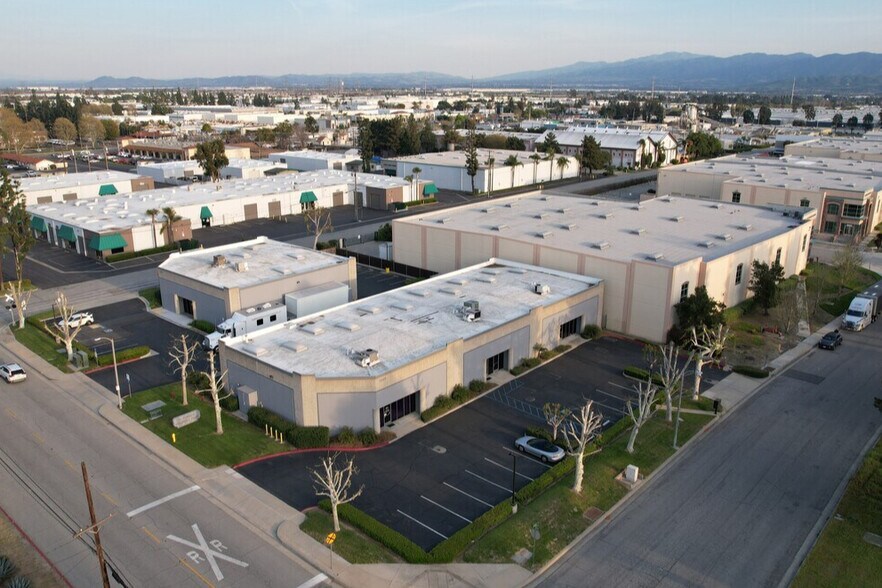
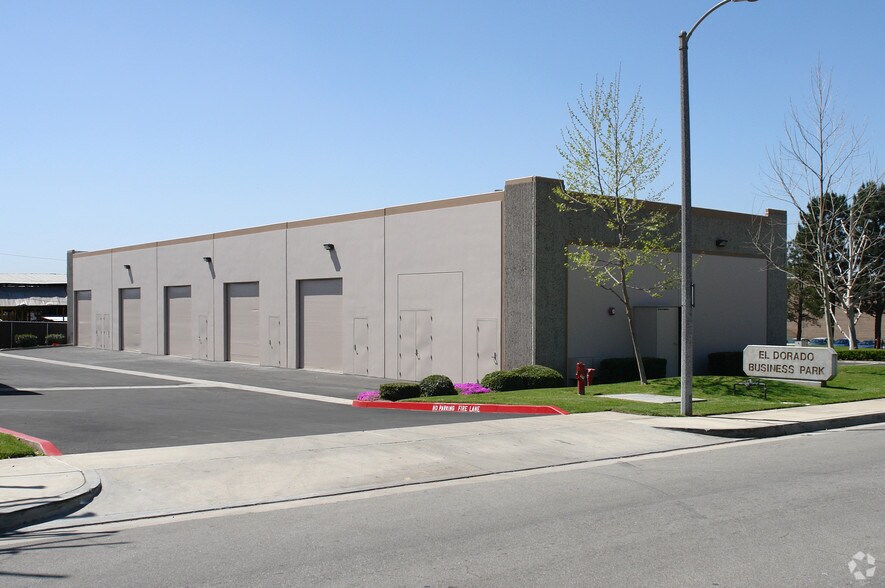
Approximately ±3,000 SF industrial unit available for lease within an ±8,837 SF multitenant industrial building located in the Chino Industrial Park. The space features approximately ±700 SF of office/support area, an enclosed ±390 SF workshop/production room, and an open warehouse with one grade level loading door. Additional features include surface parking, M-2 zoning, and convenient access to the 60, 71, and 91 Freeways. The property is well suited for warehouse, contractor, light manufacturing, distribution, and other industrial uses.
- Le taux inscrit peut ne pas comprendre certains services publics, les services de bâtiment et les dépenses immobilières.
- 1 accès plain-pied
- Bureaux partitionnés
- Salle de bains privée
- ±3,000 SF Industrial Unit
- ±390 SF Enclosed Workshop / Production Room
- One Grade-Level Loading Door
- Comprend 700 pi² d’espace de bureau dédié
- Climatisation centrale
- Aire de réception
- Plafond suspendu
- ±700 SF Office / Reception Area
- M-2 Industrial Zoning
- ±18' Clear Height
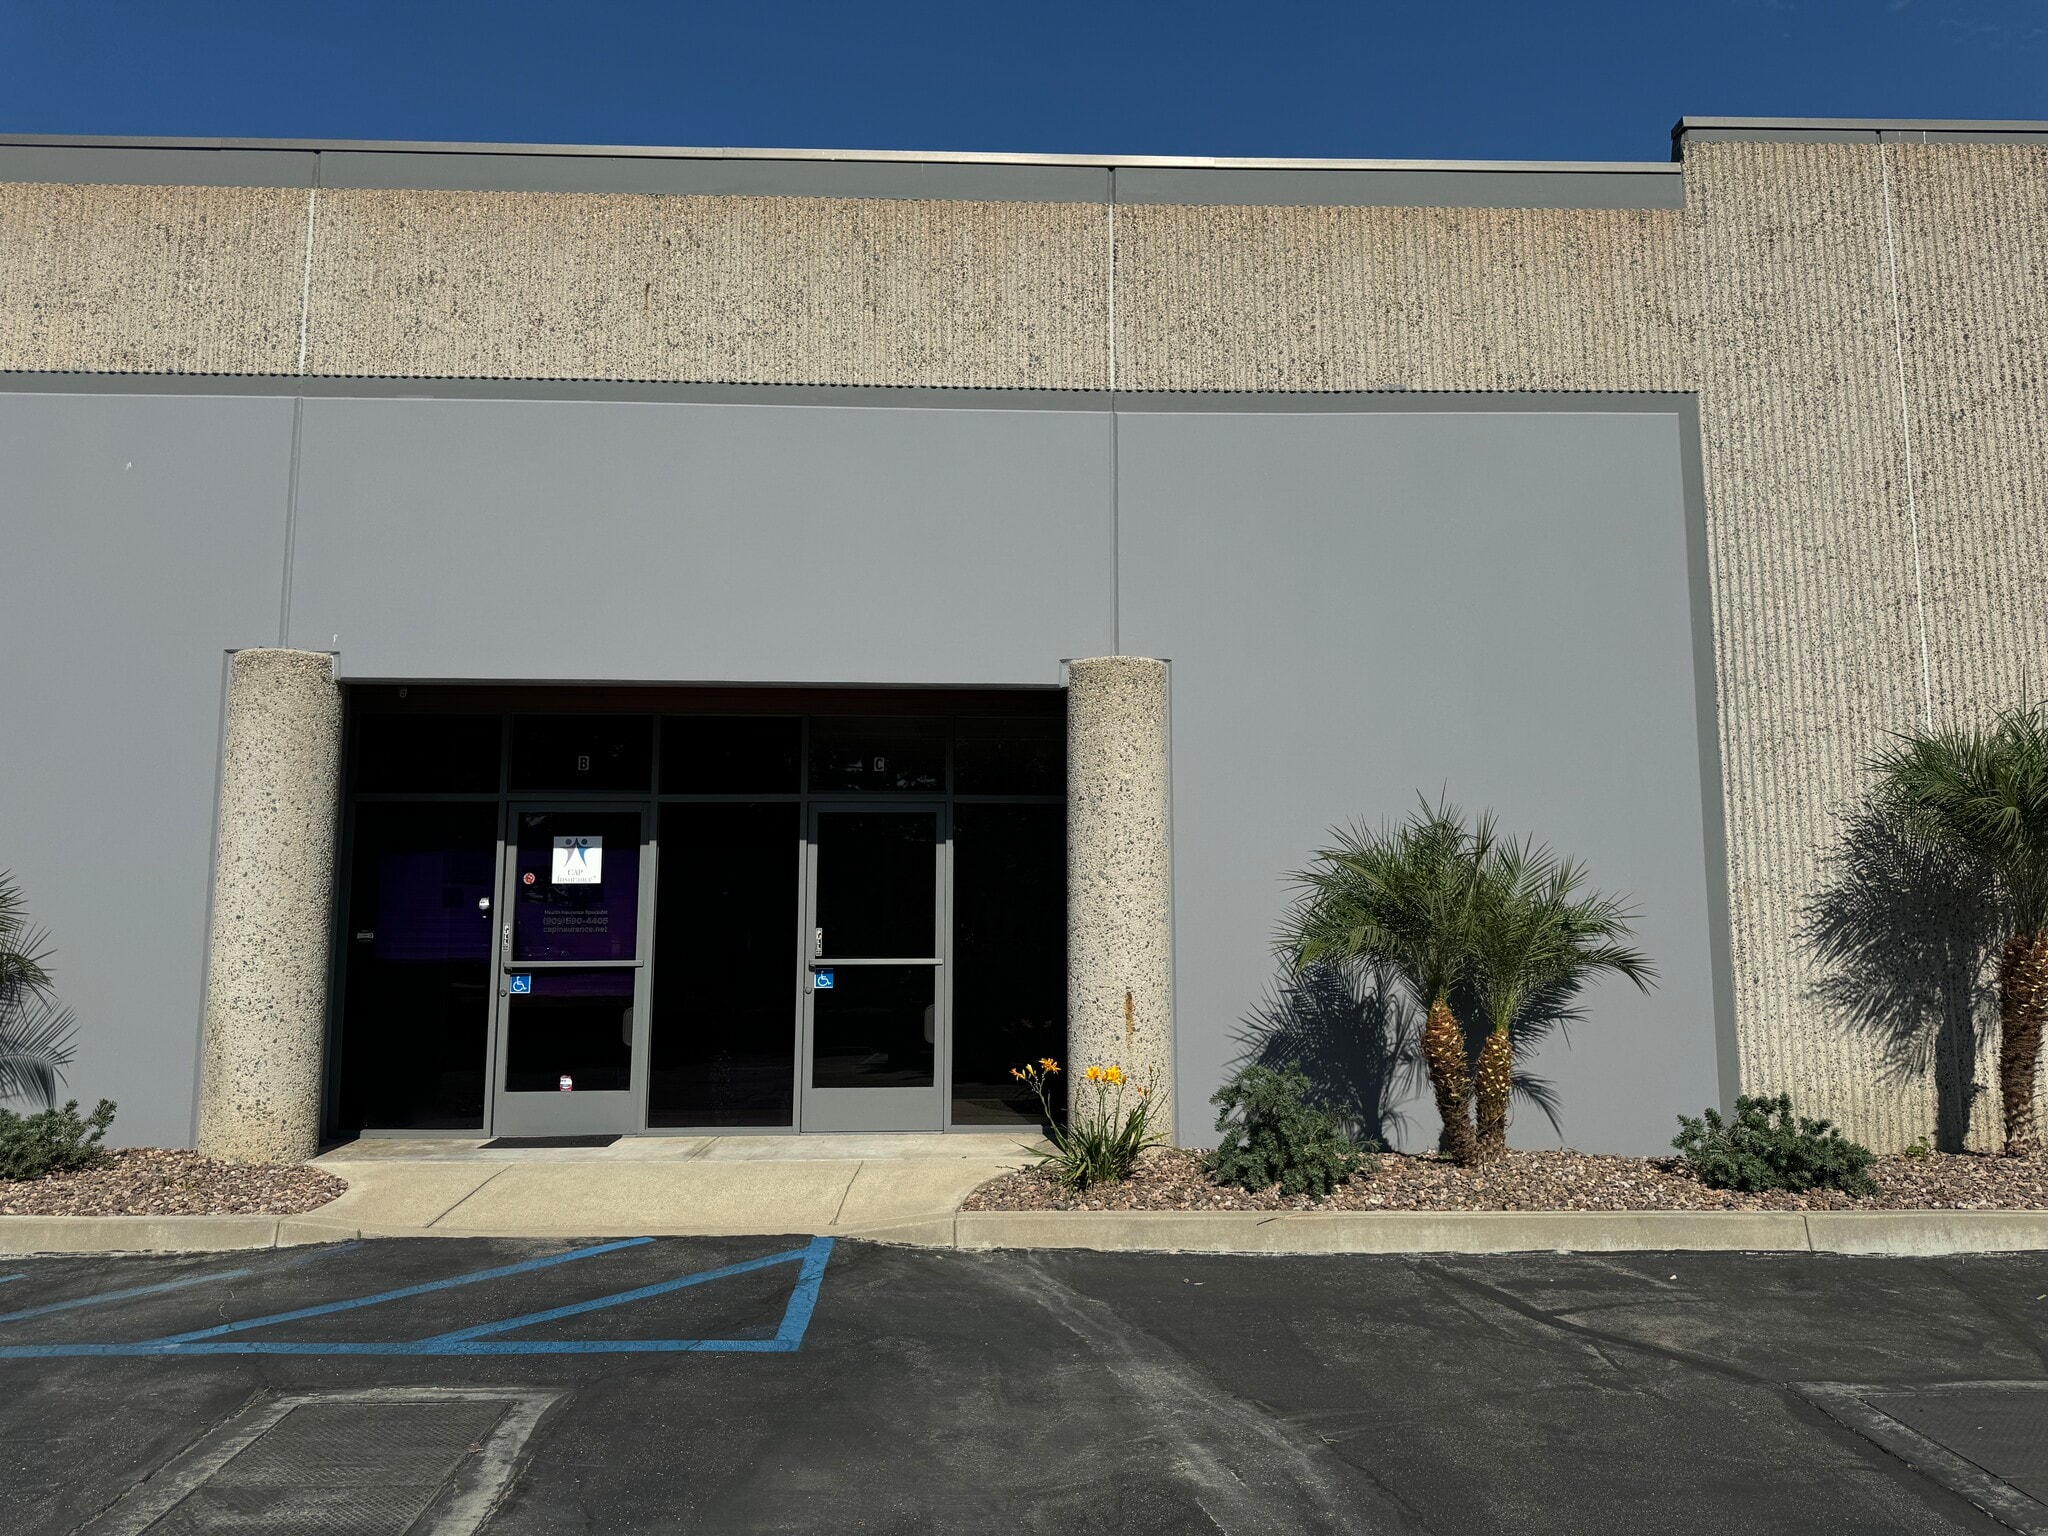
Approximately ±1,700 SF industrial unit available for lease within an ±8,837 SF multitenant industrial building. The space features approximately ±650 SF office/reception area and an open warehouse with one grade-level loading door. Additional features include M-2 zoning and convenient access to the 60, 71, and 91 Freeways. Ideal for warehouse, contractor, light manufacturing, distribution, and other industrial uses.
- Le taux inscrit peut ne pas comprendre certains services publics, les services de bâtiment et les dépenses immobilières.
- 1 accès plain-pied
- Bureaux partitionnés
- Salle de bains privée
- ±650 SF Office / Reception Area
- ±18' Clear Height
- Comprend 650 pi² d’espace de bureau dédié
- Climatisation centrale
- Aire de réception
- ±1,700 SF Industrial Unit
- One Grade-Level Loading Door
- M-2 Industrial Zoning
| Espace | Taille | Terme | Taux de location | Utilisation de l’espace | Aménagement | Disponible |
| 1er étage - A | 3 000 pi² | 3-7 ans | 26,07 $ CAD/pi²/an 2,17 $ CAD/pi²/mois 78 210 $ CAD/an 6 517 $ CAD/mois | Industriel | construction complète | 2026-09-01 |
| 1er étage - C | 1 700 pi² | 3-7 ans | 26,07 $ CAD/pi²/an 2,17 $ CAD/pi²/mois 44 319 $ CAD/an 3 693 $ CAD/mois | Industriel | construction complète | 2026-10-01 |
1er étage - A
| Taille |
| 3 000 pi² |
| Terme |
| 3-7 ans |
| Taux de location |
| 26,07 $ CAD/pi²/an 2,17 $ CAD/pi²/mois 78 210 $ CAD/an 6 517 $ CAD/mois |
| Utilisation de l’espace |
| Industriel |
| Aménagement |
| construction complète |
| Disponible |
| 2026-09-01 |
1er étage - C
| Taille |
| 1 700 pi² |
| Terme |
| 3-7 ans |
| Taux de location |
| 26,07 $ CAD/pi²/an 2,17 $ CAD/pi²/mois 44 319 $ CAD/an 3 693 $ CAD/mois |
| Utilisation de l’espace |
| Industriel |
| Aménagement |
| construction complète |
| Disponible |
| 2026-10-01 |
1er étage - A
| Taille | 3 000 pi² |
| Terme | 3-7 ans |
| Taux de location | 26,07 $ CAD/pi²/an |
| Utilisation de l’espace | Industriel |
| Aménagement | construction complète |
| Disponible | 2026-09-01 |
Approximately ±3,000 SF industrial unit available for lease within an ±8,837 SF multitenant industrial building located in the Chino Industrial Park. The space features approximately ±700 SF of office/support area, an enclosed ±390 SF workshop/production room, and an open warehouse with one grade level loading door. Additional features include surface parking, M-2 zoning, and convenient access to the 60, 71, and 91 Freeways. The property is well suited for warehouse, contractor, light manufacturing, distribution, and other industrial uses.
- Le taux inscrit peut ne pas comprendre certains services publics, les services de bâtiment et les dépenses immobilières.
- Comprend 700 pi² d’espace de bureau dédié
- 1 accès plain-pied
- Climatisation centrale
- Bureaux partitionnés
- Aire de réception
- Salle de bains privée
- Plafond suspendu
- ±3,000 SF Industrial Unit
- ±700 SF Office / Reception Area
- ±390 SF Enclosed Workshop / Production Room
- M-2 Industrial Zoning
- One Grade-Level Loading Door
- ±18' Clear Height
1er étage - C
| Taille | 1 700 pi² |
| Terme | 3-7 ans |
| Taux de location | 26,07 $ CAD/pi²/an |
| Utilisation de l’espace | Industriel |
| Aménagement | construction complète |
| Disponible | 2026-10-01 |
Approximately ±1,700 SF industrial unit available for lease within an ±8,837 SF multitenant industrial building. The space features approximately ±650 SF office/reception area and an open warehouse with one grade-level loading door. Additional features include M-2 zoning and convenient access to the 60, 71, and 91 Freeways. Ideal for warehouse, contractor, light manufacturing, distribution, and other industrial uses.
- Le taux inscrit peut ne pas comprendre certains services publics, les services de bâtiment et les dépenses immobilières.
- Comprend 650 pi² d’espace de bureau dédié
- 1 accès plain-pied
- Climatisation centrale
- Bureaux partitionnés
- Aire de réception
- Salle de bains privée
- ±1,700 SF Industrial Unit
- ±650 SF Office / Reception Area
- One Grade-Level Loading Door
- ±18' Clear Height
- M-2 Industrial Zoning
Aperçu de la propriété
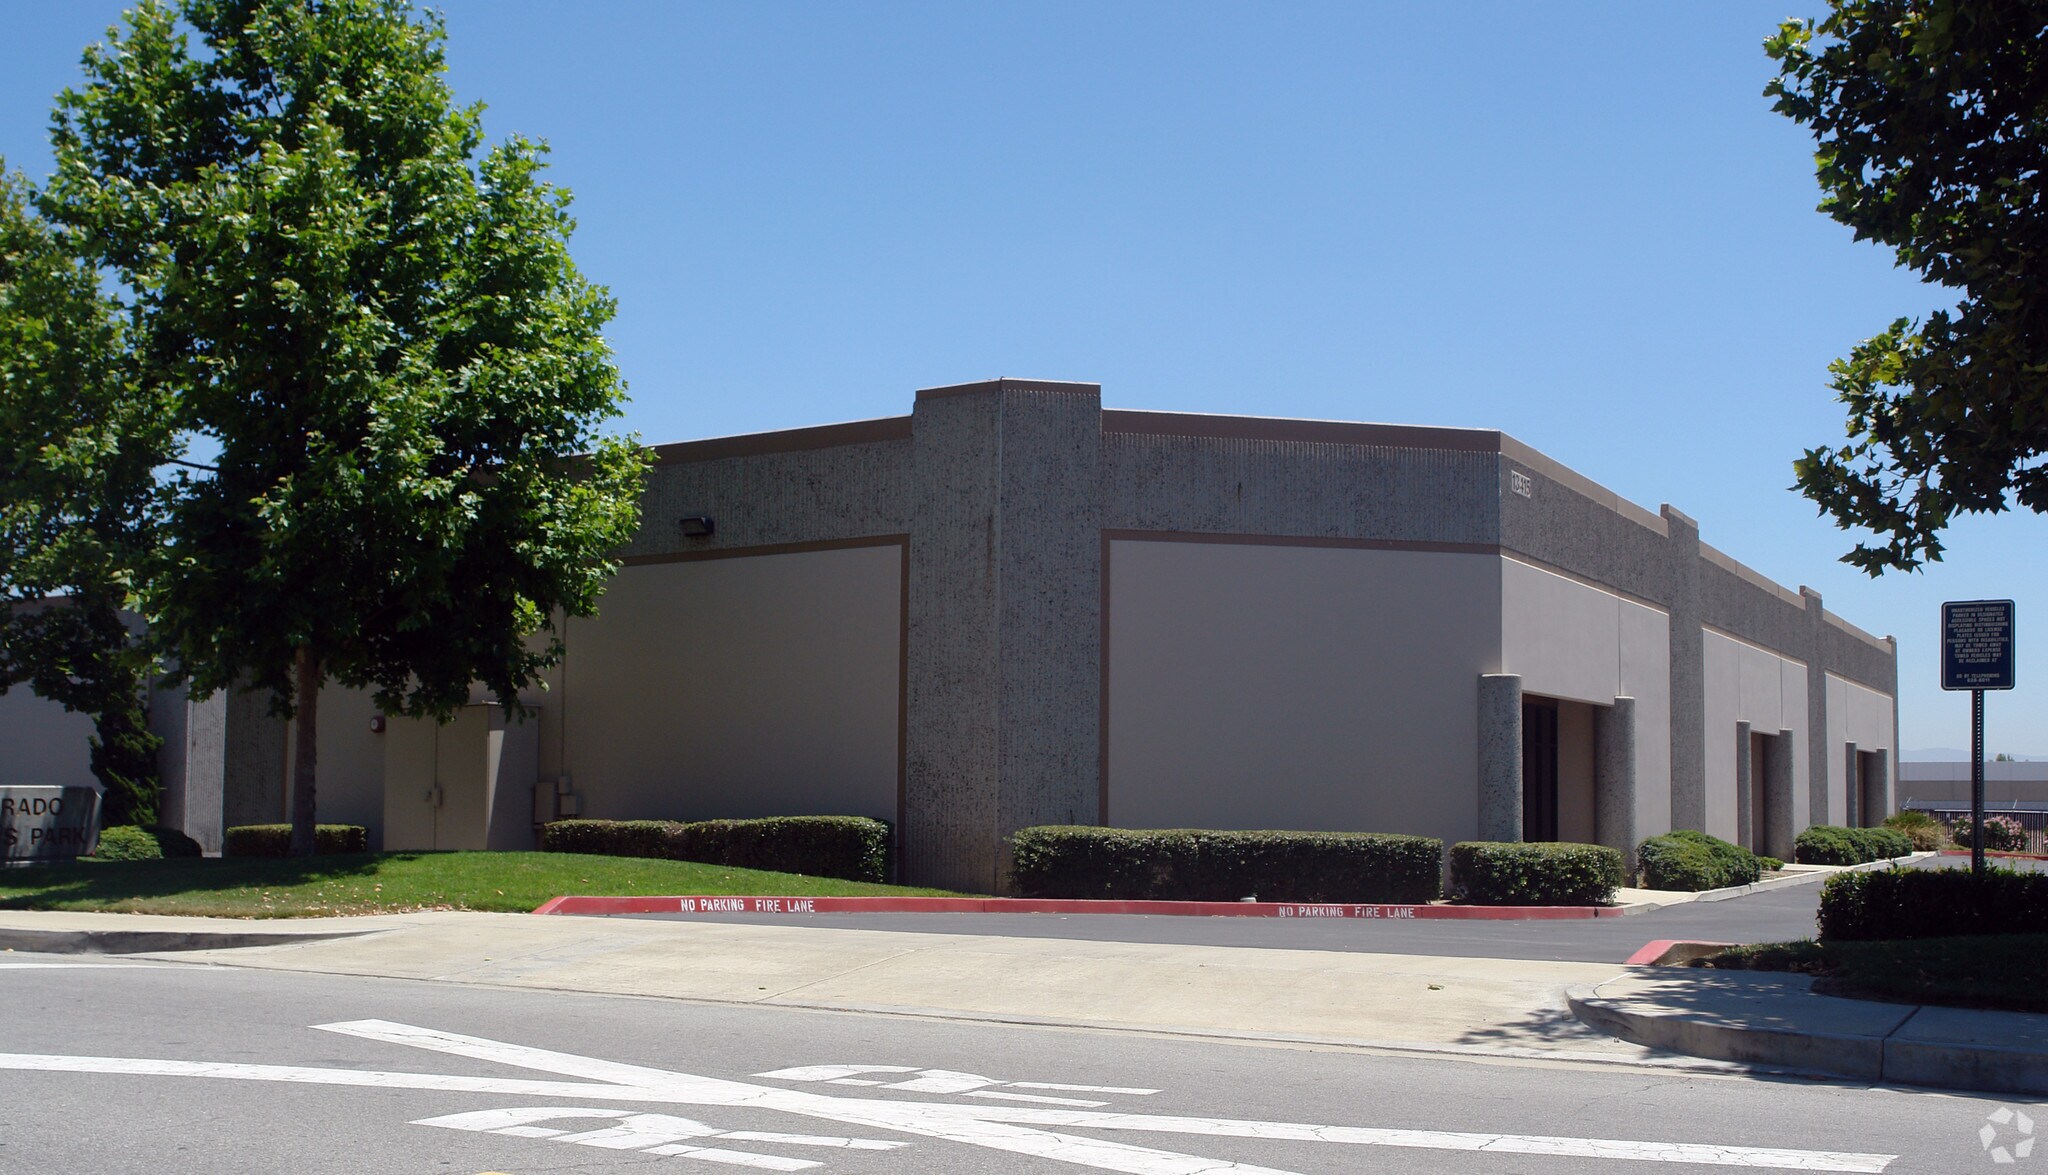
Well-maintained multi-tenant industrial property located in the heart of Chino. The property offers functional warehouse space with office build-outs, grade-level loading, ample on-site parking, and convenient access to the 60, 71, 91, and 15 Freeways. Ideal for warehouse, distribution, light manufacturing, and contractor uses.
Faits sur l’installation entrepôt
Sélectionner des locataires
- Étage
- Nom du locataire
- Secteur
- 1ᵉʳ
- Ammox Inc
- Administration publique
- 1ᵉʳ
- Cap Insurance Service
- Finance et assurances
- 1ᵉʳ
- J M C Construction
- Construction
- 1ᵉʳ
- Natural Amor
- -
- 1ᵉʳ
- Su Sand Cars
- Détaillant
- 1ᵉʳ
- Trinity Equipment Engineering
- Services professionnels, scientifiques et techniques
- 1ᵉʳ
- Wei Song Trading
- -


Présenté par
13415 5th St
Hmm, il semble y avoir eu une erreur lors de l’envoi de votre message. Veuillez réessayer.
Merci! Votre message a été envoyé.