Votre courriel a été envoyé.

135-141 W 20th St 1 350–7 332 pi² d'espace disponible • Bureau • New York, NY 10011
Certaines informations ont été traduites automatiquement.
Faits saillants
- Classic architectural details including tin ceilings and wood floors
- Located on a quiet, tree-lined street in Chelsea/Flatiron
- Glass-front conference room ideal for collaborative teams
- Immediate availability with flexible lease terms
Tous les espaces disponibles(2)
Afficher les taux de location en
- Espace
- Taille
- Terme
- Taux de location
- Utilisation de l’espace
- Aménagement
- Disponible
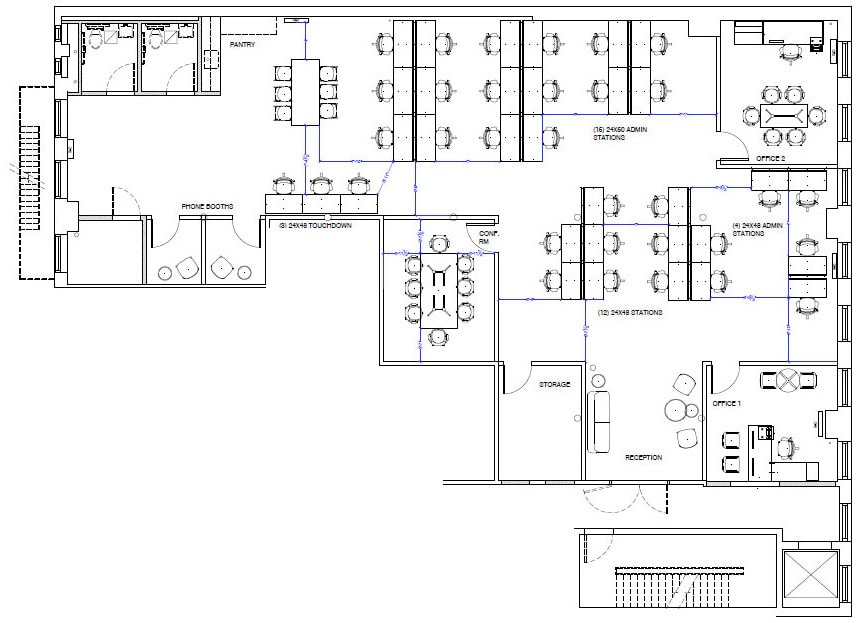
Classic creative loft with tin ceilings, exposed brick, wood floors with Tenant controlled A/C. Glass entry doors and glass fronted meeting rooms / offices, 2 built-in phone booths and great wet pantry with 2 private bathrooms in the space. Flexible term - ready for immediate occupancy. Some furniture may be available. Potential to combine with an additional 1,350 SF adjacent space for a total of 5,982 SF. Quiet street between 6th & 7th Avenues.
- Le taux inscrit peut ne pas comprendre certains services publics, les services de bâtiment et les dépenses immobilières.
- Convient pour 30 à 40 personnes
- 36 postes de travail
- Disposition du plan d’étage ouverte en général
- 3 salles de conférence
- Plafonds finis: 9’8”
Back of the building - value space, pin-drop quiet, with 4 windows, 2 glass-front conference/meeting rooms and one private office space, mid-sized interior storage or meeting room with open plan for 8-14. Tin ceilings, wood floors in a creative loft building located between Chelsea & Flatiron. Dedicated private W/C in common corridor.
- Le taux inscrit peut ne pas comprendre certains services publics, les services de bâtiment et les dépenses immobilières.
- Convient pour 8 à 14 personnes
- 3 salles de conférence
- Disposition du plan d’étage ouverte en général
- 2 bureaux privés
- Plafonds finis: 9’8”
| Espace | Taille | Terme | Taux de location | Utilisation de l’espace | Aménagement | Disponible |
| 3e étage, ste 300 | 4 632 à 5 982 pi² | 2-10 ans | 68,36 $ CAD/pi²/an 5,70 $ CAD/pi²/mois 408 929 $ CAD/an 34 077 $ CAD/mois | Bureau | construction complète | 2026-10-01 |
| 3e étage, ste 301 | 1 350 pi² | 2-10 ans | 54,41 $ CAD/pi²/an 4,53 $ CAD/pi²/mois 73 452 $ CAD/an 6 121 $ CAD/mois | Bureau | construction complète | 2026-09-01 |
3e étage, ste 300
| Taille |
| 4 632 à 5 982 pi² |
| Terme |
| 2-10 ans |
| Taux de location |
| 68,36 $ CAD/pi²/an 5,70 $ CAD/pi²/mois 408 929 $ CAD/an 34 077 $ CAD/mois |
| Utilisation de l’espace |
| Bureau |
| Aménagement |
| construction complète |
| Disponible |
| 2026-10-01 |
3e étage, ste 301
| Taille |
| 1 350 pi² |
| Terme |
| 2-10 ans |
| Taux de location |
| 54,41 $ CAD/pi²/an 4,53 $ CAD/pi²/mois 73 452 $ CAD/an 6 121 $ CAD/mois |
| Utilisation de l’espace |
| Bureau |
| Aménagement |
| construction complète |
| Disponible |
| 2026-09-01 |
3e étage, ste 300
| Taille | 4 632 à 5 982 pi² |
| Terme | 2-10 ans |
| Taux de location | 68,36 $ CAD/pi²/an |
| Utilisation de l’espace | Bureau |
| Aménagement | construction complète |
| Disponible | 2026-10-01 |
Classic creative loft with tin ceilings, exposed brick, wood floors with Tenant controlled A/C. Glass entry doors and glass fronted meeting rooms / offices, 2 built-in phone booths and great wet pantry with 2 private bathrooms in the space. Flexible term - ready for immediate occupancy. Some furniture may be available. Potential to combine with an additional 1,350 SF adjacent space for a total of 5,982 SF. Quiet street between 6th & 7th Avenues.
- Le taux inscrit peut ne pas comprendre certains services publics, les services de bâtiment et les dépenses immobilières.
- Disposition du plan d’étage ouverte en général
- Convient pour 30 à 40 personnes
- 3 salles de conférence
- 36 postes de travail
- Plafonds finis: 9’8”
3e étage, ste 301
| Taille | 1 350 pi² |
| Terme | 2-10 ans |
| Taux de location | 54,41 $ CAD/pi²/an |
| Utilisation de l’espace | Bureau |
| Aménagement | construction complète |
| Disponible | 2026-09-01 |
Back of the building - value space, pin-drop quiet, with 4 windows, 2 glass-front conference/meeting rooms and one private office space, mid-sized interior storage or meeting room with open plan for 8-14. Tin ceilings, wood floors in a creative loft building located between Chelsea & Flatiron. Dedicated private W/C in common corridor.
- Le taux inscrit peut ne pas comprendre certains services publics, les services de bâtiment et les dépenses immobilières.
- Disposition du plan d’étage ouverte en général
- Convient pour 8 à 14 personnes
- 2 bureaux privés
- 3 salles de conférence
- Plafonds finis: 9’8”
Aperçu de la propriété
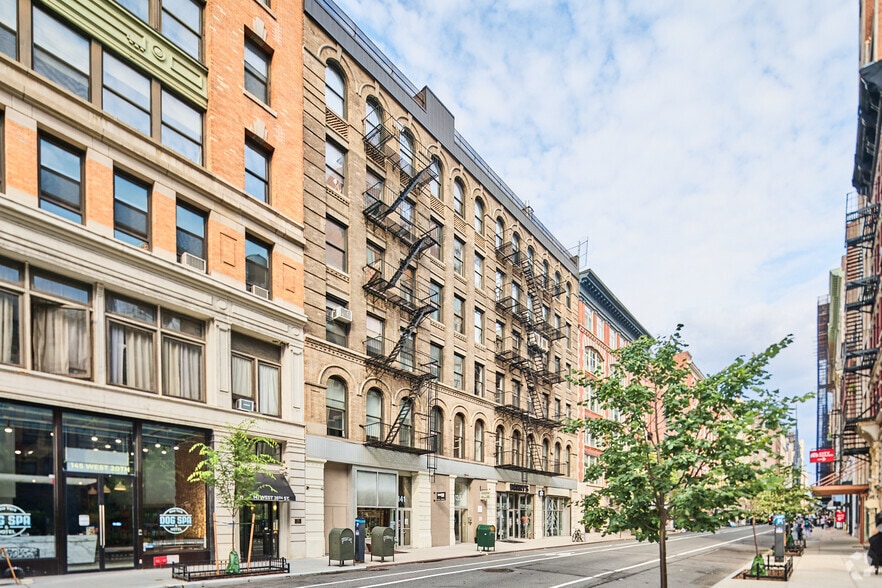
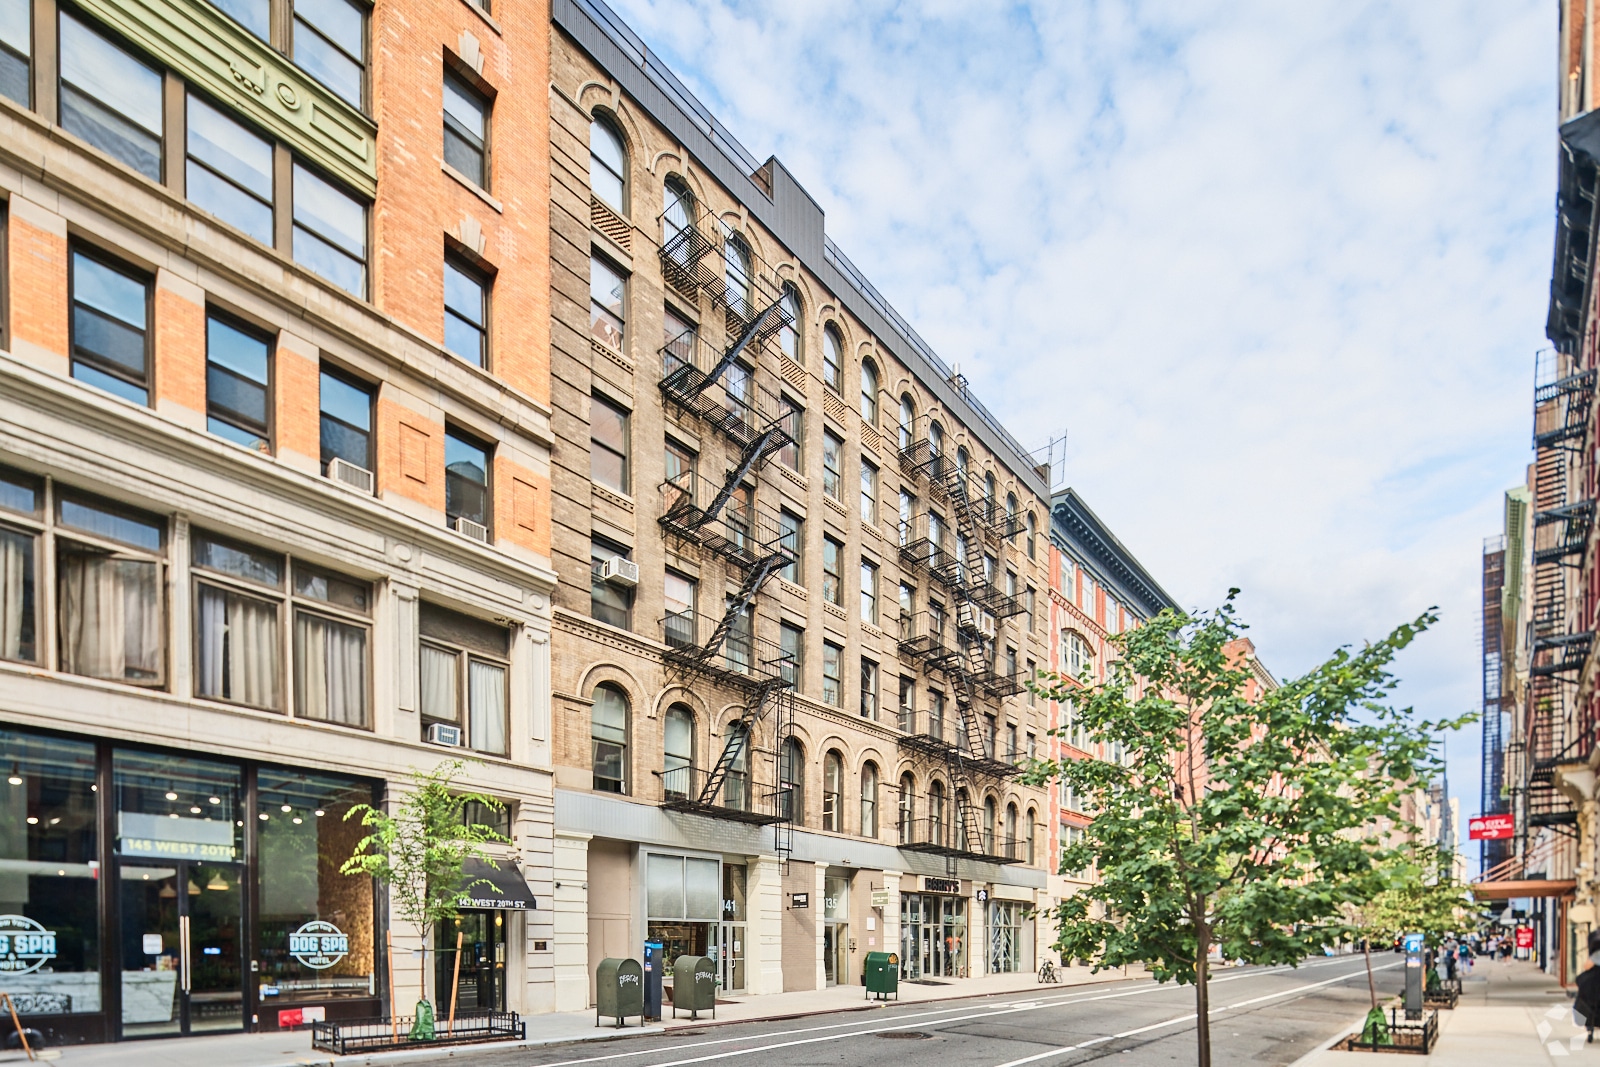
Located in the heart of Chelsea/Flatiron, 135–141 West 20th Street offers a rare opportunity to lease a full-floor loft office space tailored for creative professionals. This 2,675-square-foot suite features an open floor plan bathed in natural light from a full wall of south-facing windows, creating an inspiring and productive environment. The space is enhanced by classic tin ceilings, warm wood flooring, and a glass-front conference room that adds both transparency and sophistication. Designed with functionality in mind, the suite includes a dedicated pantry and restroom, along with a split A/C system for personalized climate control. Positioned on a quiet, tree-lined street, the building provides a peaceful retreat while remaining steps from the vibrant energy of Chelsea and Flatiron’s cultural, dining, and transit amenities. Its proximity to major subway lines and Midtown makes it an ideal location for media, tech, architecture, and other creative firms seeking a distinctive and accessible workspace. This boutique loft building combines character with convenience, offering immediate possession and flexible lease terms of 3 to 5 years. Represented by Rice & Associates, this space is a compelling choice for tenants looking to elevate their brand in one of Manhattan’s most dynamic neighborhoods.
- Ligne d'autobus
- Métro
Faits sur la propriété
Sélectionner des locataires
- Étage
- Nom du locataire
- Secteur
- REZ-DE-CHAUSSÉE
- Barry's
- Arts, divertissement et loisirs
- 2ᵉ
- Dona Trading
- Fabrication
- NI
- Engrafics Design Letters Inc
- Fabrication
- 6ᵉ
- Juju The Showroom LLC
- Détaillant
- 6ᵉ
- Lund & Partners
- -
- REZ-DE-CHAUSSÉE
- Mark Ryan Salon
- Services
- REZ-DE-CHAUSSÉE
- Muze Salon
- Services
- 2ᵉ
- Programmatic Mechanics
- Services professionnels, scientifiques et techniques
- REZ-DE-CHAUSSÉE
- Qualls Benson Llc
- Services professionnels, scientifiques et techniques
- 4ᵉ
- SandBar
- -



Présenté par
135-141 W 20th St
Hmm, il semble y avoir eu une erreur lors de l’envoi de votre message. Veuillez réessayer.
Merci! Votre message a été envoyé.