Votre courriel a été envoyé.
135 Industrial Blvd 5 350 pi² d'espace disponible • Industriel • Crossville, TN 38555
Certaines informations ont été traduites automatiquement.
Faits saillants
- 3-phase power
- Flexible layout
- Move-in ready
- Room to grow
Caractéristiques
Tous les espaces disponibles(1)
Afficher les taux de location en
- Espace
- Taille
- Terme
- Taux de location
- Utilisation de l’espace
- Aménagement
- Disponible
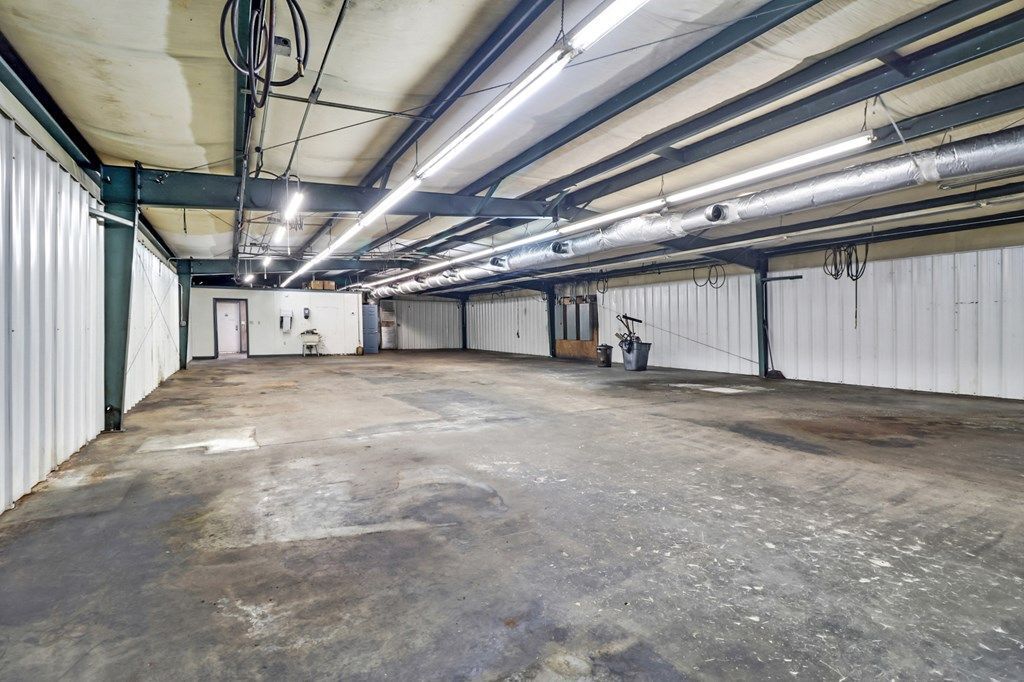


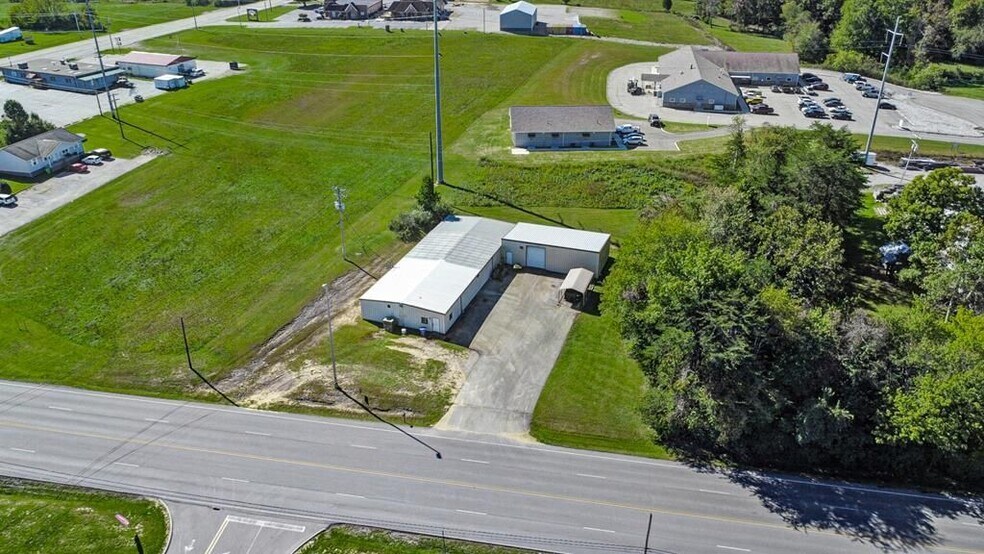
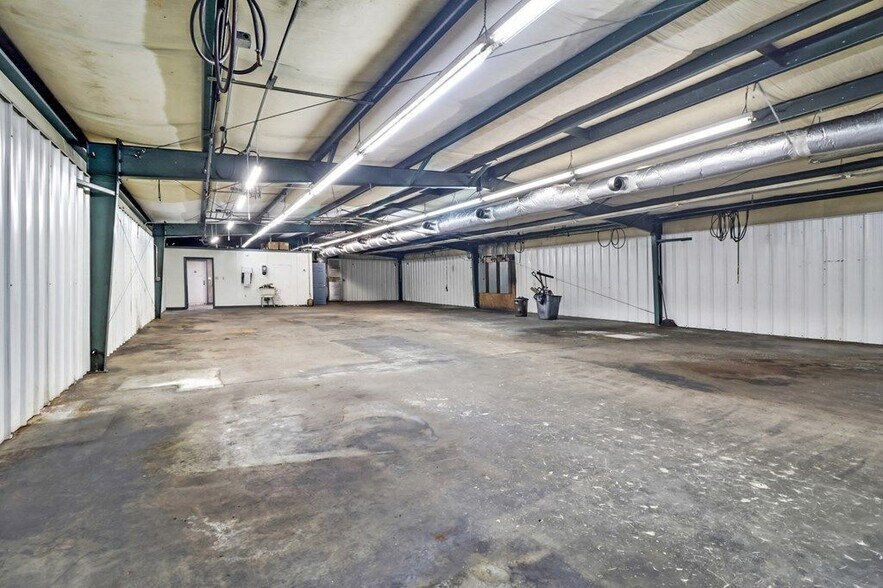
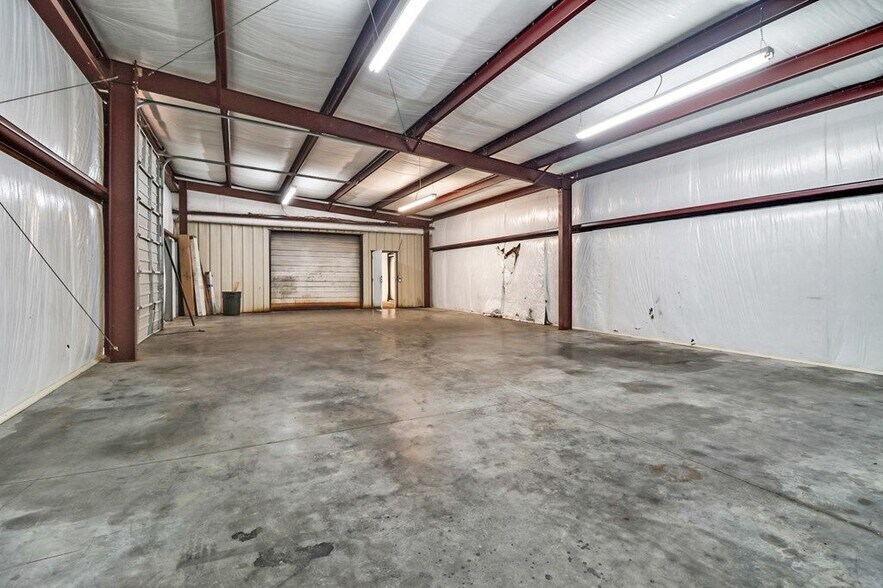
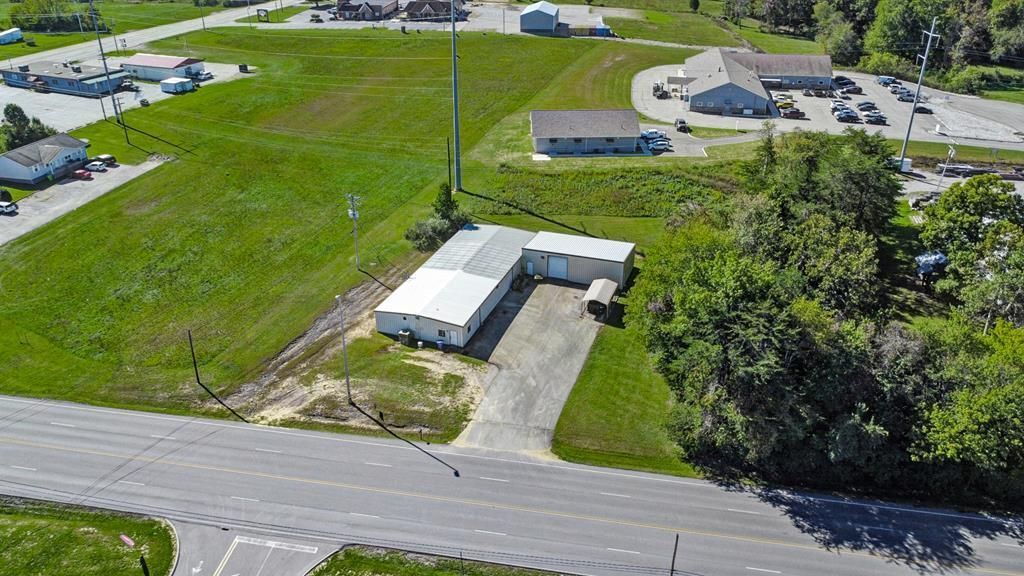
Located at 135 Industrial Blvd in Crossville, TN, this freestanding ±5,350 SF metal-frame building sits on ±1.22 acres in the established Industrial Boulevard corridor, just 1.1 miles from I-40 at the Buc-ee's Exit (Exit 320), with quick access to US-70 and TN-101. Surrounded by light-industrial, contractor, and service-trade users. Built in 1996, the building features a clear-span open workspace with a high-ceiling rear bay of approximately 1,500 SF, with roughly 4,000 SF fully heated and cooled. Three-phase power is already on-site — the building previously operated as a machine shop — and the configuration includes two air-compressor runs, exhaust fans at both ends, a front office, foyer entry, and two restrooms. New furnace and central air/heat, new ductwork, and updated lighting have all been completed within the last 3–4 years; professionally deep-cleaned and move-in ready. Access is provided by two overhead drive-in doors (9-ft and 12-ft), with level, flat land behind the building available for yard, storage, or expansion.
- Le taux de location ne comprend pas les services publics, les services de bâtiment ou les dépenses immobilières.
- Air central et chauffage
- Cour
- 2 accès plain-pied
- Clé en main
| Espace | Taille | Terme | Taux de location | Utilisation de l’espace | Aménagement | Disponible |
| 1er étage | 5 350 pi² | Négociable | 14,01 $ CAD/pi²/an 1,17 $ CAD/pi²/mois 74 956 $ CAD/an 6 246 $ CAD/mois | Industriel | - | Maintenant |
1er étage
| Taille |
| 5 350 pi² |
| Terme |
| Négociable |
| Taux de location |
| 14,01 $ CAD/pi²/an 1,17 $ CAD/pi²/mois 74 956 $ CAD/an 6 246 $ CAD/mois |
| Utilisation de l’espace |
| Industriel |
| Aménagement |
| - |
| Disponible |
| Maintenant |
1er étage
| Taille | 5 350 pi² |
| Terme | Négociable |
| Taux de location | 14,01 $ CAD/pi²/an |
| Utilisation de l’espace | Industriel |
| Aménagement | - |
| Disponible | Maintenant |
Located at 135 Industrial Blvd in Crossville, TN, this freestanding ±5,350 SF metal-frame building sits on ±1.22 acres in the established Industrial Boulevard corridor, just 1.1 miles from I-40 at the Buc-ee's Exit (Exit 320), with quick access to US-70 and TN-101. Surrounded by light-industrial, contractor, and service-trade users. Built in 1996, the building features a clear-span open workspace with a high-ceiling rear bay of approximately 1,500 SF, with roughly 4,000 SF fully heated and cooled. Three-phase power is already on-site — the building previously operated as a machine shop — and the configuration includes two air-compressor runs, exhaust fans at both ends, a front office, foyer entry, and two restrooms. New furnace and central air/heat, new ductwork, and updated lighting have all been completed within the last 3–4 years; professionally deep-cleaned and move-in ready. Access is provided by two overhead drive-in doors (9-ft and 12-ft), with level, flat land behind the building available for yard, storage, or expansion.
- Le taux de location ne comprend pas les services publics, les services de bâtiment ou les dépenses immobilières.
- 2 accès plain-pied
- Air central et chauffage
- Clé en main
- Cour
Aperçu de la propriété
Located at 135 Industrial Blvd in Crossville, TN, this freestanding ±5,350 SF metal-frame building sits on ±1.22 acres in the established Industrial Boulevard corridor, just 1.1 miles from I-40 at the Buc-ee's Exit (Exit 320), with quick access to US-70 and TN-101. Surrounded by light-industrial, contractor, and service-trade users. Built in 1996, the building features a clear-span open workspace with a high-ceiling rear bay of approximately 1,500 SF, with roughly 4,000 SF fully heated and cooled. Three-phase power is already on-site — the building previously operated as a machine shop — and the configuration includes two air-compressor runs, exhaust fans at both ends, a front office, foyer entry, and two restrooms. New furnace and central air/heat, new ductwork, and updated lighting have all been completed within the last 3–4 years; professionally deep-cleaned and move-in ready. Access is provided by two overhead drive-in doors (9-ft and 12-ft), with level, flat land behind the building available for yard, storage, or expansion.
Faits sur l’installation entrepôt


Présenté par
Fortress Holdings
135 Industrial Blvd
Hmm, il semble y avoir eu une erreur lors de l’envoi de votre message. Veuillez réessayer.
Merci! Votre message a été envoyé.