Votre courriel a été envoyé.

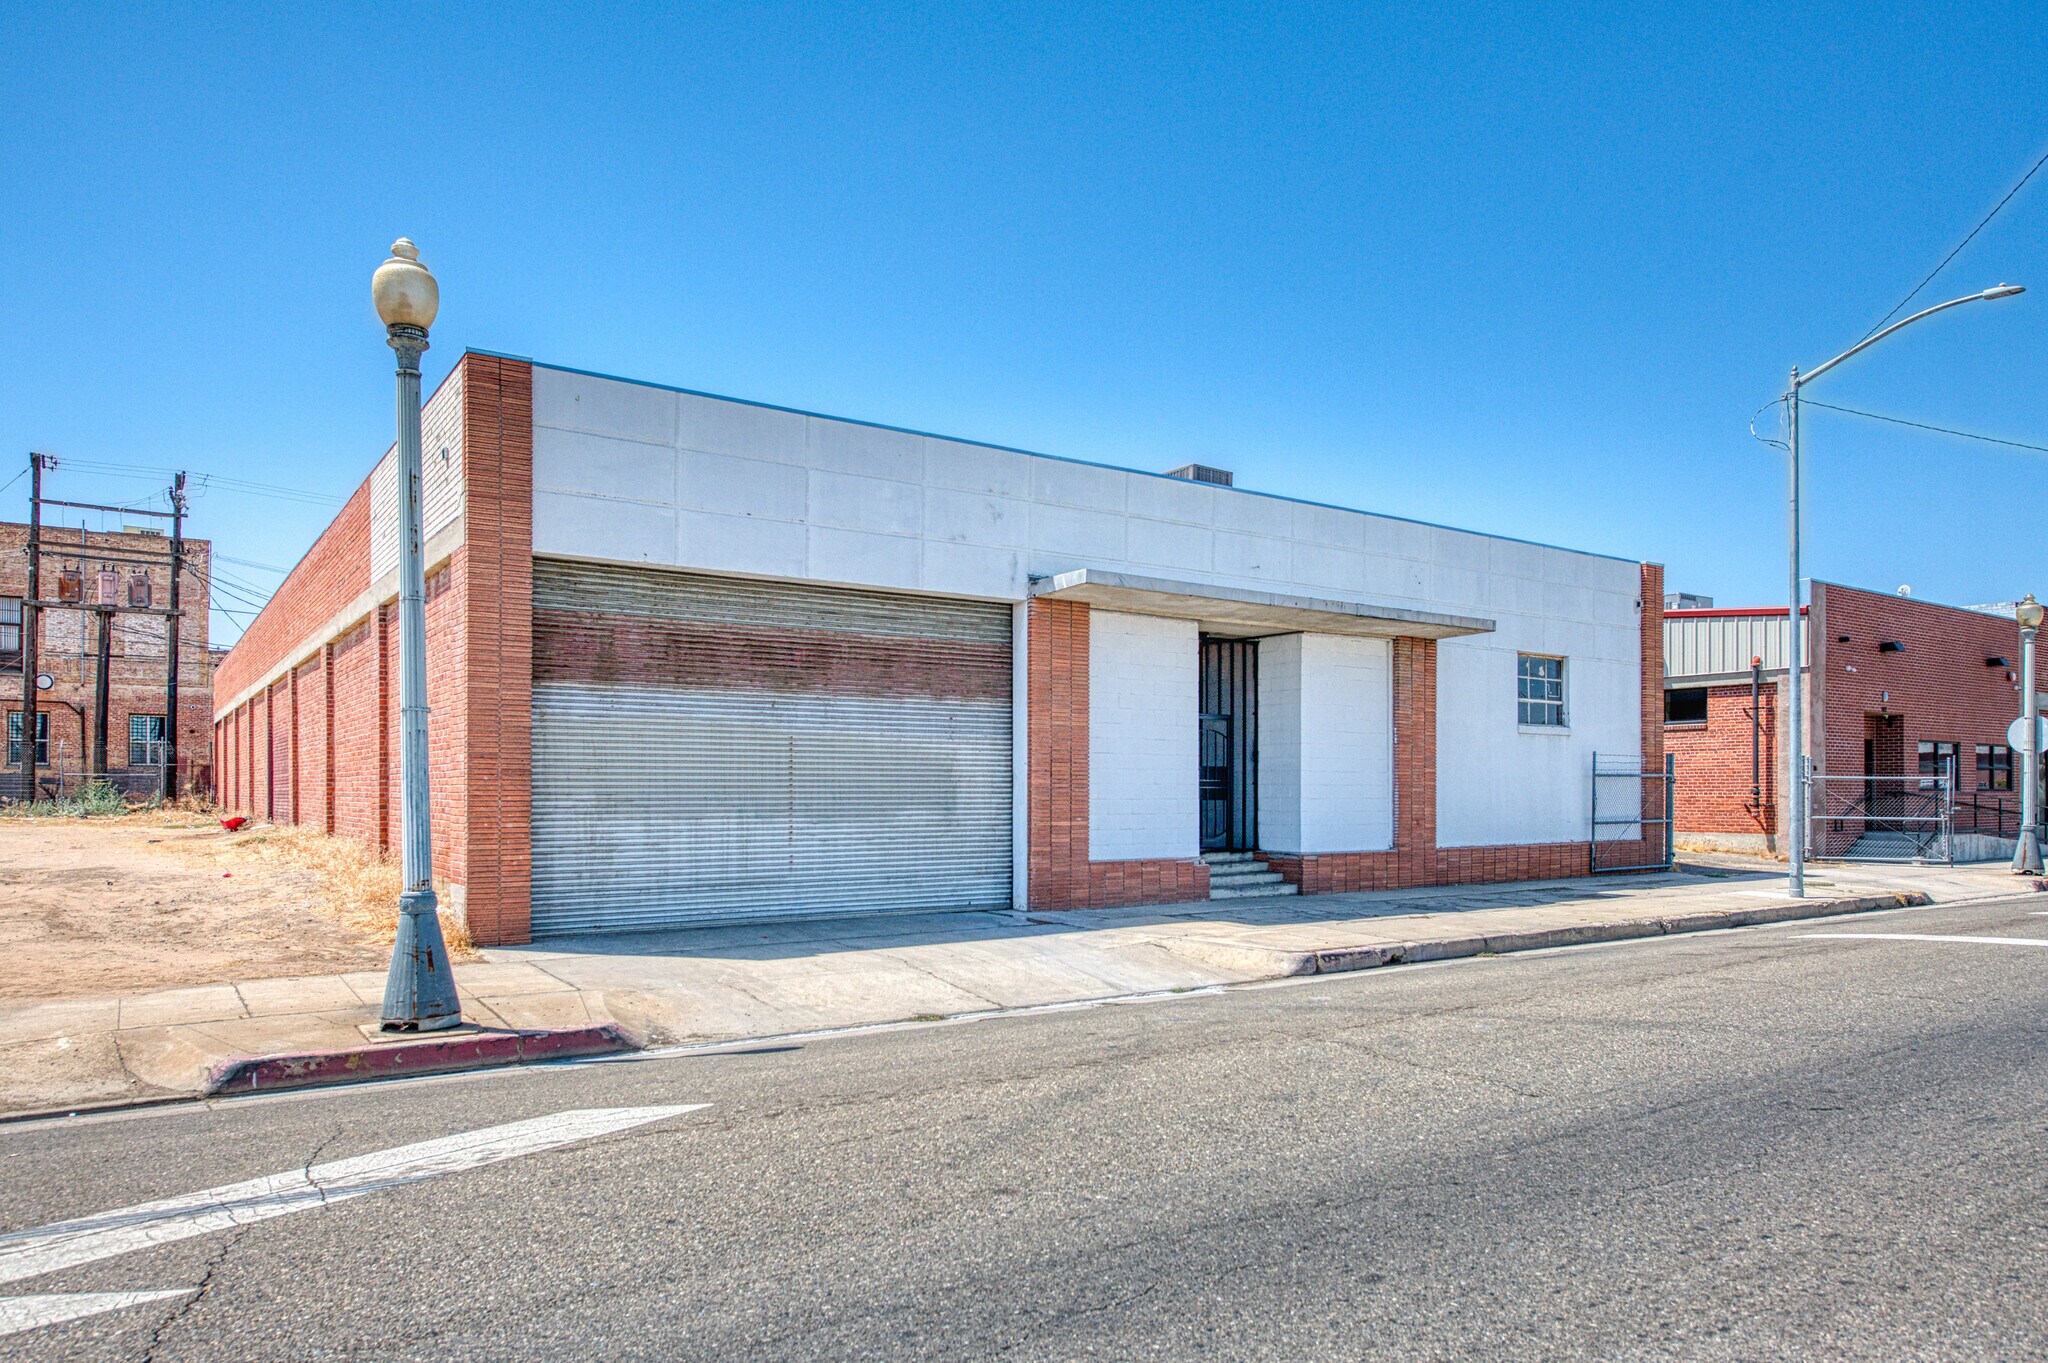
135 Van Ness Ave 9 660 pi² d'espace disponible • Industriel • Fresno, CA 93721
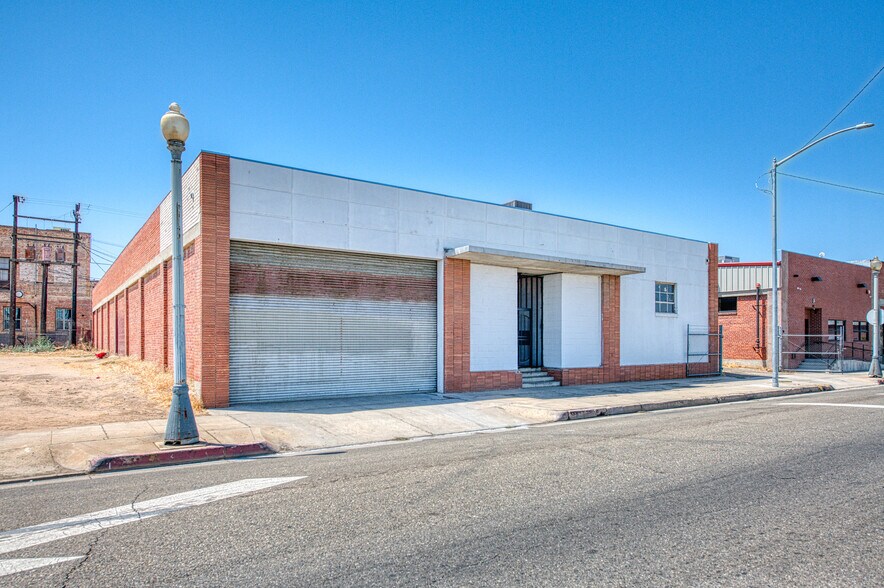
Certaines informations ont été traduites automatiquement.
Faits saillants
- a variety of office, showroom, creative, technology, and light industrial uses.
- The building offers a functional office-and-warehouse layout
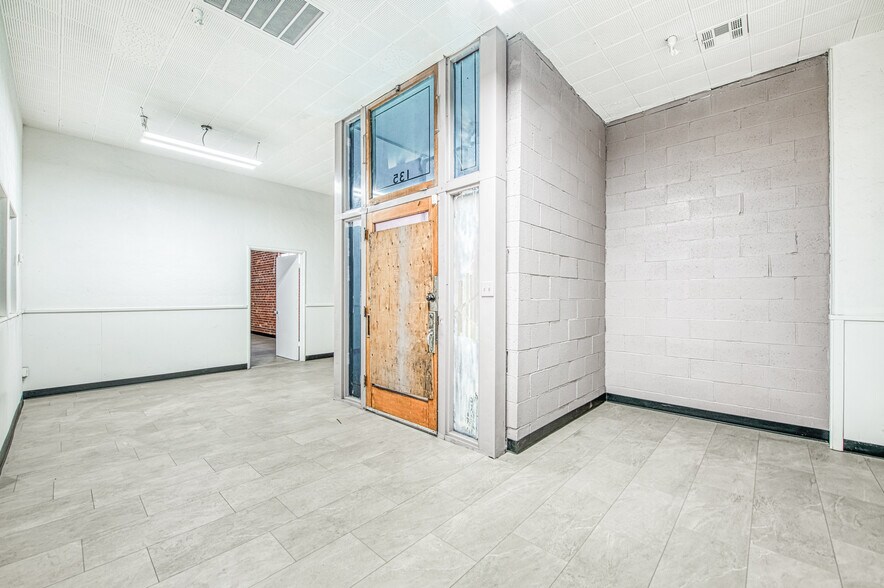
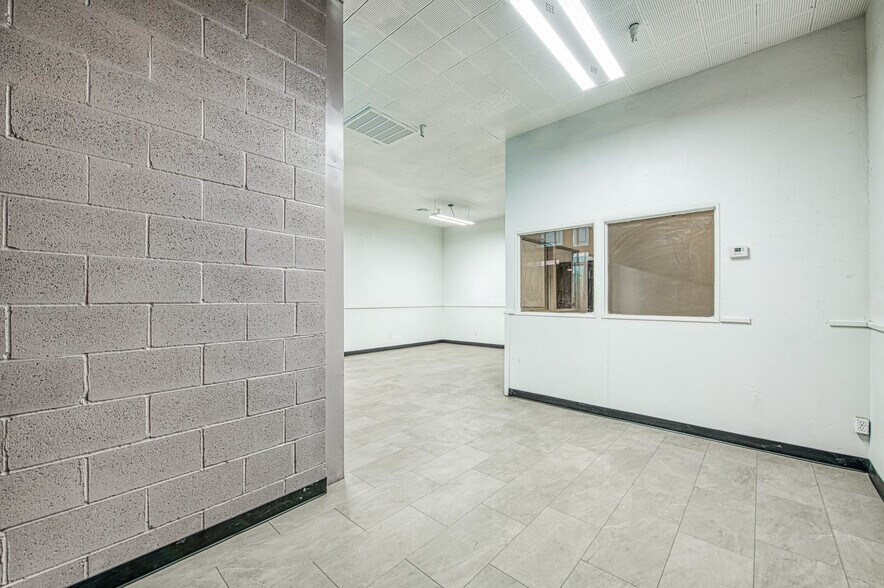
- An open warehouse area is complemented by professional office space
- The single-story facility is positioned on a corner urban infill site
Tous les espaces disponibles(1)
Afficher les taux de location en
- Espace
- Taille
- Terme
- Taux de location
- Utilisation de l’espace
- Aménagement
- Disponible
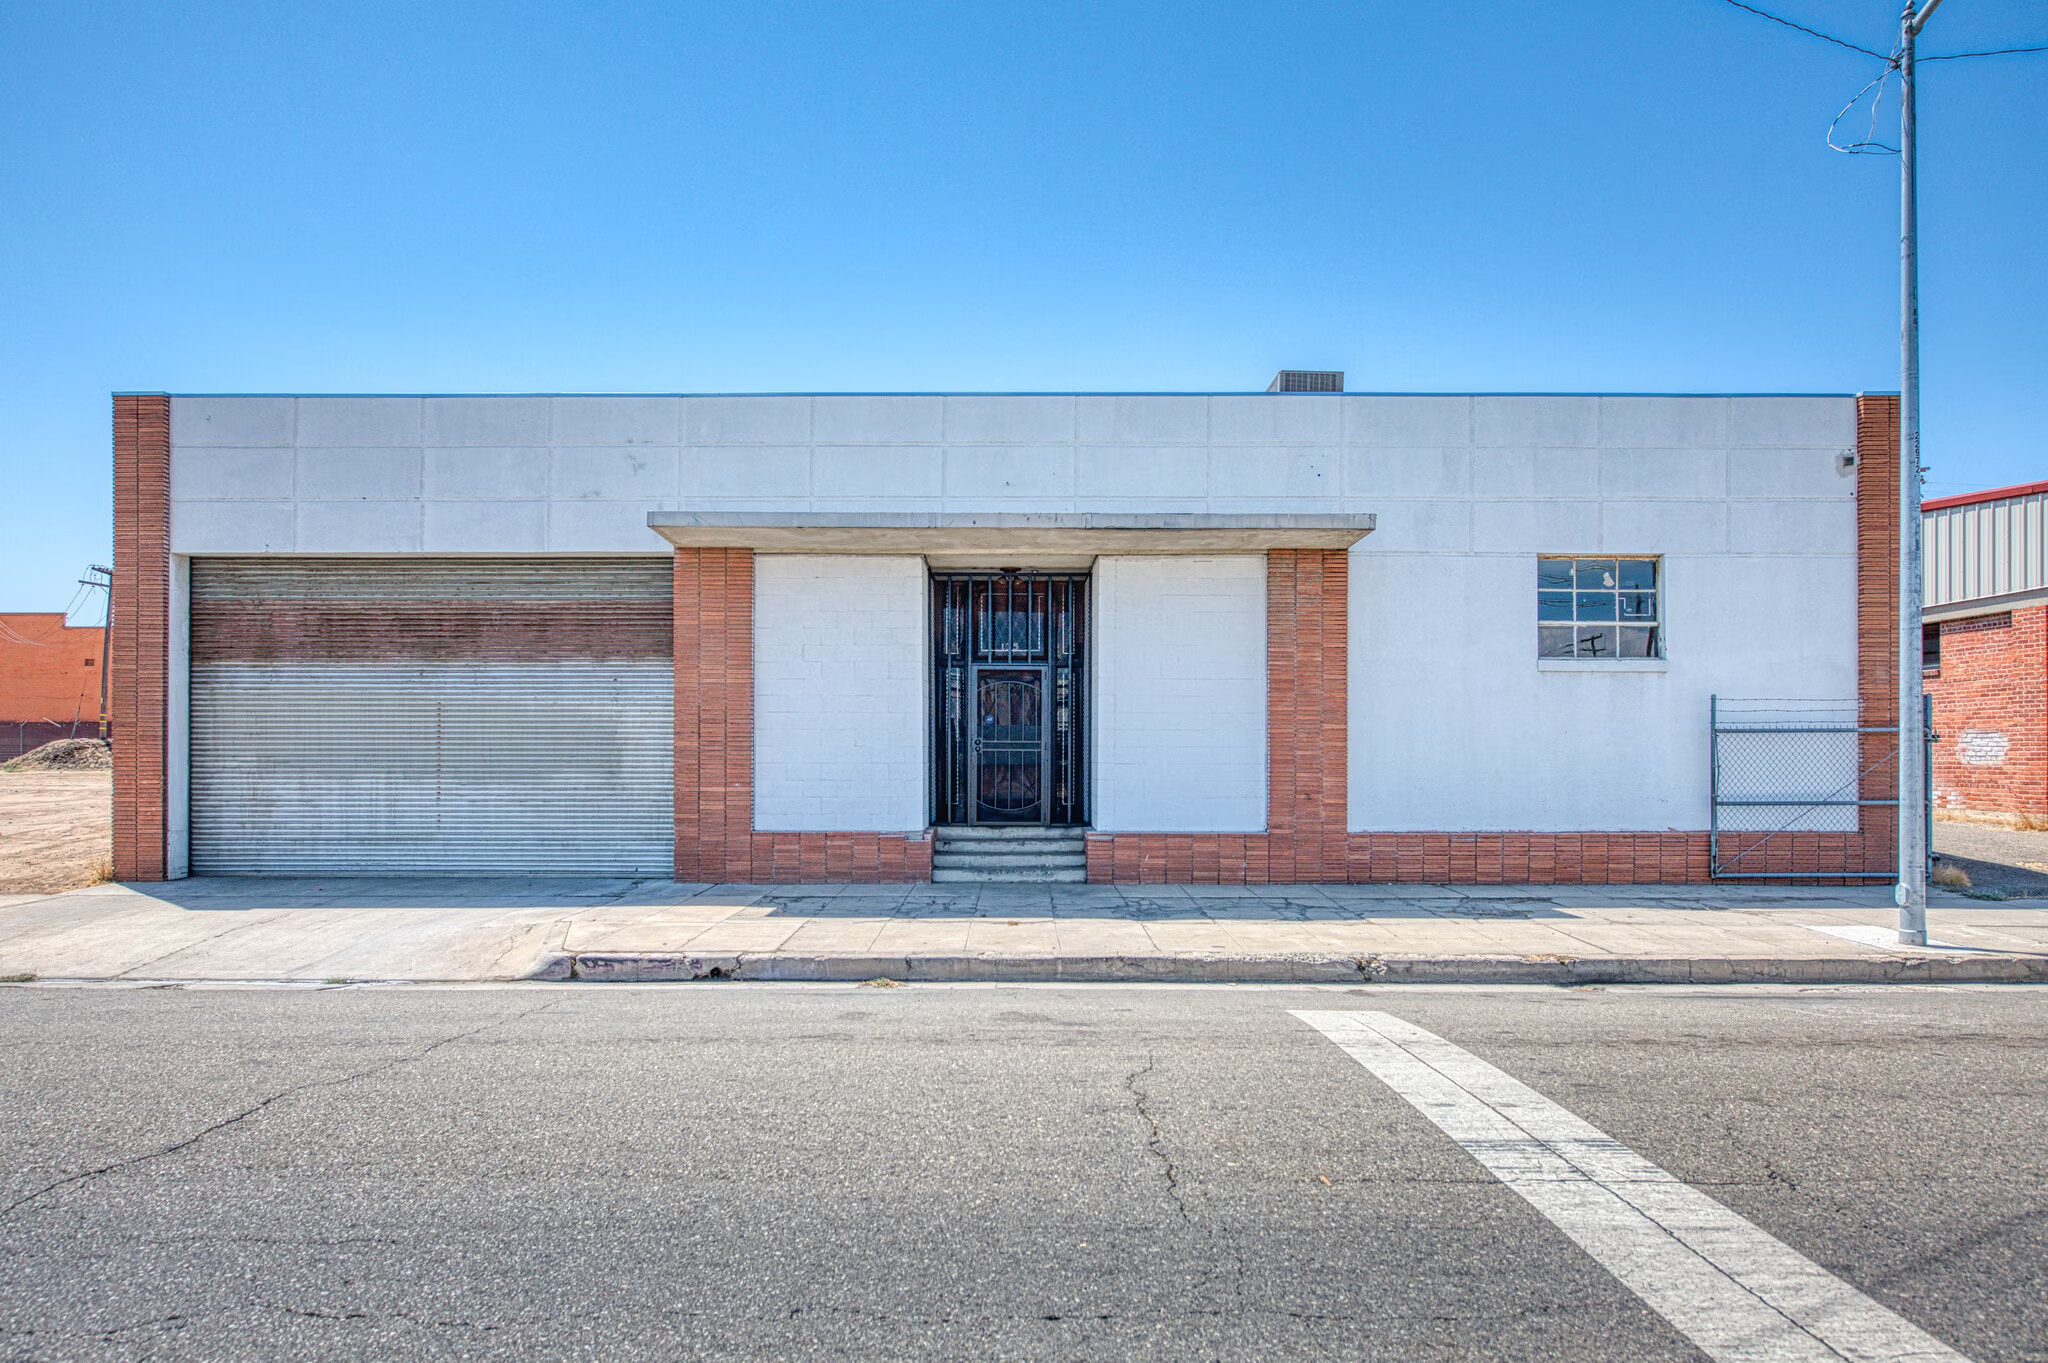


The available space features a flexible office and warehouse configuration with an open warehouse area supported by professional administrative office space. Two roll-up doors facilitate loading and operational access, while the layout can accommodate showroom, creative workspace, technology, light distribution, or business service users.
- Climatisation centrale
- Two roll-up doors support operations.
- Suitable for showroom or creative workspace.
- Flexible office and warehouse layout.
- Open warehouse area with office component.
| Espace | Taille | Terme | Taux de location | Utilisation de l’espace | Aménagement | Disponible |
| 1er étage | 9 660 pi² | Négociable | Sur demande Sur demande Sur demande Sur demande | Industriel | construction complète | Maintenant |
1er étage
| Taille |
| 9 660 pi² |
| Terme |
| Négociable |
| Taux de location |
| Sur demande Sur demande Sur demande Sur demande |
| Utilisation de l’espace |
| Industriel |
| Aménagement |
| construction complète |
| Disponible |
| Maintenant |
1er étage
| Taille | 9 660 pi² |
| Terme | Négociable |
| Taux de location | Sur demande |
| Utilisation de l’espace | Industriel |
| Aménagement | construction complète |
| Disponible | Maintenant |
The available space features a flexible office and warehouse configuration with an open warehouse area supported by professional administrative office space. Two roll-up doors facilitate loading and operational access, while the layout can accommodate showroom, creative workspace, technology, light distribution, or business service users.
- Climatisation centrale
- Flexible office and warehouse layout.
- Two roll-up doors support operations.
- Open warehouse area with office component.
- Suitable for showroom or creative workspace.
Aperçu de la propriété
Versatile Downtown Flex Space with Premier DTN Zoning! Secure this highly adaptable 9,660 SF office/warehouse building perfectly situated at 135 Van Ness Ave in the heart of Downtown Fresno. Featuring rare and dynamic DTN (Downtown Neighborhood) mixed-use zoning, this property is an exceptional fit for creative flex space, professional offices, an urban showroom, a tech hub, or light distribution. The building sits on a 0.23-acre lot, two restrooms, two rollup doors, and offers an intelligent, functional layout. Office & Warehouse Hybrid: An expansive open warehouse floor paired with professional administrative front offices. Flexible DTN Zoning: Capitalize on Fresno's versatile downtown code allowing a broad blend of office, commercial, and creative industrial uses. Unbeatable Logistics: Immediate, seamless access to major regional thoroughfares including Highway 41, Highway 99, and Highway 180. High Visibility Location: Generous street frontage along Van Ness Ave providing excellent signage and strong brand exposure. Don’t miss out on establishing your business in Downtown Fresno’s rapidly revitalizing mixed-use and commercial core. Call today to schedule a private tour!
Faits sur l’installation entrepôt
Sélectionner des locataires
- Pruett


Présenté par
135 Van Ness Ave
Hmm, il semble y avoir eu une erreur lors de l’envoi de votre message. Veuillez réessayer.
Merci! Votre message a été envoyé.