Se Connecter/S’inscrire
Votre courriel a été envoyé.

International Plaza 1350 S Boulder Ave 115 000 pi² 88% Loué 4-Étoile Bureau Immeuble Tulsa, OK 74119 12 454 117 $ CAD (108,30 $ CAD/pi²)
Certaines informations ont été traduites automatiquement.
Faits saillants de l'investissement
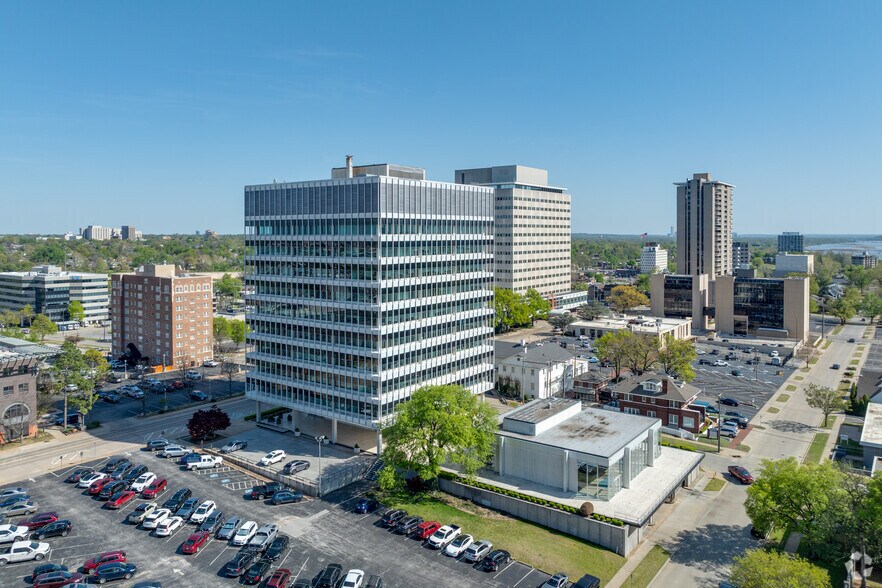
- 12-story office tower plus annex totaling 155,089 SF of gross building area on 2.48 acres.
- Column-free perimeter design allows for highly efficient floor plates suitable for both open-plan and traditional office users
- Recent upgrades include elevator modernization, chiller replacement, boiler re-tube and roof replacement.
- All-glass façade with floor-to-ceiling windows providing 360° views of downtown Tulsa
- High occupancy at 92% with a diverse tenant mix contributing to income stability.
- Supported by 293 surface parking spaces, including 29 covered spots for added convenience.
Résumé de l'annonce
*****For a full Offering Memorandum, contact Lisa Brandes at 918-978-6155 or lbrandes@legacycpadvisors.com. ****
Rare opportunity to acquire an architecturally significant Midtown Tulsa asset with compelling upside and long-term value potential.
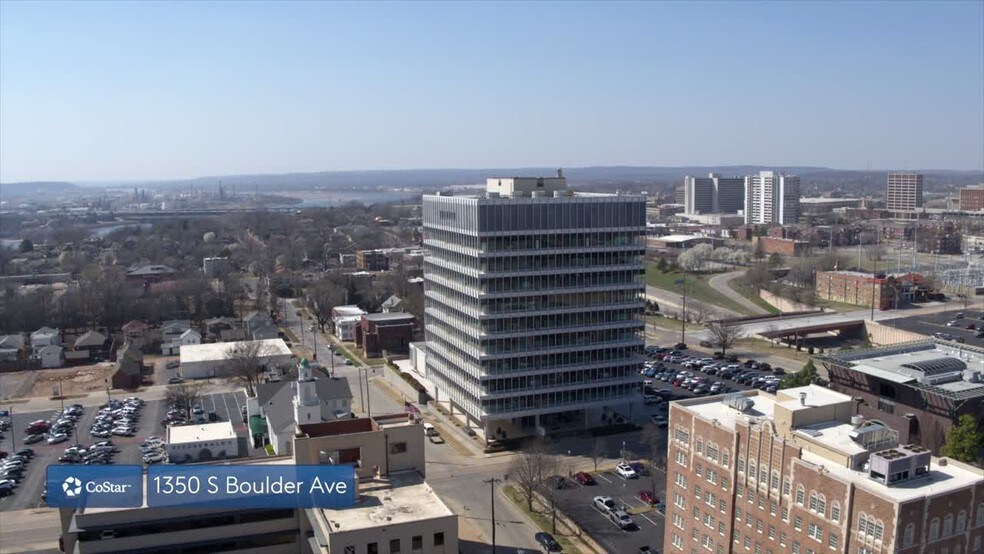
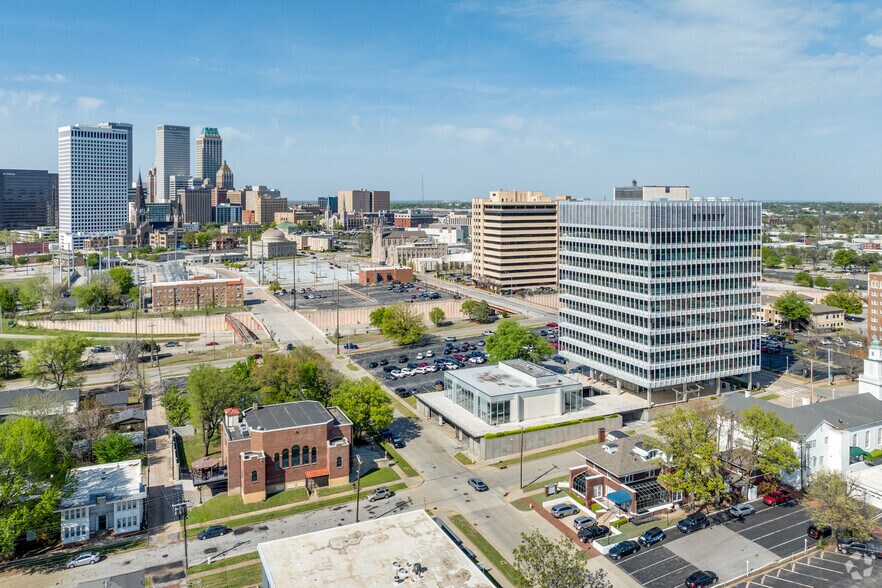
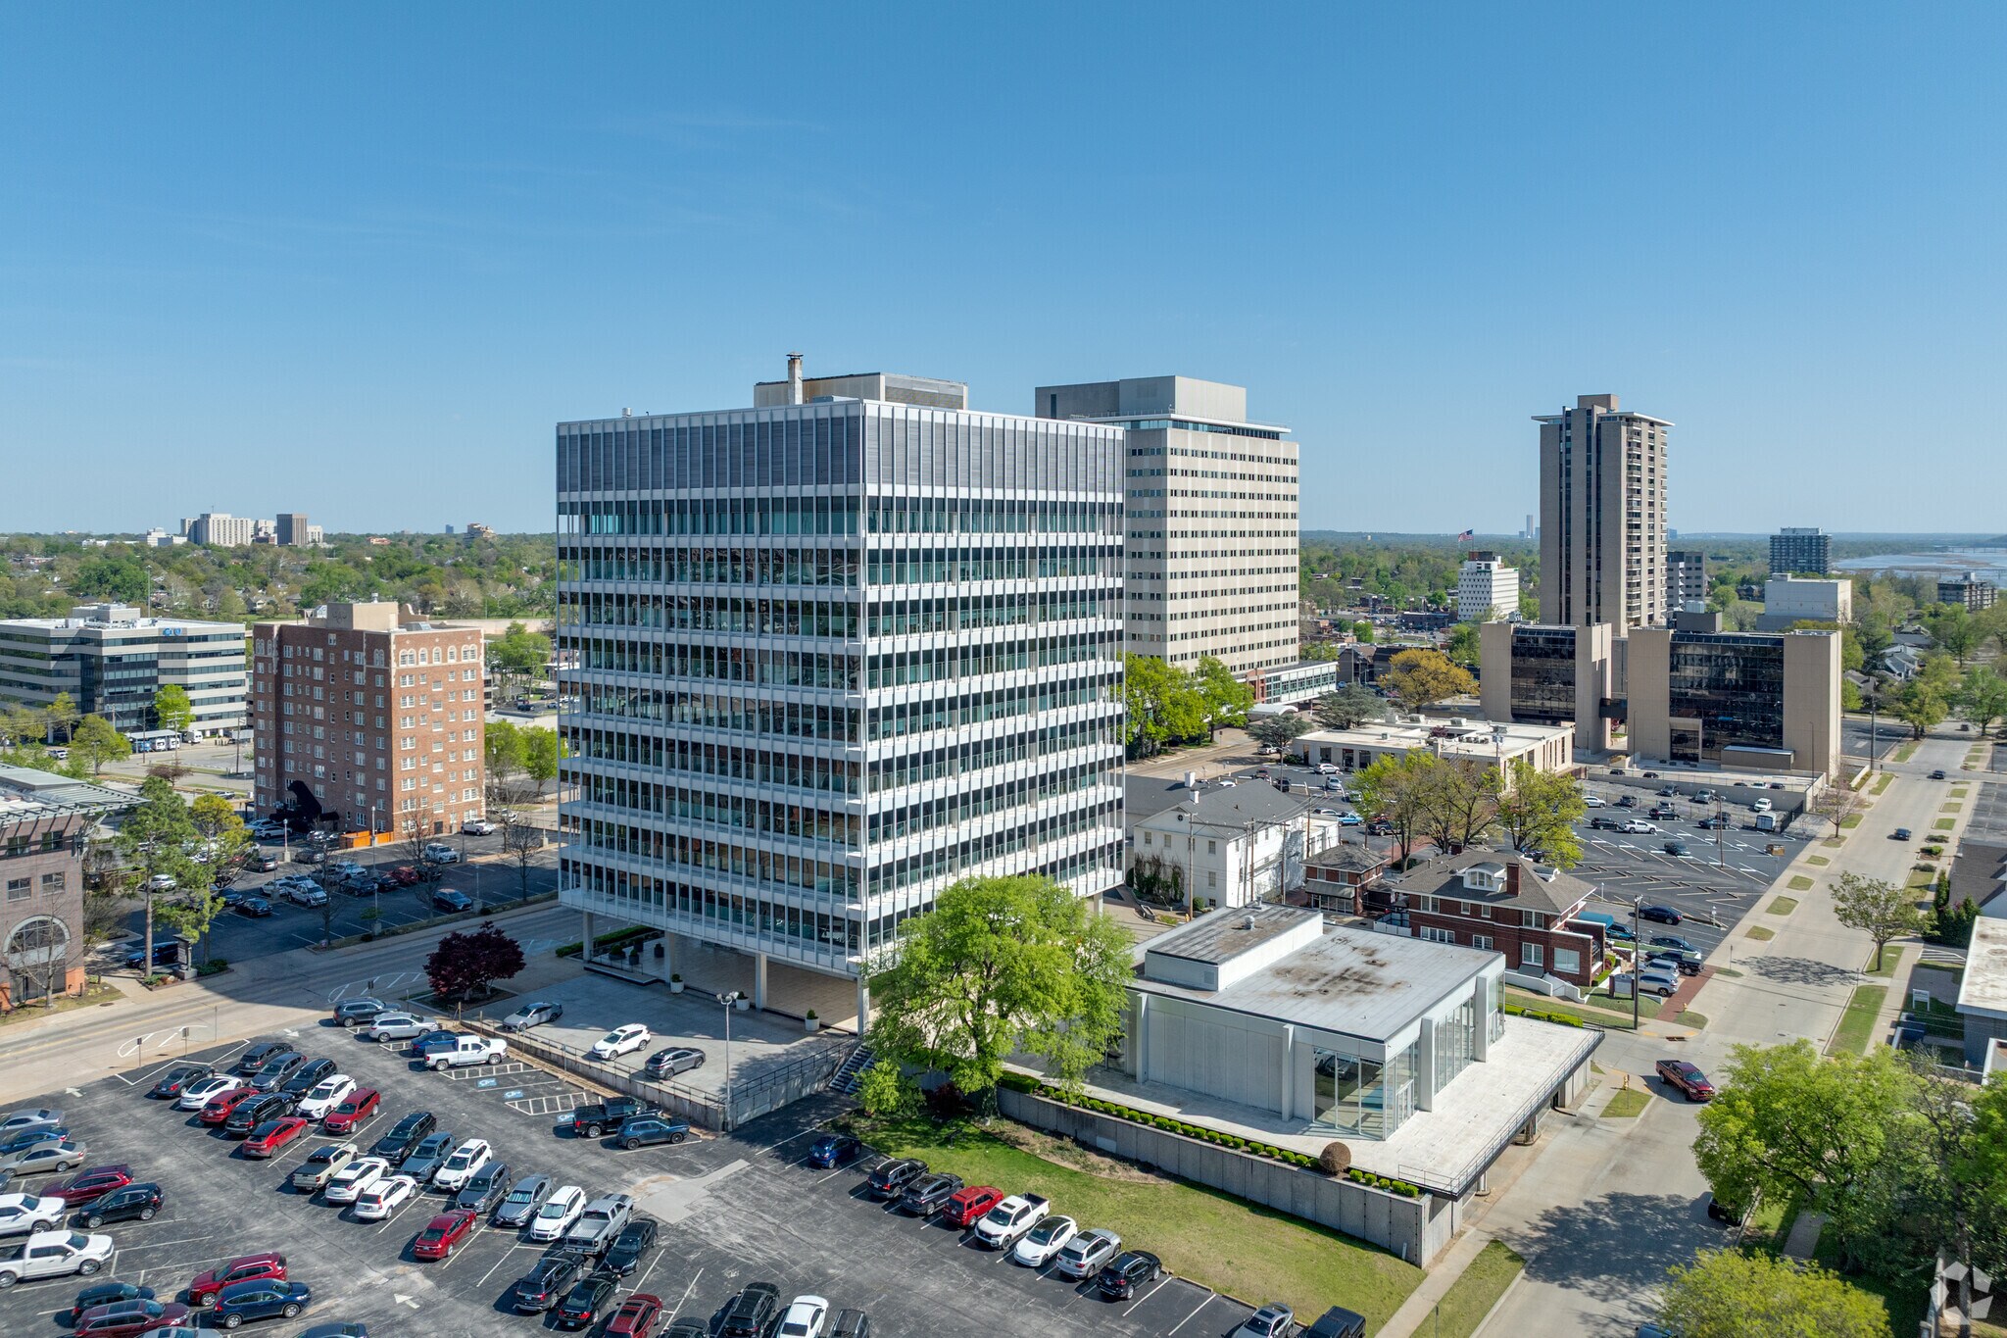
International Plaza is an iconic 12-story, Mid Century Modern multi-tenant office building strategically located in the highly desirable Midtown submarket. Situated on a full city block on Boulder Avenue between 13th Street and 14th Street south of Tulsa's downtown Central Business District. This location offers proximity to downtown while benefiting from lower congestion and strong neighborhood amenities.
The building is a signature glass-clad structure with a strong architectural pedigree, originally developed as the headquarters for Tulsa-based Warren Petroleum Company in 1957 and designed by world-renowned Skidmore, Owings & Merrill architects, reinforcing its long-standing institutional positioning within the Tulsa office market.
Strong local and national office tenant mix with 88% building occupancy.
Physical and Functional Characteristics:
• All-glass façade with floor-to-ceiling windows providing 360° views of downtown Tulsa
• Column-free perimeter design allows for highly efficient floor plates (~108’ x 108’)suitable for both open-plan and traditional office users
• Abundant natural light, spectacular views and efficient layouts for productivity-focused tenants
• Full basement level with support amenities including meeting room, postal boxes, storage, vending and fitness facilities
• Convertible 6,400 SF former cafeteria space for office, event center or restaurant use
• Abundant surface and covered parking
• Over $1.6M in mechanical capital improvements
Rare opportunity to acquire an architecturally significant Midtown Tulsa asset with compelling upside and long-term value potential.
International Plaza is an iconic 12-story, Mid Century Modern multi-tenant office building strategically located in the highly desirable Midtown submarket. Situated on a full city block on Boulder Avenue between 13th Street and 14th Street south of Tulsa's downtown Central Business District. This location offers proximity to downtown while benefiting from lower congestion and strong neighborhood amenities.
The building is a signature glass-clad structure with a strong architectural pedigree, originally developed as the headquarters for Tulsa-based Warren Petroleum Company in 1957 and designed by world-renowned Skidmore, Owings & Merrill architects, reinforcing its long-standing institutional positioning within the Tulsa office market.
Strong local and national office tenant mix with 88% building occupancy.
Physical and Functional Characteristics:
• All-glass façade with floor-to-ceiling windows providing 360° views of downtown Tulsa
• Column-free perimeter design allows for highly efficient floor plates (~108’ x 108’)suitable for both open-plan and traditional office users
• Abundant natural light, spectacular views and efficient layouts for productivity-focused tenants
• Full basement level with support amenities including meeting room, postal boxes, storage, vending and fitness facilities
• Convertible 6,400 SF former cafeteria space for office, event center or restaurant use
• Abundant surface and covered parking
• Over $1.6M in mechanical capital improvements
Faits sur la propriété En dépôt fiduciaire
Type de vente
Investissement
Type de propriété
Bureau
Taille du bâtiment
115 000 pi²
Classe d’immeuble
A
Tarification de LoopNet
4 Étoiles
Année de construction/rénovation
1957/2017
Prix
12 454 117 $ CAD
Prix par pi²
108,30 $ CAD
Pourcentage loué
88%
Location
Multiples
Hauteur du bâtiment
12 étages
Superficie de plancher typique
9 583 pi²
Dalle à dalle
12’
Coefficient d’occupation des sols de l’immeuble
1,06
Taille du lot
2,48 AC
Zonage
CH - Zonage commercial à haute densité
Stationnement
293 places (2,55 places par 1 000 pi² loué)
Commodités
- Accès 24 heures
- Accès contrôlé
- Installations de conférences
- Cour
- Centre de conditionnement physique
- Gestionnaire d'immeuble sur place
- Système de sécurité
- Affichage
- Espace d'entreposage
- Affichage sur monument
- Climatisation
Disponibilité des espaces
- Espace
- Taille
- Utilisation de l’espace
- Aménagement
- Disponible
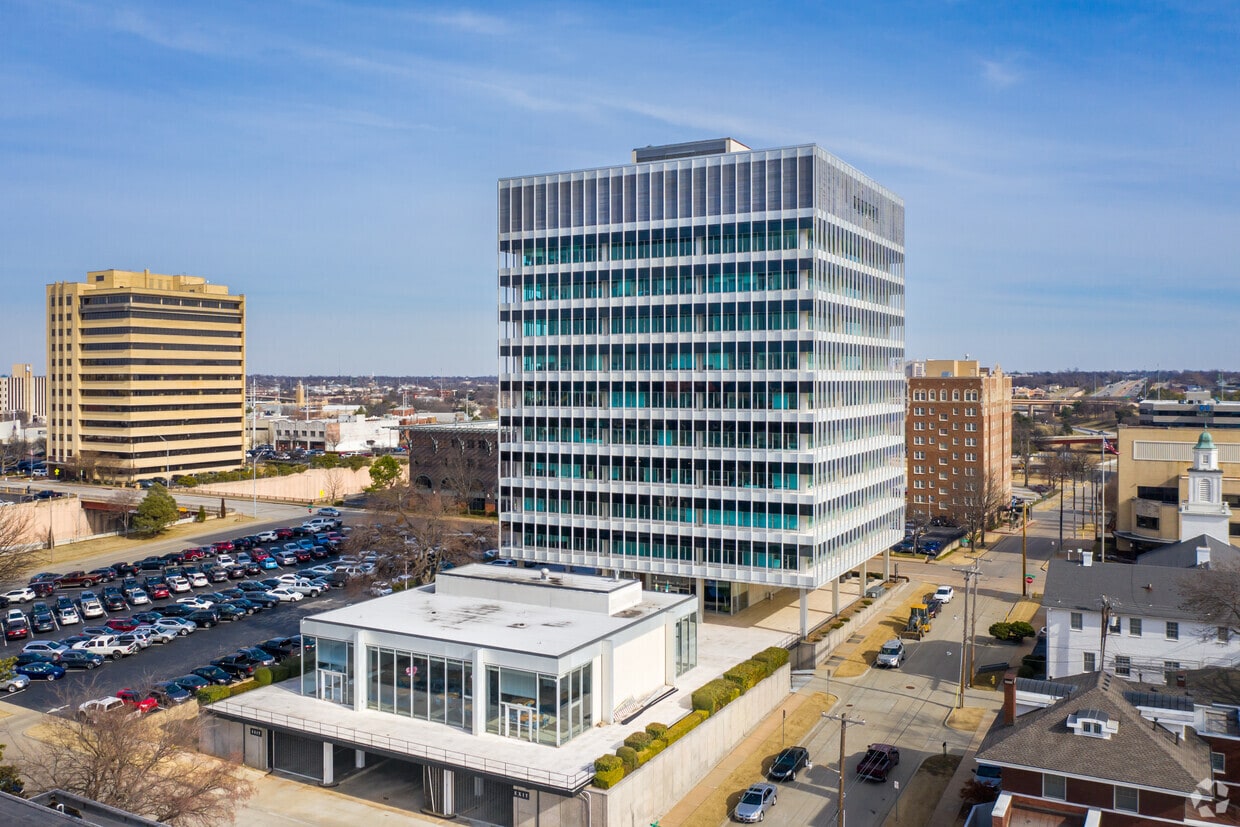


Bureau au rez-de-chaussée situé dans la section Annex de l'International Plaza.
- 8e Ét.-ste 850
- 6 211 pi²
- Bureau
- construction complète
- Maintenant
Anciennement utilisé comme salle de classe. Comprend une petite kitchenette et une salle de bain. Précédemment utilisé comme salle de formation.
| Espace | Taille | Utilisation de l’espace | Aménagement | Disponible |
| 1er Ét.-ste Annex | 6 400 pi² | Bureau | construction partielle | Maintenant |
| 8e Ét.-ste 850 | 6 211 pi² | Bureau | construction complète | Maintenant |
| 12e Ét.-ste 1200 | 1 380 pi² | Bureau | selon spécifications | Maintenant |
1er Ét.-ste Annex
| Taille |
| 6 400 pi² |
| Utilisation de l’espace |
| Bureau |
| Aménagement |
| construction partielle |
| Disponible |
| Maintenant |
8e Ét.-ste 850
| Taille |
| 6 211 pi² |
| Utilisation de l’espace |
| Bureau |
| Aménagement |
| construction complète |
| Disponible |
| Maintenant |
12e Ét.-ste 1200
| Taille |
| 1 380 pi² |
| Utilisation de l’espace |
| Bureau |
| Aménagement |
| selon spécifications |
| Disponible |
| Maintenant |
1 de 6
Vidéos
Visite extérieure 3D Matterport
Visite 3D Matterport
Photos
Vue depuis la rue
Rue
Carte
1er Ét.-ste Annex
| Taille | 6 400 pi² |
| Utilisation de l’espace | Bureau |
| Aménagement | construction partielle |
| Disponible | Maintenant |
Bureau au rez-de-chaussée situé dans la section Annex de l'International Plaza.
12e Ét.-ste 1200
| Taille | 1 380 pi² |
| Utilisation de l’espace | Bureau |
| Aménagement | selon spécifications |
| Disponible | Maintenant |
Anciennement utilisé comme salle de classe. Comprend une petite kitchenette et une salle de bain. Précédemment utilisé comme salle de formation.

Moyennement accessible à pied
70/100
Moyennement adapté aux voitures
70/100
Transports en commun limités
30/100
Moyennement accessible en vélo
60/100
Impôts fonciers
| Numéros de lot | Évaluation des bâtiments | 1 156 814 $ CAD | |
| Évaluation du terrain | 163 230 $ CAD | Évaluation totale | 1 320 044 $ CAD |
Impôts fonciers
Numéros de lot
Évaluation du terrain
163 230 $ CAD
Évaluation des bâtiments
1 156 814 $ CAD
Évaluation totale
1 320 044 $ CAD
Contacts
-
 Lisa Brandes
 -
 William Beichler
 -
 Jessica Reese
 -
Legacy Commercial Property Advisors
1 de 7
Vidéos
Visite extérieure 3D Matterport
Visite 3D Matterport
Photos
Vue depuis la rue
Rue
Carte

Présenté par
International Plaza | 1350 S Boulder Ave
Vous êtes déjà membre? Connectez-vous
Hmm, il semble y avoir eu une erreur lors de l’envoi de votre message. Veuillez réessayer.
Merci! Votre message a été envoyé.