Se Connecter/S’inscrire
Votre courriel a été envoyé.
1355 W 465 S 6 290 pi² 1% Loué Industriel Immeuble Orem, UT 84058 2 068 410 $ CAD (328,84 $ CAD/pi²)
Certaines informations ont été traduites automatiquement.
Faits saillants de l'investissement
- Newer Roof & Newer HVACs
- Largely Open Layout; Easy to Demise
Résumé de l'annonce
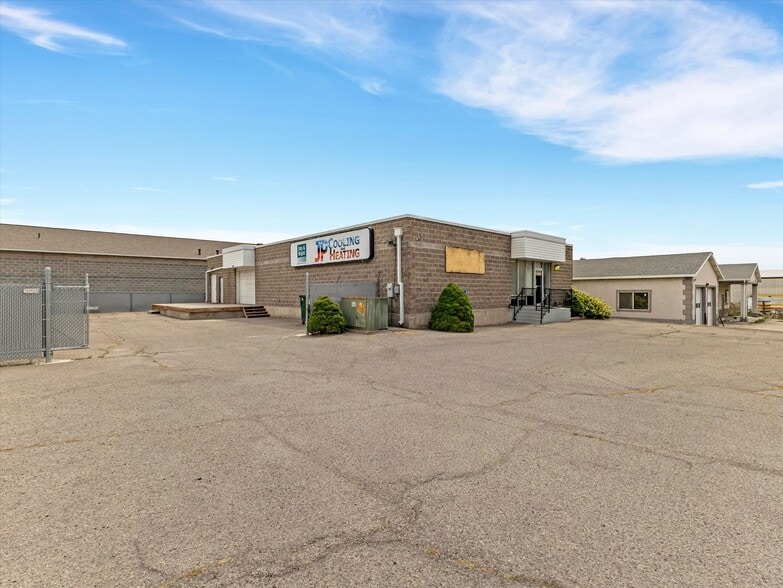
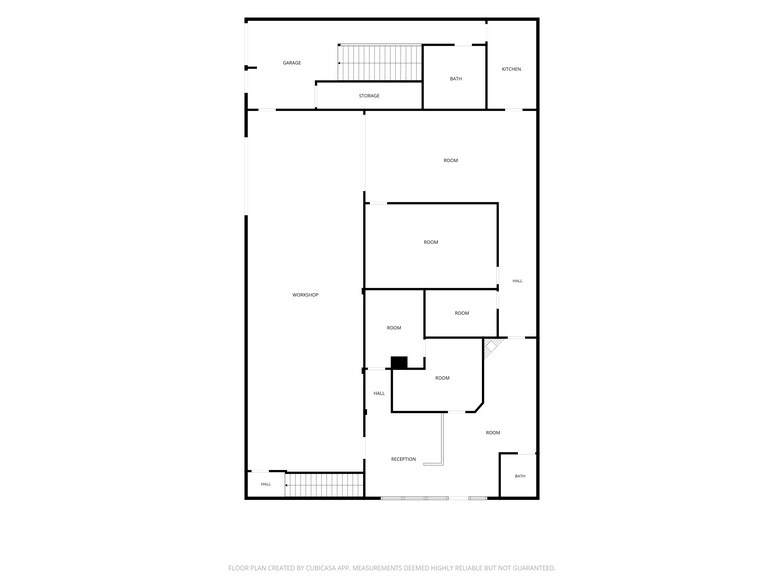
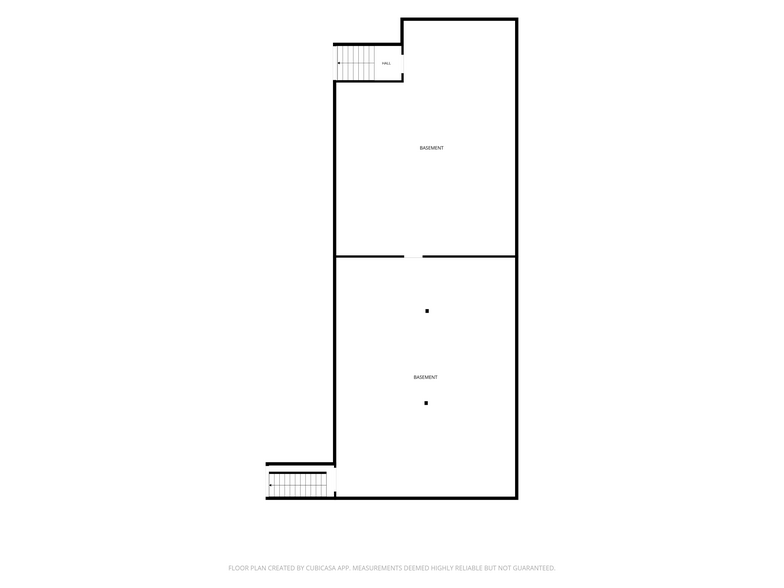
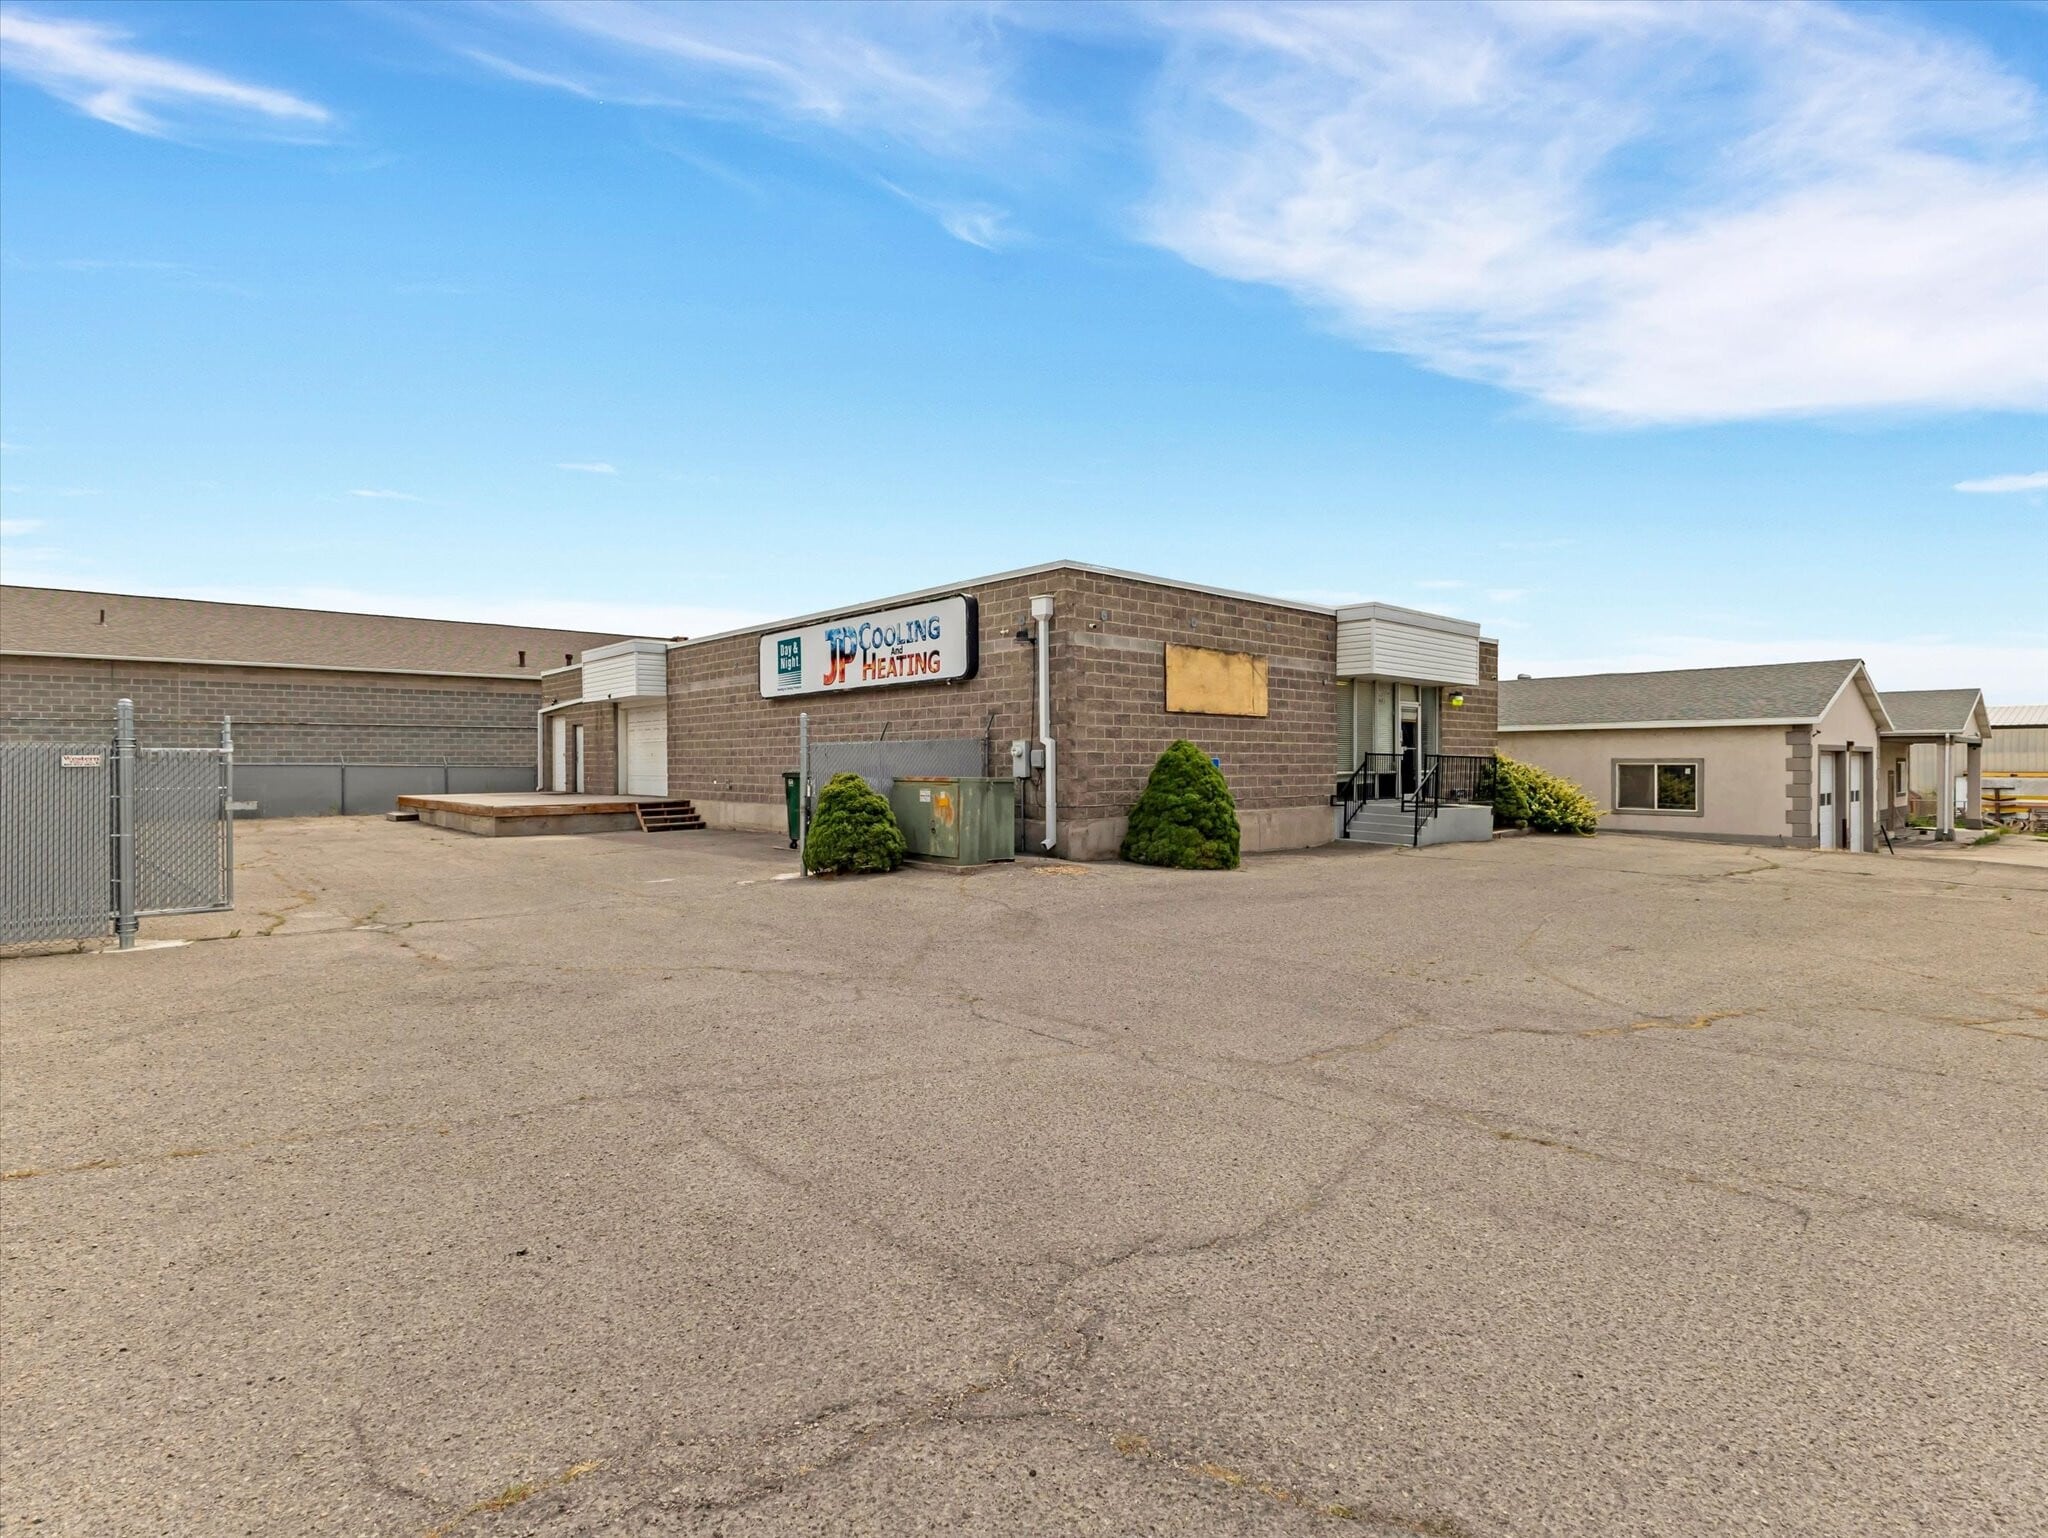
Prime Location: 6,290 sq ft building on .44 acres with bountiful parking and a secure, private fenced yard. This versatile building boasts 4,000sf on the main floor and 2,290sf in the basement. Zoned M2, which allows many commercial, industrial, and retail uses. Orem Land Use Table attached. Single Phase, 200AMP Power with three-phase capability ready. Current configuration includes 1,350sf of newer office space (lobby, three private offices, and conference room), two bathrooms, laundry, and breakroom. The remaining footage on the main floor is improved general use space, which has a 12'x8' and 6'x8' garage doors leading out the large loading dock. The basement is accessed by secure safe doors, with a third safe door dividing the basement in half. Basement is prime for storage or manufacturing. New Roof in 2021. All three HVACs newer (2020, 2021, 2024).Incredible owner/operator or investor opportunity.
Faits sur la propriété
| Prix | 2 068 410 $ CAD | Aire du bâtiment louable | 6 290 pi² |
| Prix par pi² | 328,84 $ CAD | Nombre d’étages | 2 |
| Type de vente | Investissement ou propriétaire utilisateur | Année de construction/rénovation | 1979/2024 |
| Type de propriété | Industriel | Ratio de stationnement | 3,5/1 000 pi² |
| Sous-type de propriété | Manufacture | Nbre de quais à portes élevées/de chargement | 1 |
| Classe d’immeuble | B | Nbre d’entrées dans les portes/au niveau du sol | 2 |
| Taille du lot | 0,44 AC | ||
| Zonage | M-2 - See attached Orem Land Use Table | ||
| Prix | 2 068 410 $ CAD |
| Prix par pi² | 328,84 $ CAD |
| Type de vente | Investissement ou propriétaire utilisateur |
| Type de propriété | Industriel |
| Sous-type de propriété | Manufacture |
| Classe d’immeuble | B |
| Taille du lot | 0,44 AC |
| Aire du bâtiment louable | 6 290 pi² |
| Nombre d’étages | 2 |
| Année de construction/rénovation | 1979/2024 |
| Ratio de stationnement | 3,5/1 000 pi² |
| Nbre de quais à portes élevées/de chargement | 1 |
| Nbre d’entrées dans les portes/au niveau du sol | 2 |
| Zonage | M-2 - See attached Orem Land Use Table |
Commodités
- Terrain clôturé
- Réception
- Climatisation
Principaux locataires
- Locataire
- Secteur
- pi² Occupé
- Loyer/pi²
- Fin du bail
- JP Cooling & Heating
- -
- -
- -
- -
| Locataire | Secteur | pi² Occupé | Loyer/pi² | Fin du bail | ||
| JP Cooling & Heating | - | - | - | - |
1 1
Relativement accessible à pied
30/100
Exceptionnellement adapté aux voitures
100/100
Transports en commun relativement accessibles
50/100
Plutôt accessible en vélo
50/100
Impôts fonciers
| Numéro de lot | 42-021-0031 | Évaluation des bâtiments | 347 422 $ CAD |
| Évaluation du terrain | 381 735 $ CAD | Évaluation totale | 729 157 $ CAD |
Impôts fonciers
Numéro de lot
42-021-0031
Évaluation du terrain
381 735 $ CAD
Évaluation des bâtiments
347 422 $ CAD
Évaluation totale
729 157 $ CAD

1 de 35
Vidéos
Visite extérieure 3D Matterport
Visite 3D Matterport
Photos
Vue depuis la rue
Rue
Carte
1 de 1

Présenté par
Skyline Real Estate Group
1355 W 465 S
Vous êtes déjà membre? Connectez-vous
Hmm, il semble y avoir eu une erreur lors de l’envoi de votre message. Veuillez réessayer.
Merci! Votre message a été envoyé.