Votre courriel a été envoyé.

13550 Triton Park Blvd 6 000–122 000 pi² d'espace disponible • Bureau • Louisville, KY 40223
Certaines informations ont été traduites automatiquement.
Faits saillants
- Planned renovations include a fitness center, training room, and employee lounge.
- Building generator supports uninterrupted power operations.
- Convenient access to I-265, I-64, and I-71.
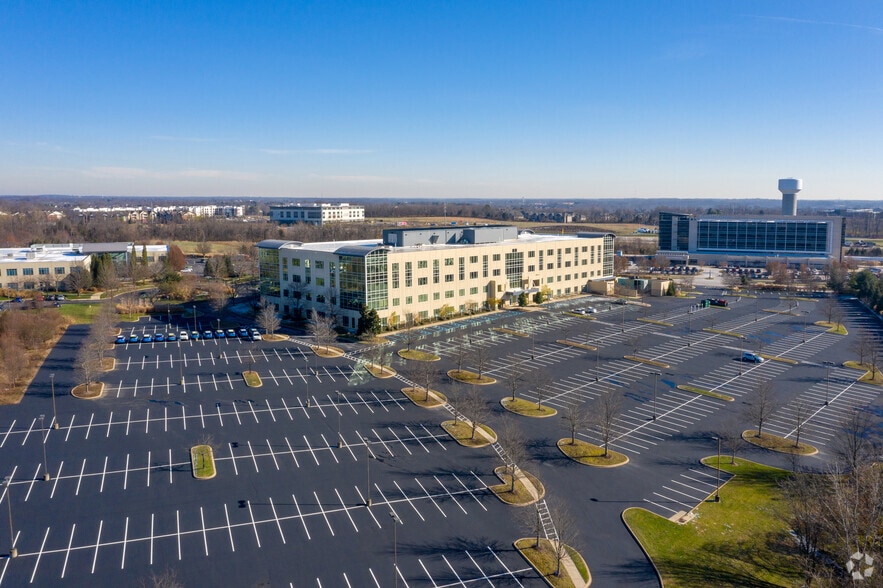
- Adjacent 20-acre walking trail and green park enhance the campus setting.
- High ceilings and abundant natural light create an appealing work environment.
- Ample parking available for employees and visitors.
Tous les espaces disponibles(2)
Afficher les taux de location en
- Espace
- Taille
- Terme
- Taux de location
- Utilisation de l’espace
- Aménagement
- Disponible
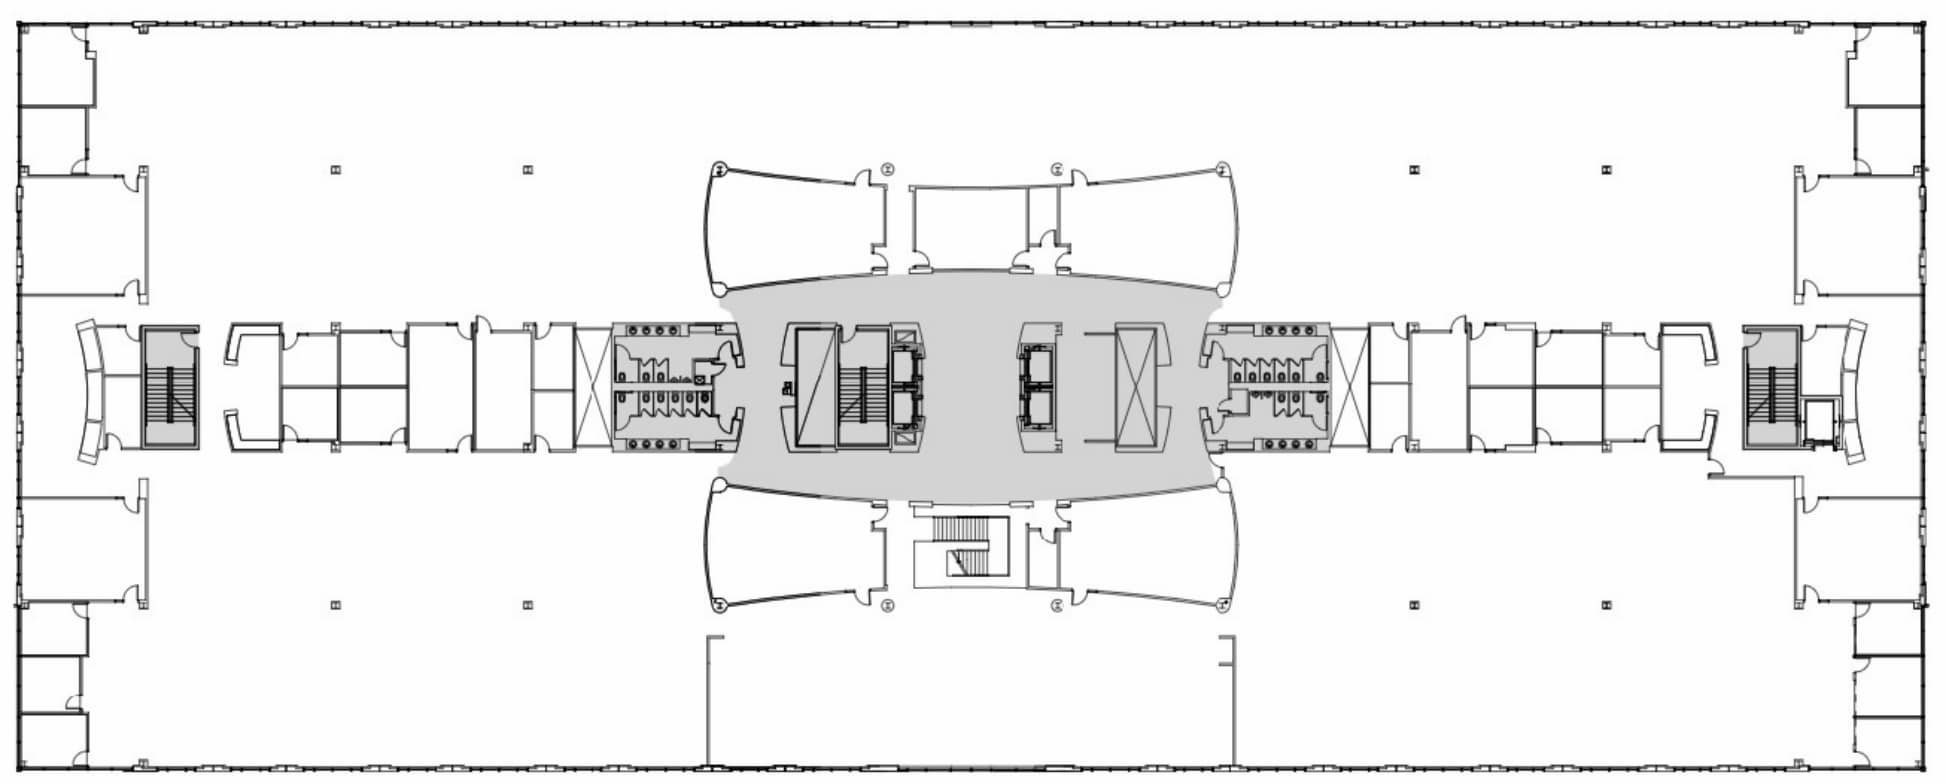
Third-floor availability offers office accommodations with access to abundant natural light and high ceilings. The floor can support a variety of professional office layouts and workplace configurations based on tenant requirements.
- Le taux comprend les services publics, les services de bâtiment et les dépenses immobilières.
- Disposition intensive du bureau
- Hauts plafonds
- Entièrement construit comme Bureau standard
- Peut être associé à un ou plusieurs espaces supplémentaires pour obtenir jusqu’à 122 000 pi² d’espace adjacent.
- Lumière naturelle
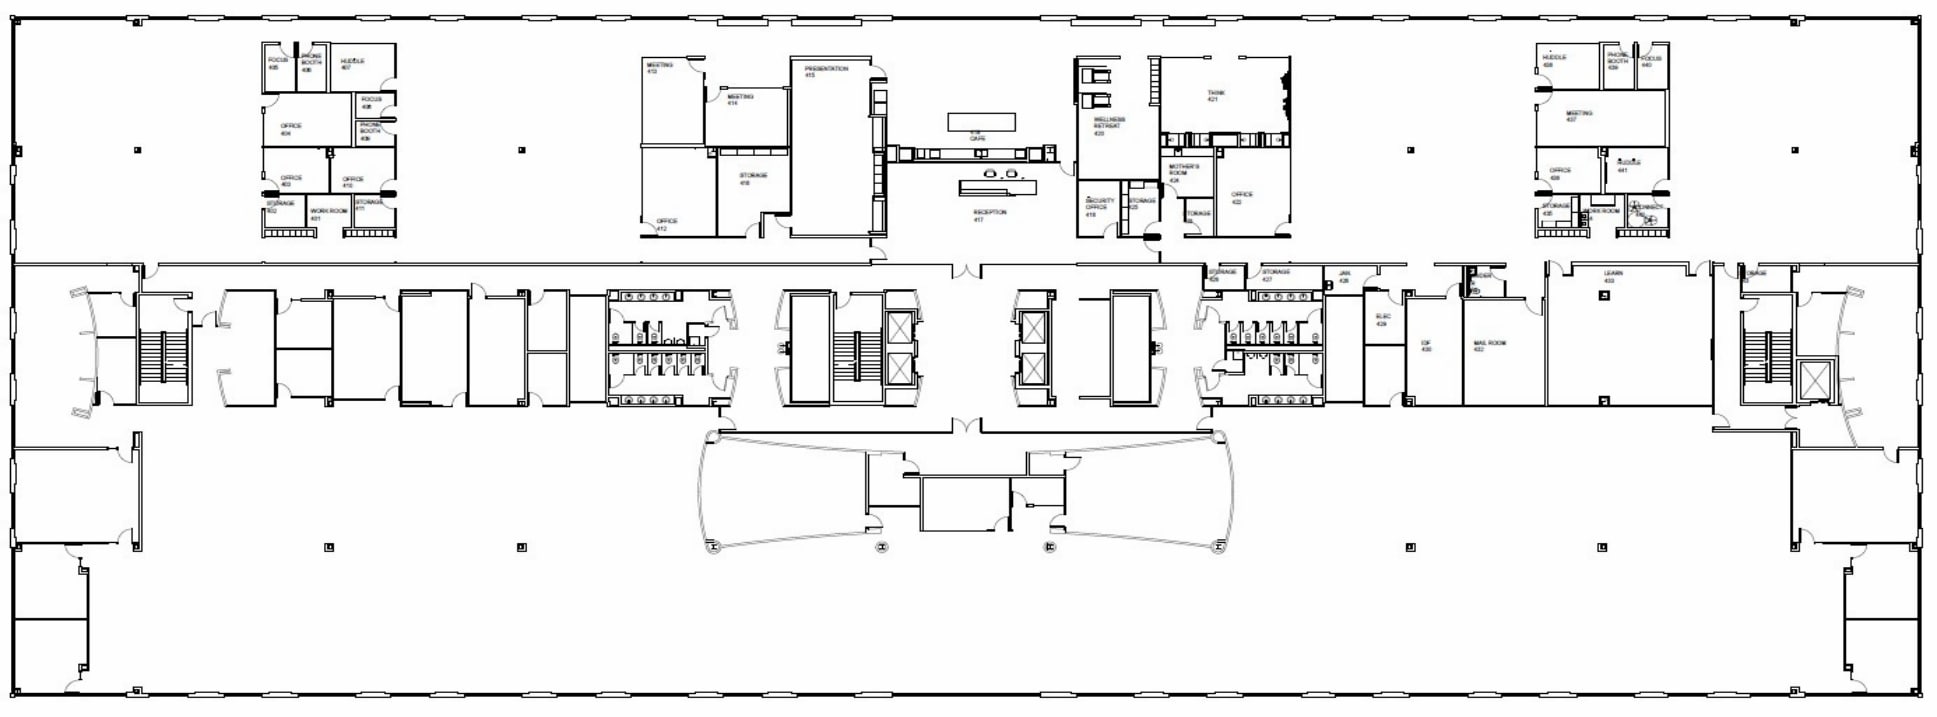
Fourth-floor availability provides office space within the renovated building environment. The floor benefits from high ceilings and natural light and can accommodate a range of professional office users.
- Le taux comprend les services publics, les services de bâtiment et les dépenses immobilières.
- Disposition intensive du bureau
- Hauts plafonds
- Entièrement construit comme Bureau standard
- Peut être associé à un ou plusieurs espaces supplémentaires pour obtenir jusqu’à 122 000 pi² d’espace adjacent.
- Lumière naturelle
| Espace | Taille | Terme | Taux de location | Utilisation de l’espace | Aménagement | Disponible |
| 3e étage | 6 000 à 61 000 pi² | Négociable | 32,30 $ CAD/pi²/an 2,69 $ CAD/pi²/mois 1 970 598 $ CAD/an 164 216 $ CAD/mois | Bureau | construction complète | Maintenant |
| 4e étage | 6 000 à 61 000 pi² | Négociable | 32,30 $ CAD/pi²/an 2,69 $ CAD/pi²/mois 1 970 598 $ CAD/an 164 216 $ CAD/mois | Bureau | construction complète | Maintenant |
3e étage
| Taille |
| 6 000 à 61 000 pi² |
| Terme |
| Négociable |
| Taux de location |
| 32,30 $ CAD/pi²/an 2,69 $ CAD/pi²/mois 1 970 598 $ CAD/an 164 216 $ CAD/mois |
| Utilisation de l’espace |
| Bureau |
| Aménagement |
| construction complète |
| Disponible |
| Maintenant |
4e étage
| Taille |
| 6 000 à 61 000 pi² |
| Terme |
| Négociable |
| Taux de location |
| 32,30 $ CAD/pi²/an 2,69 $ CAD/pi²/mois 1 970 598 $ CAD/an 164 216 $ CAD/mois |
| Utilisation de l’espace |
| Bureau |
| Aménagement |
| construction complète |
| Disponible |
| Maintenant |
3e étage
| Taille | 6 000 à 61 000 pi² |
| Terme | Négociable |
| Taux de location | 32,30 $ CAD/pi²/an |
| Utilisation de l’espace | Bureau |
| Aménagement | construction complète |
| Disponible | Maintenant |
Third-floor availability offers office accommodations with access to abundant natural light and high ceilings. The floor can support a variety of professional office layouts and workplace configurations based on tenant requirements.
- Le taux comprend les services publics, les services de bâtiment et les dépenses immobilières.
- Entièrement construit comme Bureau standard
- Disposition intensive du bureau
- Peut être associé à un ou plusieurs espaces supplémentaires pour obtenir jusqu’à 122 000 pi² d’espace adjacent.
- Hauts plafonds
- Lumière naturelle
4e étage
| Taille | 6 000 à 61 000 pi² |
| Terme | Négociable |
| Taux de location | 32,30 $ CAD/pi²/an |
| Utilisation de l’espace | Bureau |
| Aménagement | construction complète |
| Disponible | Maintenant |
Fourth-floor availability provides office space within the renovated building environment. The floor benefits from high ceilings and natural light and can accommodate a range of professional office users.
- Le taux comprend les services publics, les services de bâtiment et les dépenses immobilières.
- Entièrement construit comme Bureau standard
- Disposition intensive du bureau
- Peut être associé à un ou plusieurs espaces supplémentaires pour obtenir jusqu’à 122 000 pi² d’espace adjacent.
- Hauts plafonds
- Lumière naturelle
Aperçu de la propriété
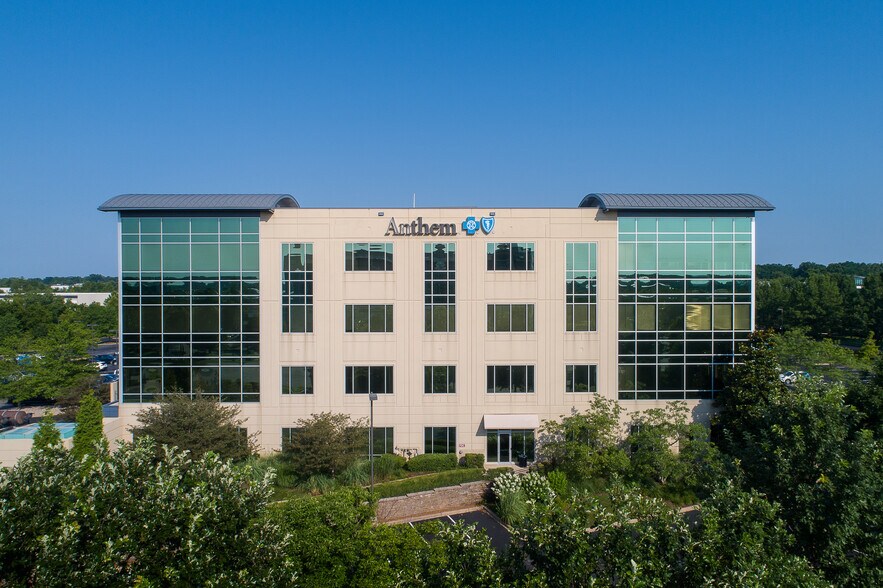
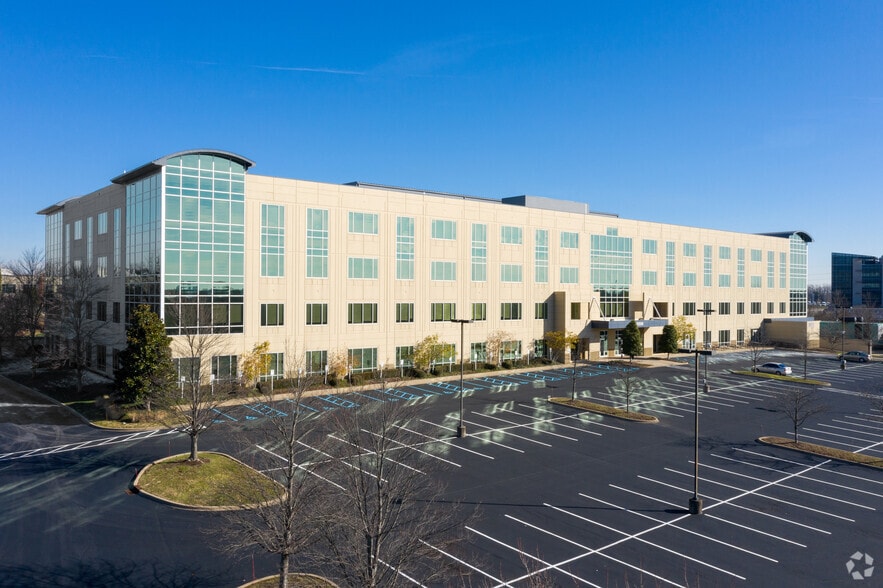
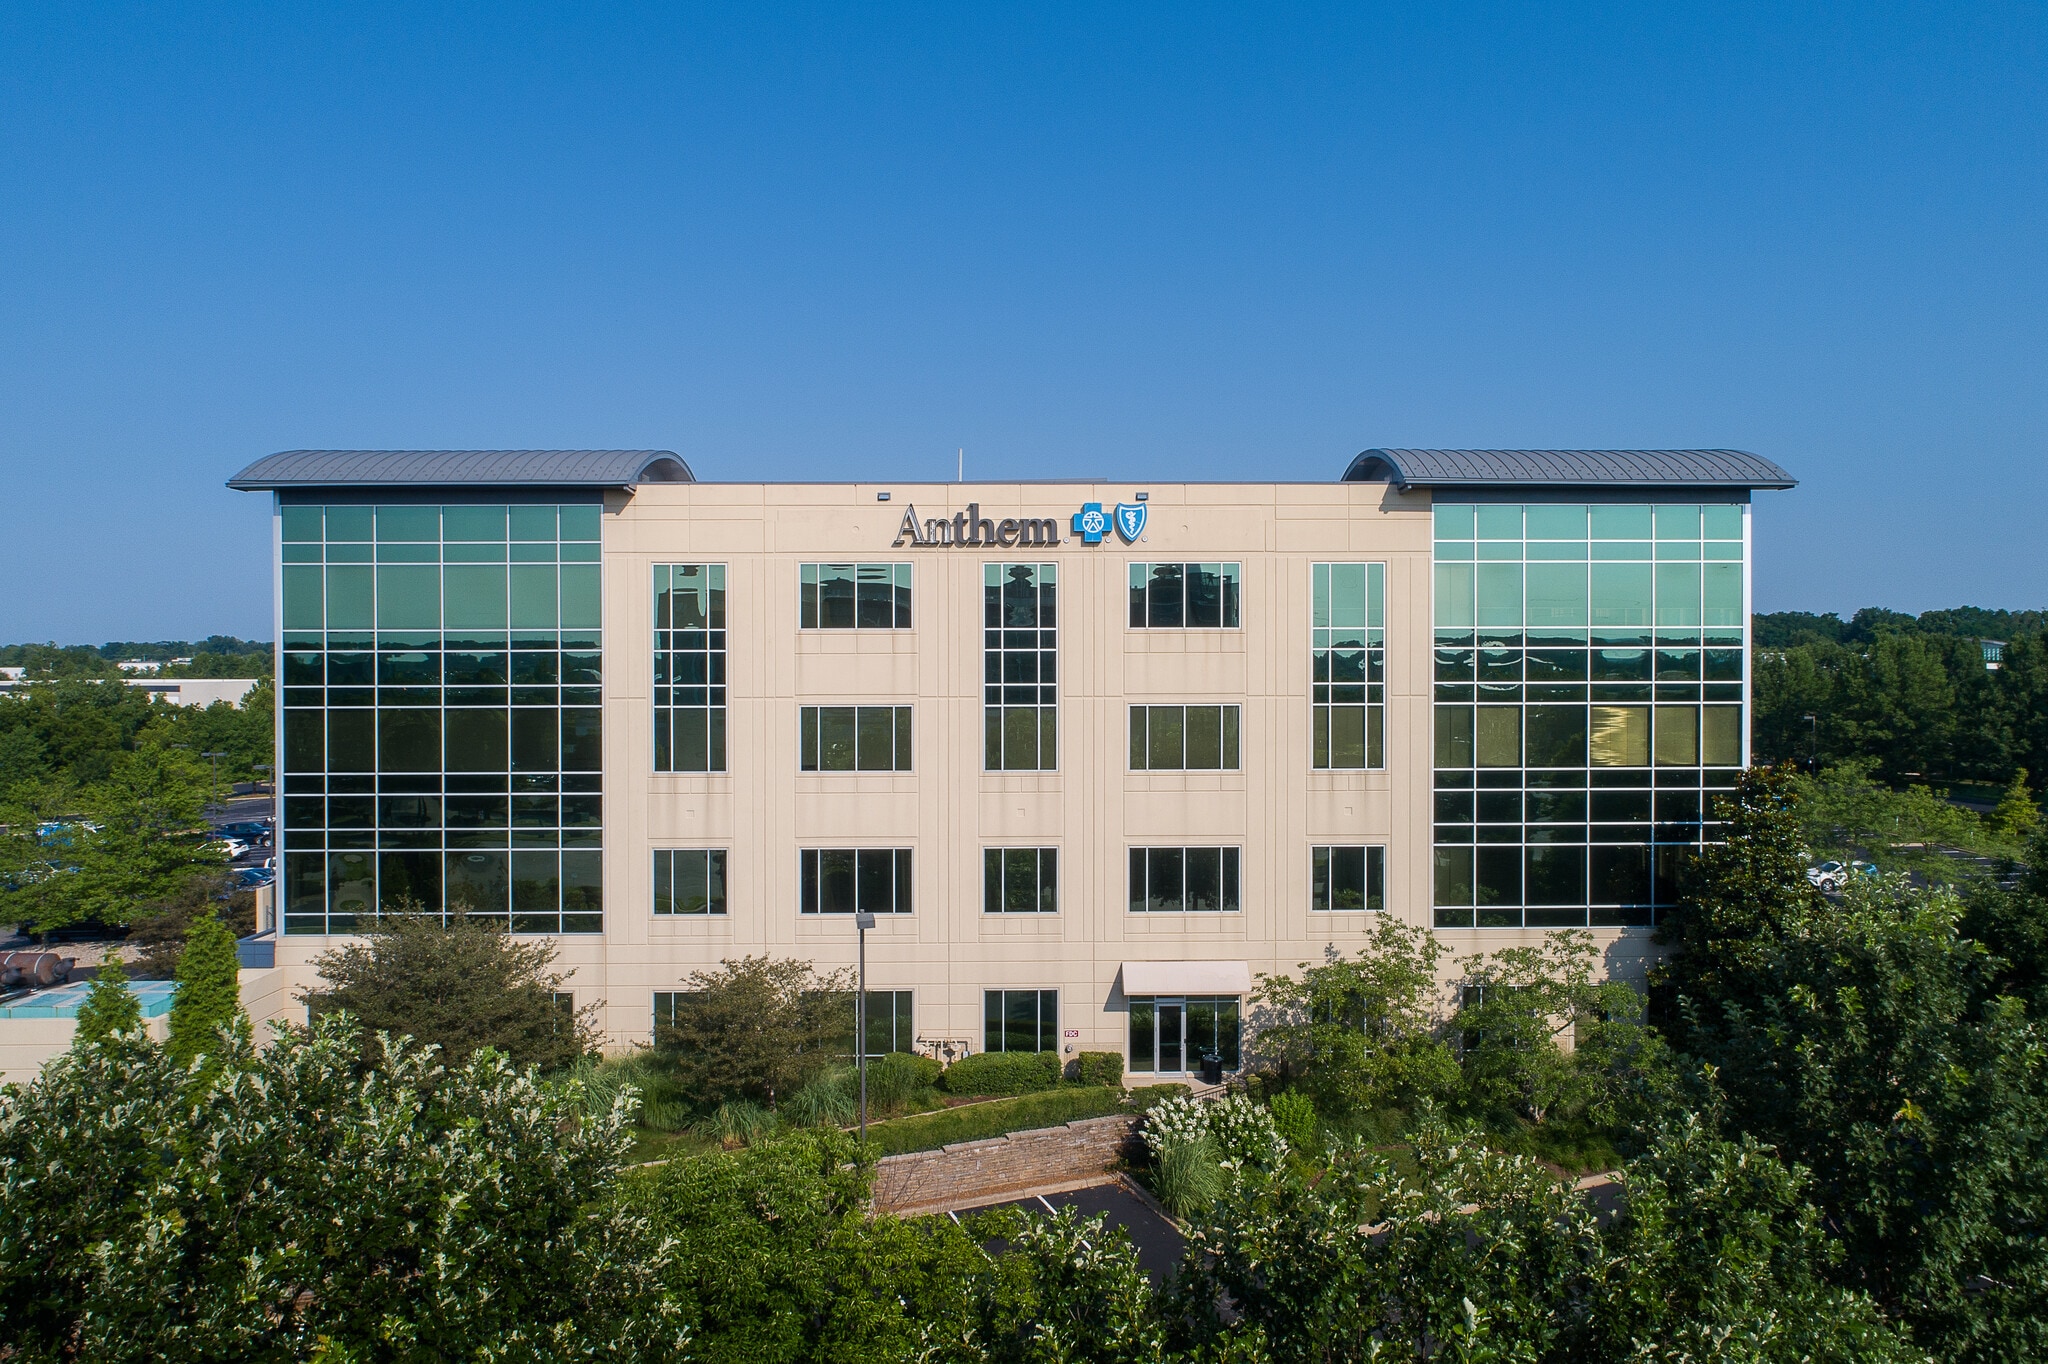
Class A office building located in the prestigious Eastpoint Business Park with available spaces from 6,000 - 61,000 SF. Under new ownership with ISCO Industries as anchor tenant. Complete renovation planned with new fitness center, training room, employee lounge and outdoor break area. Building generator provides uninterrupted power. Park-like campus with adjacent 20-acre walking trail/green park. High ceilings with abundant natural light. Ample parking at a 6/1,000 SF ratio, and easy access to I-265, I-64 and I-71.
- Accès contrôlé
- Installations de conférences
- Centre de conditionnement physique
- Gestionnaire d'immeuble sur place
- Alimentation de secours/Génératrices auxiliaires
Faits sur la propriété



Présenté par
13550 Triton Park Blvd
Hmm, il semble y avoir eu une erreur lors de l’envoi de votre message. Veuillez réessayer.
Merci! Votre message a été envoyé.