Votre courriel a été envoyé.
13580-13586 Central Rd Apple Valley, CA 92308 5 000–18 600 pi² d'espace disponible
Certaines informations ont été traduites automatiquement.
Faits saillants du parc
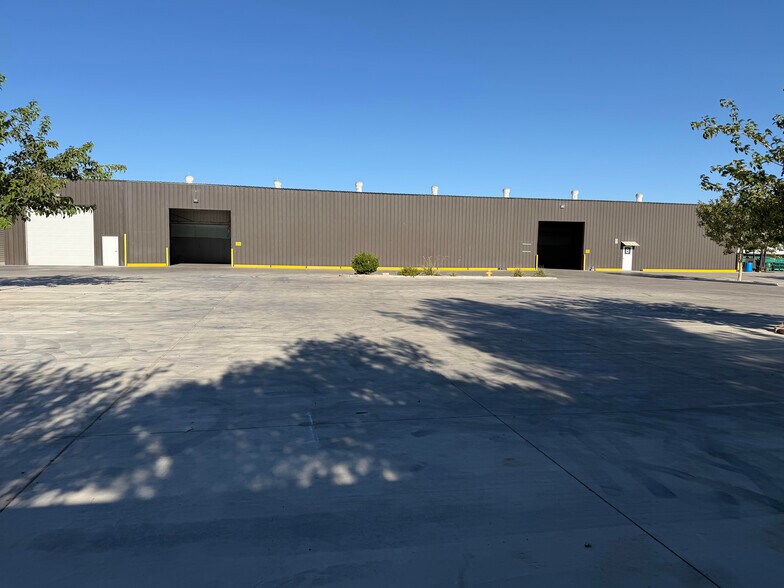
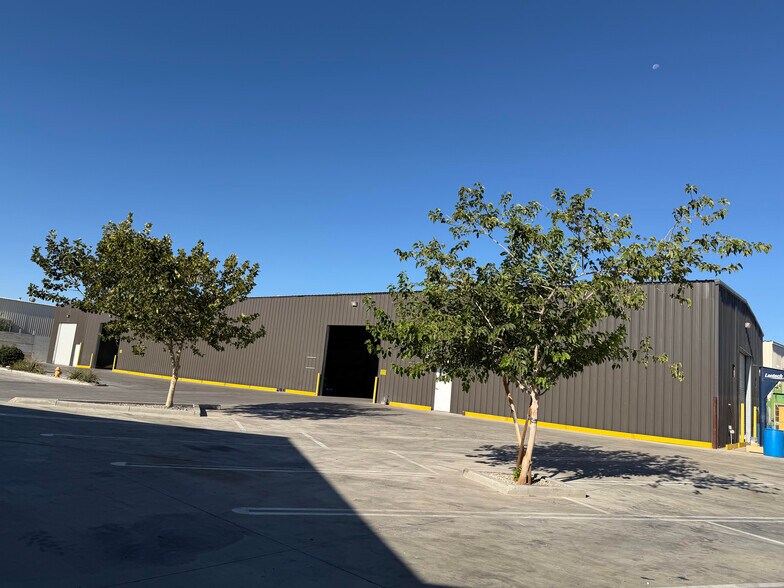
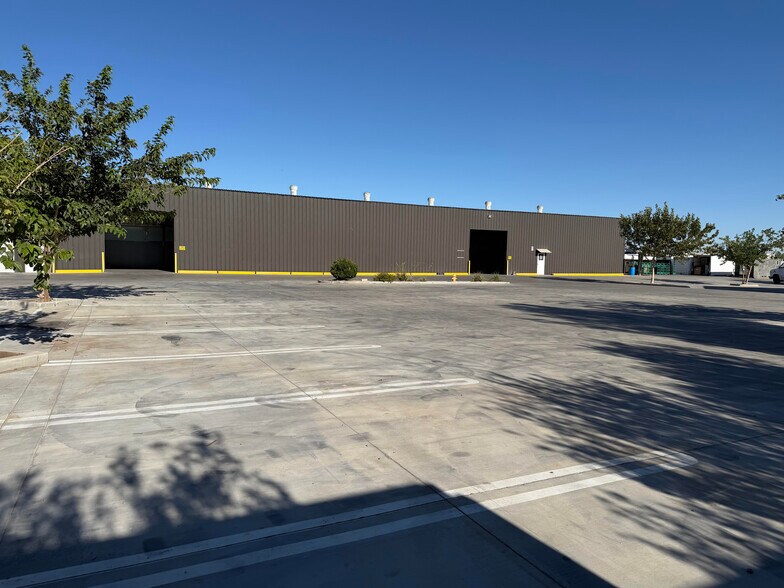
- Dimensions: 172' L x 50' W x 20' H ceiling height
- Location: Main street (Central RD) near Hwy 18
- Access: Three 14' x 16' roll-up doors
Faits sur le parc
| Superficie totale disponible | 18 600 pi² | Caractéristiques | Terrain clôturé |
| Type de parc | Parc industriel |
| Superficie totale disponible | 18 600 pi² |
| Type de parc | Parc industriel |
| Caractéristiques | Terrain clôturé |
Caractéristiques et commodités
- Terrain clôturé
Tous les espaces disponibles(3)
Afficher les taux de location en
- Espace
- Taille
- Terme
- Taux de location
- Utilisation de l’espace
- Aménagement
- Disponible
- Size: Approximately 5,000 square feet - Location: Main street (Central Road), close to Highway 18 - Climate Control: Full A/C and heating - Features: Window display area and a partial section for office use - Parking: At least 10 parking spaces (on-site or street parking) - Accessibility: Loading dock access - Security: Fully fenced with an electric security gate - Power: 120/240/480V outlets
- Taux de location inscrit plus part proportionnelle des services publics
- Espace en excellent état
- Air central et chauffage
- Salle de bains privée
- Conforme DDA
- Accessible aux fauteuils roulants
- Situé en ligne avec d’autres commerces de détail
- 1 quai de chargement
- Bureaux partitionnés
- Plafonds finis: 10’ - 18’
- Baie vitrée
- Taux de location inscrit plus part proportionnelle des services publics
- 2 bureaux privés
- Espace en excellent état
- Salle de bains privée
- Disposition du plan d’étage ouverte
- Plafonds finis: 10’
- Air central et chauffage
- Accessible aux fauteuils roulants
• Property Type: Industrial/Commercial in a fenced and gated community with electric gates • Community Access: Loading dock available • Dimensions: 172' L x 50' W x 20' H ceiling height • Power: 3-Phase 200 AMPs (120/240/277/480V) • Access: 3 roll-up doors (14' x 16') • Parking: 25 spaces (in/out) • Location: Main street (Central RD) near Hwy 18, approximately 9 miles from the Walmart District Warehouse
- Taux de location inscrit plus part proportionnelle des services publics
- Espace en excellent état
- 3 accès plain-pied
- 1 quai de chargement
| Espace | Taille | Terme | Taux de location | Utilisation de l’espace | Aménagement | Disponible |
| 1er étage, ste A-1 | 5 000 pi² | 3 ans | 16,85 $ CAD/pi²/an 1,40 $ CAD/pi²/mois 84 274 $ CAD/an 7 023 $ CAD/mois | Commerce de détail | - | Maintenant |
| 1er étage, ste A-3 | 5 000 pi² | 3 ans | 16,85 $ CAD/pi²/an 1,40 $ CAD/pi²/mois 84 274 $ CAD/an 7 023 $ CAD/mois | Bureau | selon spécifications | Maintenant |
| 1er étage - B | 8 600 pi² | 3 ans | 16,85 $ CAD/pi²/an 1,40 $ CAD/pi²/mois 144 951 $ CAD/an 12 079 $ CAD/mois | Industriel | - | Maintenant |
13584 Central Rd - 1er étage - ste A-1
13584 Central Rd - 1er étage - ste A-3
13584 Central Rd - 1er étage - B
13584 Central Rd - 1er étage - ste A-1
| Taille | 5 000 pi² |
| Terme | 3 ans |
| Taux de location | 16,85 $ CAD/pi²/an |
| Utilisation de l’espace | Commerce de détail |
| Aménagement | - |
| Disponible | Maintenant |
- Size: Approximately 5,000 square feet - Location: Main street (Central Road), close to Highway 18 - Climate Control: Full A/C and heating - Features: Window display area and a partial section for office use - Parking: At least 10 parking spaces (on-site or street parking) - Accessibility: Loading dock access - Security: Fully fenced with an electric security gate - Power: 120/240/480V outlets
- Taux de location inscrit plus part proportionnelle des services publics
- Situé en ligne avec d’autres commerces de détail
- Espace en excellent état
- 1 quai de chargement
- Air central et chauffage
- Bureaux partitionnés
- Salle de bains privée
- Plafonds finis: 10’ - 18’
- Conforme DDA
- Baie vitrée
- Accessible aux fauteuils roulants
13584 Central Rd - 1er étage - ste A-3
| Taille | 5 000 pi² |
| Terme | 3 ans |
| Taux de location | 16,85 $ CAD/pi²/an |
| Utilisation de l’espace | Bureau |
| Aménagement | selon spécifications |
| Disponible | Maintenant |
- Taux de location inscrit plus part proportionnelle des services publics
- Disposition du plan d’étage ouverte
- 2 bureaux privés
- Plafonds finis: 10’
- Espace en excellent état
- Air central et chauffage
- Salle de bains privée
- Accessible aux fauteuils roulants
13584 Central Rd - 1er étage - B
| Taille | 8 600 pi² |
| Terme | 3 ans |
| Taux de location | 16,85 $ CAD/pi²/an |
| Utilisation de l’espace | Industriel |
| Aménagement | - |
| Disponible | Maintenant |
• Property Type: Industrial/Commercial in a fenced and gated community with electric gates • Community Access: Loading dock available • Dimensions: 172' L x 50' W x 20' H ceiling height • Power: 3-Phase 200 AMPs (120/240/277/480V) • Access: 3 roll-up doors (14' x 16') • Parking: 25 spaces (in/out) • Location: Main street (Central RD) near Hwy 18, approximately 9 miles from the Walmart District Warehouse
- Taux de location inscrit plus part proportionnelle des services publics
- 3 accès plain-pied
- Espace en excellent état
- 1 quai de chargement
Sélectionner des locataires à cette propriété
- Étage
- Nom du locataire
- Secteur
- 1ᵉʳ
- Cnc Shop
- Fabrication
- 1ᵉʳ
- The Element Temple
- Services éducatifs
Aperçu du parc
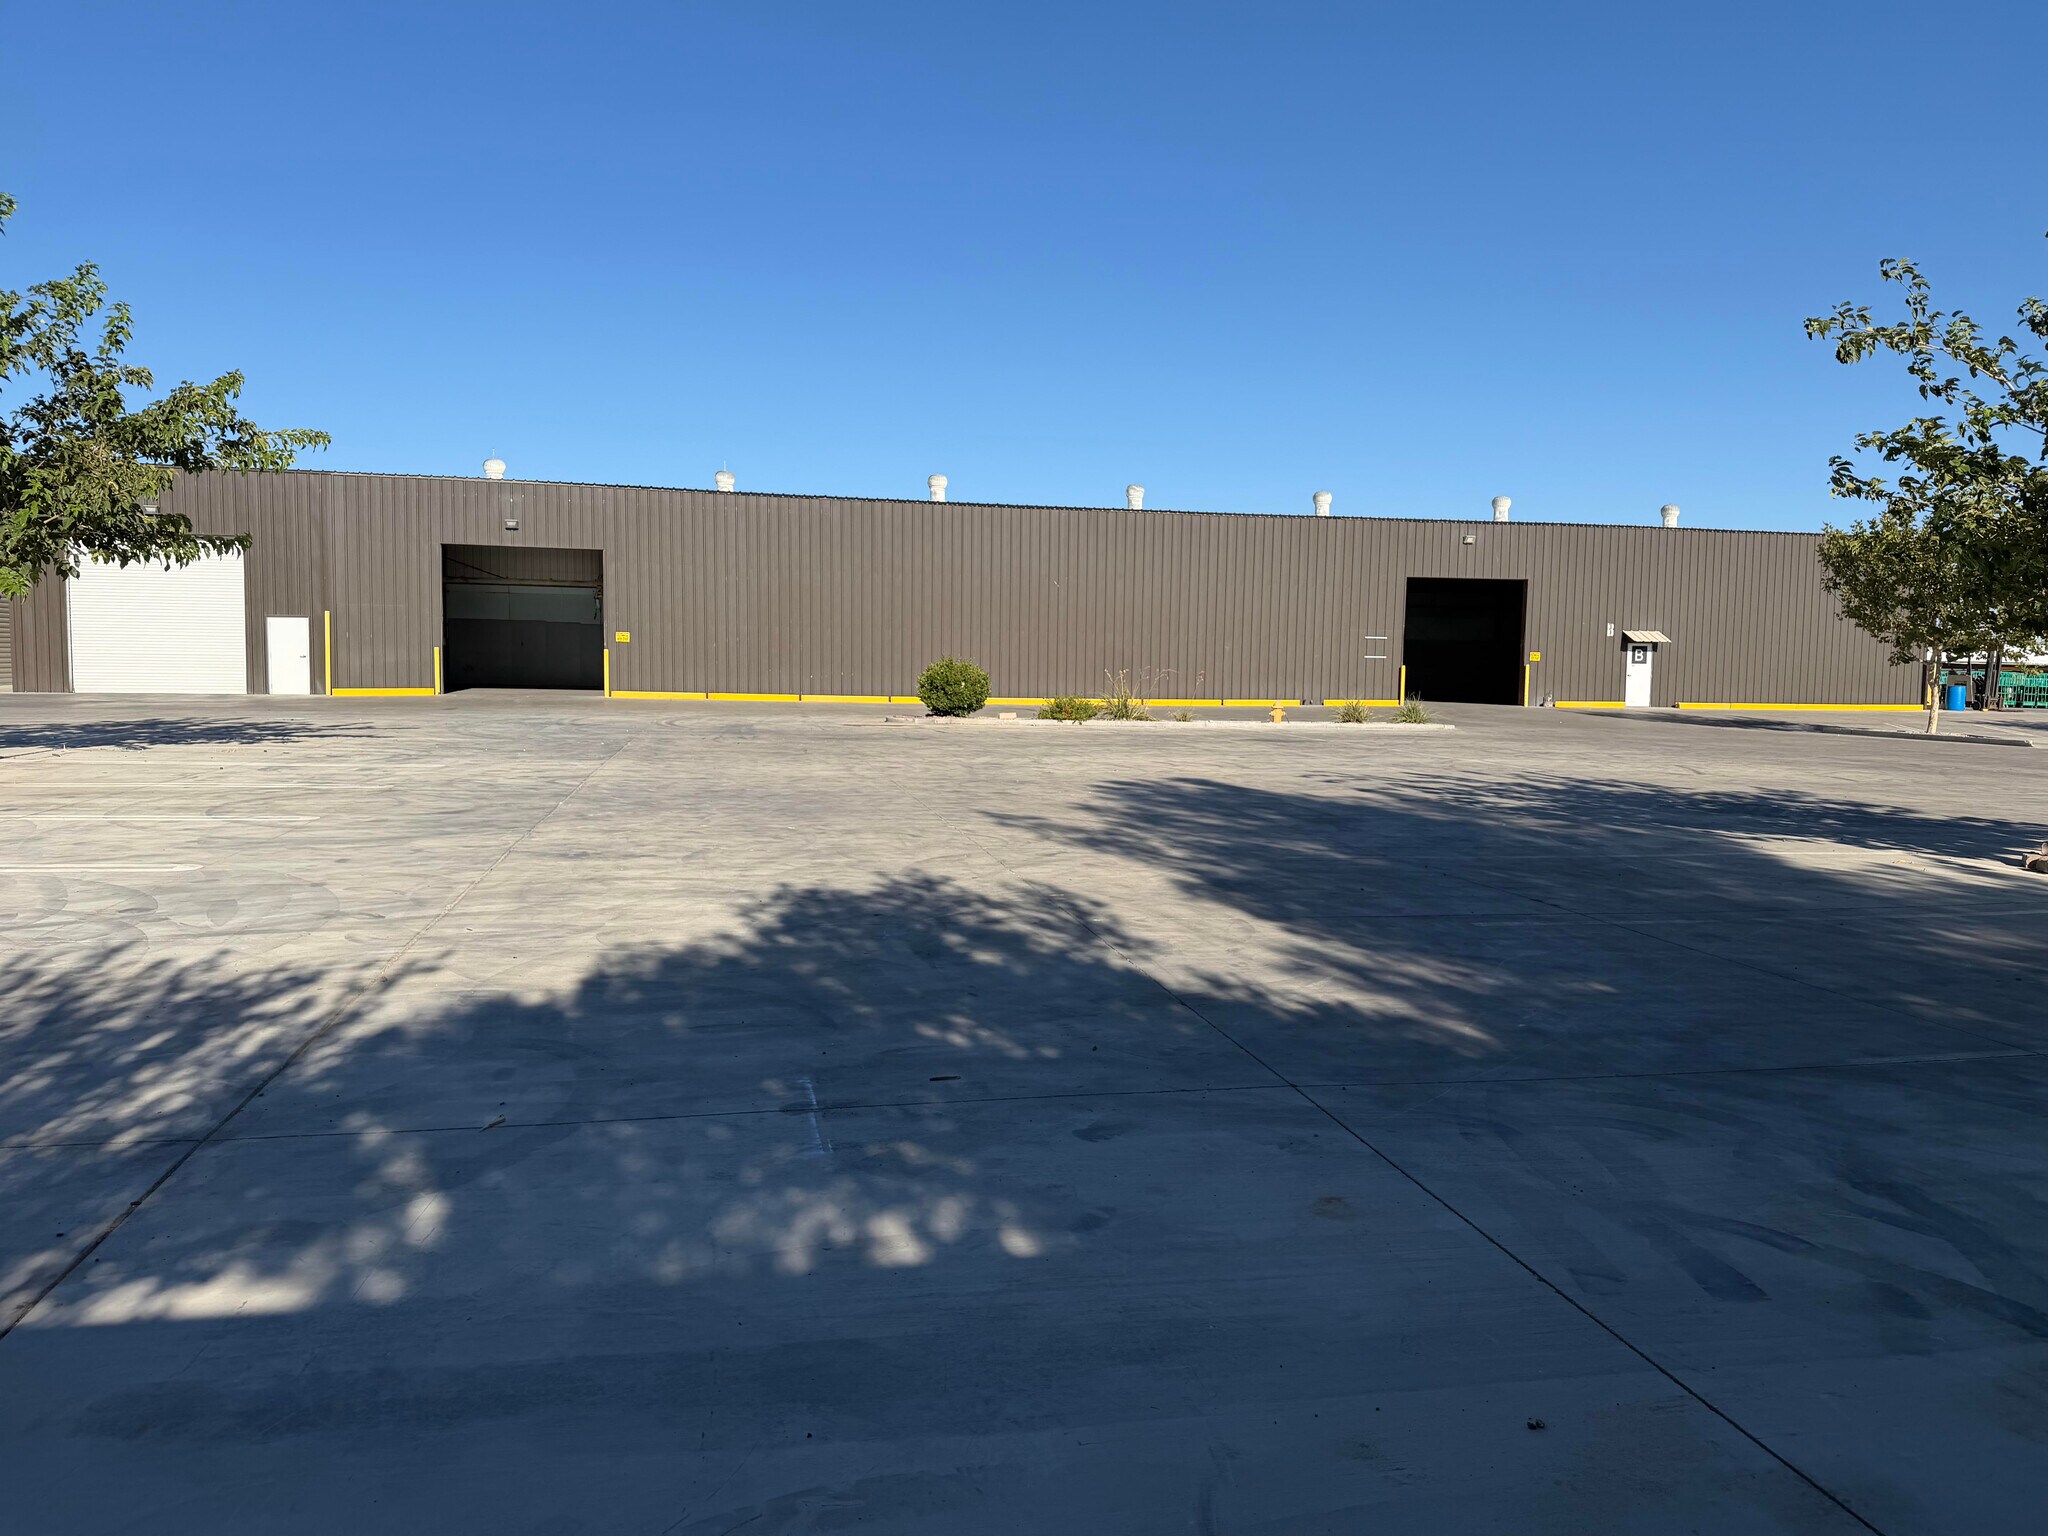
Industrial/Commercial property in a fenced and gated community with electric gates and three entrances. Loading dock


Présenté par
Oreo Enterprises Llc
13580-13586 Central Rd | Apple Valley, CA 92308
Hmm, il semble y avoir eu une erreur lors de l’envoi de votre message. Veuillez réessayer.
Merci! Votre message a été envoyé.