Votre courriel a été envoyé.

136 2nd St 58 000 pi² d'espace disponible • Industriel • Monroe, GA 30655
Certaines informations ont été traduites automatiquement.
Faits saillants
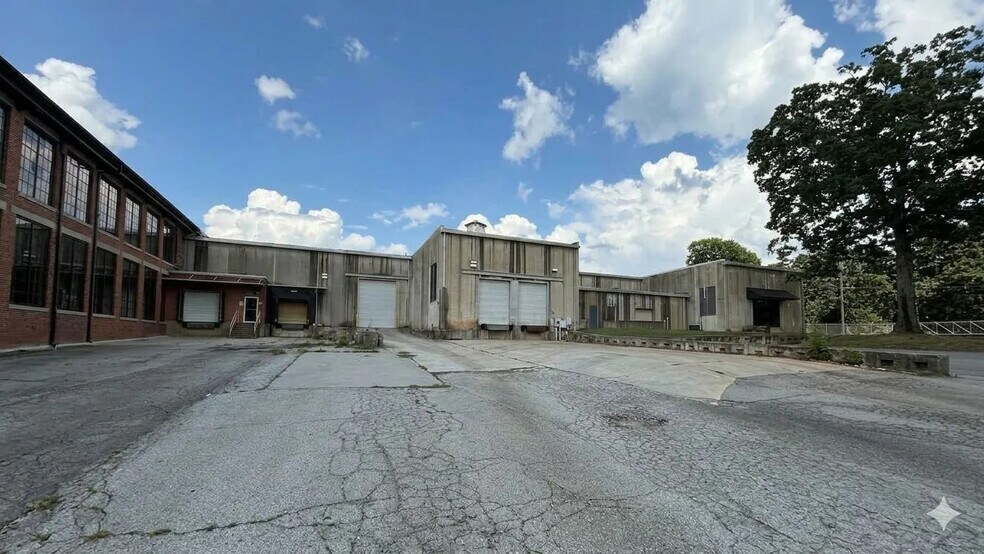
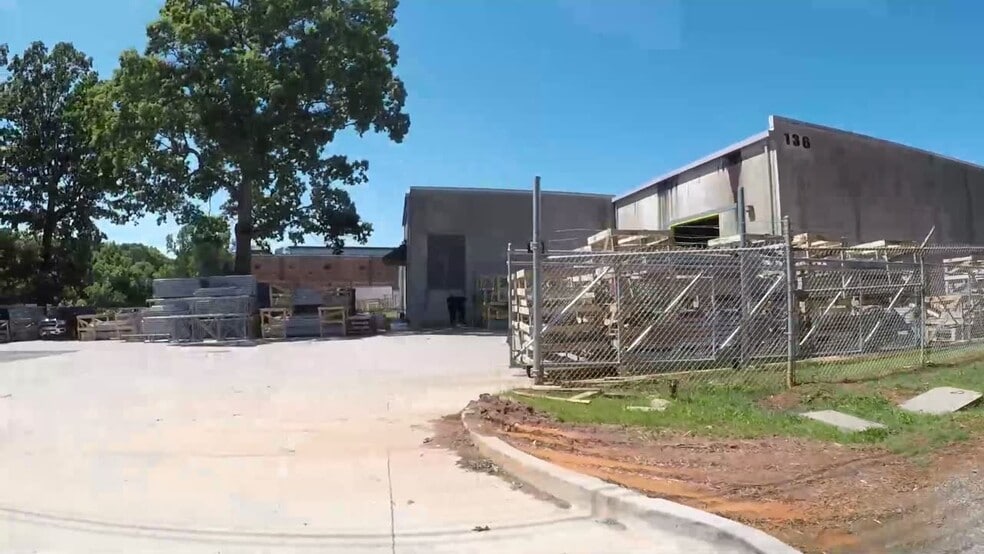
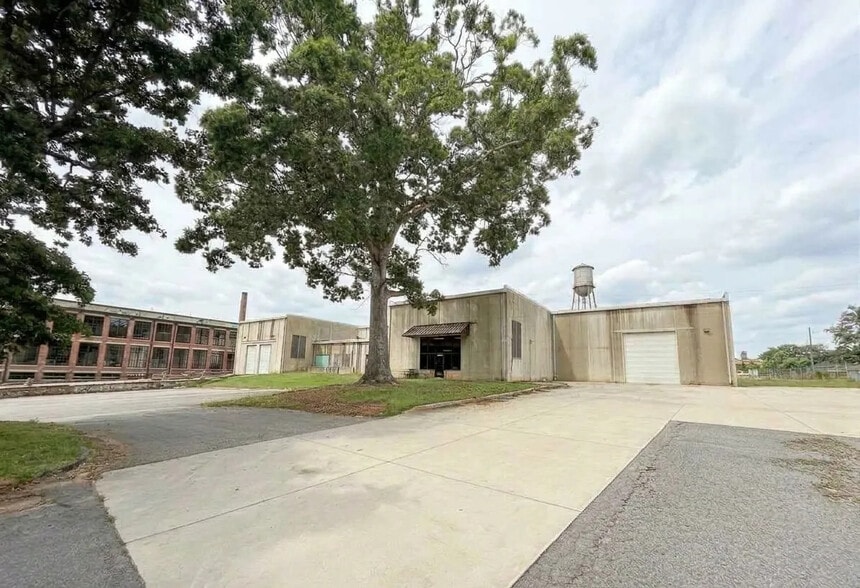
- 58,000± SF on 2.84± acres with all-concrete construction.
- Multiple drive-in and dock-high doors enabling flexible loading options.
- Zoned SD-M, suitable for various industrial applications within Monroe city limits.
- 22-foot clear ceiling height and sprinkler system for safety and storage efficiency.
- 220/480 volts, 800 amps, 3-phase power supporting high-capacity needs.
- Centrally located near Highway 78, providing access to Atlanta and the I-20 corridor.
Caractéristiques
Tous les espaces disponibles(1)
Afficher les taux de location en
- Espace
- Taille
- Terme
- Taux de location
- Utilisation de l’espace
- Aménagement
- Disponible
This warehouse facility delivers an ideal configuration for businesses requiring adaptable space with strong utility specifications. The building offers 42,000 SF of main warehouse space, plus 16,000 SF of side warehouse areas. Inside, tenants benefit from office accommodations totaling 1,600 SF with two offices, a reception area, breakroom, and restrooms. Ceiling clear heights reach 22 feet, and the property includes truck courts (130’ and 160’ depths) that simplify loading operations. Featuring multiple large drive-in doors, dock positions, wet sprinklers, and ample power, the site is designed to meet diverse industrial demands. Its location in Monroe ensures connectivity to major Georgia distribution routes, allowing your operations to scale efficiently.
- Le taux de location ne comprend pas les services publics, les services de bâtiment ou les dépenses immobilières.
- 4 accès plain-pied
- Four Drive in doors
- Wet sprinkler system
- Comprend 1 600 pi² d’espace de bureau dédié
- 4 quais de chargement
- Four dock doors
| Espace | Taille | Terme | Taux de location | Utilisation de l’espace | Aménagement | Disponible |
| 1er étage | 58 000 pi² | Négociable | 9,71 $ CAD/pi²/an 0,81 $ CAD/pi²/mois 563 313 $ CAD/an 46 943 $ CAD/mois | Industriel | construction complète | Maintenant |
1er étage
| Taille |
| 58 000 pi² |
| Terme |
| Négociable |
| Taux de location |
| 9,71 $ CAD/pi²/an 0,81 $ CAD/pi²/mois 563 313 $ CAD/an 46 943 $ CAD/mois |
| Utilisation de l’espace |
| Industriel |
| Aménagement |
| construction complète |
| Disponible |
| Maintenant |
1er étage
| Taille | 58 000 pi² |
| Terme | Négociable |
| Taux de location | 9,71 $ CAD/pi²/an |
| Utilisation de l’espace | Industriel |
| Aménagement | construction complète |
| Disponible | Maintenant |
This warehouse facility delivers an ideal configuration for businesses requiring adaptable space with strong utility specifications. The building offers 42,000 SF of main warehouse space, plus 16,000 SF of side warehouse areas. Inside, tenants benefit from office accommodations totaling 1,600 SF with two offices, a reception area, breakroom, and restrooms. Ceiling clear heights reach 22 feet, and the property includes truck courts (130’ and 160’ depths) that simplify loading operations. Featuring multiple large drive-in doors, dock positions, wet sprinklers, and ample power, the site is designed to meet diverse industrial demands. Its location in Monroe ensures connectivity to major Georgia distribution routes, allowing your operations to scale efficiently.
- Le taux de location ne comprend pas les services publics, les services de bâtiment ou les dépenses immobilières.
- Comprend 1 600 pi² d’espace de bureau dédié
- 4 accès plain-pied
- 4 quais de chargement
- Four Drive in doors
- Four dock doors
- Wet sprinkler system
Aperçu de la propriété
The property at 136 2nd Street in Monroe, Georgia, encompasses approximately 58,000 square feet on a 2.84-acre site. Built in 1982 as a former textile manufacturing facility, the building consists of a main 42,000-square-foot warehouse with an additional 16,000 square feet of side warehouse space. The structure includes 1,600 square feet of office improvements and features concrete construction, city sewer access, and truck courts measuring 130 and 160 feet. The site provides 22-foot clear heights, multiple loading doors, wet sprinklers, and heavy power service (220/480V, 800 amps, 3-phase). Column spacing measures 30 feet with an 84-foot span from the center row to the front and back of the building.
Faits sur l’installation distribution
Sélectionner des locataires
- Étage
- Nom du locataire
- Secteur
- 1ᵉʳ
- Architectural Interior Millworks
- Fabrication



Présenté par
136 2nd St
Hmm, il semble y avoir eu une erreur lors de l’envoi de votre message. Veuillez réessayer.
Merci! Votre message a été envoyé.