Votre courriel a été envoyé.

13603 38th St SW 13 048 pi² Local d'activités Immeuble Belfield, ND 58622 2 362 983 $ CAD (181,10 $ CAD/pi²)
Certaines informations ont été traduites automatiquement.
Faits saillants de l'investissement
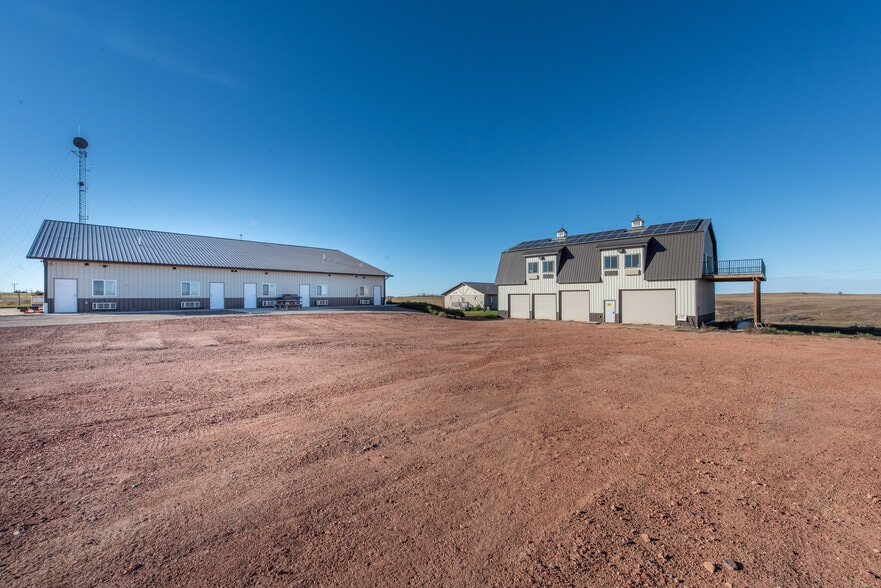
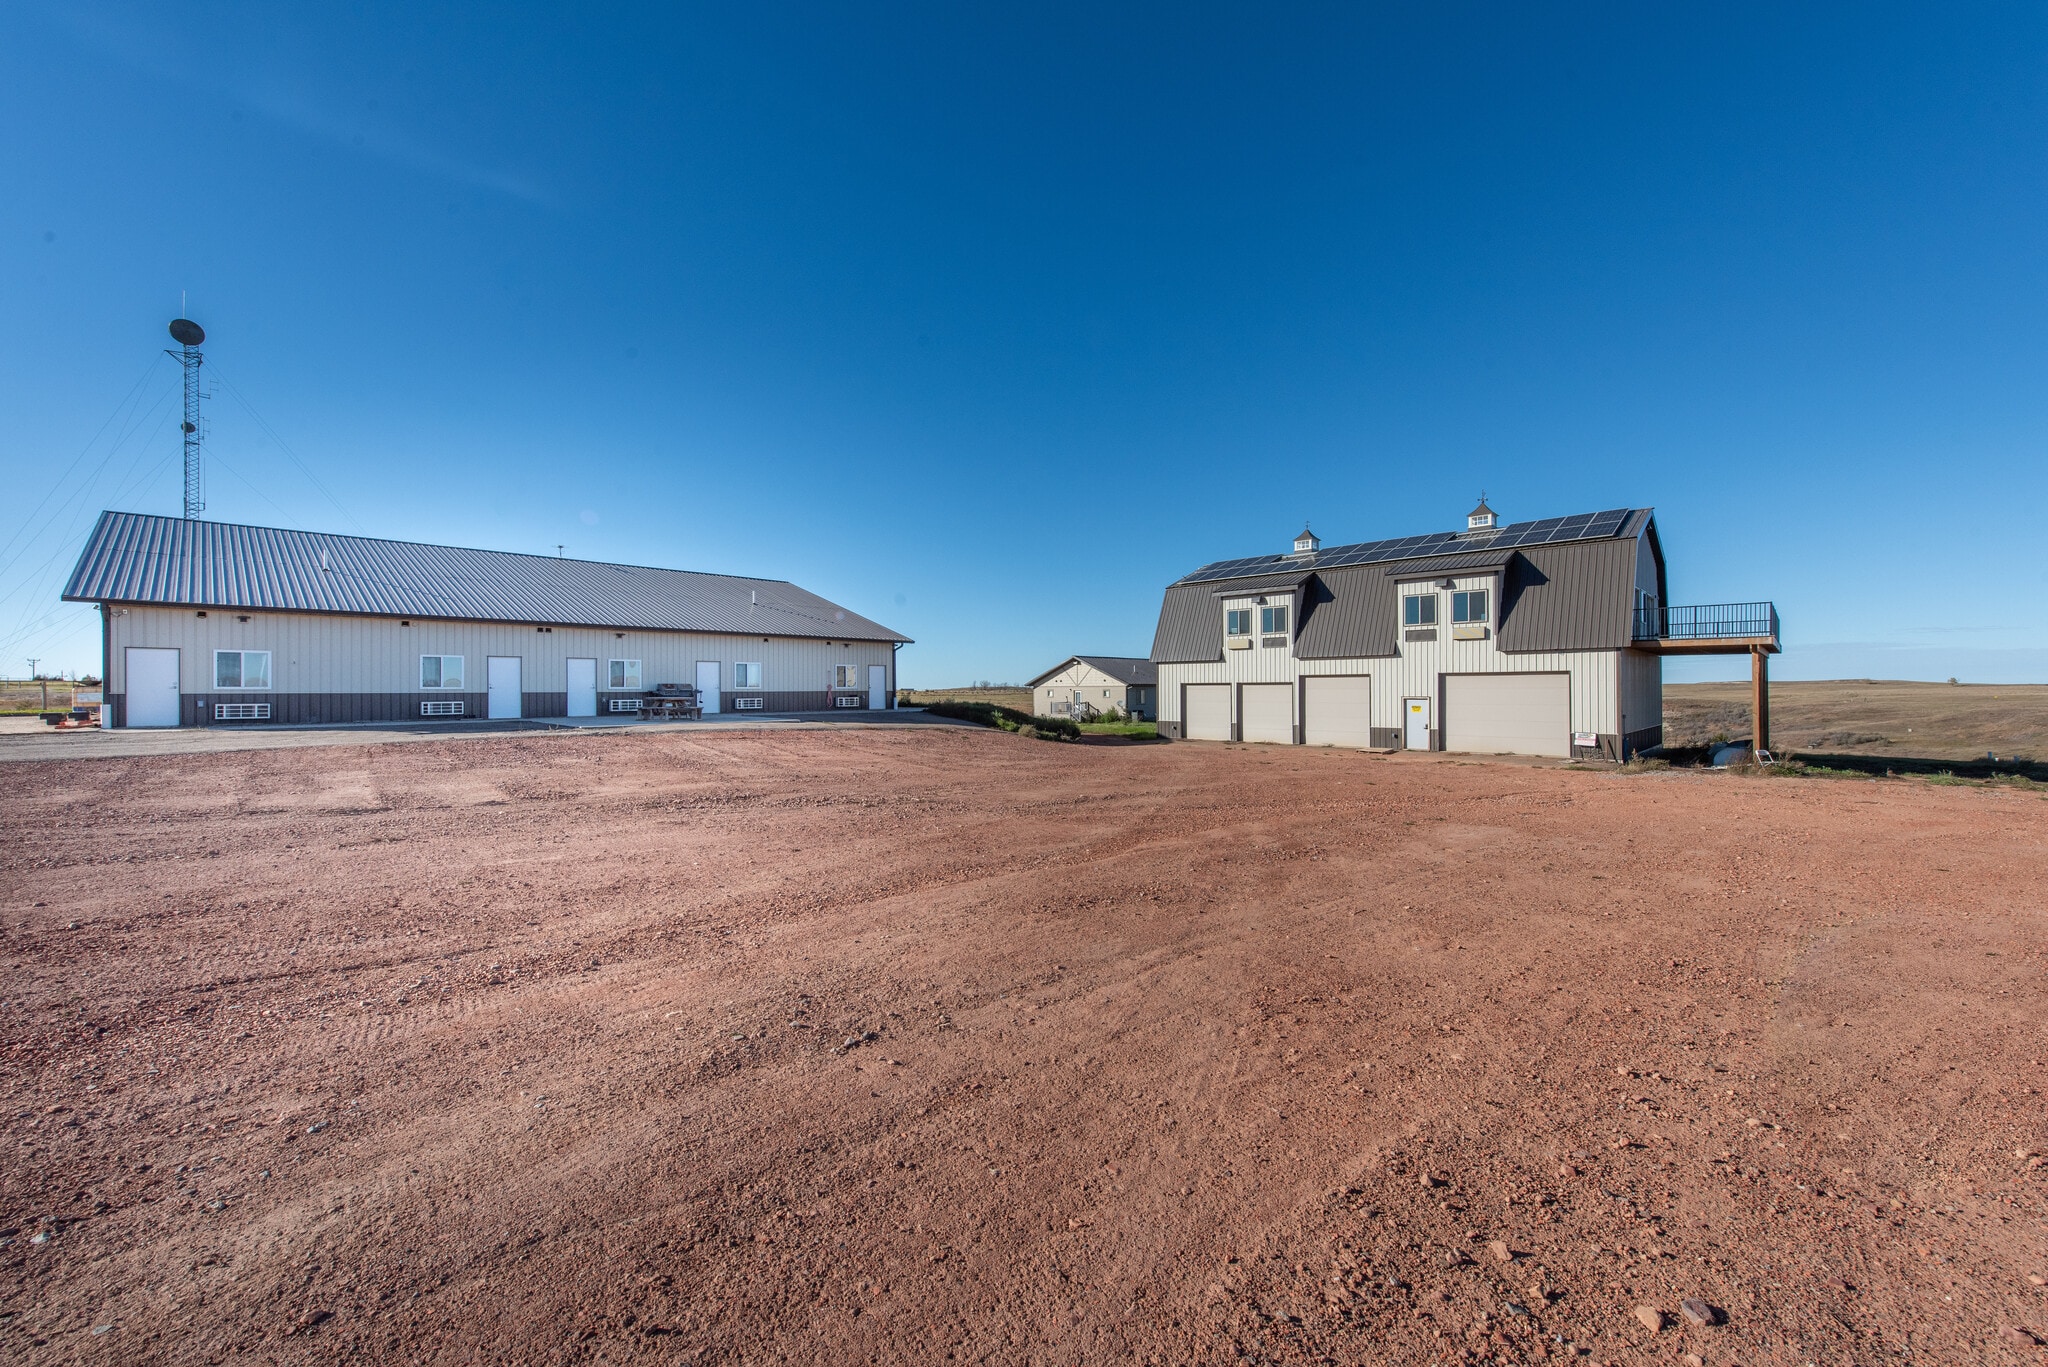
- Rural commercial property with multiple freestanding buildings
- Expansive surrounding land offering privacy and functionality
- Main building features multiple overhead doors and shop-style configuration
- Scenic setting with rolling terrain and open views
Résumé de l'annonce
Faits sur la propriété
| Prix | 2 362 983 $ CAD | Taille du lot | 15,04 AC |
| Prix par pi² | 181,10 $ CAD | Aire du bâtiment louable | 13 048 pi² |
| Type de vente | Investissement ou propriétaire utilisateur | Nombre d’étages | 2 |
| Condition de vente | 1031 Échange | Année de construction | 2012 |
| Type de propriété | Local d'activités | Location | Unique |
| Sous-type de propriété | Distribution légère | ||
| Zonage | commercial - Zonage commercial avec un écart pour avoir un logement résidentiel sur place. | ||
| Prix | 2 362 983 $ CAD |
| Prix par pi² | 181,10 $ CAD |
| Type de vente | Investissement ou propriétaire utilisateur |
| Condition de vente | 1031 Échange |
| Type de propriété | Local d'activités |
| Sous-type de propriété | Distribution légère |
| Taille du lot | 15,04 AC |
| Aire du bâtiment louable | 13 048 pi² |
| Nombre d’étages | 2 |
| Année de construction | 2012 |
| Location | Unique |
| Zonage | commercial - Zonage commercial avec un écart pour avoir un logement résidentiel sur place. |
Services publics
- Éclairage
- Eau
- Égout
- Chauffage
Disponibilité des espaces
- Espace
- Taille
- Utilisation de l’espace
- Aménagement
- Disponible
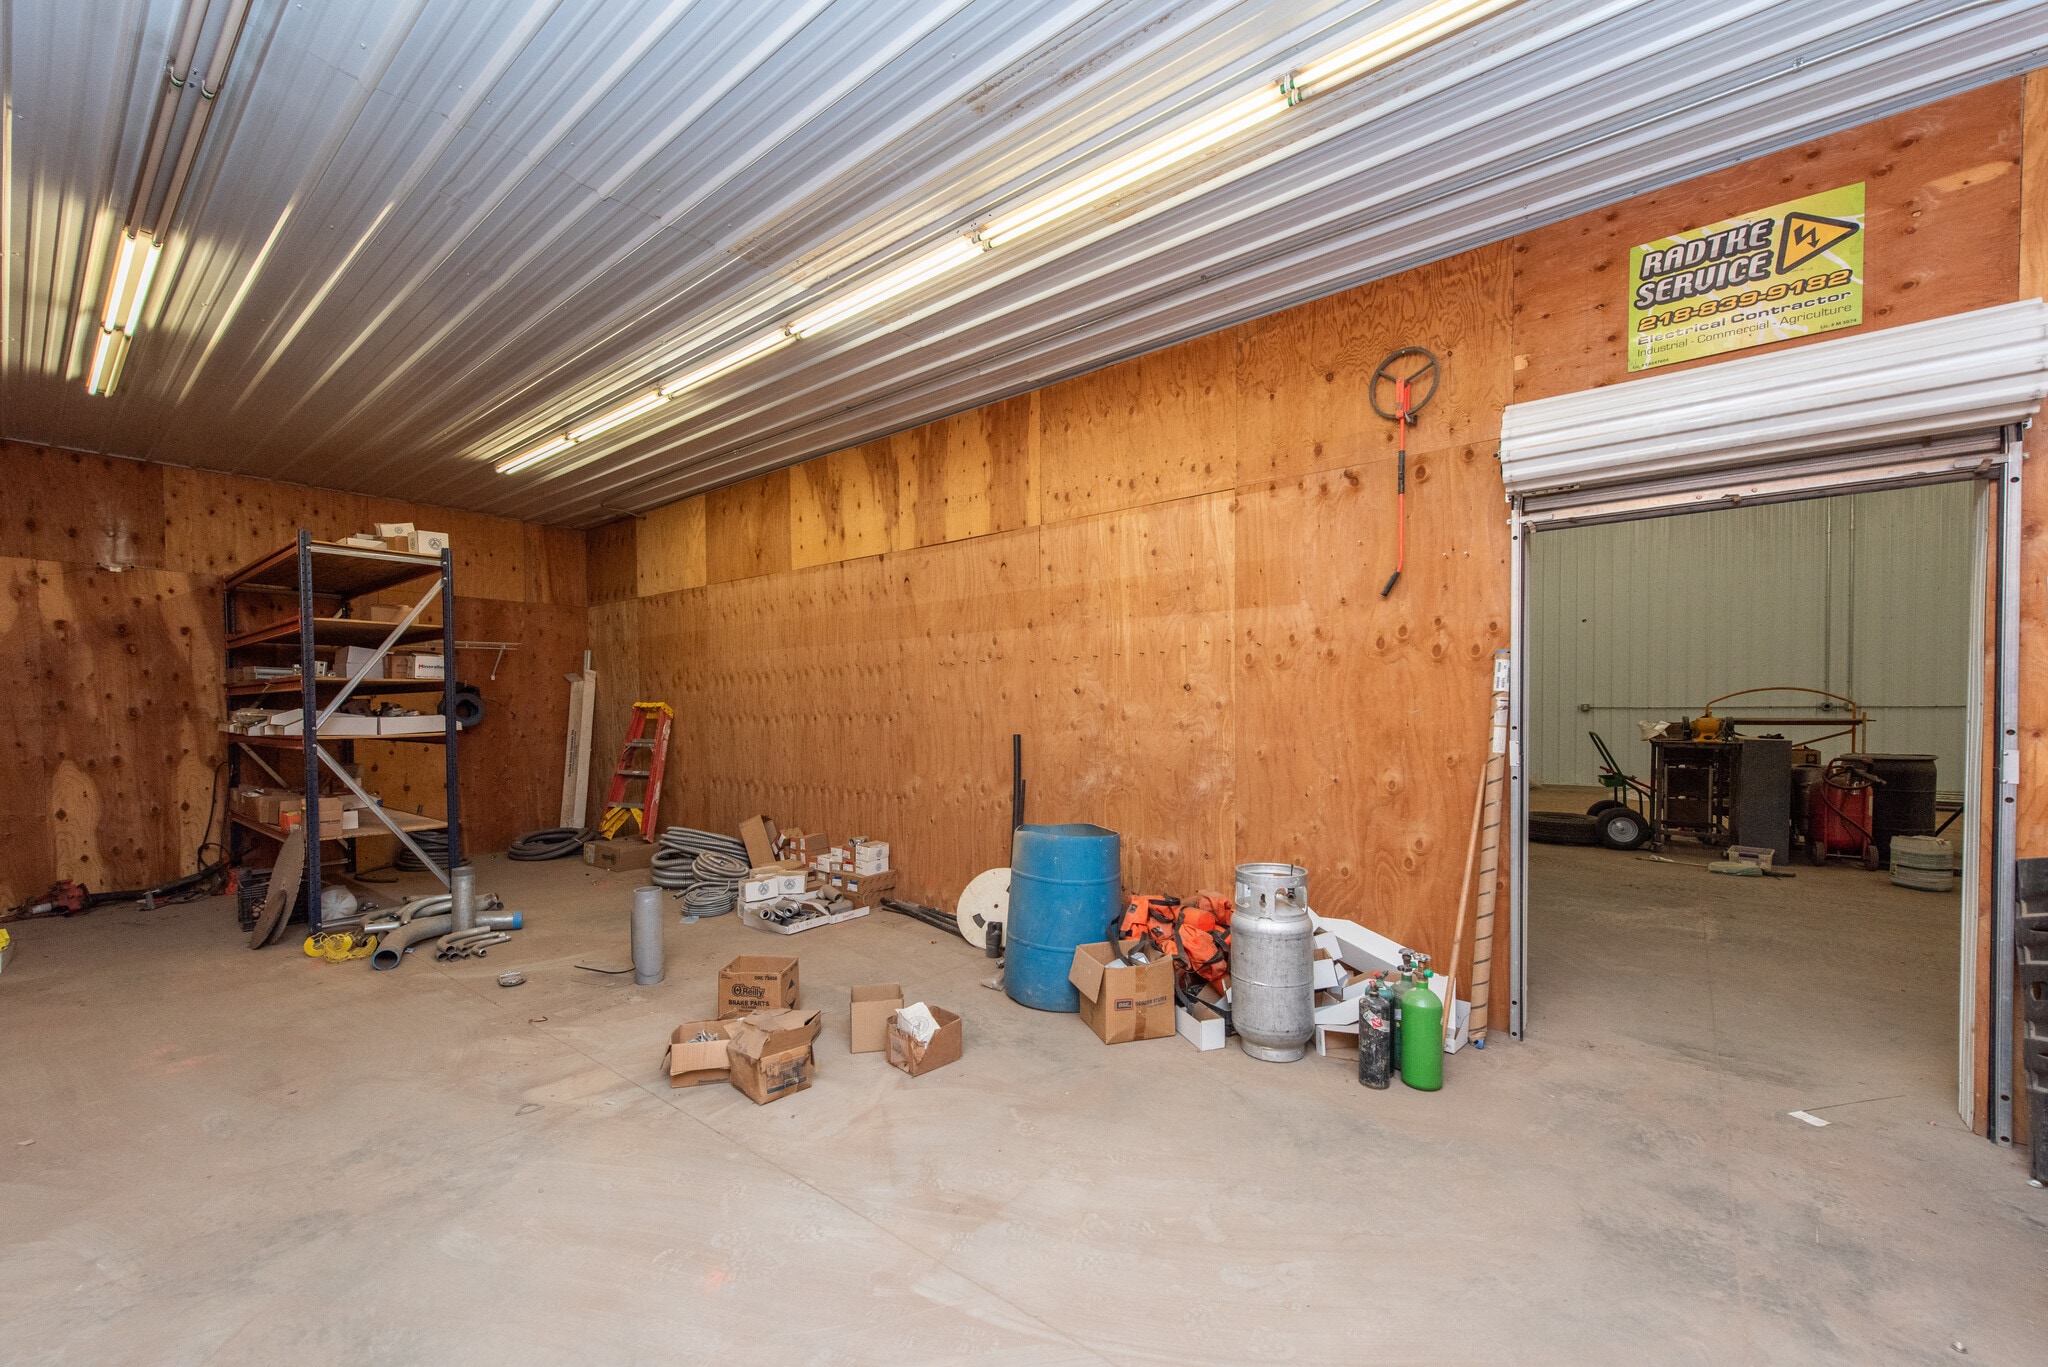


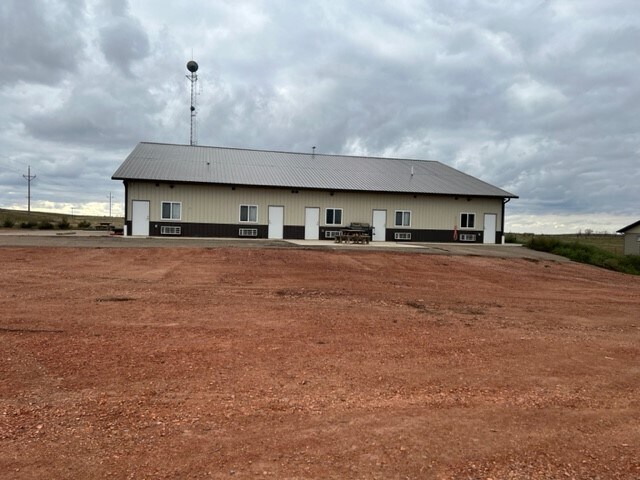
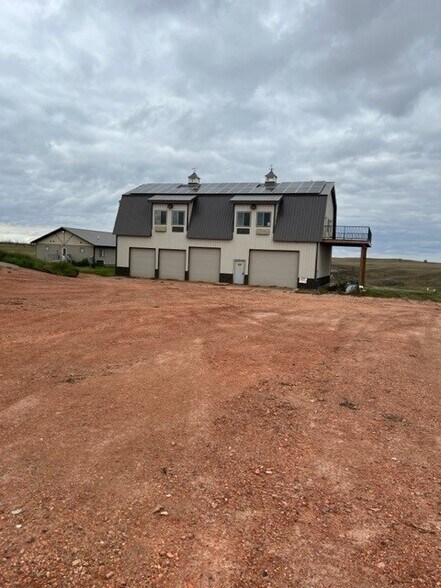
BAIL TRIPLE NET! Six mille par mois, NNN. Excellente installation commerciale incluant un logement pour employés. Terrain de 15,04 acres avec clôture en fil de fer. Atelier commercial de 72' x 80'. Grande zone d'atelier au centre avec 16' sur le côté ouest comprenant une salle d'outils de 16' x 40', une salle mécanique de 16' x 16', une salle de bain et 3 bureaux. Quatre appartements chacun avec salle de bain et kitchenette, ils partagent un espace commun avec 2 laveuses et sécheuses. Entièrement fini avec chauffage, plomberie et eau. Garage de style grange de 34' x 62' x 12', à deux étages avec toit de style gambrel. Le premier étage dispose de chauffage au sol, d'eau et de plomberie et de quatre portes de garage. Le deuxième niveau a 2 salles de bain, une kitchenette et est aménagé pour une salle de jeux/espace de loisirs ouvert avec une terrasse de 12' x 30'. La maison est finie sur les deux niveaux et comprend 2 cuisines, 3 salles de bain et 6 chambres.
| Espace | Taille | Utilisation de l’espace | Aménagement | Disponible |
| 1er étage | 13 048 pi² | Flex | - | Maintenant |
1er étage
| Taille |
| 13 048 pi² |
| Utilisation de l’espace |
| Flex |
| Aménagement |
| - |
| Disponible |
| Maintenant |
1er étage
| Taille | 13 048 pi² |
| Utilisation de l’espace | Flex |
| Aménagement | - |
| Disponible | Maintenant |
BAIL TRIPLE NET! Six mille par mois, NNN. Excellente installation commerciale incluant un logement pour employés. Terrain de 15,04 acres avec clôture en fil de fer. Atelier commercial de 72' x 80'. Grande zone d'atelier au centre avec 16' sur le côté ouest comprenant une salle d'outils de 16' x 40', une salle mécanique de 16' x 16', une salle de bain et 3 bureaux. Quatre appartements chacun avec salle de bain et kitchenette, ils partagent un espace commun avec 2 laveuses et sécheuses. Entièrement fini avec chauffage, plomberie et eau. Garage de style grange de 34' x 62' x 12', à deux étages avec toit de style gambrel. Le premier étage dispose de chauffage au sol, d'eau et de plomberie et de quatre portes de garage. Le deuxième niveau a 2 salles de bain, une kitchenette et est aménagé pour une salle de jeux/espace de loisirs ouvert avec une terrasse de 12' x 30'. La maison est finie sur les deux niveaux et comprend 2 cuisines, 3 salles de bain et 6 chambres.
Impôts fonciers
| Numéro de lot | 38000006977000 | Évaluation des bâtiments | 0 $ CAD |
| Évaluation du terrain | 0 $ CAD | Évaluation totale | 95 353 $ CAD |
Impôts fonciers


Présenté par
13603 38th St SW
Hmm, il semble y avoir eu une erreur lors de l’envoi de votre message. Veuillez réessayer.
Merci! Votre message a été envoyé.