Votre courriel a été envoyé.

13607 Saticoy St. 13607 Saticoy St 7 770 pi² d'espace disponible • Industriel • Van Nuys, CA 91402
Certaines informations ont été traduites automatiquement.
Faits saillants
- Freestanding industrial building in an established business corridor.
- Masonry construction provides durable industrial functionality.
- Industrial zoning accommodates diverse business uses.
- Three-phase power supports a variety of industrial operations.
- Located within the central San Fernando Valley industrial market.
- On-site parking supports employees and visitors.
Caractéristiques
Tous les espaces disponibles(1)
Afficher les taux de location en
- Espace
- Taille
- Terme
- Taux de location
- Utilisation de l’espace
- Aménagement
- Disponible
The available space features an existing manufacturing buildout with 14-foot clear height, two drive-in loading doors, and three-phase power service. The layout supports manufacturing, warehousing, distribution, and contractor operations, with immediate occupancy available for users seeking functional industrial space.
- Le taux inscrit peut ne pas comprendre certains services publics, les services de bâtiment et les dépenses immobilières.
- 1 quai de chargement
- Two Drive-In Loading Doors
- 2 accès plain-pied
- Existing Manufacturing Buildout
- Three-Phase Power Available
| Espace | Taille | Terme | Taux de location | Utilisation de l’espace | Aménagement | Disponible |
| 1er étage | 7 770 pi² | 3-5 ans | 24,82 $ CAD/pi²/an 2,07 $ CAD/pi²/mois 192 859 $ CAD/an 16 072 $ CAD/mois | Industriel | espace cloisonné | Maintenant |
1er étage
| Taille |
| 7 770 pi² |
| Terme |
| 3-5 ans |
| Taux de location |
| 24,82 $ CAD/pi²/an 2,07 $ CAD/pi²/mois 192 859 $ CAD/an 16 072 $ CAD/mois |
| Utilisation de l’espace |
| Industriel |
| Aménagement |
| espace cloisonné |
| Disponible |
| Maintenant |
1er étage
| Taille | 7 770 pi² |
| Terme | 3-5 ans |
| Taux de location | 24,82 $ CAD/pi²/an |
| Utilisation de l’espace | Industriel |
| Aménagement | espace cloisonné |
| Disponible | Maintenant |
The available space features an existing manufacturing buildout with 14-foot clear height, two drive-in loading doors, and three-phase power service. The layout supports manufacturing, warehousing, distribution, and contractor operations, with immediate occupancy available for users seeking functional industrial space.
- Le taux inscrit peut ne pas comprendre certains services publics, les services de bâtiment et les dépenses immobilières.
- 2 accès plain-pied
- 1 quai de chargement
- Existing Manufacturing Buildout
- Two Drive-In Loading Doors
- Three-Phase Power Available
Aperçu de la propriété
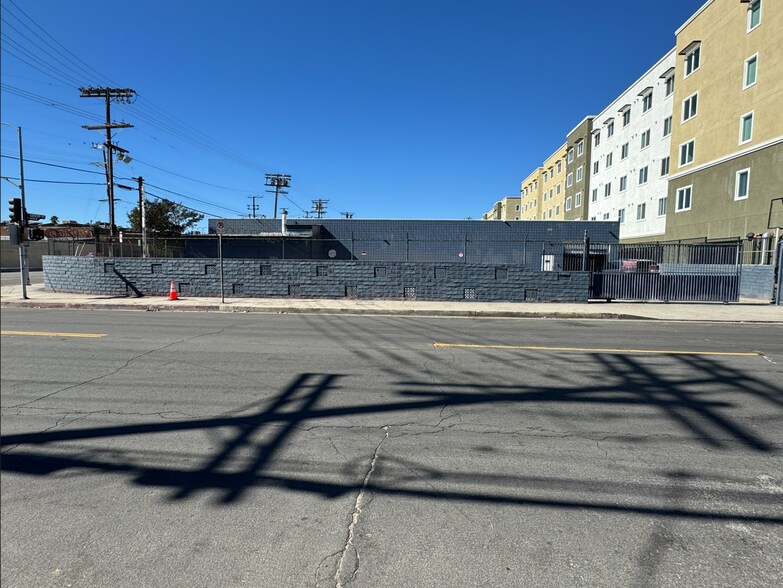
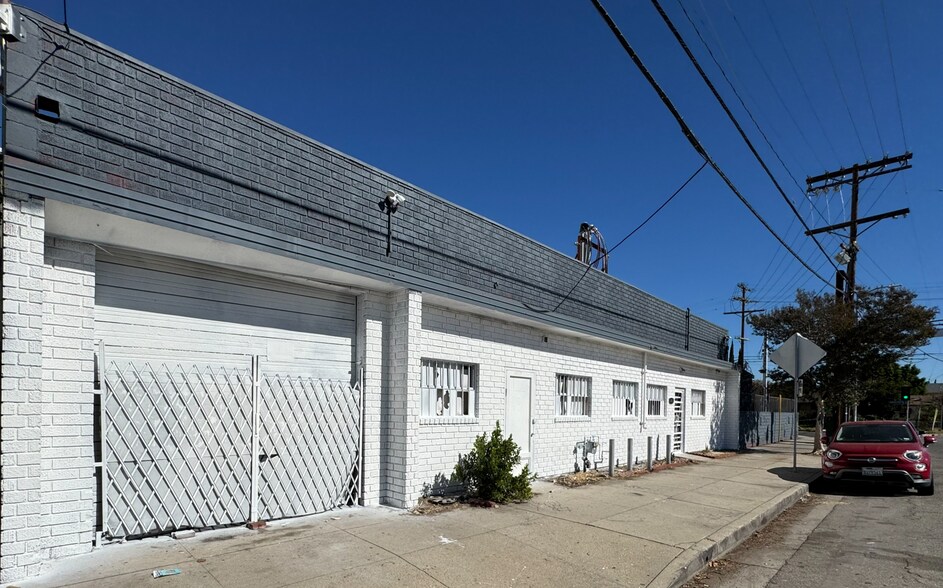
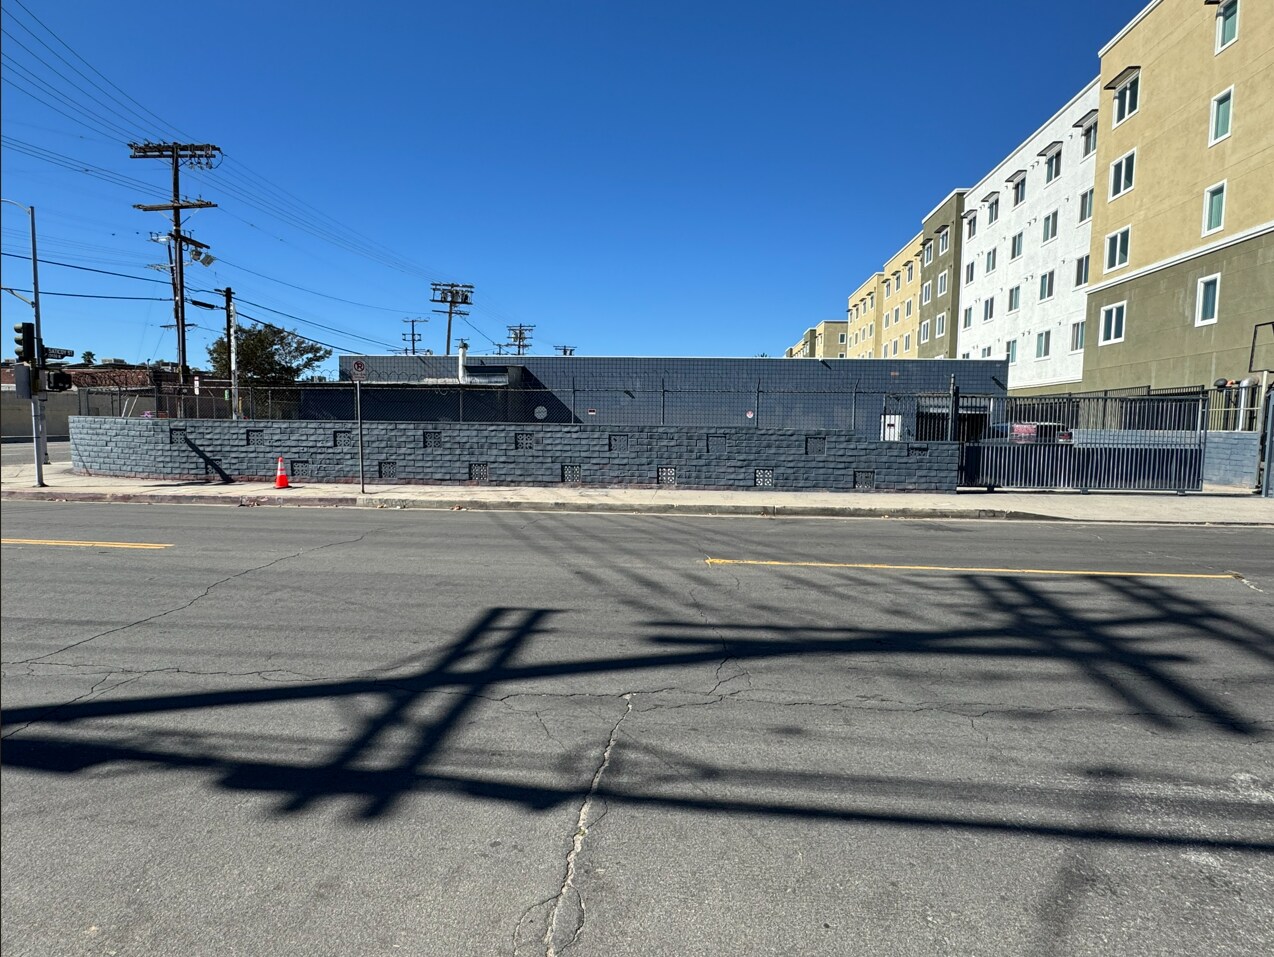
13607 Saticoy Street is a freestanding industrial facility positioned within the San Fernando Valley's established manufacturing and business corridor. Constructed with masonry construction, the property is designed to support a variety of industrial and commercial operations. Building features include 14-foot clear height, three-phase power, and on-site parking, providing functionality for production, warehousing, distribution, and service-oriented users. The property's industrial zoning supports a broad range of permitted uses, while its location offers convenient connectivity throughout Van Nuys, Panorama City, and the greater Los Angeles market. Surrounded by a longstanding industrial base, the asset benefits from access to regional transportation routes, workforce resources, and nearby commercial services. The combination of utility infrastructure, loading capabilities, and a central San Fernando Valley location makes the property well suited for businesses seeking an established industrial setting with operational flexibility.
Faits sur l’installation fabrication


Présenté par
13607 Saticoy St. | 13607 Saticoy St
Hmm, il semble y avoir eu une erreur lors de l’envoi de votre message. Veuillez réessayer.
Merci! Votre message a été envoyé.