Votre courriel a été envoyé.
13610 Poplar Circle 13610 Poplar Cir 1 200–9 600 pi² d'espace disponible • Conroe, TX 77304
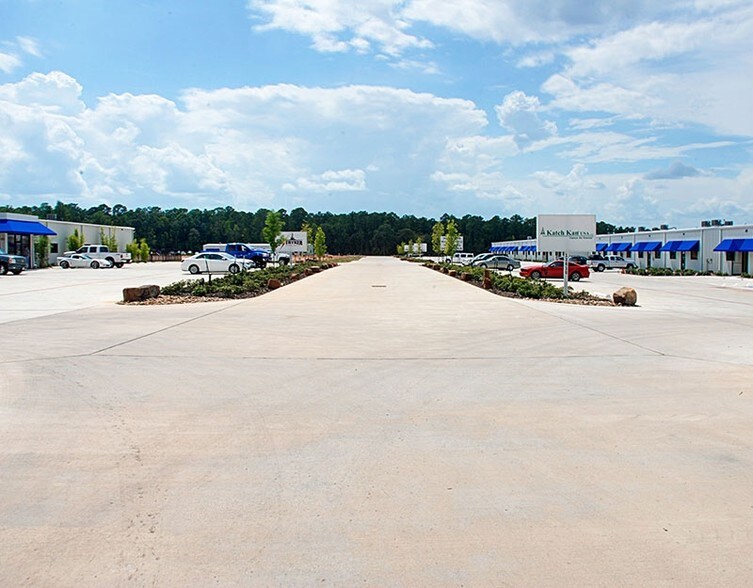
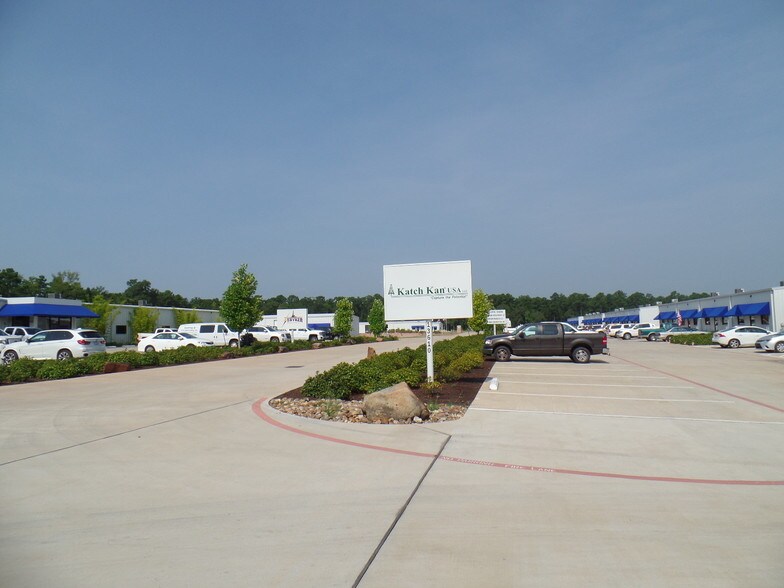
Certaines informations ont été traduites automatiquement.
Tous les espaces disponibles(3)
Afficher les taux de location en
- Espace
- Taille
- Terme
- Taux de location
- Utilisation de l’espace
- Aménagement
- Disponible


Unit 101 at 13623 offers a versatile combination of professional office and warehouse space, well suited for a variety of commercial, service, distribution, or light industrial uses. The office area features five private offices, two private restrooms, and a kitchenette equipped with a double-door refrigerator and microwave. Multiple electrical outlets are conveniently located throughout the office walls, providing flexible access for workstations, computers, and other equipment. The warehouse area consists of a smaller warehouse space that opens into a significantly larger warehouse area. Each portion of the space has dedicated climate control. The main warehouse is equipped with a dual suspended A/C system, the smaller warehouse has its own A/C unit, and the office area is served by a separate A/C system. The larger warehouse features two 12-foot-wide by 14-foot-tall overhead doors, providing excellent access for deliveries, equipment, and loading or unloading. The smaller warehouse area includes an additional 8-foot-wide by 10-foot-tall overhead door. The warehouse also features three-phase electrical. Water service is provided through the property’s private well and is included in the rent. The landlord also maintains the septic system and provides on-site dumpster service at no additional cost to the tenant. For tenants requiring additional room, the space also offers the potential to be expanded to approximately 10,000 square feet, providing flexibility for growing businesses or larger operational requirements.
- Comprend 623 pi² d’espace de bureau dédié
- Climatisation centrale
- Salle de bains privée
- Entreposage sécurisé
- Éclairage d’urgence
- Espace en excellent état
- Bureaux partitionnés
- Chambres de congélation
- Plafond suspendu


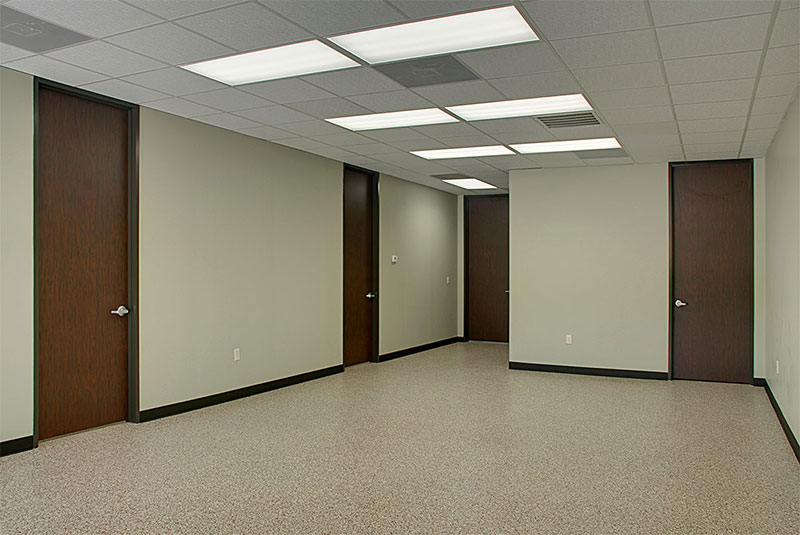
Unit 102 offers a functional and versatile office layout suitable for professional, administrative, or medical-related use. The space includes four private offices, a kitchenette, a private restroom, and a separate back room that can be used for storage, supplies, or additional workspace. One of the front offices features a sliding service window that could be utilized as a receptionist or patient check-in area. Electrical outlets are conveniently located along the office walls, providing flexibility for desks, computers, and other equipment. Water service is provided through the property’s private well and is included in the rent. The landlord also maintains the septic system and provides on-site dumpster service at no additional cost to the tenant. Unit can be built out to your specifications, however all changes must be approved by the property owner.
- Entièrement construit comme Espace médical standard
- 4 bureaux privés
- Espace en excellent état
- Hauts plafonds
- Convient pour 3 à 10 personnes
- Plafonds finis: 9’
- Climatisation centrale
- CVCA disponible après les heures de travail


Unit 103 offers a flexible office and warehouse layout suitable for a variety of commercial, service, light industrial, or distribution uses. The space includes six separate rooms with electrical outlets conveniently located along multiple walls, providing flexibility for office furniture, equipment, and workstations. The office and warehouse areas are served by separate air-conditioning systems, allowing each area to be controlled independently. The warehouse includes a private restroom, three-phase electrical service, and a 12-foot-wide by 12-foot-tall overhead door for convenient loading, unloading, and equipment access. Water service is provided through the property’s private well and is included in the rent. The landlord also maintains the septic system and provides on-site dumpster service at no additional cost to the tenant. A buildout can be done if the current configuration is not suitable.
- Comprend 949 pi² d’espace de bureau dédié
- Climatisation centrale
- Hauts plafonds
- Espace en excellent état
- Salle de bains privée
- CVCA disponible après les heures de travail
| Espace | Taille | Terme | Taux de location | Utilisation de l’espace | Aménagement | Disponible |
| 1er étage - 101 | 6 000 pi² | 3-10 ans | 20,05 $ CAD/pi²/an 1,67 $ CAD/pi²/mois 120 318 $ CAD/an 10 027 $ CAD/mois | Industriel | construction complète | Maintenant |
| 1er étage, ste 102 | 1 200 pi² | 3-10 ans | 20,05 $ CAD/pi²/an 1,67 $ CAD/pi²/mois 24 064 $ CAD/an 2 005 $ CAD/mois | Bureau/Médical | construction complète | Maintenant |
| 1er étage - 103 | 2 400 pi² | 3-10 ans | 20,05 $ CAD/pi²/an 1,67 $ CAD/pi²/mois 48 127 $ CAD/an 4 011 $ CAD/mois | Flex | construction complète | Maintenant |
1er étage - 101
| Taille |
| 6 000 pi² |
| Terme |
| 3-10 ans |
| Taux de location |
| 20,05 $ CAD/pi²/an 1,67 $ CAD/pi²/mois 120 318 $ CAD/an 10 027 $ CAD/mois |
| Utilisation de l’espace |
| Industriel |
| Aménagement |
| construction complète |
| Disponible |
| Maintenant |
1er étage, ste 102
| Taille |
| 1 200 pi² |
| Terme |
| 3-10 ans |
| Taux de location |
| 20,05 $ CAD/pi²/an 1,67 $ CAD/pi²/mois 24 064 $ CAD/an 2 005 $ CAD/mois |
| Utilisation de l’espace |
| Bureau/Médical |
| Aménagement |
| construction complète |
| Disponible |
| Maintenant |
1er étage - 103
| Taille |
| 2 400 pi² |
| Terme |
| 3-10 ans |
| Taux de location |
| 20,05 $ CAD/pi²/an 1,67 $ CAD/pi²/mois 48 127 $ CAD/an 4 011 $ CAD/mois |
| Utilisation de l’espace |
| Flex |
| Aménagement |
| construction complète |
| Disponible |
| Maintenant |
1er étage - 101
| Taille | 6 000 pi² |
| Terme | 3-10 ans |
| Taux de location | 20,05 $ CAD/pi²/an |
| Utilisation de l’espace | Industriel |
| Aménagement | construction complète |
| Disponible | Maintenant |
Unit 101 at 13623 offers a versatile combination of professional office and warehouse space, well suited for a variety of commercial, service, distribution, or light industrial uses. The office area features five private offices, two private restrooms, and a kitchenette equipped with a double-door refrigerator and microwave. Multiple electrical outlets are conveniently located throughout the office walls, providing flexible access for workstations, computers, and other equipment. The warehouse area consists of a smaller warehouse space that opens into a significantly larger warehouse area. Each portion of the space has dedicated climate control. The main warehouse is equipped with a dual suspended A/C system, the smaller warehouse has its own A/C unit, and the office area is served by a separate A/C system. The larger warehouse features two 12-foot-wide by 14-foot-tall overhead doors, providing excellent access for deliveries, equipment, and loading or unloading. The smaller warehouse area includes an additional 8-foot-wide by 10-foot-tall overhead door. The warehouse also features three-phase electrical. Water service is provided through the property’s private well and is included in the rent. The landlord also maintains the septic system and provides on-site dumpster service at no additional cost to the tenant. For tenants requiring additional room, the space also offers the potential to be expanded to approximately 10,000 square feet, providing flexibility for growing businesses or larger operational requirements.
- Comprend 623 pi² d’espace de bureau dédié
- Espace en excellent état
- Climatisation centrale
- Bureaux partitionnés
- Salle de bains privée
- Chambres de congélation
- Entreposage sécurisé
- Plafond suspendu
- Éclairage d’urgence
1er étage, ste 102
| Taille | 1 200 pi² |
| Terme | 3-10 ans |
| Taux de location | 20,05 $ CAD/pi²/an |
| Utilisation de l’espace | Bureau/Médical |
| Aménagement | construction complète |
| Disponible | Maintenant |
Unit 102 offers a functional and versatile office layout suitable for professional, administrative, or medical-related use. The space includes four private offices, a kitchenette, a private restroom, and a separate back room that can be used for storage, supplies, or additional workspace. One of the front offices features a sliding service window that could be utilized as a receptionist or patient check-in area. Electrical outlets are conveniently located along the office walls, providing flexibility for desks, computers, and other equipment. Water service is provided through the property’s private well and is included in the rent. The landlord also maintains the septic system and provides on-site dumpster service at no additional cost to the tenant. Unit can be built out to your specifications, however all changes must be approved by the property owner.
- Entièrement construit comme Espace médical standard
- Convient pour 3 à 10 personnes
- 4 bureaux privés
- Plafonds finis: 9’
- Espace en excellent état
- Climatisation centrale
- Hauts plafonds
- CVCA disponible après les heures de travail
1er étage - 103
| Taille | 2 400 pi² |
| Terme | 3-10 ans |
| Taux de location | 20,05 $ CAD/pi²/an |
| Utilisation de l’espace | Flex |
| Aménagement | construction complète |
| Disponible | Maintenant |
Unit 103 offers a flexible office and warehouse layout suitable for a variety of commercial, service, light industrial, or distribution uses. The space includes six separate rooms with electrical outlets conveniently located along multiple walls, providing flexibility for office furniture, equipment, and workstations. The office and warehouse areas are served by separate air-conditioning systems, allowing each area to be controlled independently. The warehouse includes a private restroom, three-phase electrical service, and a 12-foot-wide by 12-foot-tall overhead door for convenient loading, unloading, and equipment access. Water service is provided through the property’s private well and is included in the rent. The landlord also maintains the septic system and provides on-site dumpster service at no additional cost to the tenant. A buildout can be done if the current configuration is not suitable.
- Comprend 949 pi² d’espace de bureau dédié
- Espace en excellent état
- Climatisation centrale
- Salle de bains privée
- Hauts plafonds
- CVCA disponible après les heures de travail
Faits sur l’installation entrepôt
Sélectionner des locataires
- Étage
- Nom du locataire
- Secteur
- 1ᵉʳ
- Aspisverd
- -
- 1ᵉʳ
- Ergo - Flex Technologies LLC
- Grossiste
- Inconnu
- Etch Express / Fulfilment Express
- Services professionnels, scientifiques et techniques
- Inconnu
- Five-Star Filtration
- -
- 1ᵉʳ
- Frac String Solutions Llc
- Grossiste
- Inconnu
- Linev System US Inc.
- Services professionnels, scientifiques et techniques
- Inconnu
- Stryker Energy Directional Services LLC
- -
- 1ᵉʳ
- The Attic Depot
- Services professionnels, scientifiques et techniques
- Inconnu
- Wesso Metals
- -
- Inconnu
- Wickander & Associates
- -


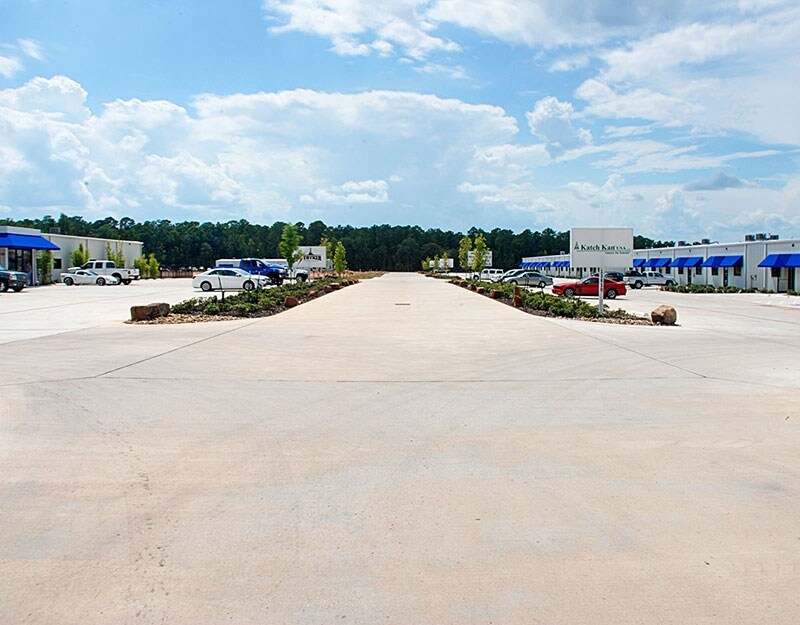

Présenté par
McClanahan Development LLC
13610 Poplar Circle | 13610 Poplar Cir
Hmm, il semble y avoir eu une erreur lors de l’envoi de votre message. Veuillez réessayer.
Merci! Votre message a été envoyé.