Votre courriel a été envoyé.

13711 Immanuel Rd 4 250 pi² d'espace disponible • Flex • Pflugerville, TX 78660
Certaines informations ont été traduites automatiquement.
Faits saillants
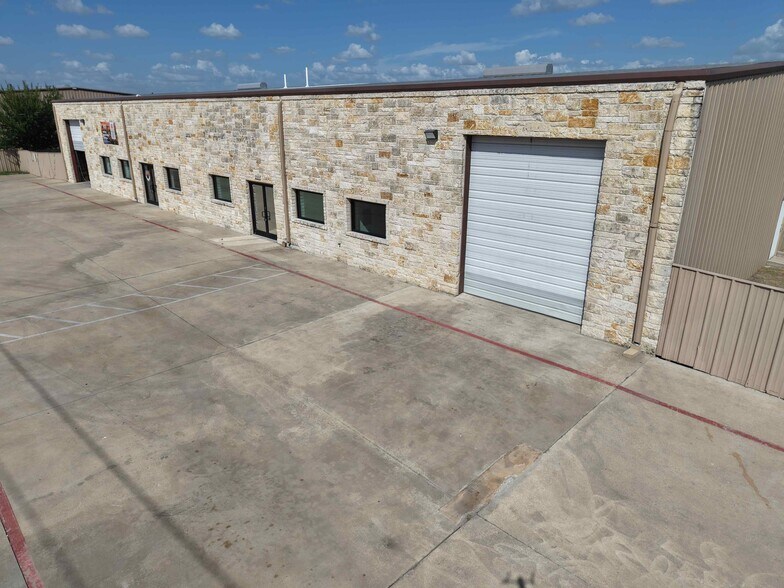
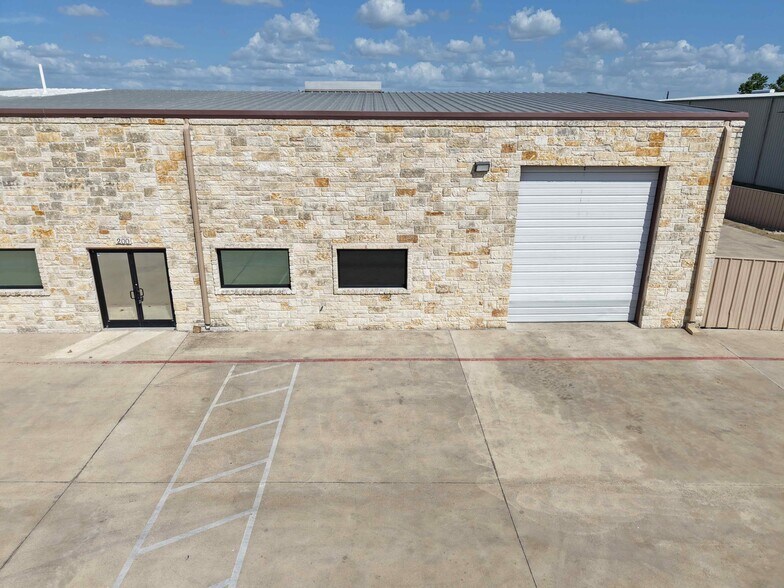
- One 14’ H X 12’ W grade level door
- 1 office/showroom, 2 bathrooms, 1 breakroom/kitchenette
- 18’ – 20’ Ceiling height
- 900 SF Office / 3,350 SF Warehouse
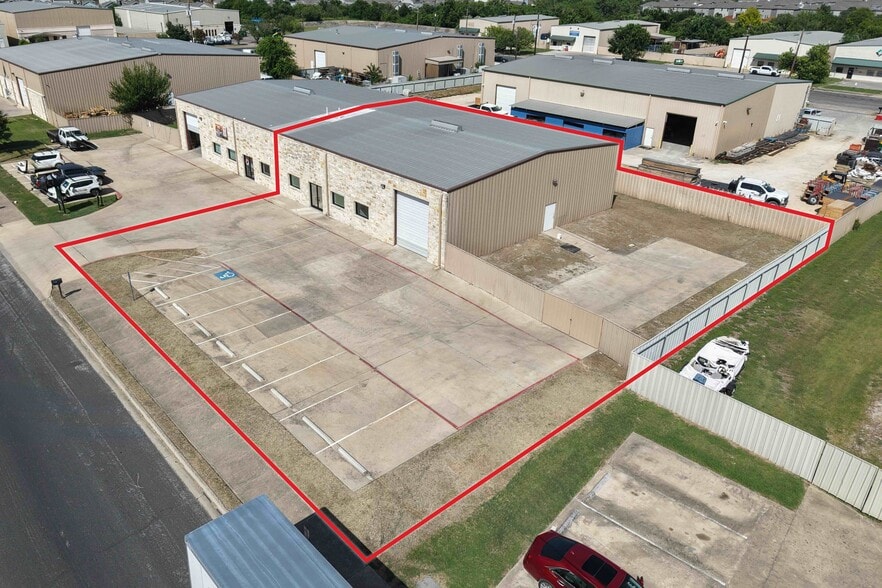
- Estimated 5,085 SF of fenced yard space
- 0.36 Acre Parcel
Caractéristiques
Tous les espaces disponibles(1)
Afficher les taux de location en
- Espace
- Taille
- Terme
- Taux de location
- Utilisation de l’espace
- Aménagement
- Disponible
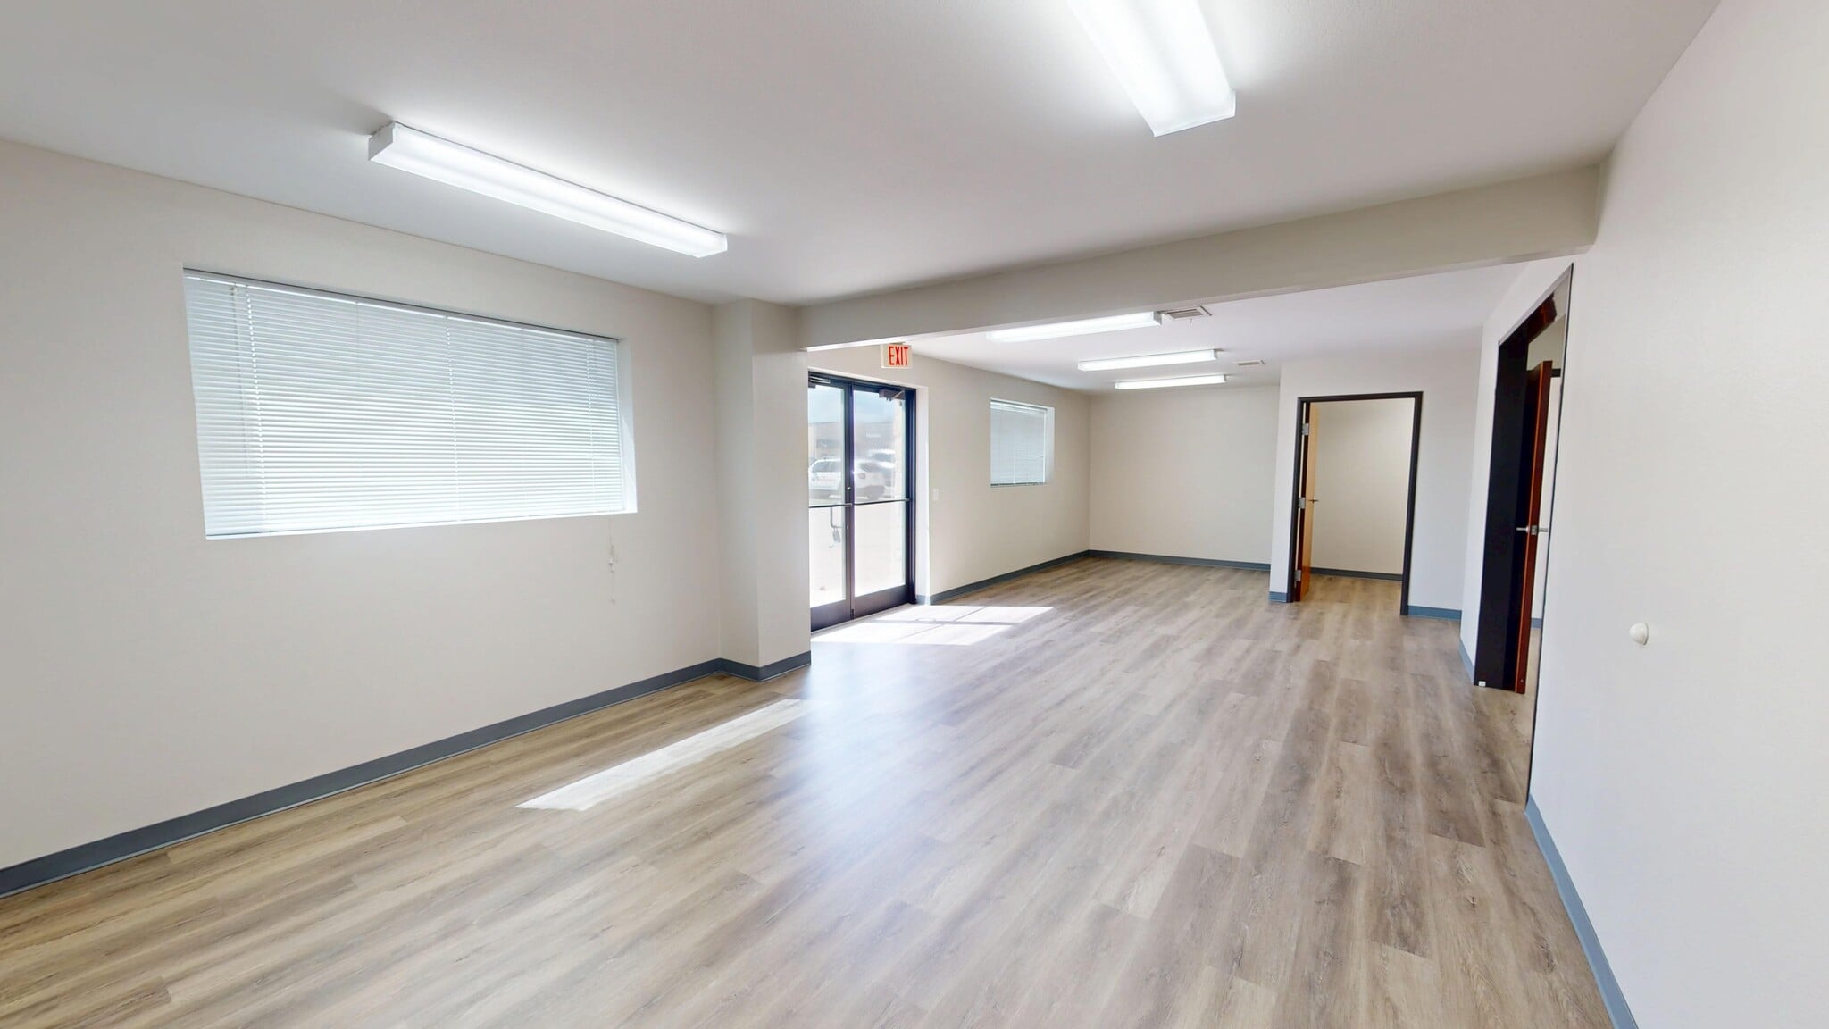


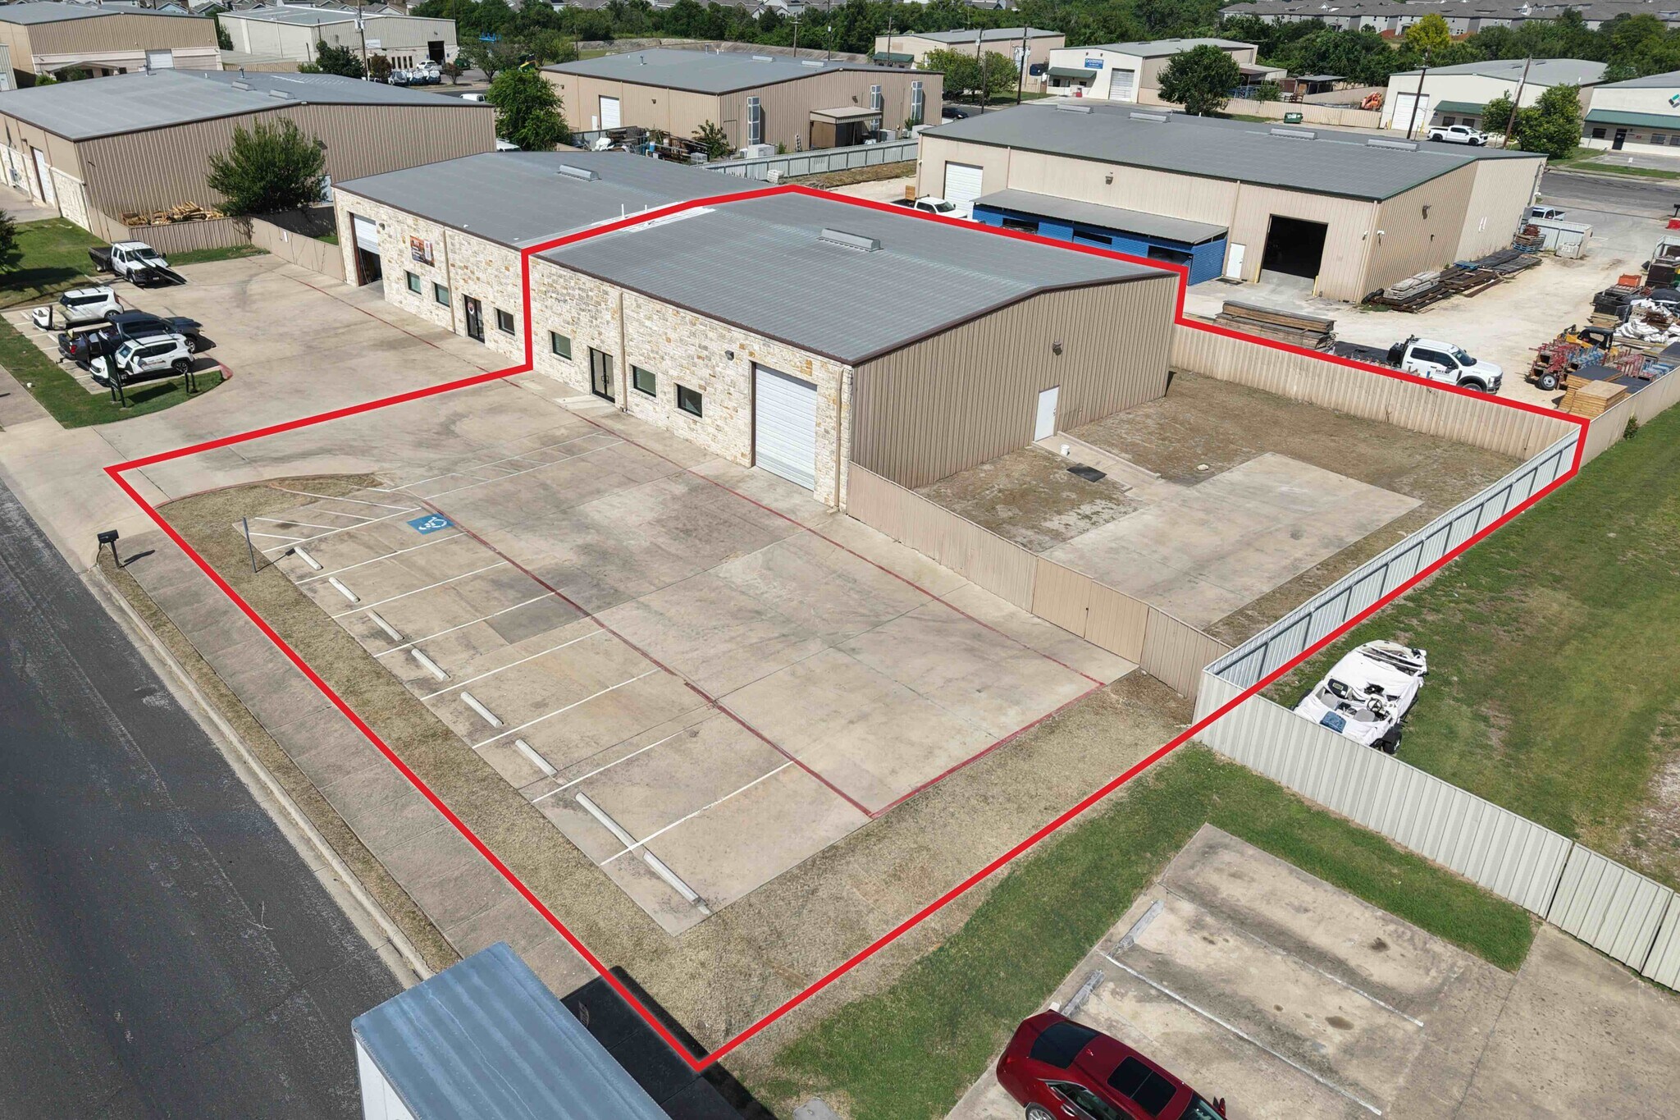
±4,250 SF flex industrial suite located in the Pflugerville Industrial Center. The property offers a functional mix of office/showroom and warehouse space with one grade-level roll-up door, making it ideal for industrial, contractor, or distribution users. Additionally, the property includes approximately ±5,085 SF of fenced yard space, providing excellent outdoor storage for equipment, vehicles, or materials. The site also features 7 on-site parking spaces and convenient access to major Austin-area thoroughfares and amenities.
- Le taux de location ne comprend pas les services publics, les services de bâtiment ou les dépenses immobilières.
- One 14’ H X 12’ W grade level door
- 1 office/showroom, 2 bathrooms, 1 breakroom
- 18’ – 20’ Ceiling height
- Comprend 900 pi² d’espace de bureau dédié
- 900 SF Office / 3,350 SF Warehouse
- Estimated 5,085 SF of fenced yard space
| Espace | Taille | Terme | Taux de location | Utilisation de l’espace | Aménagement | Disponible |
| 1er étage - 200 | 4 250 pi² | Négociable | 21,47 $ CAD/pi²/an 1,79 $ CAD/pi²/mois 91 251 $ CAD/an 7 604 $ CAD/mois | Flex | construction complète | Maintenant |
1er étage - 200
| Taille |
| 4 250 pi² |
| Terme |
| Négociable |
| Taux de location |
| 21,47 $ CAD/pi²/an 1,79 $ CAD/pi²/mois 91 251 $ CAD/an 7 604 $ CAD/mois |
| Utilisation de l’espace |
| Flex |
| Aménagement |
| construction complète |
| Disponible |
| Maintenant |
1er étage - 200
| Taille | 4 250 pi² |
| Terme | Négociable |
| Taux de location | 21,47 $ CAD/pi²/an |
| Utilisation de l’espace | Flex |
| Aménagement | construction complète |
| Disponible | Maintenant |
±4,250 SF flex industrial suite located in the Pflugerville Industrial Center. The property offers a functional mix of office/showroom and warehouse space with one grade-level roll-up door, making it ideal for industrial, contractor, or distribution users. Additionally, the property includes approximately ±5,085 SF of fenced yard space, providing excellent outdoor storage for equipment, vehicles, or materials. The site also features 7 on-site parking spaces and convenient access to major Austin-area thoroughfares and amenities.
- Le taux de location ne comprend pas les services publics, les services de bâtiment ou les dépenses immobilières.
- Comprend 900 pi² d’espace de bureau dédié
- One 14’ H X 12’ W grade level door
- 900 SF Office / 3,350 SF Warehouse
- 1 office/showroom, 2 bathrooms, 1 breakroom
- Estimated 5,085 SF of fenced yard space
- 18’ – 20’ Ceiling height
Aperçu de la propriété
13711 Immanuel Rd is a ±4,250 SF flex industrial suite located in the Pflugerville Industrial Center. The property offers a functional mix of office/showroom and warehouse space with one grade-level roll-up door, making it ideal for industrial, contractor, or distribution users. Additionally, the property includes approximately ±5,085 SF of fenced yard space, providing excellent outdoor storage for equipment, vehicles, or materials. The site also features 7 on-site parking spaces and convenient access to major Austin-area thoroughfares and amenities.
Faits sur l’installation entrepôt
Sélectionner des locataires
- Étage
- Nom du locataire
- Secteur
- 1ᵉʳ
- Acl Facility Service
- Construction
- 1ᵉʳ
- Phi
- Soins de santé et assistance sociale
- 1ᵉʳ
- Pumps of Houston, Inc.
- Services




Présenté par
13711 Immanuel Rd

Hmm, il semble y avoir eu une erreur lors de l’envoi de votre message. Veuillez réessayer.
Merci! Votre message a été envoyé.