Votre courriel a été envoyé.

Sutton Plaza 1373 Broad St 2 000–14 753 pi² d'espace disponible • Clifton, NJ 07013
Certaines informations ont été traduites automatiquement.
Tous les espaces disponibles(5)
Afficher les taux de location en
- Espace
- Taille
- Terme
- Taux de location
- Utilisation de l’espace
- Aménagement
- Disponible
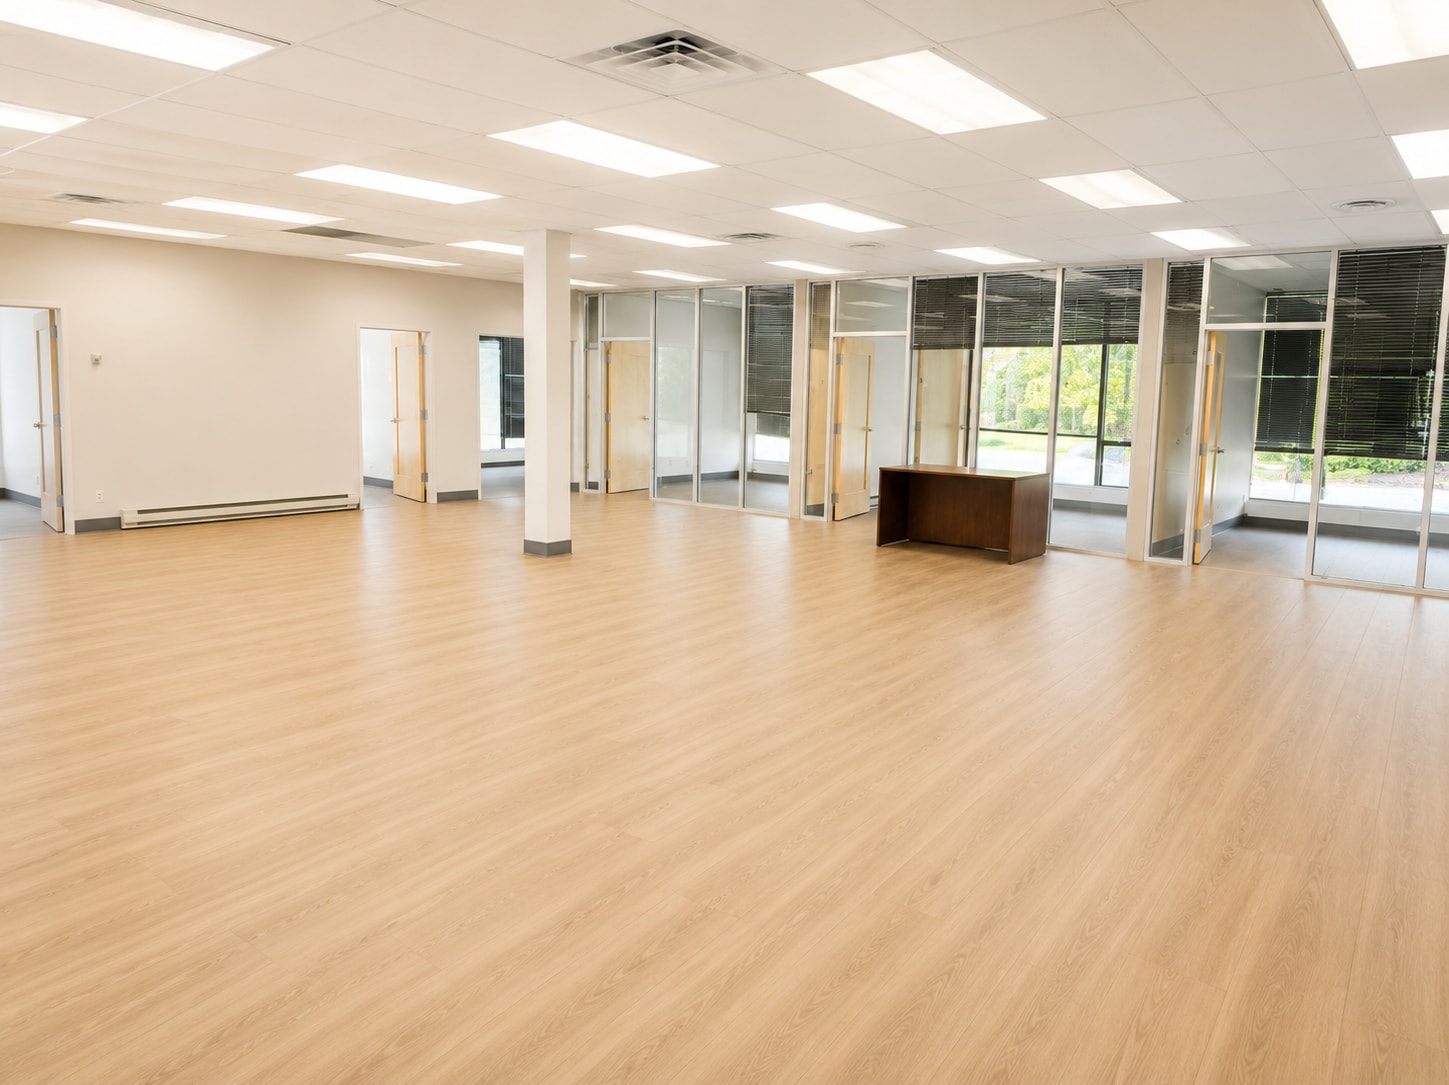


Professional 3,135 SF office suite featuring 6 private offices, reception area, full kitchen/break room, abundant natural light, modern finishes, and ample on-site parking. Ideal for law firms, accounting firms, insurance agencies, medical users, consulting groups, and other professional office tenants.
- Taux de location inscrit plus part proportionnelle des coûts de la consommation électrique
- Salles de conférence
- Espace nécessitant des rénovations
- Lumière naturelle
- Partiellement construit comme Bureau standard
- Plafonds finis: 10’ - 12’
- Air central et chauffage
- Blocks away from major highways
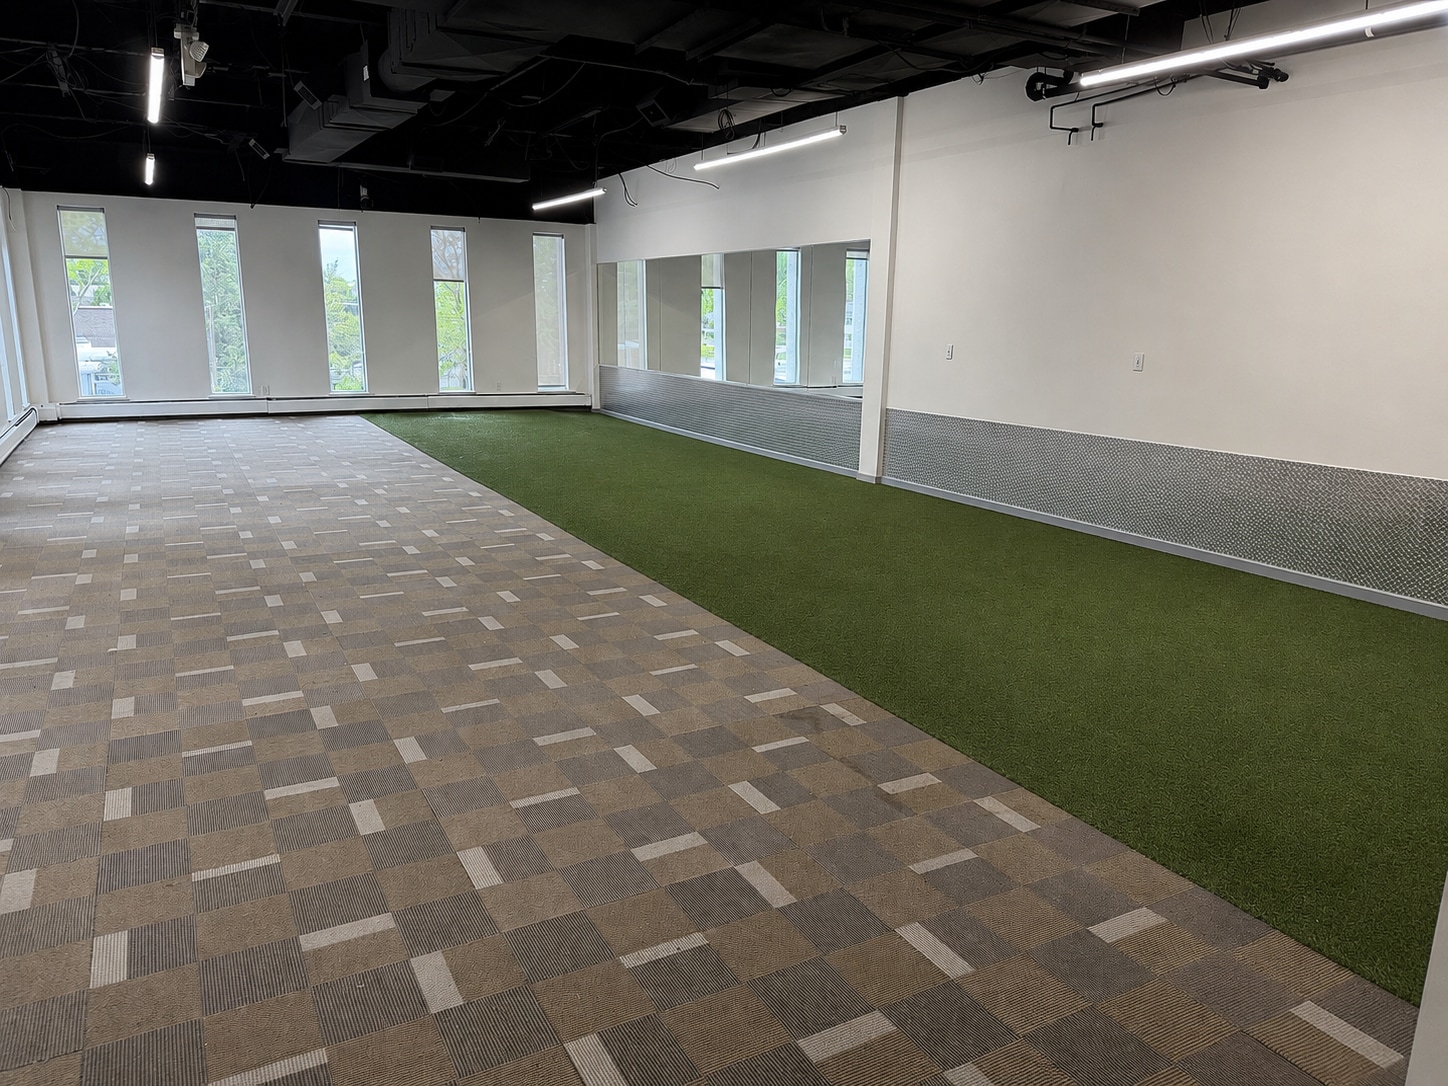


Excellent condition 2,938 SF medical/professional office suite featuring treatment rooms, reception area, waiting room, administrative office, and a large open therapy space. Ideal for medical, physical therapy, wellness, behavioral health, or professional office users, with convenient access to the Garden State Parkway, Route 3, and Route 46.
- Taux de location inscrit plus part proportionnelle des coûts de la consommation électrique
- Disposition du plan d’étage ouverte en général
- Espace en excellent état
- Air central et chauffage
- Partiellement construit comme Bureau standard
- Plafonds finis: 15’ - 18’
- Aire de réception
- Move-in ready Medical space


- Taux de location inscrit plus part proportionnelle des coûts de la consommation électrique
- Partiellement construit comme Bureau standard
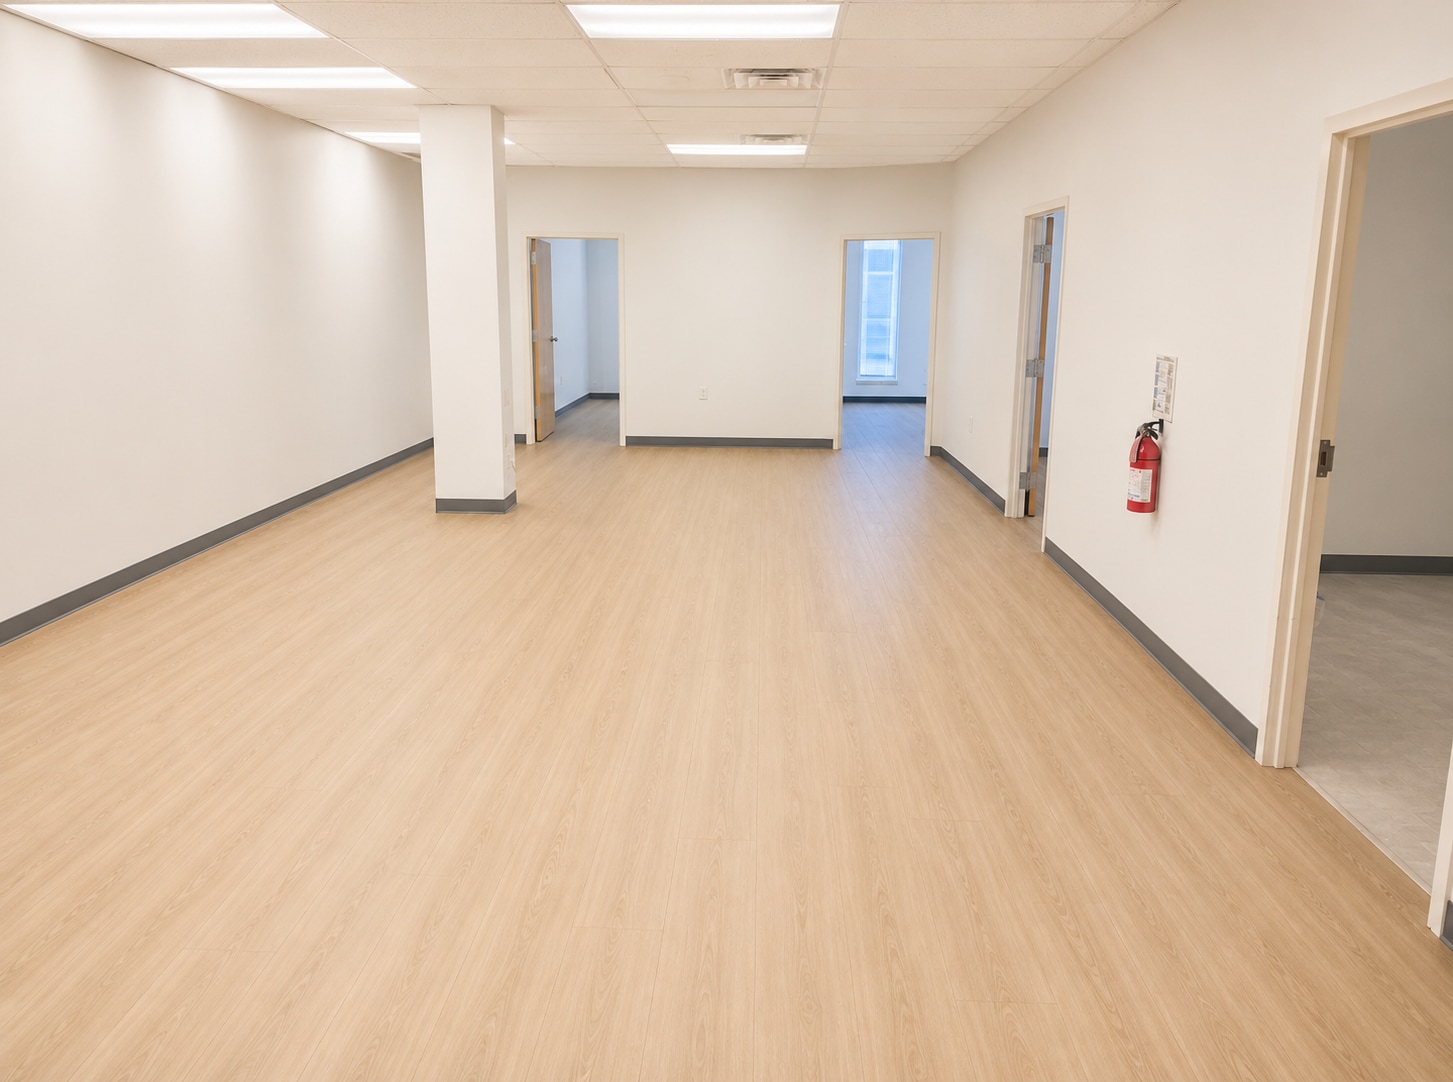


Suite 306B offers approximately 2,000 SF of professional office space featuring a flexible floor plan that can be configured to accommodate multiple private offices based on tenant requirements. The suite includes a reception and waiting area, large open administrative/workstation space, kitchenette/break room, natural light, and ample on-site parking. Ideal for medical, therapy, consulting, executive, and other professional office users seeking a customizable layout.
- Taux de location inscrit plus part proportionnelle des coûts de la consommation électrique
- Disposition intensive du bureau
- Espace nécessitant des rénovations
- Aire de réception
- Plafond suspendu
- Partiellement construit comme Bureau standard
- Plafonds finis: 10’
- Air central et chauffage
- Complètement tapissé
- Blocks from major highways
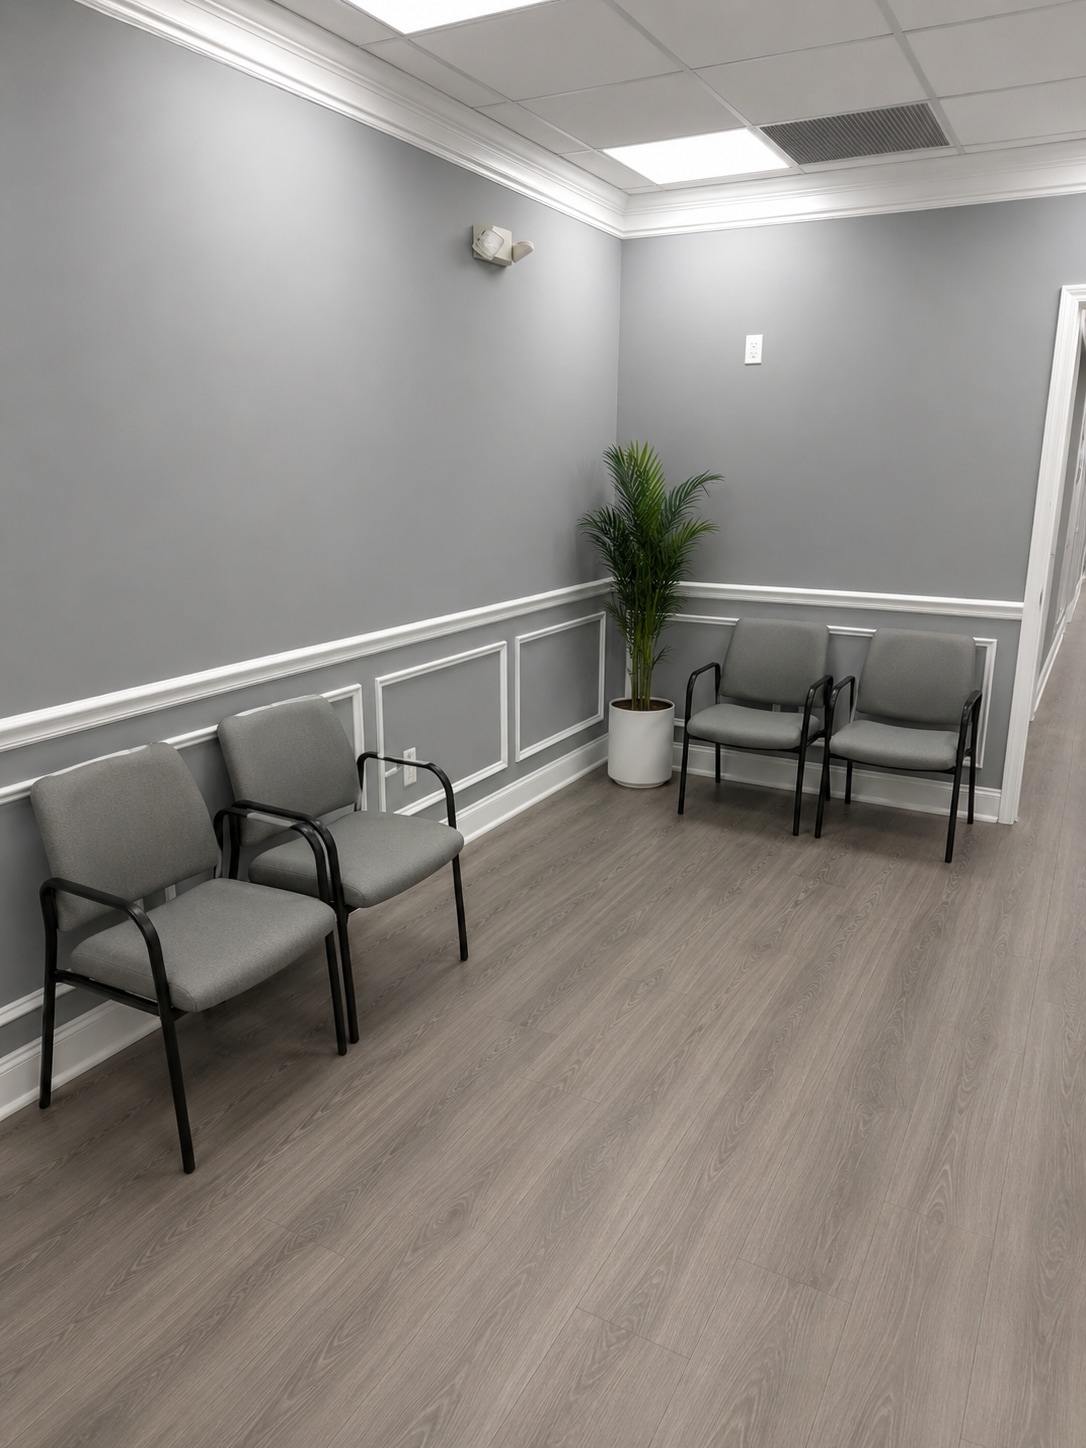


Beautifully renovated professional office/medical suite totaling approximately 3,000 SF, currently under construction with modern high-end finishes throughout. The space is designed for medical, wellness, therapy, executive office, or professional use and offers a highly functional layout with excellent natural light and accessibility. The suite features: 3 private offices Multiple exam/treatment rooms Laboratory / utility space Spacious reception and waiting area Private restroom Kitchenette / break area Modern flooring and contemporary finishes Glass office fronts and upgraded lighting Ample on-site parking Excellent visibility and accessibility Ideal for medical practices, physical therapy, wellness clinics, executive offices, behavioral health, chiropractic, aesthetics, or other professional users seeking a move-in-ready modern space. Renderings shown reflect the planned completed build-out and final finish package. Ownership may accommodate select tenant customization requests depending on lease terms and timing.
- Taux de location inscrit plus part proportionnelle des coûts de la consommation électrique
- 3 bureaux privés
- Espace en excellent état
- Salle de bains privée
- Blocks away from all major highways.
- Entièrement construit comme Bureau de services professionnels
- 1 salle de conférence
- Air central et chauffage
- Planchers de bois franc
| Espace | Taille | Terme | Taux de location | Utilisation de l’espace | Aménagement | Disponible |
| 2e étage, ste 200 | 3 135 pi² | 5-10 ans | 38,74 $ CAD/pi²/an 3,23 $ CAD/pi²/mois 121 443 $ CAD/an 10 120 $ CAD/mois | Bureau | construction partielle | Maintenant |
| 3e étage, ste 301 | 2 938 pi² | 5-10 ans | 38,74 $ CAD/pi²/an 3,23 $ CAD/pi²/mois 113 811 $ CAD/an 9 484 $ CAD/mois | Bureau/Médical | construction partielle | Maintenant |
| 3e étage, ste 304 | 3 680 pi² | 5-10 ans | 38,74 $ CAD/pi²/an 3,23 $ CAD/pi²/mois 142 555 $ CAD/an 11 880 $ CAD/mois | Bureau/Médical | construction partielle | Maintenant |
| 3e étage, ste 306b | 2 000 pi² | 5-10 ans | 38,74 $ CAD/pi²/an 3,23 $ CAD/pi²/mois 77 475 $ CAD/an 6 456 $ CAD/mois | Bureau | construction partielle | Maintenant |
| 3e étage, ste 309 | 3 000 pi² | 5-10 ans | 38,74 $ CAD/pi²/an 3,23 $ CAD/pi²/mois 116 213 $ CAD/an 9 684 $ CAD/mois | Bureau/Médical | construction complète | Maintenant |
2e étage, ste 200
| Taille |
| 3 135 pi² |
| Terme |
| 5-10 ans |
| Taux de location |
| 38,74 $ CAD/pi²/an 3,23 $ CAD/pi²/mois 121 443 $ CAD/an 10 120 $ CAD/mois |
| Utilisation de l’espace |
| Bureau |
| Aménagement |
| construction partielle |
| Disponible |
| Maintenant |
3e étage, ste 301
| Taille |
| 2 938 pi² |
| Terme |
| 5-10 ans |
| Taux de location |
| 38,74 $ CAD/pi²/an 3,23 $ CAD/pi²/mois 113 811 $ CAD/an 9 484 $ CAD/mois |
| Utilisation de l’espace |
| Bureau/Médical |
| Aménagement |
| construction partielle |
| Disponible |
| Maintenant |
3e étage, ste 304
| Taille |
| 3 680 pi² |
| Terme |
| 5-10 ans |
| Taux de location |
| 38,74 $ CAD/pi²/an 3,23 $ CAD/pi²/mois 142 555 $ CAD/an 11 880 $ CAD/mois |
| Utilisation de l’espace |
| Bureau/Médical |
| Aménagement |
| construction partielle |
| Disponible |
| Maintenant |
3e étage, ste 306b
| Taille |
| 2 000 pi² |
| Terme |
| 5-10 ans |
| Taux de location |
| 38,74 $ CAD/pi²/an 3,23 $ CAD/pi²/mois 77 475 $ CAD/an 6 456 $ CAD/mois |
| Utilisation de l’espace |
| Bureau |
| Aménagement |
| construction partielle |
| Disponible |
| Maintenant |
3e étage, ste 309
| Taille |
| 3 000 pi² |
| Terme |
| 5-10 ans |
| Taux de location |
| 38,74 $ CAD/pi²/an 3,23 $ CAD/pi²/mois 116 213 $ CAD/an 9 684 $ CAD/mois |
| Utilisation de l’espace |
| Bureau/Médical |
| Aménagement |
| construction complète |
| Disponible |
| Maintenant |
2e étage, ste 200
| Taille | 3 135 pi² |
| Terme | 5-10 ans |
| Taux de location | 38,74 $ CAD/pi²/an |
| Utilisation de l’espace | Bureau |
| Aménagement | construction partielle |
| Disponible | Maintenant |
Professional 3,135 SF office suite featuring 6 private offices, reception area, full kitchen/break room, abundant natural light, modern finishes, and ample on-site parking. Ideal for law firms, accounting firms, insurance agencies, medical users, consulting groups, and other professional office tenants.
- Taux de location inscrit plus part proportionnelle des coûts de la consommation électrique
- Partiellement construit comme Bureau standard
- Salles de conférence
- Plafonds finis: 10’ - 12’
- Espace nécessitant des rénovations
- Air central et chauffage
- Lumière naturelle
- Blocks away from major highways
3e étage, ste 301
| Taille | 2 938 pi² |
| Terme | 5-10 ans |
| Taux de location | 38,74 $ CAD/pi²/an |
| Utilisation de l’espace | Bureau/Médical |
| Aménagement | construction partielle |
| Disponible | Maintenant |
Excellent condition 2,938 SF medical/professional office suite featuring treatment rooms, reception area, waiting room, administrative office, and a large open therapy space. Ideal for medical, physical therapy, wellness, behavioral health, or professional office users, with convenient access to the Garden State Parkway, Route 3, and Route 46.
- Taux de location inscrit plus part proportionnelle des coûts de la consommation électrique
- Partiellement construit comme Bureau standard
- Disposition du plan d’étage ouverte en général
- Plafonds finis: 15’ - 18’
- Espace en excellent état
- Aire de réception
- Air central et chauffage
- Move-in ready Medical space
3e étage, ste 304
| Taille | 3 680 pi² |
| Terme | 5-10 ans |
| Taux de location | 38,74 $ CAD/pi²/an |
| Utilisation de l’espace | Bureau/Médical |
| Aménagement | construction partielle |
| Disponible | Maintenant |
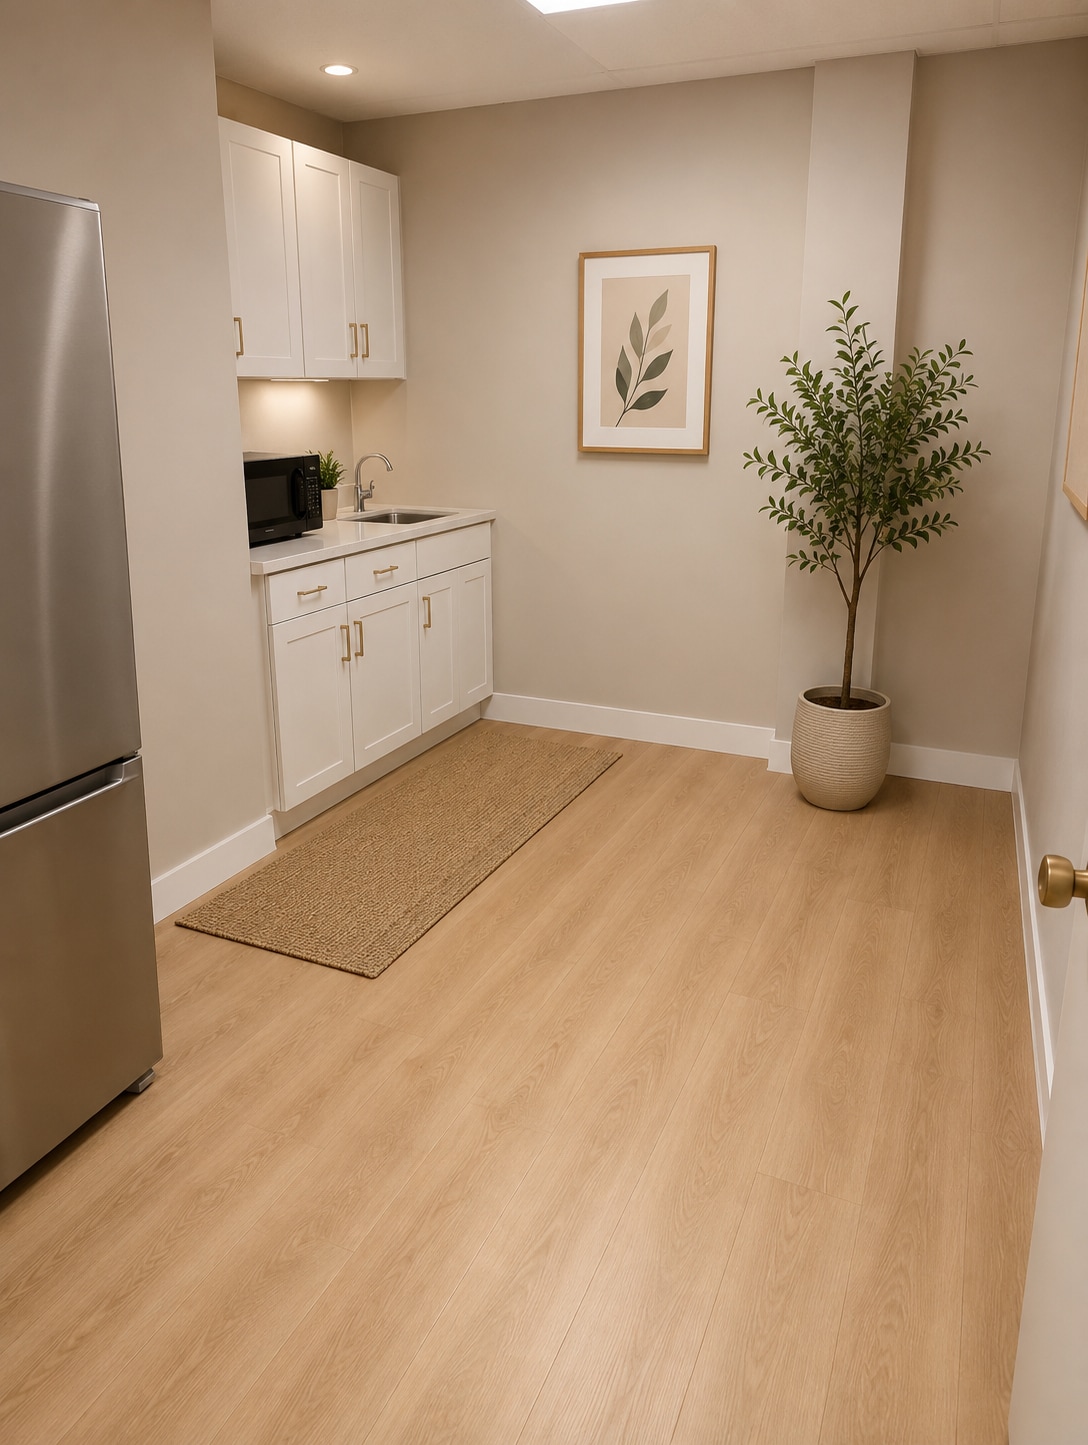
- Taux de location inscrit plus part proportionnelle des coûts de la consommation électrique
- Partiellement construit comme Bureau standard
3e étage, ste 306b
| Taille | 2 000 pi² |
| Terme | 5-10 ans |
| Taux de location | 38,74 $ CAD/pi²/an |
| Utilisation de l’espace | Bureau |
| Aménagement | construction partielle |
| Disponible | Maintenant |
Suite 306B offers approximately 2,000 SF of professional office space featuring a flexible floor plan that can be configured to accommodate multiple private offices based on tenant requirements. The suite includes a reception and waiting area, large open administrative/workstation space, kitchenette/break room, natural light, and ample on-site parking. Ideal for medical, therapy, consulting, executive, and other professional office users seeking a customizable layout.
- Taux de location inscrit plus part proportionnelle des coûts de la consommation électrique
- Partiellement construit comme Bureau standard
- Disposition intensive du bureau
- Plafonds finis: 10’
- Espace nécessitant des rénovations
- Air central et chauffage
- Aire de réception
- Complètement tapissé
- Plafond suspendu
- Blocks from major highways
3e étage, ste 309
| Taille | 3 000 pi² |
| Terme | 5-10 ans |
| Taux de location | 38,74 $ CAD/pi²/an |
| Utilisation de l’espace | Bureau/Médical |
| Aménagement | construction complète |
| Disponible | Maintenant |
Beautifully renovated professional office/medical suite totaling approximately 3,000 SF, currently under construction with modern high-end finishes throughout. The space is designed for medical, wellness, therapy, executive office, or professional use and offers a highly functional layout with excellent natural light and accessibility. The suite features: 3 private offices Multiple exam/treatment rooms Laboratory / utility space Spacious reception and waiting area Private restroom Kitchenette / break area Modern flooring and contemporary finishes Glass office fronts and upgraded lighting Ample on-site parking Excellent visibility and accessibility Ideal for medical practices, physical therapy, wellness clinics, executive offices, behavioral health, chiropractic, aesthetics, or other professional users seeking a move-in-ready modern space. Renderings shown reflect the planned completed build-out and final finish package. Ownership may accommodate select tenant customization requests depending on lease terms and timing.
- Taux de location inscrit plus part proportionnelle des coûts de la consommation électrique
- Entièrement construit comme Bureau de services professionnels
- 3 bureaux privés
- 1 salle de conférence
- Espace en excellent état
- Air central et chauffage
- Salle de bains privée
- Planchers de bois franc
- Blocks away from all major highways.
Aperçu de la propriété
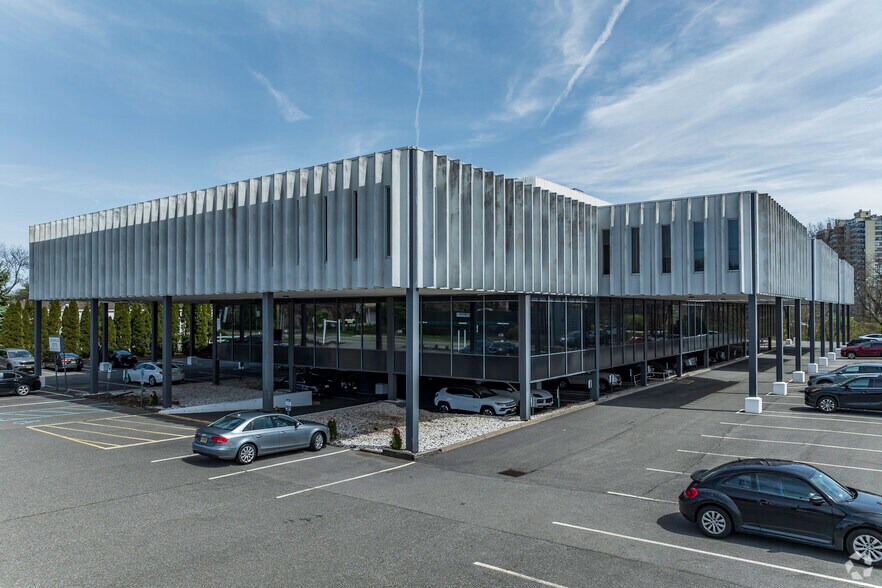
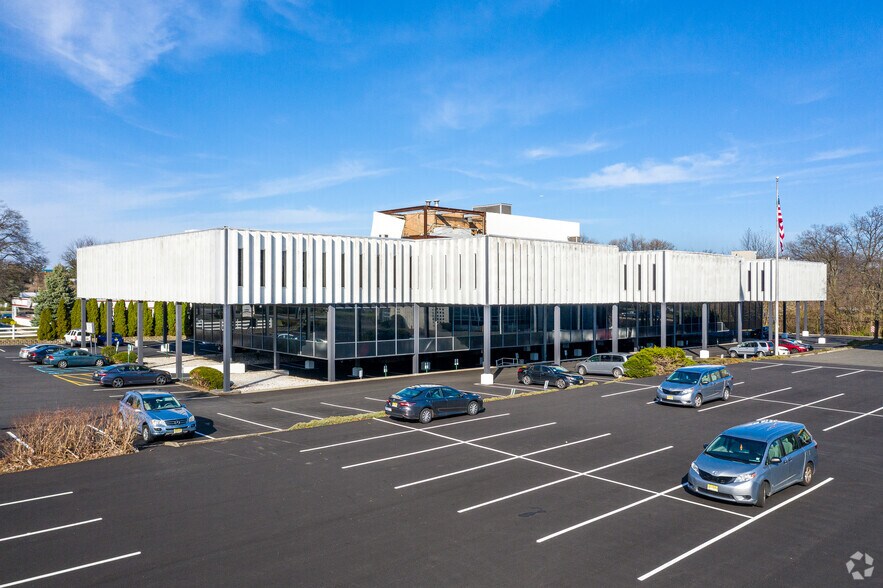
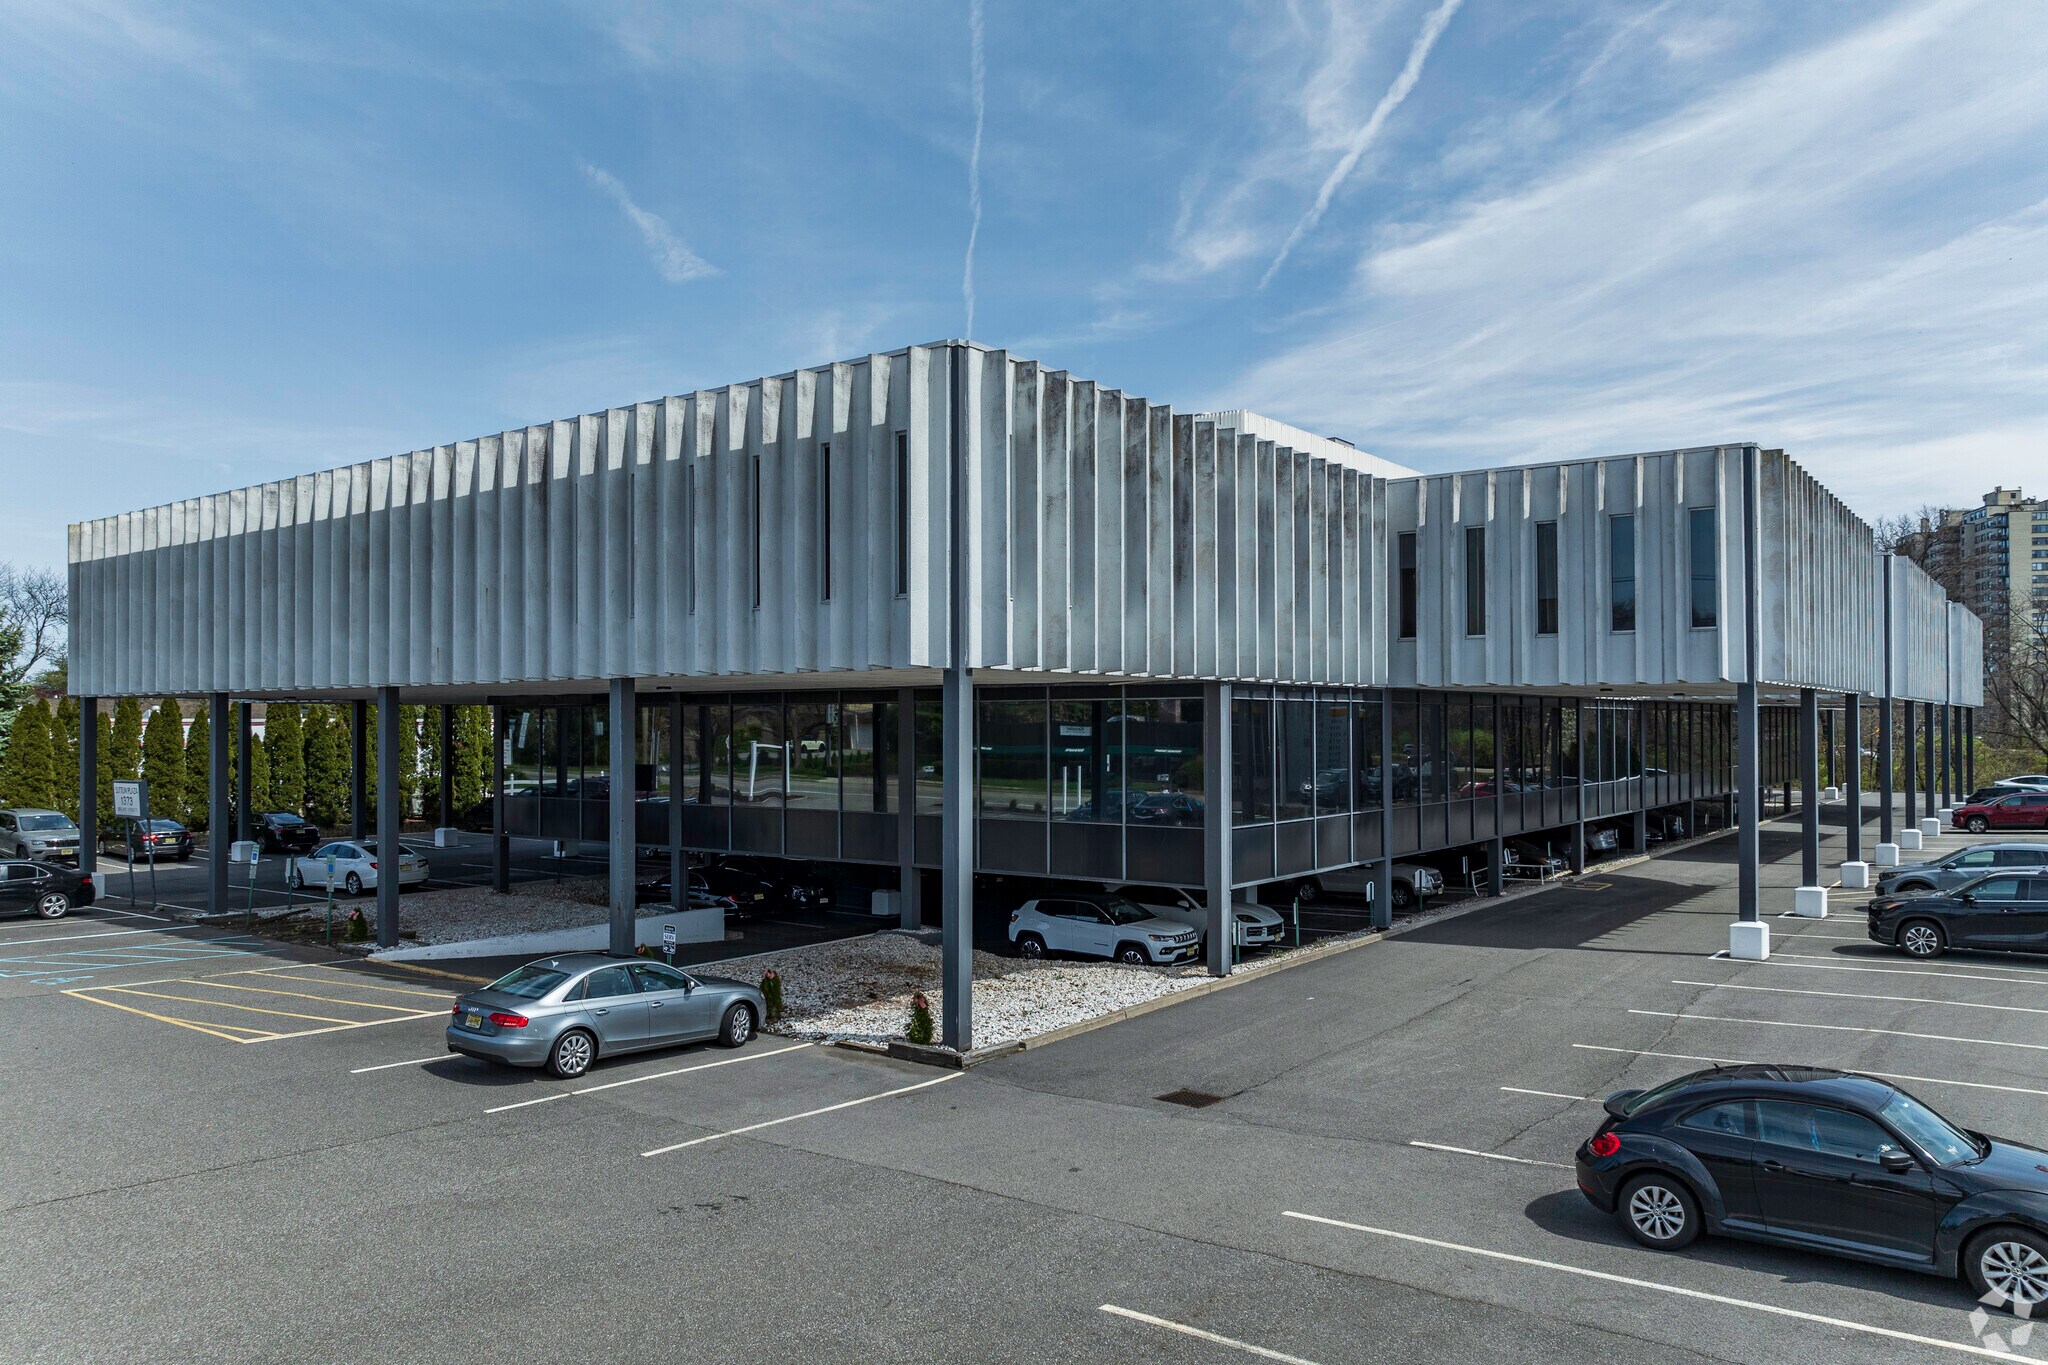
Distinctive modern professional office building located in a highly visible and accessible Clifton, NJ corridor. This architecturally unique property features a striking contemporary glass-and-steel design with expansive window lines, strong curb appeal, and ample on-site parking. The property offers an ideal environment for medical, corporate, professional, wellness, or executive office users seeking a premier location with exceptional visibility and accessibility. Large open floor plans, abundant natural light, and flexible suite configurations allow for a wide range of office and medical uses. Conveniently positioned near major highways, retail amenities, restaurants, and public transportation, the building provides easy access for both employees and clients. The professionally maintained property combines modern aesthetics with functional office infrastructure in one of Clifton’s established commercial corridors.
- Ligne d'autobus
- Gestionnaire d'immeuble sur place
- Affichage
Faits sur la propriété
Sélectionner des locataires
- Étage
- Nom du locataire
- Secteur
- 3ᵉ
- Amplify Industrial Marketing + Guidance
- Services professionnels, scientifiques et techniques
- 2ᵉ
- Bruno Associates Inc
- Services professionnels, scientifiques et techniques
- 3ᵉ
- Dental Spa of Broad Street
- Soins de santé et assistance sociale
- 3ᵉ
- DST Pain Management, LLC
- Soins de santé et assistance sociale
- 3ᵉ
- Edge
- Soins de santé et assistance sociale
- 3ᵉ
- Lion Doby & Company
- Services professionnels, scientifiques et techniques
- 1ᵉʳ
- North Jersey Orthopaedic & Sports Med Institute
- Soins de santé et assistance sociale
- 3ᵉ
- SERV Behavioral Health System, Inc.
- Soins de santé et assistance sociale
- 2ᵉ
- Town Physical Therapy
- Soins de santé et assistance sociale
- 3ᵉ
- YWCA
- Services




Présenté par
Sutton Plaza | 1373 Broad St
Hmm, il semble y avoir eu une erreur lors de l’envoi de votre message. Veuillez réessayer.
Merci! Votre message a été envoyé.