Votre courriel a été envoyé.

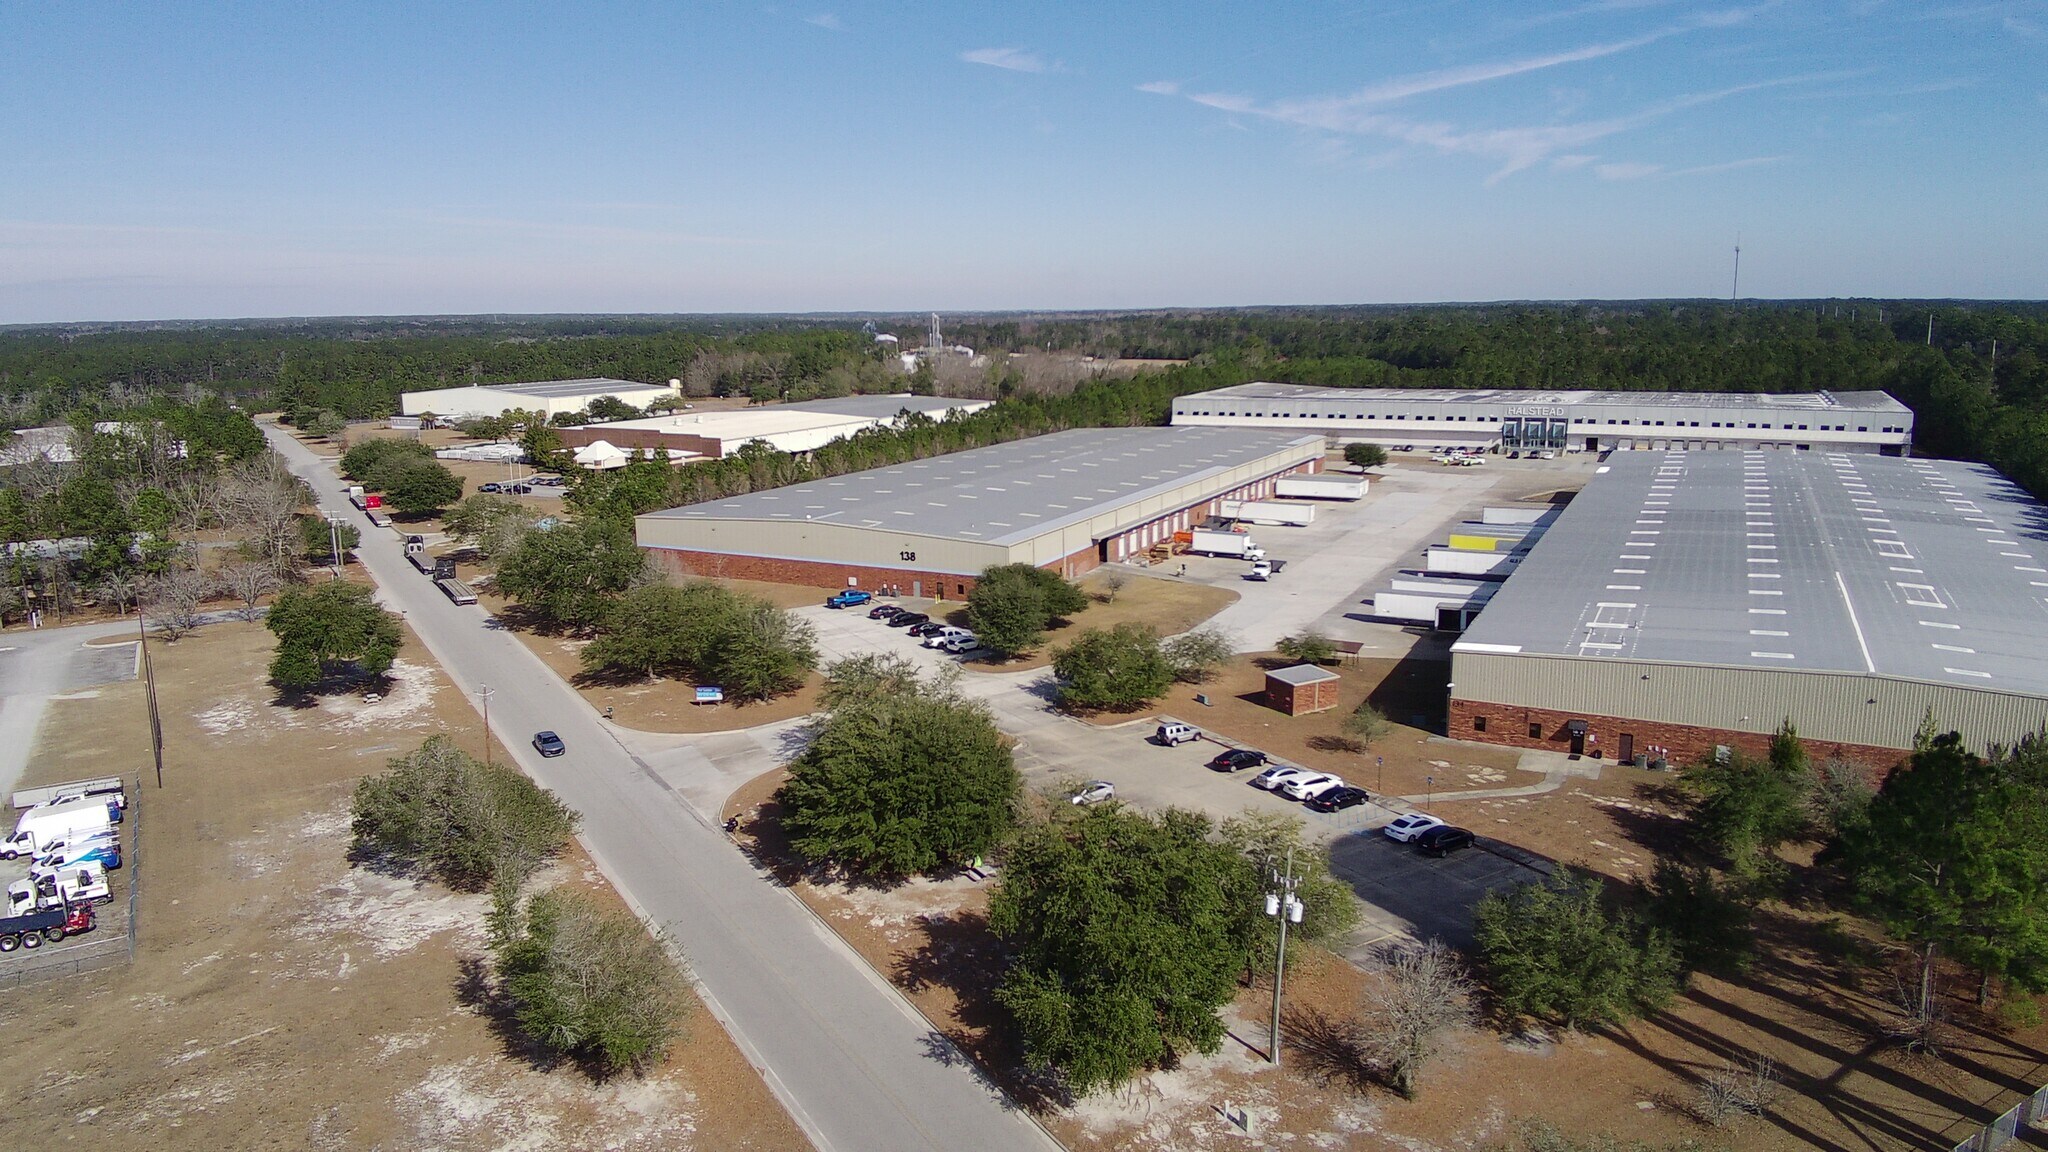
50,000 - 100,200 SF Warehouse Available 138 Industrial Blvd 50 000–100 200 pi² d'espace disponible • Industriel • Rincon, GA 31326
Certaines informations ont été traduites automatiquement.
Faits saillants
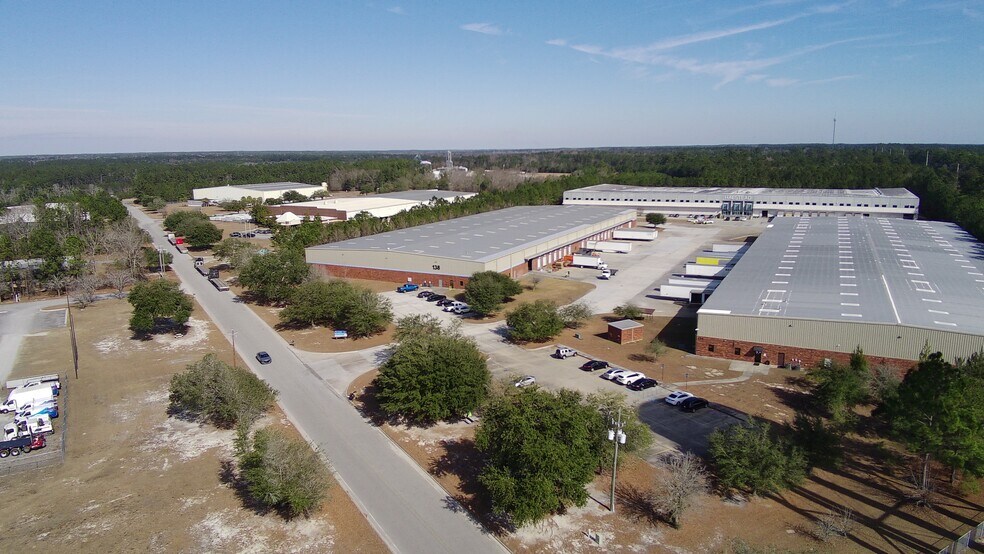
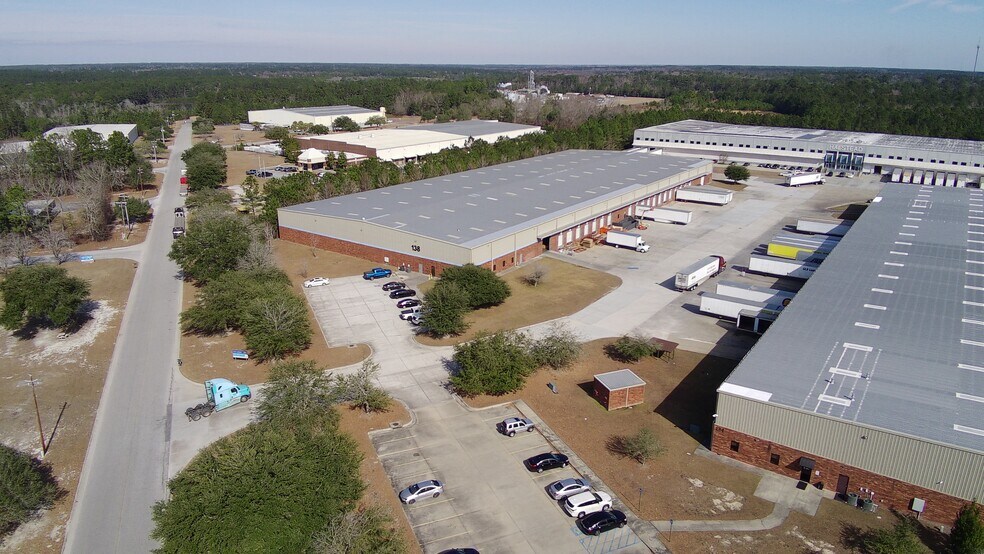
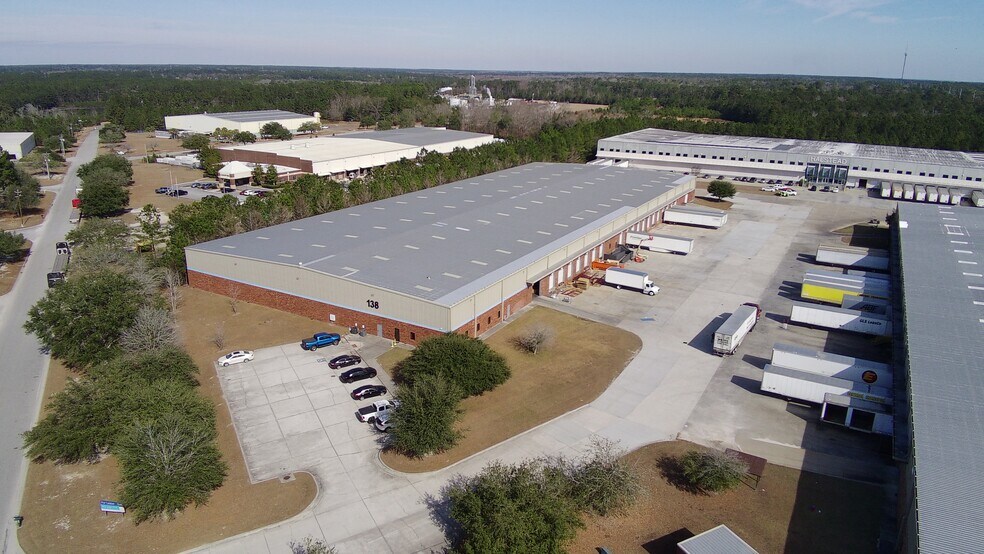
- Building Size & Divisibility — ±100,200 SF industrial warehouse on ±6.7 AC, divisible to ±50,000 SF
- Building Specifications — 26' clear height, 30' x 50' column spacing, ESFR sprinkler system, and new LED warehouse lighting
- Regional Connectivity — 0.3 mi to Highway 21, 11.6 mi to I-95, 17.5 mi to Garden City Terminal, and 23.3 mi to the Hyundai HMG Metaplant
- Loading & Truck Court — 19 dock-high doors, 6 drive-in doors, and concrete truck court supporting warehouse and distribution operations
- Heavy Power — 3-phase 600 AMP / 480V service with 2,000 AMP power upgrade underway
- Office Build-Out — Reception area, showroom, three private offices, breakroom, janitorial closet, and three restrooms
Caractéristiques
Tous les espaces disponibles(1)
Afficher les taux de location en
- Espace
- Taille
- Terme
- Taux de location
- Utilisation de l’espace
- Aménagement
- Disponible
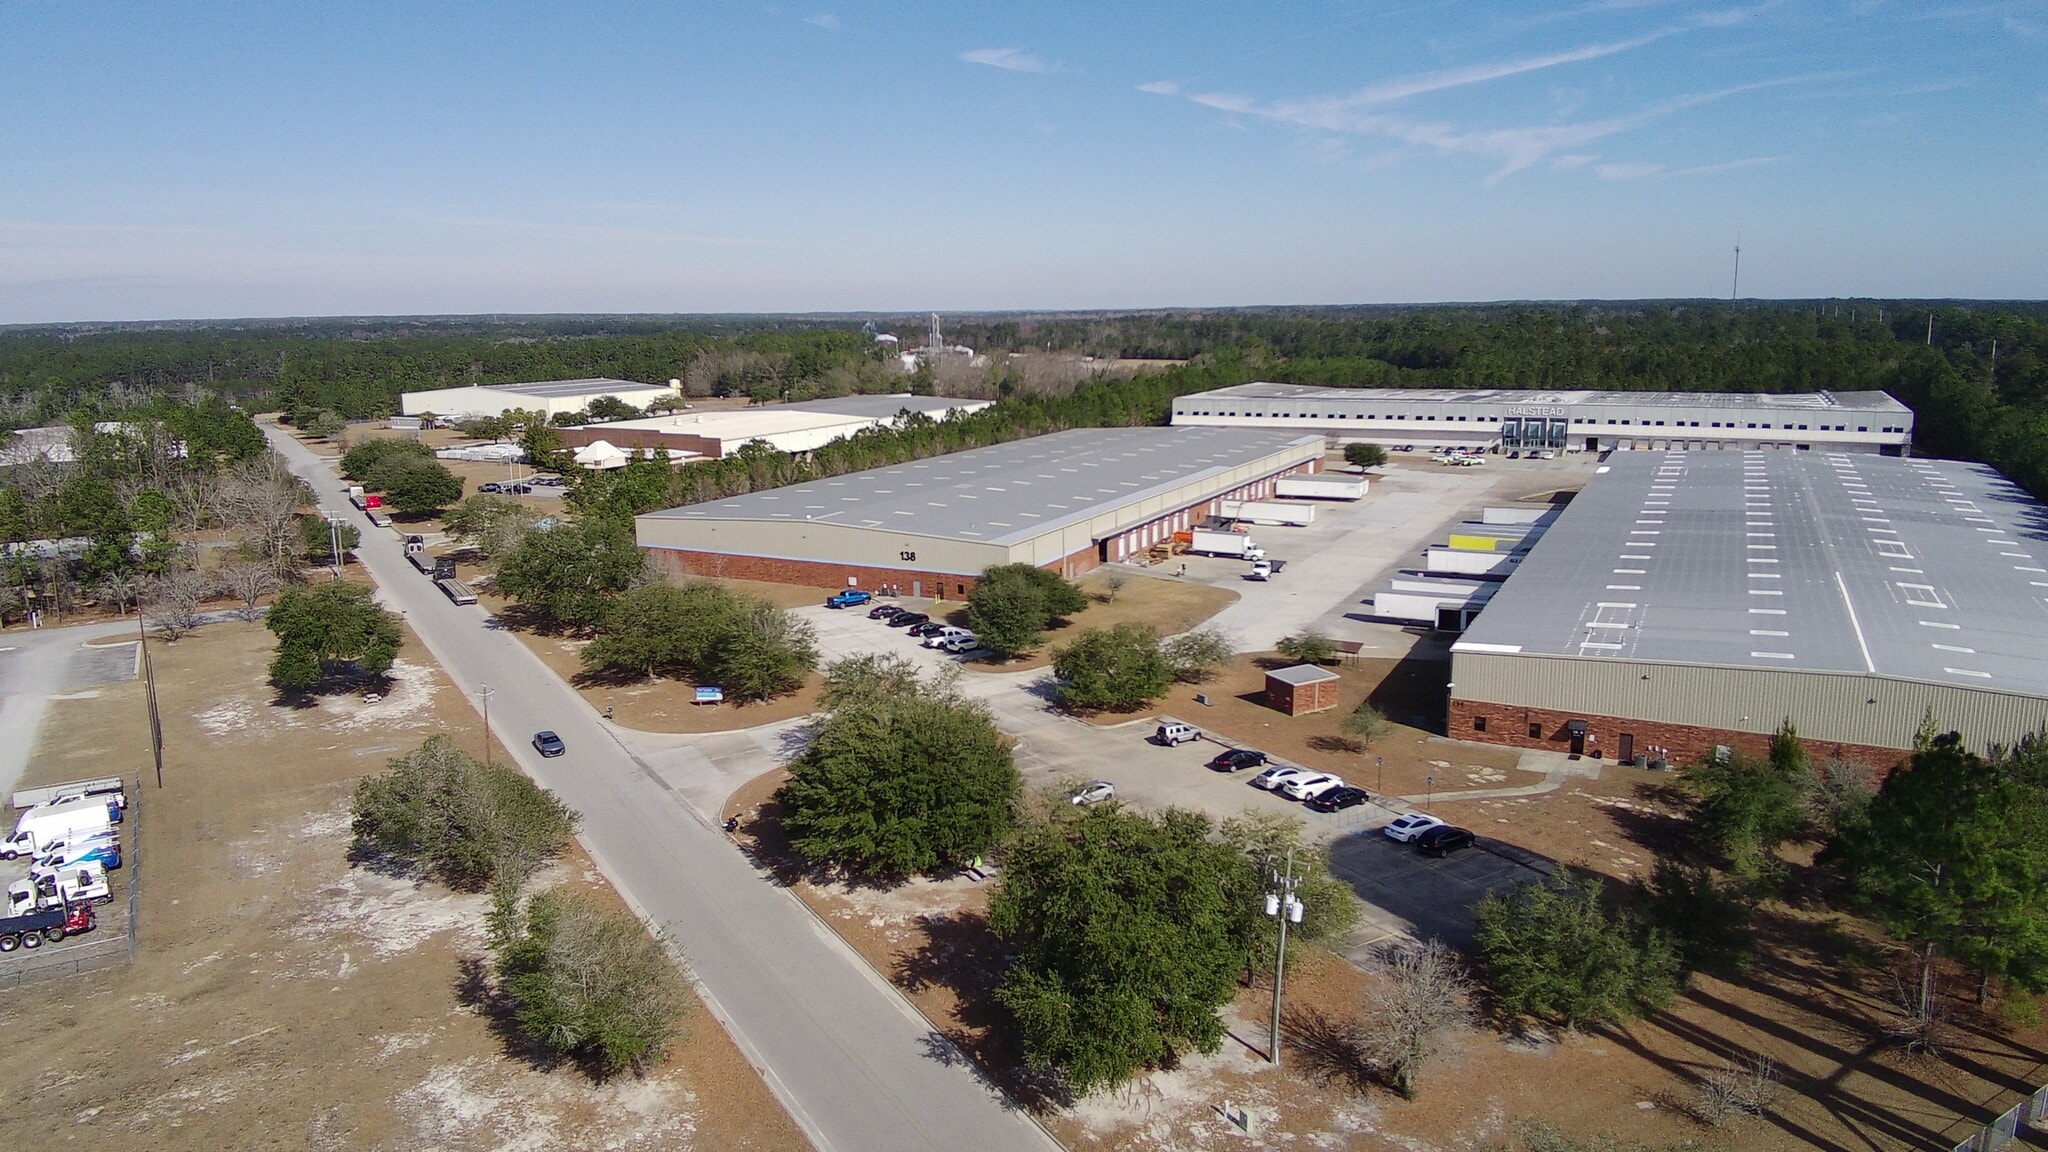


±100,200 SF industrial warehouse space available at Rincon Industrial Center, consisting of ±97,906 SF of warehouse area and ±2,294 SF of office/support area. The space is divisible to ±50,000 SF and is designed to support distribution, logistics, warehousing, manufacturing, and industrial users requiring functional loading, clear height, truck circulation, and power capacity. The warehouse features 19 dock-high doors, 6 drive-in doors, 26' clear height, 30' x 50' column spacing, ESFR sprinkler system, new LED warehouse lighting, concrete truck court, and 3-phase power with existing 600 AMP / 480V service and a 2,000 AMP upgrade underway. The existing office build-out includes a reception area, showroom, three private offices, breakroom, janitorial closet, and three restrooms.
- Le taux de location ne comprend pas les services publics, les services de bâtiment ou les dépenses immobilières.
- 6 accès plain-pied
- 19 quais de chargement
- Bureaux partitionnés
- Salle de bains privée
- Salle d’impression/Photocopie
- Entreposage sécurisé
- Clé en main
- Cour
- 19 Dock Doors, 6 Drive Ins
- Equipped with ESFR Sprinkler System
- 3-phase 600A/480V with 2,000A upgrade underway
- Comprend 2 294 pi² d’espace de bureau dédié
- Espace en excellent état
- Climatisation centrale
- Aire de réception
- Connectivité Wi-Fi
- Système de sécurité
- Plancher surélevé
- Lumière naturelle
- Détecteur de fumée
- 30' x 50' Column Spacing, 26' clear height
- New LED Warehouse Lighting
- Existing office build-out includes offices
| Espace | Taille | Terme | Taux de location | Utilisation de l’espace | Aménagement | Disponible |
| 1er étage | 50 000 à 100 200 pi² | Négociable | Sur demande Sur demande Sur demande Sur demande | Industriel | construction complète | Maintenant |
1er étage
| Taille |
| 50 000 à 100 200 pi² |
| Terme |
| Négociable |
| Taux de location |
| Sur demande Sur demande Sur demande Sur demande |
| Utilisation de l’espace |
| Industriel |
| Aménagement |
| construction complète |
| Disponible |
| Maintenant |
1er étage
| Taille | 50 000 à 100 200 pi² |
| Terme | Négociable |
| Taux de location | Sur demande |
| Utilisation de l’espace | Industriel |
| Aménagement | construction complète |
| Disponible | Maintenant |
±100,200 SF industrial warehouse space available at Rincon Industrial Center, consisting of ±97,906 SF of warehouse area and ±2,294 SF of office/support area. The space is divisible to ±50,000 SF and is designed to support distribution, logistics, warehousing, manufacturing, and industrial users requiring functional loading, clear height, truck circulation, and power capacity. The warehouse features 19 dock-high doors, 6 drive-in doors, 26' clear height, 30' x 50' column spacing, ESFR sprinkler system, new LED warehouse lighting, concrete truck court, and 3-phase power with existing 600 AMP / 480V service and a 2,000 AMP upgrade underway. The existing office build-out includes a reception area, showroom, three private offices, breakroom, janitorial closet, and three restrooms.
- Le taux de location ne comprend pas les services publics, les services de bâtiment ou les dépenses immobilières.
- Comprend 2 294 pi² d’espace de bureau dédié
- 6 accès plain-pied
- Espace en excellent état
- 19 quais de chargement
- Climatisation centrale
- Bureaux partitionnés
- Aire de réception
- Salle de bains privée
- Connectivité Wi-Fi
- Salle d’impression/Photocopie
- Système de sécurité
- Entreposage sécurisé
- Plancher surélevé
- Clé en main
- Lumière naturelle
- Cour
- Détecteur de fumée
- 19 Dock Doors, 6 Drive Ins
- 30' x 50' Column Spacing, 26' clear height
- Equipped with ESFR Sprinkler System
- New LED Warehouse Lighting
- 3-phase 600A/480V with 2,000A upgrade underway
- Existing office build-out includes offices
Aperçu de la propriété
138 Industrial Blvd offers a ±100,200 SF industrial warehouse opportunity at Rincon Industrial Center in Rincon, GA, with ±97,906 SF of warehouse space and ±2,294 SF of well-configured office and support area on a ±6.7-acre site. Divisible to ±50,000 SF, the property is designed to support distribution, logistics, warehousing, manufacturing, and industrial users requiring functional loading, clear height, truck circulation, and regional connectivity. The facility features 19 dock-high doors, 6 drive-in doors, 26' clear height, 30' x 50' column spacing, a concrete truck court, ESFR sprinkler system, new LED warehouse lighting, and 3-phase power with existing 600 AMP / 480V service and a 2,000 AMP upgrade underway. The office build-out includes a reception area, showroom, three private offices, breakroom, janitorial closet, and three restrooms, providing functional administrative and customer-facing space. Zoned I-1 Industrial in Effingham County, the property supports manufacturing and warehousing uses. Located 0.3 miles from Highway 21, 11.6 miles from I-95, 20.8 miles from I-16, 17.5 miles from Garden City Terminal, 23.9 miles from Ocean Terminal, 18.0 miles from Savannah/Hilton Head International Airport, and 23.3 miles from the Hyundai HMG Metaplant, the property offers strong access to Savannah’s industrial, port, logistics, and manufacturing corridors. For more information, please contact: Zachary Zakas - 912.417.0009 - zachary.zakas@elmwood.co Ross Scherma - 508.468.6969 - ross.scherma@elmwood.co
Faits sur l’installation entrepôt
Sélectionner des locataires
- Étage
- Nom du locataire
- Secteur
- 1ᵉʳ
- Georgia Transformers
- Services publics


Présenté par
50,000 - 100,200 SF Warehouse Available | 138 Industrial Blvd
Hmm, il semble y avoir eu une erreur lors de l’envoi de votre message. Veuillez réessayer.
Merci! Votre message a été envoyé.