Votre courriel a été envoyé.

1381 E 6th St 17 293 pi² d'espace disponible • Industriel • Los Angeles, CA 90021
Certaines informations ont été traduites automatiquement.
Faits saillants
- Existing cold storage and food processing infrastructure is already in place.
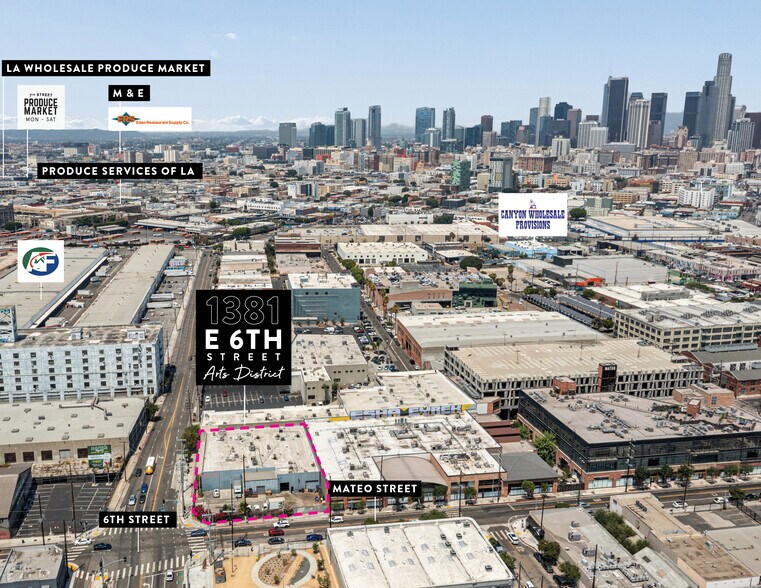
- Located near Downtown Los Angeles wholesale food suppliers and produce markets.
- Immediate access to the I-10, I-5, and US-101 freeway network.
- Three ground-level roll-up doors support receiving and distribution operations.
- Includes warehouse, refrigeration, processing, office, and mezzanine areas.
Caractéristiques
Tous les espaces disponibles(1)
Afficher les taux de location en
- Espace
- Taille
- Terme
- Taux de location
- Utilisation de l’espace
- Aménagement
- Disponible


The facility includes dedicated cold storage rooms, multiple freezer areas, food processing space, warehouse operations areas, conference room facilities, break room, lobby, and private offices across two floors with additional mezzanine space.
- Le taux inscrit peut ne pas comprendre certains services publics, les services de bâtiment et les dépenses immobilières.
- 3 accès plain-pied
| Espace | Taille | Terme | Taux de location | Utilisation de l’espace | Aménagement | Disponible |
| 1er étage | 17 293 pi² | Négociable | 30,42 $ CAD/pi²/an 2,54 $ CAD/pi²/mois 526 112 $ CAD/an 43 843 $ CAD/mois | Industriel | construction complète | 30 jours |
1er étage
| Taille |
| 17 293 pi² |
| Terme |
| Négociable |
| Taux de location |
| 30,42 $ CAD/pi²/an 2,54 $ CAD/pi²/mois 526 112 $ CAD/an 43 843 $ CAD/mois |
| Utilisation de l’espace |
| Industriel |
| Aménagement |
| construction complète |
| Disponible |
| 30 jours |
1er étage
| Taille | 17 293 pi² |
| Terme | Négociable |
| Taux de location | 30,42 $ CAD/pi²/an |
| Utilisation de l’espace | Industriel |
| Aménagement | construction complète |
| Disponible | 30 jours |
The facility includes dedicated cold storage rooms, multiple freezer areas, food processing space, warehouse operations areas, conference room facilities, break room, lobby, and private offices across two floors with additional mezzanine space.
- Le taux inscrit peut ne pas comprendre certains services publics, les services de bâtiment et les dépenses immobilières.
- 3 accès plain-pied
Aperçu de la propriété
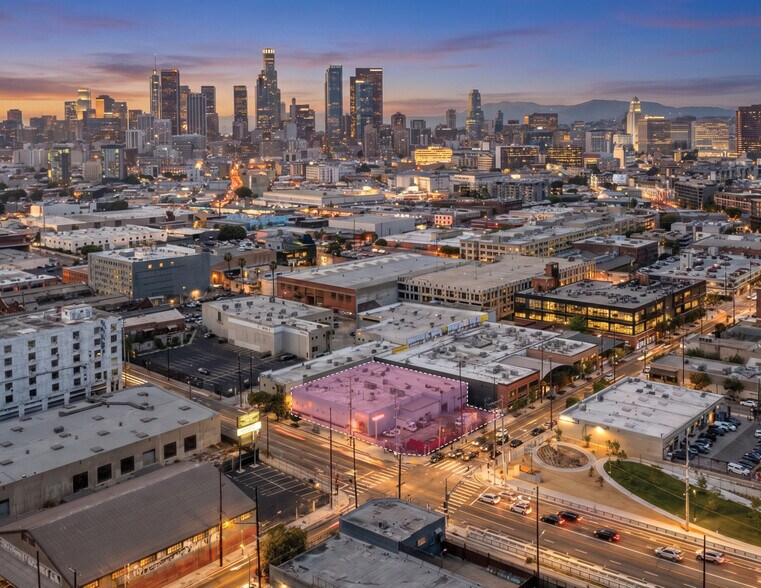
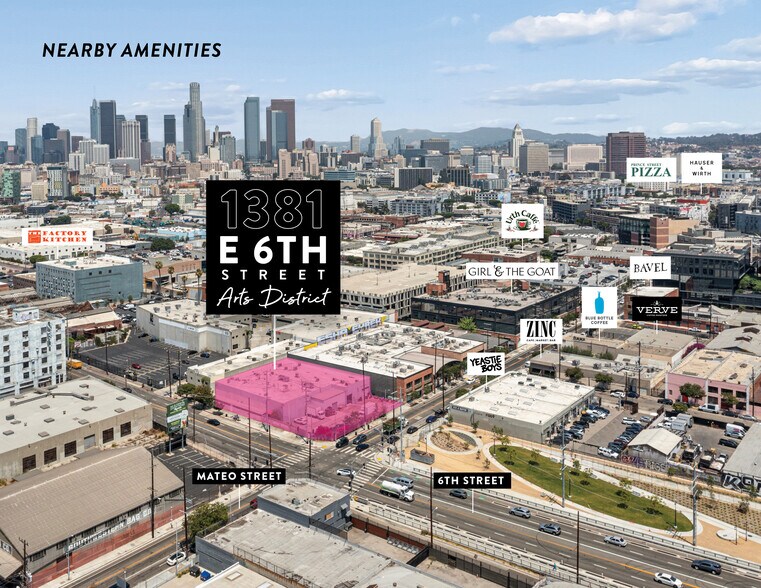
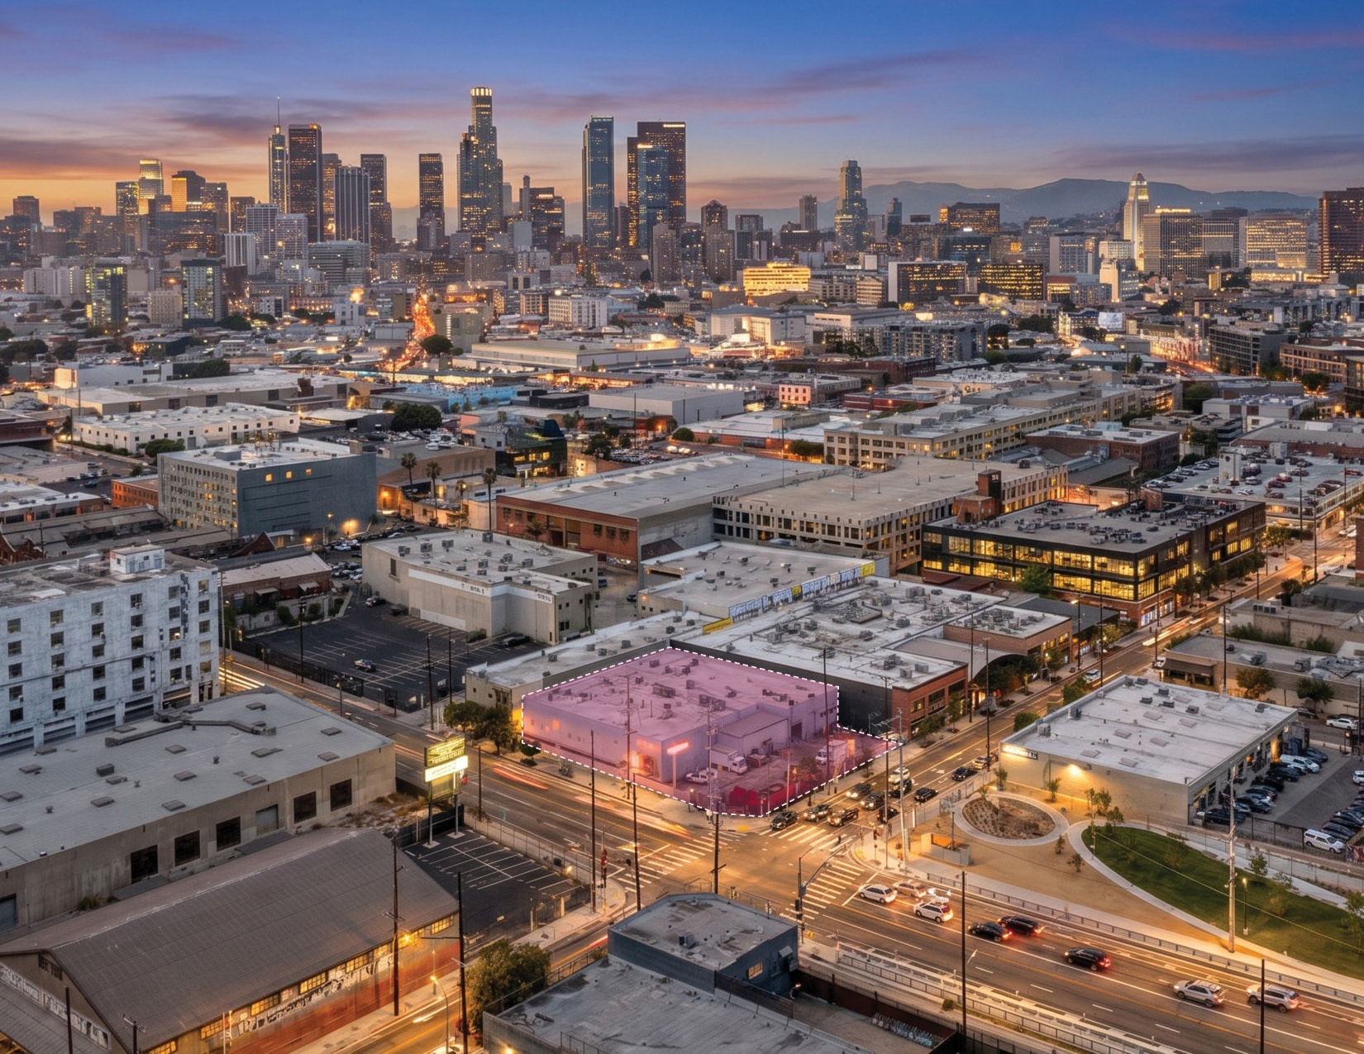
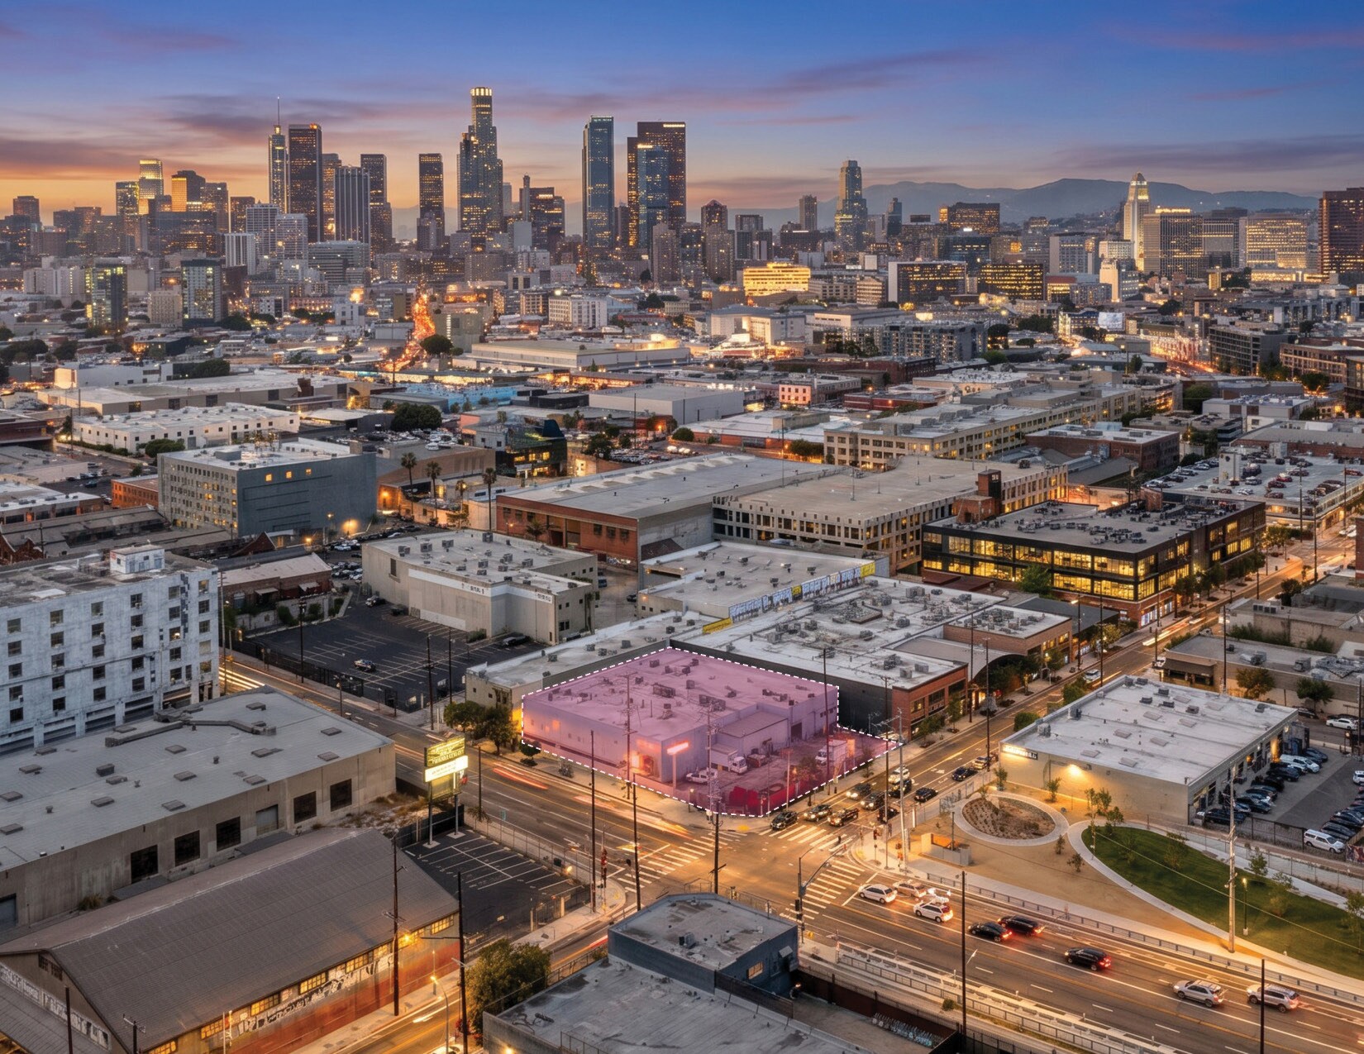
1381 E 6th Street offers a specialized cold storage and food processing facility in Los Angeles' Arts District, positioned along the edge of Downtown Los Angeles' established wholesale food corridor. The property combines refrigerated storage, food processing infrastructure, warehouse functionality, and office space within a single facility, creating an opportunity for food manufacturers, distributors, commissary operators, and cold-chain logistics users seeking a centralized operating location. The building features multiple refrigeration and cold storage components, dedicated food processing areas, warehouse space, first and second-floor offices, and a mezzanine level. Operational efficiency is supported by three ground-level roll-up doors, fire sprinklers, substantial power capacity, and clear heights reaching approximately 20 feet. The existing configuration is designed to accommodate receiving, processing, storage, and administrative functions within one facility. Its location provides convenient access to Downtown Los Angeles wholesale food suppliers, distributors, and logistics resources. The property is situated near the LA Wholesale Produce Market and related food-service businesses, with direct connectivity to the I-10, I-5, and US-101 freeway network. The surrounding Arts District environment also offers access to restaurants, services, and amenities that support employees and business operations.
Faits sur l’installation transformation des aliments
Sélectionner des locataires
- Étage
- Nom du locataire
- Secteur
- 1ᵉʳ
- Exacta Photographers
- Services professionnels, scientifiques et techniques
- 1ᵉʳ
- Pear Garden Produce
- Grossiste



Présenté par
1381 E 6th St
Hmm, il semble y avoir eu une erreur lors de l’envoi de votre message. Veuillez réessayer.
Merci! Votre message a été envoyé.