Votre courriel a été envoyé.

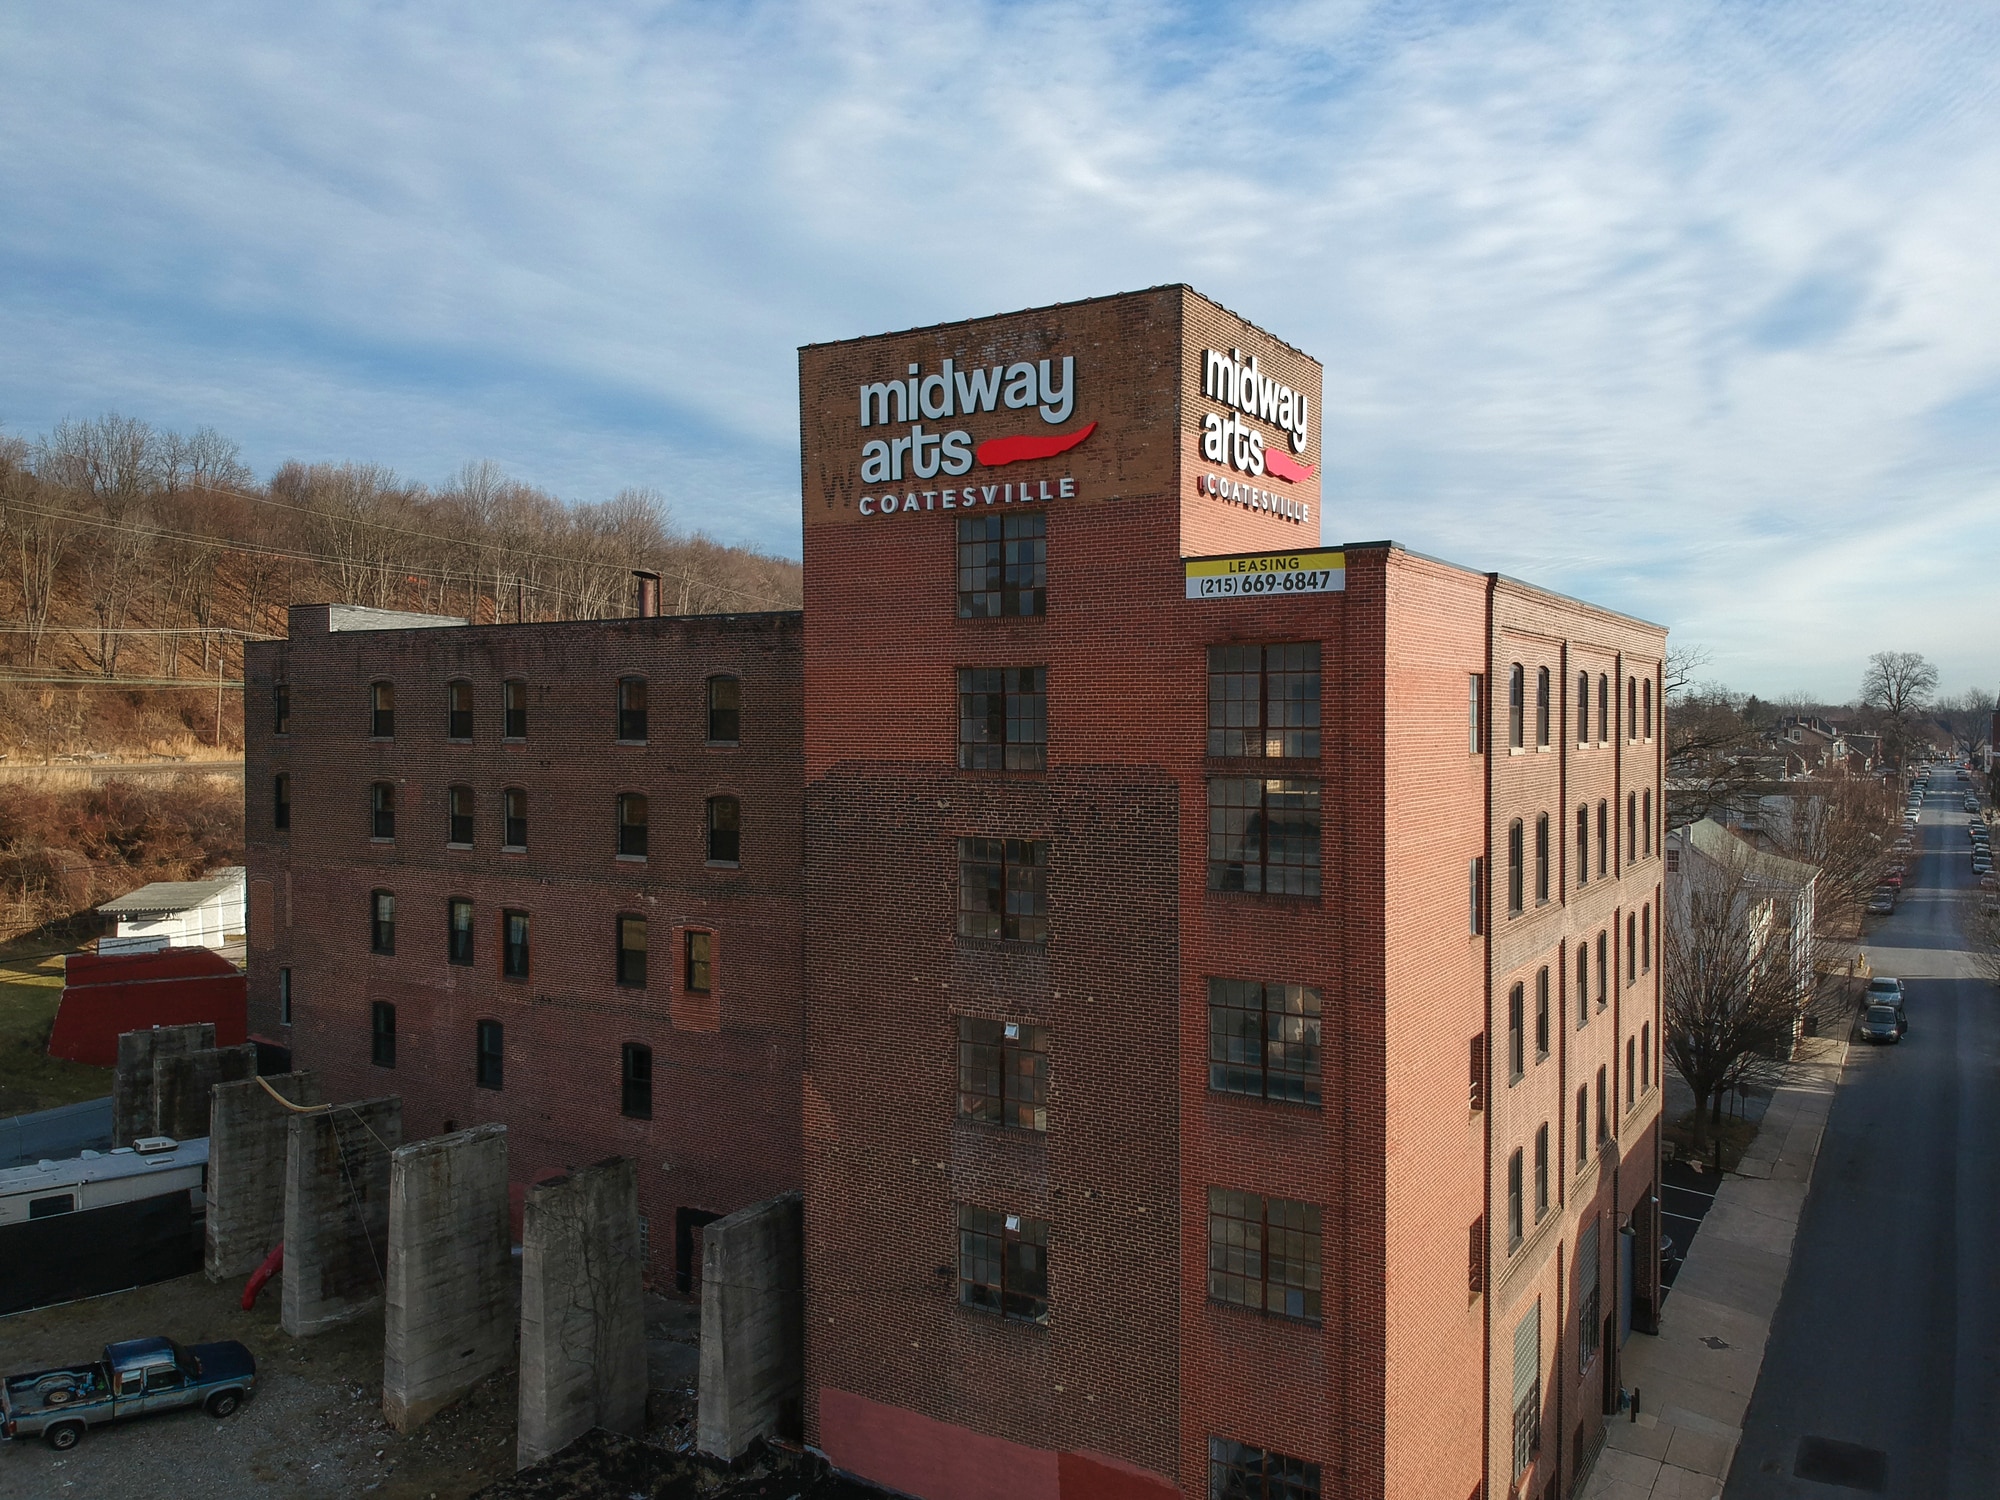
Midway Arts 139 E Chestnut St 68 805 pi² 98% Loué Bureau Immeuble Coatesville, PA 19320 8 007 828 $ CAD (116,38 $ CAD/pi²) 7,54% Taux de capitalisation


Certaines informations ont été traduites automatiquement.
Faits saillants de l'investissement
- 43 units + storage units on lower level
- 2 freight elevators
- 98% occupied with value add potential
- Fully renovated
- Located just off of North 1st Ave in Coatesville
- 68,805 SF building built in 1909
Résumé de l'annonce
Visit naikeystone.com for accurate listing info.
Faits sur la propriété
Commodités
- Accès 24 heures
- Gestionnaire d'immeuble sur place
- Toilettes communes
- Hauts plafonds
- Lumière naturelle
- Plan ouvert
Disponibilité des espaces
- Espace
- Taille
- Utilisation de l’espace
- Aménagement
- Disponible
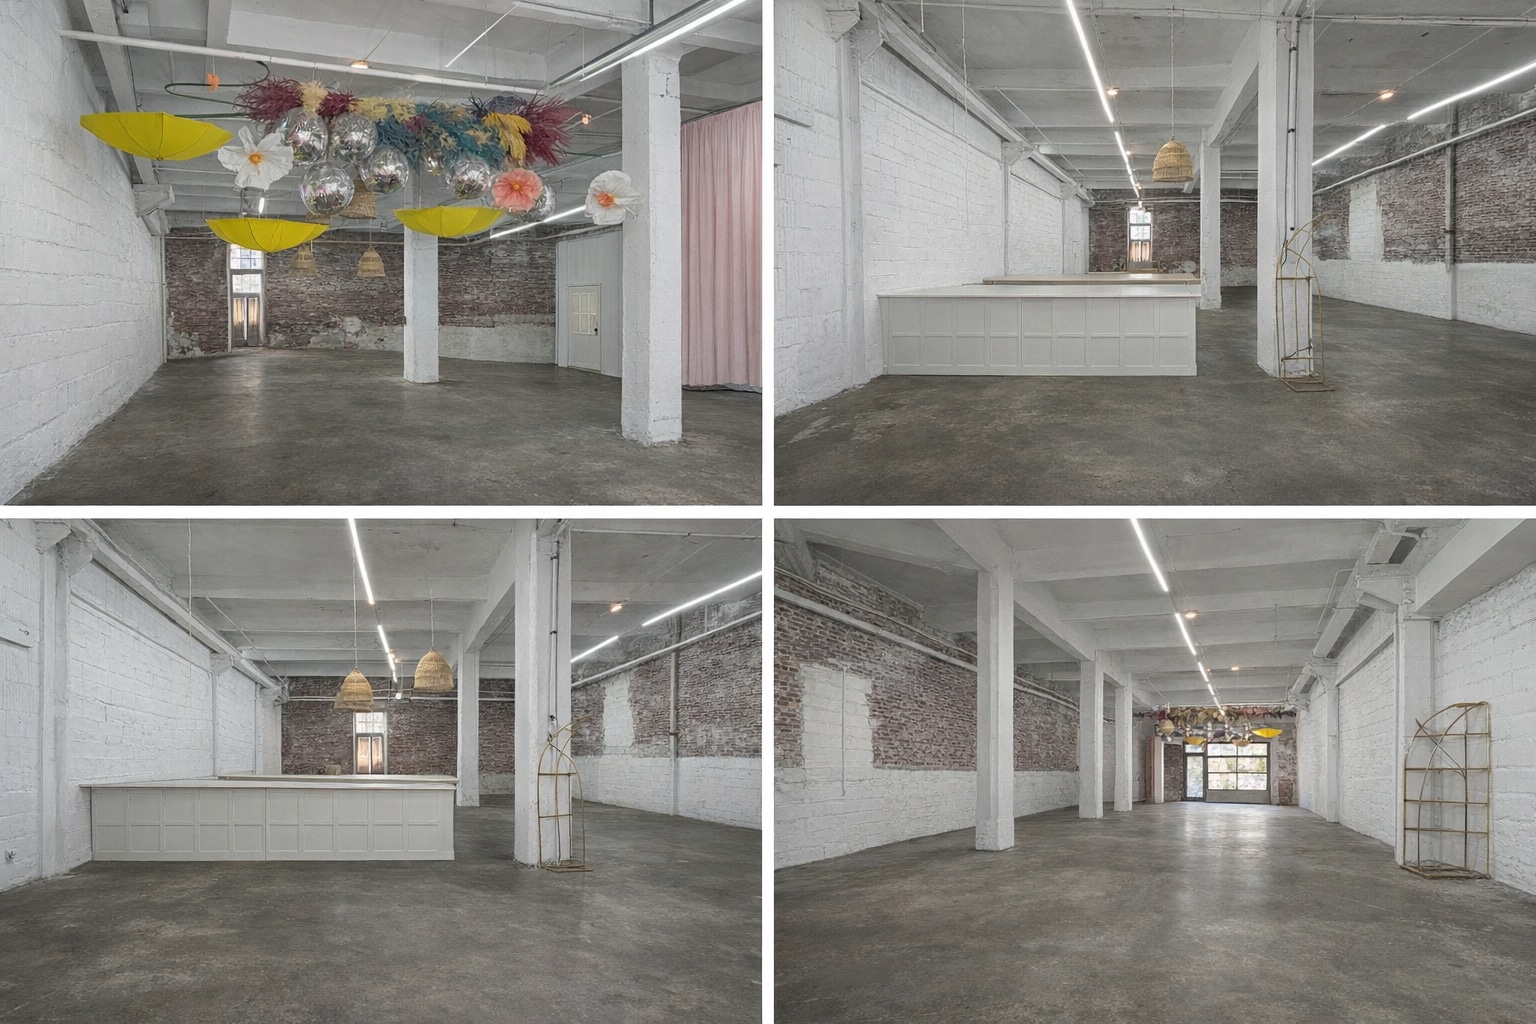


Position your business in a distinctive, character-rich space in the heart of Coatesville’s growing downtown corridor. This flexible commercial space offers a unique opportunity for creative retail, studio, office, light industrial, or event-driven users. The space features an open, adaptable layout with strong natural light and an industrial-modern aesthetic—ideal for tenants seeking a setting that stands out from traditional retail or office environments. A key differentiator is drive-in access, allowing for seamless loading, deliveries, or operational flexibility, well-suited for makers, production users, or hybrid retail concepts. The property also includes recently renovated bathrooms, enhancing functionality and overall tenant experience. Its versatile footprint allows for a wide range of configurations, from boutique storefronts and wellness concepts to creative workspaces and small-format experiential uses. Positioned within a city undergoing significant revitalization and investment, Coatesville continues to attract new development and growing local activity, creating strong long-term upside for commercial users. Highlights: Flexible open floor plan Drive-in access for loading and operations Renovated bathrooms Strong natural light Unique industrial character Ideal for retail, studio, office, light industrial, or event use Perfect for tenants looking to establish a presence in a dynamic and evolving community.


Profitez de votre premier mois GRATUIT ! Découvrez notre gamme d'unités de stockage ici à Midway Arts ! Ces espaces de stockage sont équipés de caméras de sécurité, d'un accès 24/7 et d'une température contrôlée. Ces unités industrielles sont idéales pour le stockage d'archives, le stockage de documents et bien plus encore. Les espaces de stockage varient de 140 pi² à 1250 pi² !
500 SF flexible studio/workspace ideal for artists, makers, designers, or small creative businesses Private in-unit sink — perfect for art production, light fabrication, or hands-on creative work Located within Midway Arts, a vibrant, artist-focused industrial building with an active creative community High ceilings and industrial character that support a wide range of studio and workshop uses Shared building amenities including freight elevator access and common areas designed for makers Affordable creative space in a collaborative environment with on-site artists and small businesses
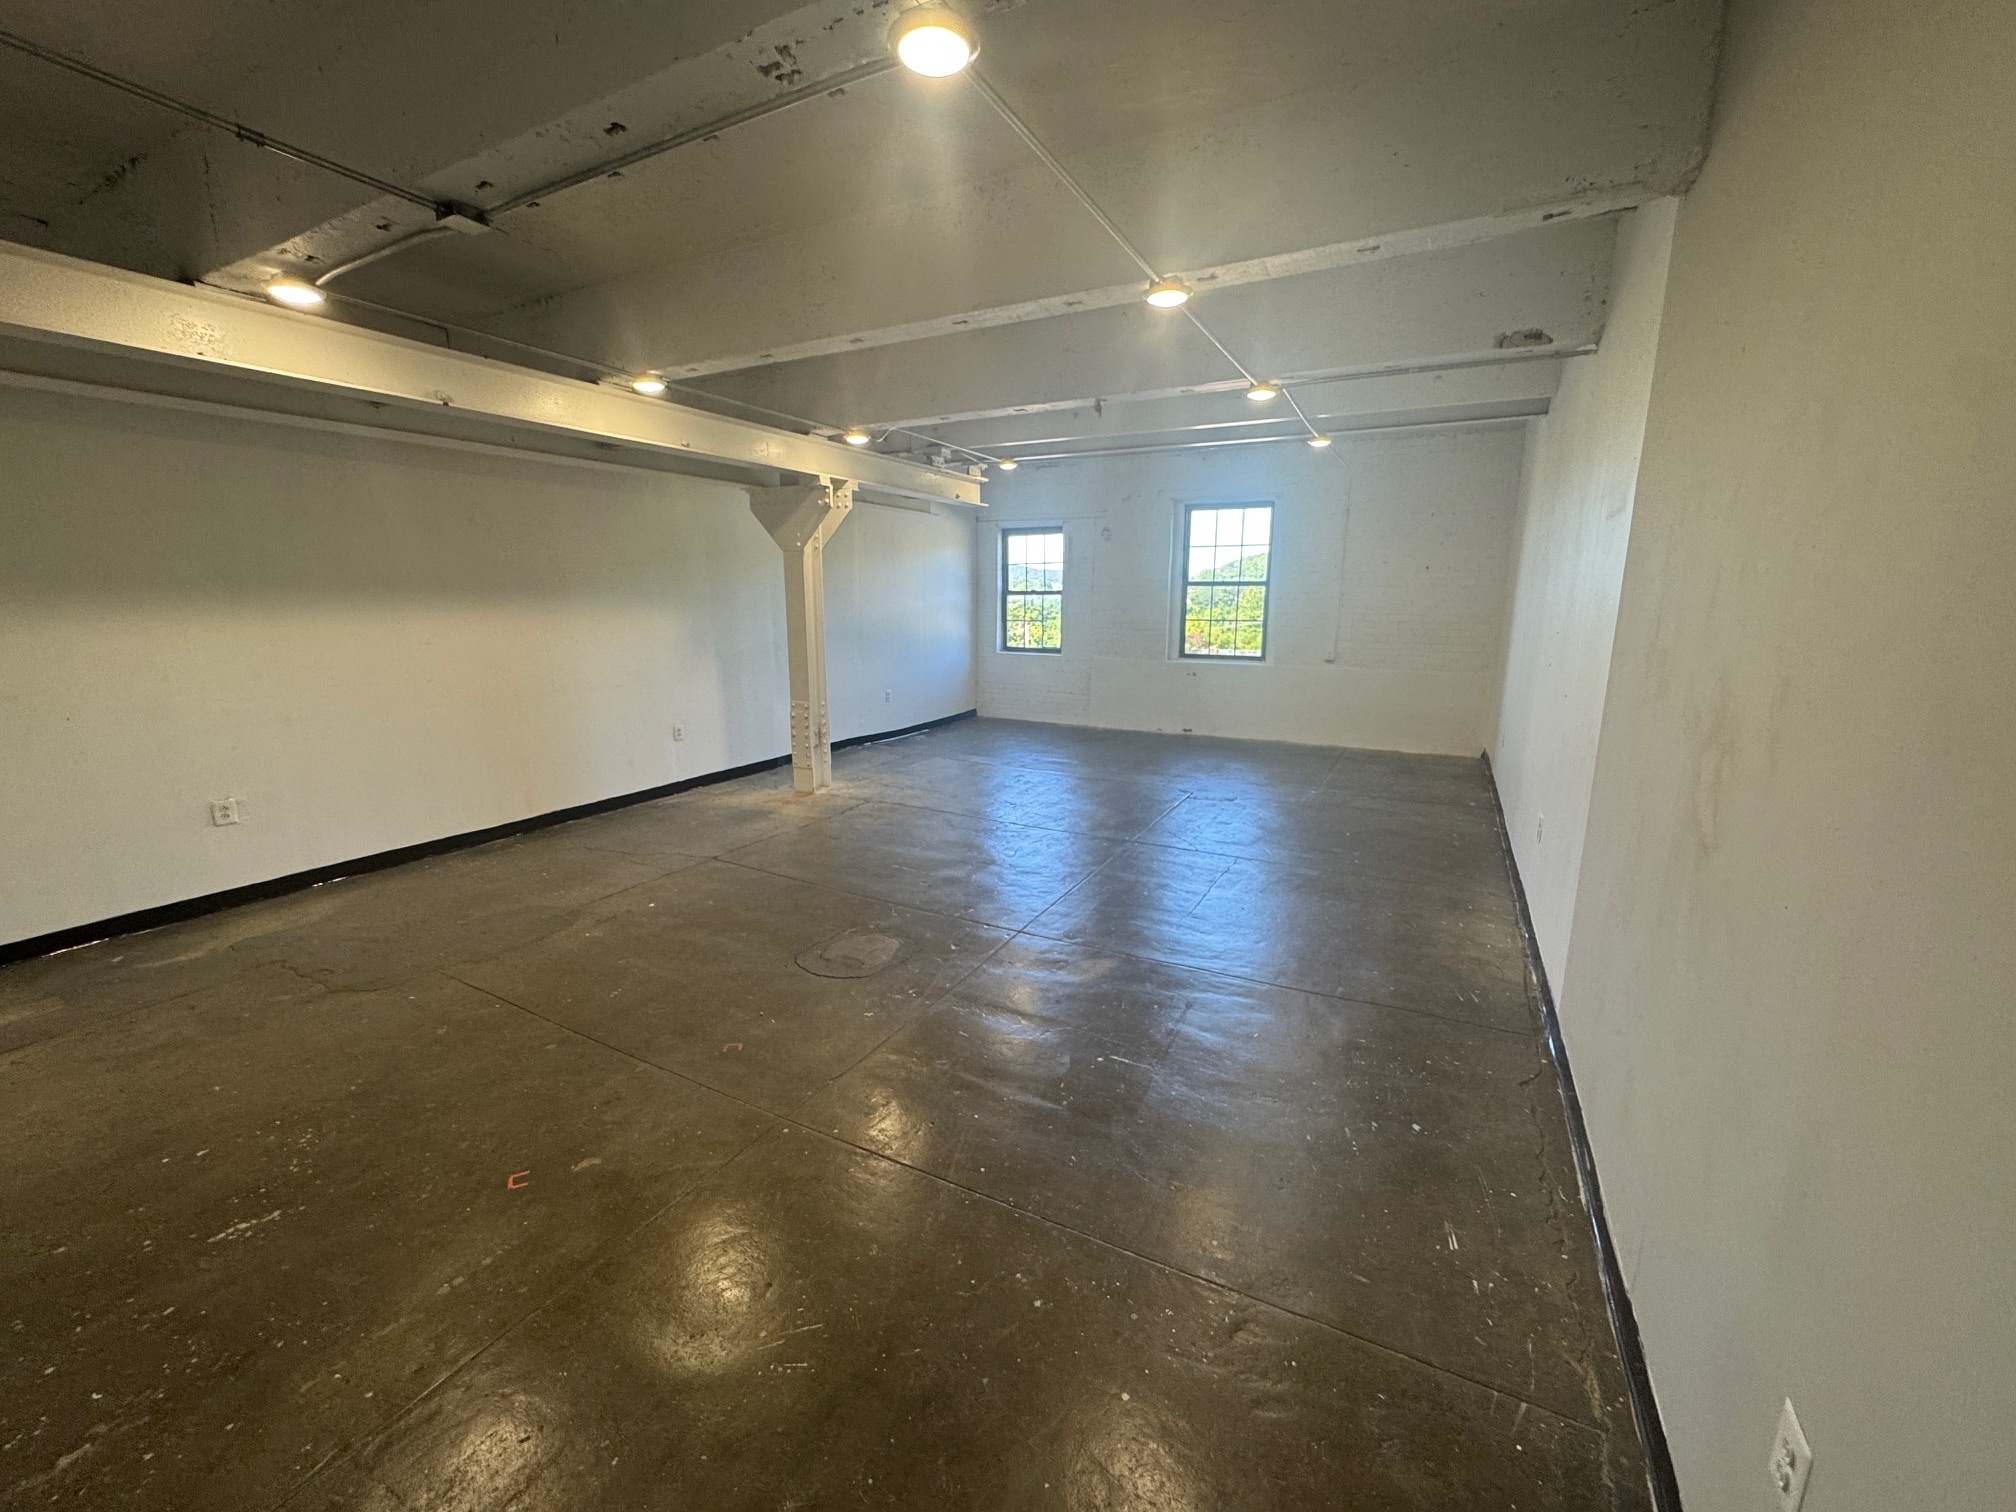

Espace de travail lumineux de style industriel avec vue imprenable – 610 pi² | Suite 307, Coatesville, PA La Suite 307 offre 610 pieds carrés d’espace de travail polyvalent de style industriel au cœur de Coatesville. Avec une abondance de lumière naturelle grâce à ses grandes fenêtres et des vues panoramiques, cette suite à aire ouverte est idéale pour les professionnels créatifs, les petites entreprises ou les startups à la recherche d’un environnement distinctif et inspirant. Dotée de plafonds hauts, de détails architecturaux exposés et d’un aménagement flexible, cet espace allie fonctionnalité moderne et charme historique. L’emplacement privilégié du bâtiment offre un accès facile aux principales routes, aux restaurants à proximité et aux commodités locales, tout en garantissant une atmosphère calme et professionnelle. Que vous soyez en train de concevoir, de collaborer ou simplement à la recherche d’un nouvel espace pour développer votre entreprise, la Suite 307 offre la combinaison parfaite de style, de confort et de commodité. Caractéristiques principales : - Aménagement à aire ouverte de 610 pi² - Grandes fenêtres offrant une excellente lumière naturelle - Design de style industriel avec un caractère historique - Vues exceptionnelles - Emplacement pratique à Coatesville, près des restaurants et des services
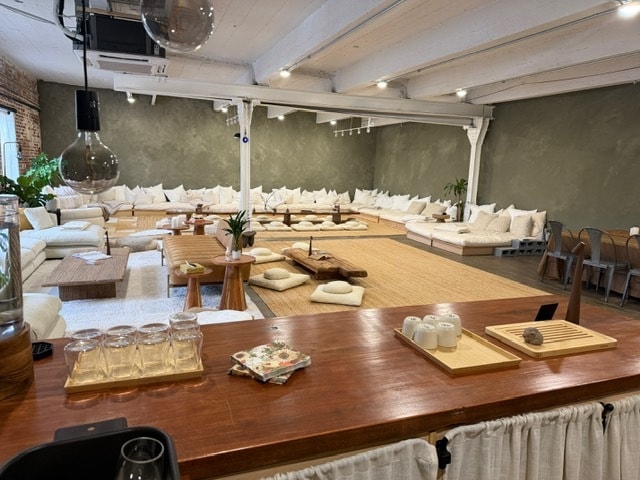


Expansive 5th-Floor Industrial Loft with Sink + HVAC Flooded with natural light and full of character, this oversized 5th-floor loft offers a rare blend of open layout, exposed brick, and modern finishes. The space features polished concrete floors, original industrial beams, high ceilings, and large operable windows that span the length of the room. A dedicated sink/wet bar area, in-unit HVAC, and wide-open floor plate make the space incredibly flexible—perfect for wellness studios, creators, photographers, small events, collaborative workspaces, workshops, or boutique fitness concepts. Recent setups (shown in photos) demonstrate how easily the room transforms: from airy, minimal studio layouts to warm, lounge-style configurations with rugs, seating areas, and low tables. Key Features ~Wide, open floor plan with great flow Exposed brick, white-painted beams, and original columns Polished concrete floors Large windows with abundant natural light Sink / wet bar area for convenience Dedicated HVAC Bright overhead + track lighting Private 5th-floor location with a calm, elevated feel Easy access, freight + passenger elevator building Flexible layout—can be staged for a variety of uses
| Espace | Taille | Utilisation de l’espace | Aménagement | Disponible |
| 1er Ét. - 104 | 1 950 pi² | Flex | - | Oct. 2026 |
| 1er Ét. - BB300 | 830 pi² | Industriel | construction complète | Maintenant |
| 2e Ét.-ste 208 | 500 pi² | Bureau | construction complète | Maintenant |
| 3e Ét.-ste 307 | 610 pi² | Bureau | construction complète | Maintenant |
| 5e Ét.-ste 501 | 1 610 pi² | Bureau | construction complète | Maintenant |
1er Ét. - 104
| Taille |
| 1 950 pi² |
| Utilisation de l’espace |
| Flex |
| Aménagement |
| - |
| Disponible |
| Oct. 2026 |
1er Ét. - BB300
| Taille |
| 830 pi² |
| Utilisation de l’espace |
| Industriel |
| Aménagement |
| construction complète |
| Disponible |
| Maintenant |
2e Ét.-ste 208
| Taille |
| 500 pi² |
| Utilisation de l’espace |
| Bureau |
| Aménagement |
| construction complète |
| Disponible |
| Maintenant |
3e Ét.-ste 307
| Taille |
| 610 pi² |
| Utilisation de l’espace |
| Bureau |
| Aménagement |
| construction complète |
| Disponible |
| Maintenant |
5e Ét.-ste 501
| Taille |
| 1 610 pi² |
| Utilisation de l’espace |
| Bureau |
| Aménagement |
| construction complète |
| Disponible |
| Maintenant |
1er Ét. - 104
| Taille | 1 950 pi² |
| Utilisation de l’espace | Flex |
| Aménagement | - |
| Disponible | Oct. 2026 |
Position your business in a distinctive, character-rich space in the heart of Coatesville’s growing downtown corridor. This flexible commercial space offers a unique opportunity for creative retail, studio, office, light industrial, or event-driven users. The space features an open, adaptable layout with strong natural light and an industrial-modern aesthetic—ideal for tenants seeking a setting that stands out from traditional retail or office environments. A key differentiator is drive-in access, allowing for seamless loading, deliveries, or operational flexibility, well-suited for makers, production users, or hybrid retail concepts. The property also includes recently renovated bathrooms, enhancing functionality and overall tenant experience. Its versatile footprint allows for a wide range of configurations, from boutique storefronts and wellness concepts to creative workspaces and small-format experiential uses. Positioned within a city undergoing significant revitalization and investment, Coatesville continues to attract new development and growing local activity, creating strong long-term upside for commercial users. Highlights: Flexible open floor plan Drive-in access for loading and operations Renovated bathrooms Strong natural light Unique industrial character Ideal for retail, studio, office, light industrial, or event use Perfect for tenants looking to establish a presence in a dynamic and evolving community.
1er Ét. - BB300
| Taille | 830 pi² |
| Utilisation de l’espace | Industriel |
| Aménagement | construction complète |
| Disponible | Maintenant |
Profitez de votre premier mois GRATUIT ! Découvrez notre gamme d'unités de stockage ici à Midway Arts ! Ces espaces de stockage sont équipés de caméras de sécurité, d'un accès 24/7 et d'une température contrôlée. Ces unités industrielles sont idéales pour le stockage d'archives, le stockage de documents et bien plus encore. Les espaces de stockage varient de 140 pi² à 1250 pi² !
2e Ét.-ste 208
| Taille | 500 pi² |
| Utilisation de l’espace | Bureau |
| Aménagement | construction complète |
| Disponible | Maintenant |
500 SF flexible studio/workspace ideal for artists, makers, designers, or small creative businesses Private in-unit sink — perfect for art production, light fabrication, or hands-on creative work Located within Midway Arts, a vibrant, artist-focused industrial building with an active creative community High ceilings and industrial character that support a wide range of studio and workshop uses Shared building amenities including freight elevator access and common areas designed for makers Affordable creative space in a collaborative environment with on-site artists and small businesses
3e Ét.-ste 307
| Taille | 610 pi² |
| Utilisation de l’espace | Bureau |
| Aménagement | construction complète |
| Disponible | Maintenant |
Espace de travail lumineux de style industriel avec vue imprenable – 610 pi² | Suite 307, Coatesville, PA La Suite 307 offre 610 pieds carrés d’espace de travail polyvalent de style industriel au cœur de Coatesville. Avec une abondance de lumière naturelle grâce à ses grandes fenêtres et des vues panoramiques, cette suite à aire ouverte est idéale pour les professionnels créatifs, les petites entreprises ou les startups à la recherche d’un environnement distinctif et inspirant. Dotée de plafonds hauts, de détails architecturaux exposés et d’un aménagement flexible, cet espace allie fonctionnalité moderne et charme historique. L’emplacement privilégié du bâtiment offre un accès facile aux principales routes, aux restaurants à proximité et aux commodités locales, tout en garantissant une atmosphère calme et professionnelle. Que vous soyez en train de concevoir, de collaborer ou simplement à la recherche d’un nouvel espace pour développer votre entreprise, la Suite 307 offre la combinaison parfaite de style, de confort et de commodité. Caractéristiques principales : - Aménagement à aire ouverte de 610 pi² - Grandes fenêtres offrant une excellente lumière naturelle - Design de style industriel avec un caractère historique - Vues exceptionnelles - Emplacement pratique à Coatesville, près des restaurants et des services
5e Ét.-ste 501
| Taille | 1 610 pi² |
| Utilisation de l’espace | Bureau |
| Aménagement | construction complète |
| Disponible | Maintenant |
Expansive 5th-Floor Industrial Loft with Sink + HVAC Flooded with natural light and full of character, this oversized 5th-floor loft offers a rare blend of open layout, exposed brick, and modern finishes. The space features polished concrete floors, original industrial beams, high ceilings, and large operable windows that span the length of the room. A dedicated sink/wet bar area, in-unit HVAC, and wide-open floor plate make the space incredibly flexible—perfect for wellness studios, creators, photographers, small events, collaborative workspaces, workshops, or boutique fitness concepts. Recent setups (shown in photos) demonstrate how easily the room transforms: from airy, minimal studio layouts to warm, lounge-style configurations with rugs, seating areas, and low tables. Key Features ~Wide, open floor plan with great flow Exposed brick, white-painted beams, and original columns Polished concrete floors Large windows with abundant natural light Sink / wet bar area for convenience Dedicated HVAC Bright overhead + track lighting Private 5th-floor location with a calm, elevated feel Easy access, freight + passenger elevator building Flexible layout—can be staged for a variety of uses
Impôts fonciers
| Numéros de lot | Évaluation des bâtiments | 1 358 828 $ CAD | |
| Évaluation du terrain | 114 900 $ CAD | Évaluation totale | 1 473 729 $ CAD |
Impôts fonciers


Présenté par
Midway Arts | 139 E Chestnut St
Hmm, il semble y avoir eu une erreur lors de l’envoi de votre message. Veuillez réessayer.
Merci! Votre message a été envoyé.