Se Connecter/S’inscrire
Votre courriel a été envoyé.
1398 S Valley Rd
West Plains, MO 65775
Commerce de détail Propriété À vendre
Certaines informations ont été traduites automatiquement.
Résumé de l'annonce
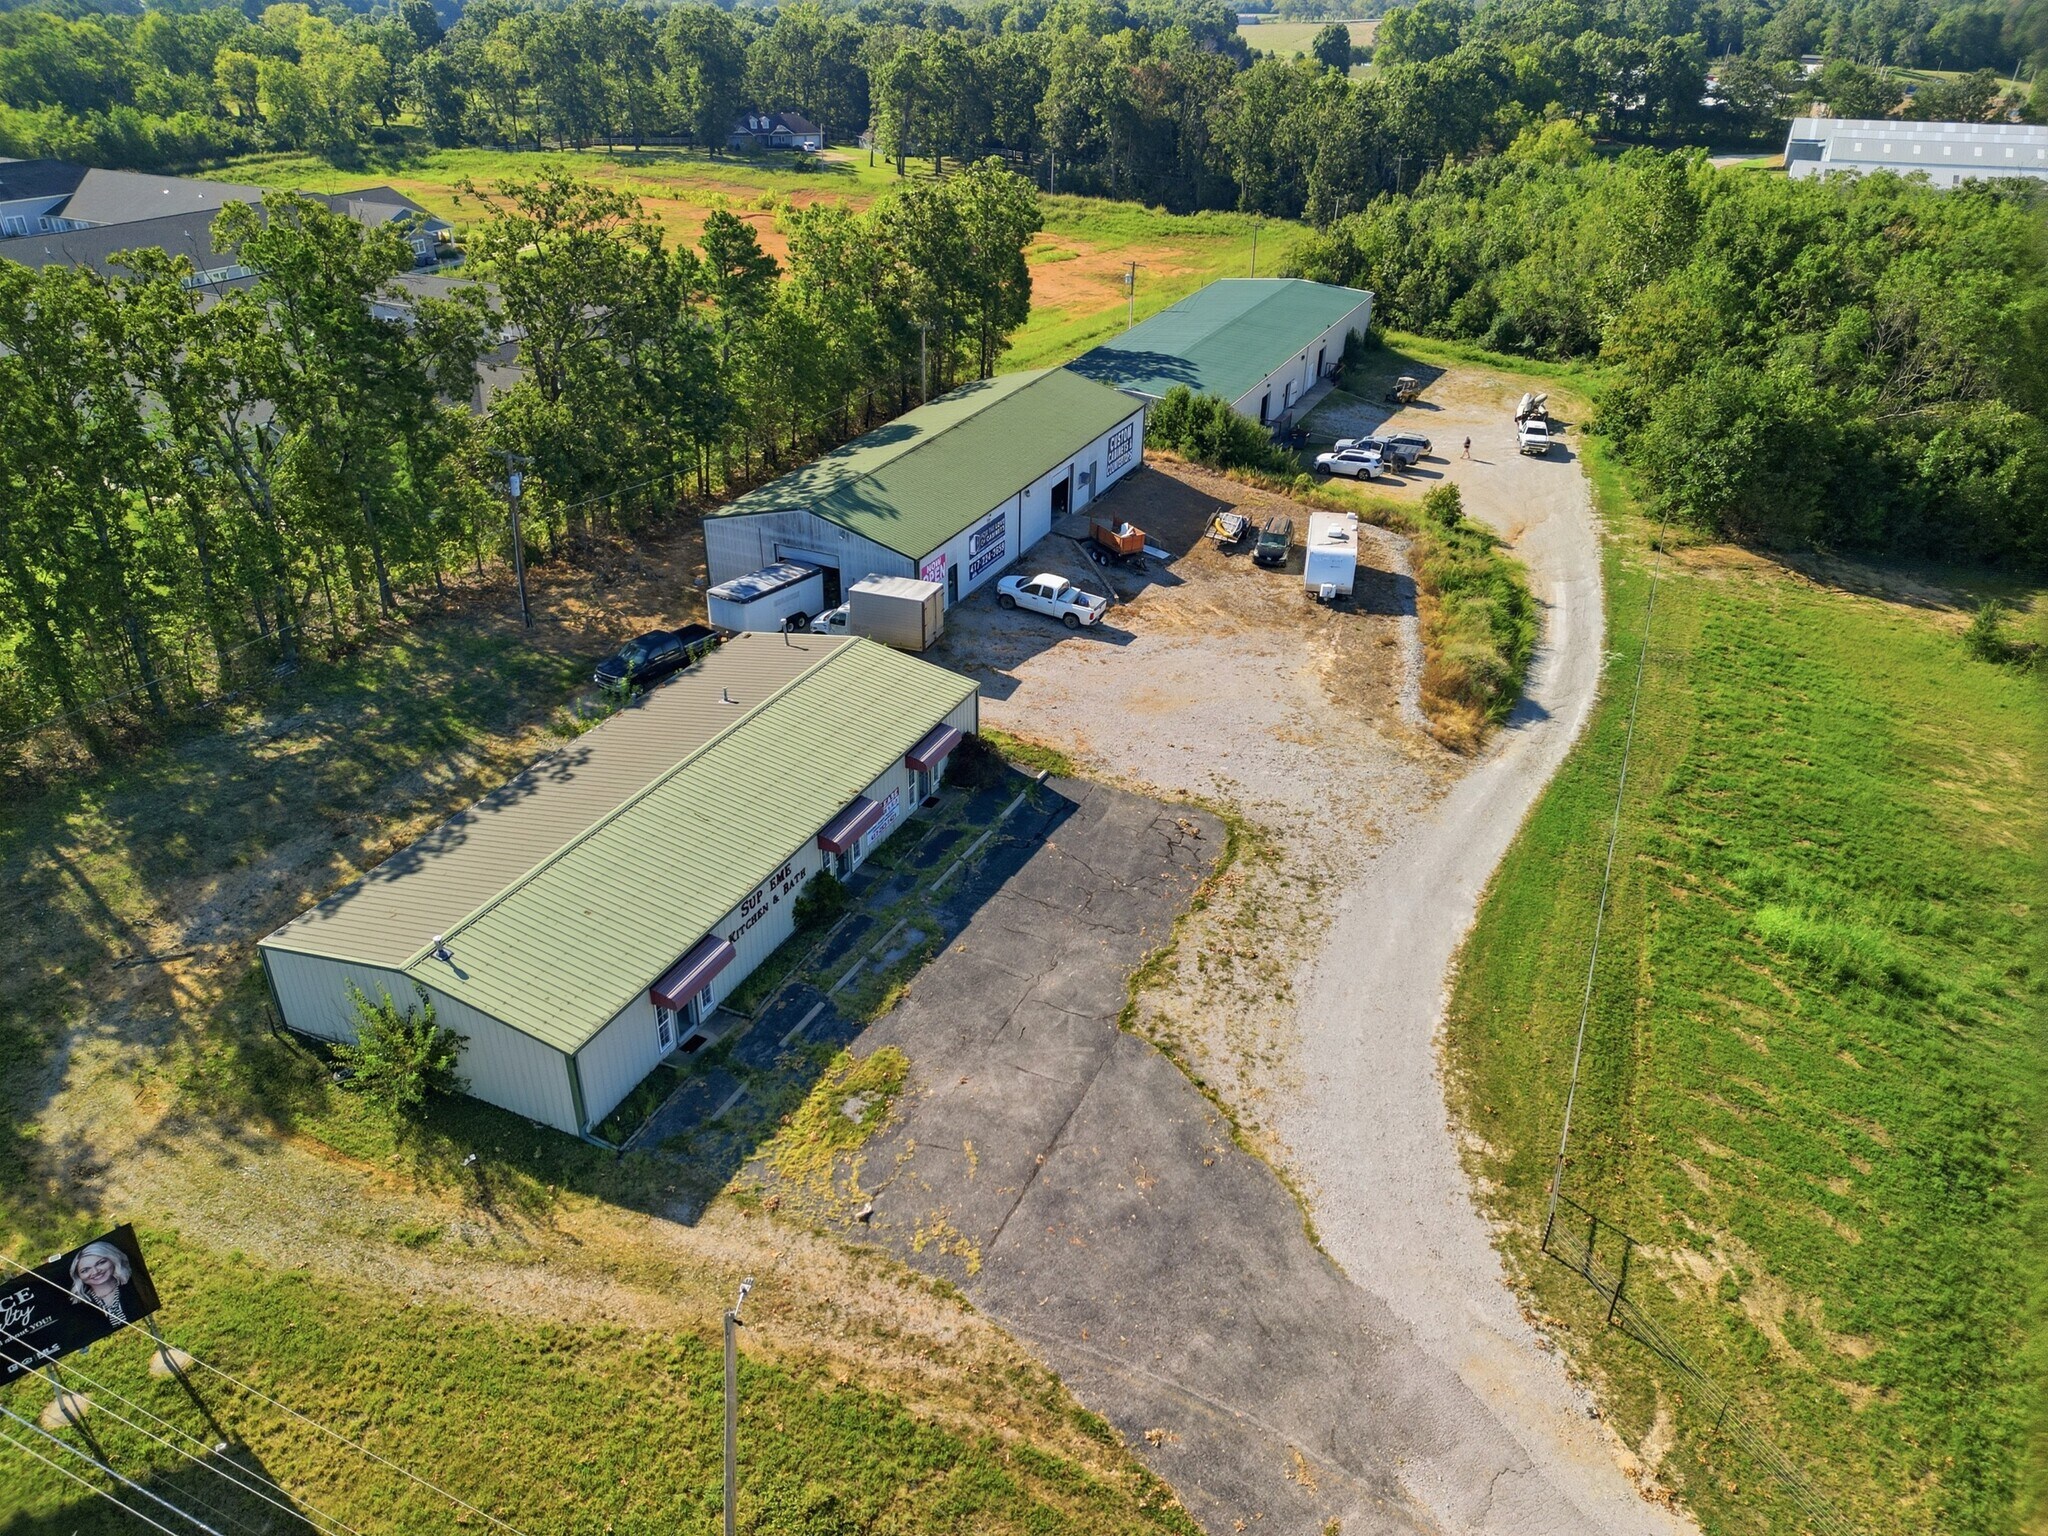
Versatile 2-Acre Property with Three Commercial-Style Buildings with HWY 63 high-visibility!
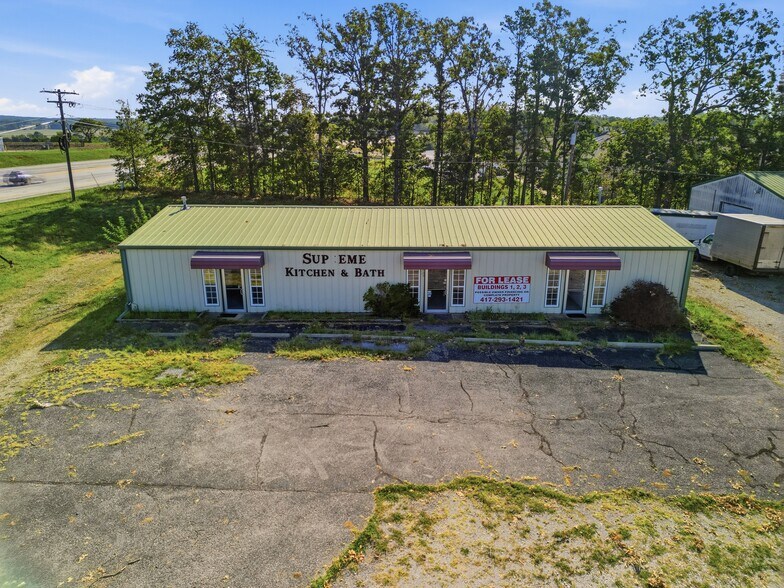
Great opportunity on 2 acres featuring three substantial buildings with a variety of potential uses. The first 1398 S. Valley is a Red Iron building and offers 3,119 sq. ft. with heating and air conditioning, two bathrooms, kitchen and a storefront/office area. The second 1400 Valley is a 4,220 sq. ft. pole barn-style building and is currently being used as a cabinet shop. It has two 10' x 12 doors spray foam and rollover insulation and loading doc. The third building provides an impressive 7,500 sq. ft. of space with two 8' x 9' doors, two 4' man doors and two loading docks. All buildings are concrete floored.
With approximately 14,839 sq. ft. of building space combined, this property offers plenty of room for business, storage, workshop, warehouse, or other commercial possibilities. The combination of acreage, multiple buildings, utilities, loading access, and flexible spaces makes this a unique property with endless potential. Buildings can be purchased as all 3 or building 1 & 2 or building together or building 3 singly.
Option #1 - 3 Buildings $ 1,000,000.00
Option #2 - North Building #1 (Information provided here) and Middle Building #2 $ 650,000.00
Option #3 - South Building #3 $450,000.00
Great opportunity on 2 acres featuring three substantial buildings with a variety of potential uses. The first 1398 S. Valley is a Red Iron building and offers 3,119 sq. ft. with heating and air conditioning, two bathrooms, kitchen and a storefront/office area. The second 1400 Valley is a 4,220 sq. ft. pole barn-style building and is currently being used as a cabinet shop. It has two 10' x 12 doors spray foam and rollover insulation and loading doc. The third building provides an impressive 7,500 sq. ft. of space with two 8' x 9' doors, two 4' man doors and two loading docks. All buildings are concrete floored.
With approximately 14,839 sq. ft. of building space combined, this property offers plenty of room for business, storage, workshop, warehouse, or other commercial possibilities. The combination of acreage, multiple buildings, utilities, loading access, and flexible spaces makes this a unique property with endless potential. Buildings can be purchased as all 3 or building 1 & 2 or building together or building 3 singly.
Option #1 - 3 Buildings $ 1,000,000.00
Option #2 - North Building #1 (Information provided here) and Middle Building #2 $ 650,000.00
Option #3 - South Building #3 $450,000.00
Faits sur la propriété
Type de vente
Propriétaire utilisateur
Type de propriété
Taille du bâtiment
14 839 pi²
Année de construction
1994
Prix
1 380 370 $ CAD
Prix par pi²
93,02 $ CAD
Hauteur du bâtiment
1 étage
Impôts fonciers
| Numéro de lot | 15-8.0-27-000-000-031.03100 | Évaluation des bâtiments | 85 936 $ CAD |
| Évaluation du terrain | 23 070 $ CAD | Évaluation totale | 109 005 $ CAD |
Impôts fonciers
Numéro de lot
15-8.0-27-000-000-031.03100
Évaluation du terrain
23 070 $ CAD
Évaluation des bâtiments
85 936 $ CAD
Évaluation totale
109 005 $ CAD
1 de 48
Vidéos
Visite extérieure 3D Matterport
Visite 3D Matterport
Photos
Vue depuis la rue
Rue
Carte