Votre courriel a été envoyé.
13D Main St 2 206 pi² d'espace disponible • Bureau • Keyworth NG12 5AA
Certaines informations ont été traduites automatiquement.
Faits saillants
- Village centre location
- Two-storey self-contained building
- Mixed office/workshop layout
Tous les espaces disponibles(1)
Afficher les taux de location en
- Espace
- Taille
- Terme
- Taux de location
- Utilisation de l’espace
- Aménagement
- Disponible
Les 3 espaces de cet immeuble doivent être loués ensemble, pour une superficie totale de 2 206 pi² (Zone contiguë):
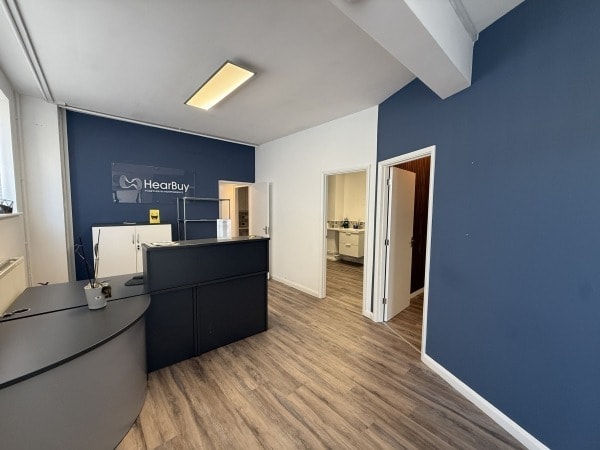


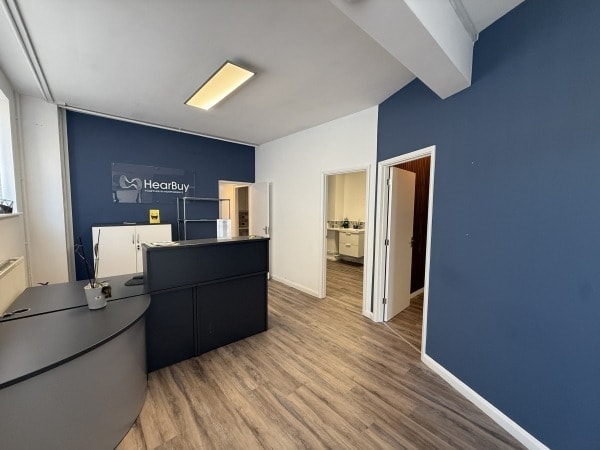
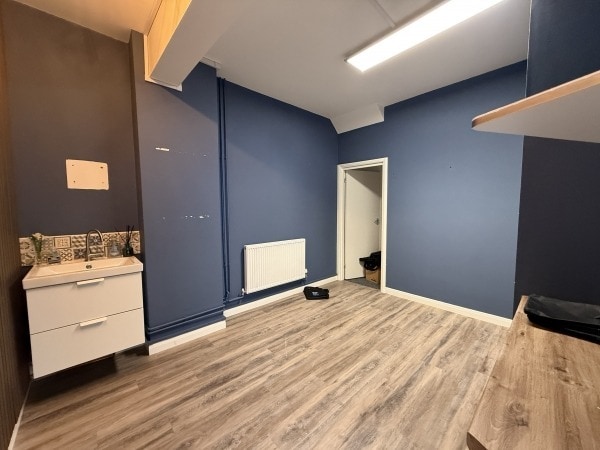
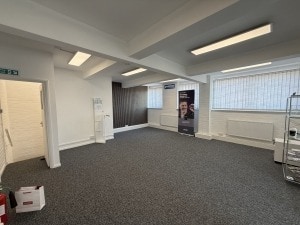
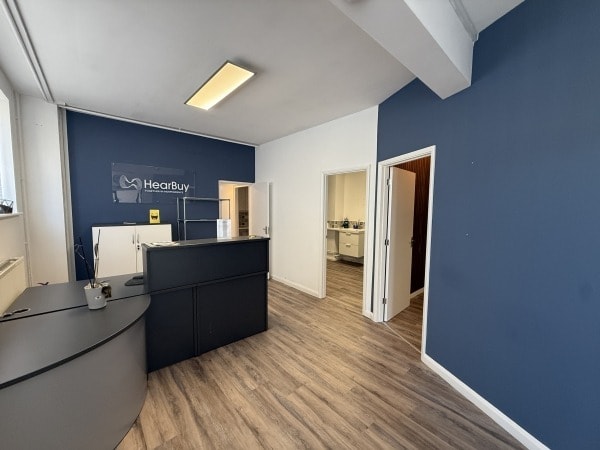
The available accommodation comprises a self-contained office suite with ancillary workshop and storage space extending to 2,207 sq ft. The ground floor includes a workshop/storage area together with office accommodation arranged as a combination of open-plan and cellular space, while the first floor provides additional office accommodation. The property benefits from WC and kitchenette facilities, gas central heating, LED lighting, and direct access from the adjacent parking area.
- Classe d’utilisation : E
- Disposition du plan d’étage ouverte en général
- Bureaux partitionnés
- Aire de réception
- Entreposage sécurisé
- Lumière naturelle
- Plan ouvert
- Self-contained office accommodation
- Five dedicated parking spaces
- Partiellement construit comme Bureau standard
- Convient pour 3 à 8 personnes
- Système de chauffage central
- Plafond suspendu
- Éclairage encastré
- Installations WC abandonnées
- Détecteur de fumée
- Workshop and storage provision
- Convient pour 2 à 5 personnes
| Espace | Taille | Terme | Taux de location | Utilisation de l’espace | Aménagement | Disponible |
| RDC, RDC, 1er étage | 2 206 pi² | Négociable | 19,12 $ CAD/pi²/an 1,59 $ CAD/pi²/mois 42 187 $ CAD/an 3 516 $ CAD/mois | Bureau | construction partielle | Maintenant |
RDC, RDC, 1er étage
Les 3 espaces de cet immeuble doivent être loués ensemble, pour une superficie totale de 2 206 pi² (Zone contiguë):
| Taille |
|
RDC - 981 pi²
RDC - 610 pi²
1er étage - 615 pi²
|
| Terme |
| Négociable |
| Taux de location |
| 19,12 $ CAD/pi²/an 1,59 $ CAD/pi²/mois 42 187 $ CAD/an 3 516 $ CAD/mois |
| Utilisation de l’espace |
| Bureau |
| Aménagement |
| construction partielle |
| Disponible |
| Maintenant |
RDC, RDC, 1er étage
| Taille |
RDC - 981 pi²
RDC - 610 pi²
1er étage - 615 pi²
|
| Terme | Négociable |
| Taux de location | 19,12 $ CAD/pi²/an |
| Utilisation de l’espace | Bureau |
| Aménagement | construction partielle |
| Disponible | Maintenant |
The available accommodation comprises a self-contained office suite with ancillary workshop and storage space extending to 2,207 sq ft. The ground floor includes a workshop/storage area together with office accommodation arranged as a combination of open-plan and cellular space, while the first floor provides additional office accommodation. The property benefits from WC and kitchenette facilities, gas central heating, LED lighting, and direct access from the adjacent parking area.
- Classe d’utilisation : E
- Partiellement construit comme Bureau standard
- Disposition du plan d’étage ouverte en général
- Convient pour 3 à 8 personnes
- Bureaux partitionnés
- Système de chauffage central
- Aire de réception
- Plafond suspendu
- Entreposage sécurisé
- Éclairage encastré
- Lumière naturelle
- Installations WC abandonnées
- Plan ouvert
- Détecteur de fumée
- Self-contained office accommodation
- Workshop and storage provision
- Five dedicated parking spaces
- Convient pour 2 à 5 personnes
Aperçu de la propriété
The property comprises a self-contained building arranged as a single-storey workshop element with an attached two-storey office section. The accommodation provides a mix of office, workshop and storage uses and benefits from five dedicated parking spaces within a shared car park accessed from Main Street. Situated in the centre of Keyworth, the property enjoys access to local amenities and road connections to Nottingham, the A606, A60, A46 and the wider motorway network.
- Accès 24 heures
- Affichage
- Espace d'entreposage
- Détecteur de fumée
Faits sur la propriété


Présenté par

13D Main St
Hmm, il semble y avoir eu une erreur lors de l’envoi de votre message. Veuillez réessayer.
Merci! Votre message a été envoyé.