Votre courriel a été envoyé.
14-15 Lower Grosvenor Pl 1 086–2 344 pi² d'espace disponible • Bureau • Londres SW1W 0EX
Certaines informations ont été traduites automatiquement.
Faits saillants
- Passenger lift and entry phone system installed for accessibility and security.
- Moments from Victoria Station and key transport links, ensuring excellent connectivity.
- Newly refurbished common parts creating a professional and modern environment.
Tous les espaces disponibles(2)
Afficher les taux de location en
- Espace
- Taille
- Terme
- Taux de location
- Utilisation de l’espace
- Aménagement
- Disponible
This refurbished office accommodation is positioned at the junction of Beeston Place, moments from Victoria Station and all surrounding amenities. The available 1,086 sq ft third-floor suite benefits from good natural light to the front and rear, enhancing the open and efficient layout. It has been configured as a large open-plan area complemented by an in-situ kitchen and breakout space, ideal for collaborative working. The common areas have recently undergone renewal, and the suite will be delivered fully refurbished with high-quality finishes including comfort cooling, LED lighting, and access to high-speed connectivity. A passenger lift, entry phone system, and additional convenience features further enhance operational ease for occupiers.
- Classe d’utilisation : E
- Disposition du plan d’étage ouverte en général
- Accès aux ascenseurs
- Éclairage accentué
- Plan ouvert
- In-situ kitchen and breakout space.
- Partiellement construit comme Bureau standard
- Climatisation centrale
- Lumière naturelle
- Installations WC abandonnées
- Fully refurbished office
- Comfort cooling and LED lighting
Les 2 espaces de cet immeuble doivent être loués ensemble, pour une superficie totale de 1 258 pi² (Zone contiguë):
This refurbished office accommodation is positioned at the junction of Beeston Place, moments from Victoria Station and all surrounding amenities. The available 1,086 sq ft third-floor suite benefits from good natural light to the front and rear, enhancing the open and efficient layout. It has been configured as a large open-plan area complemented by an in-situ kitchen and breakout space, ideal for collaborative working. The common areas have recently undergone renewal, and the suite will be delivered fully refurbished with high-quality finishes including comfort cooling, LED lighting, and access to high-speed connectivity. A passenger lift, entry phone system, and additional convenience features further enhance operational ease for occupiers.
- Classe d’utilisation : E
- Disposition du plan d’étage ouverte en général
- Accès aux ascenseurs
- Éclairage accentué
- Plan ouvert
- In-situ kitchen and breakout space.
- Partiellement construit comme Bureau standard
- Climatisation centrale
- Lumière naturelle
- Installations WC abandonnées
- Fully refurbished office
- Comfort cooling and LED lighting
| Espace | Taille | Terme | Taux de location | Utilisation de l’espace | Aménagement | Disponible |
| 3e étage | 1 086 pi² | Négociable | 104,32 $ CAD/pi²/an 8,69 $ CAD/pi²/mois 113 294 $ CAD/an 9 441 $ CAD/mois | Bureau | construction partielle | Maintenant |
| 4e étage, 5e étage | 1 258 pi² | Négociable | 104,32 $ CAD/pi²/an 8,69 $ CAD/pi²/mois 131 238 $ CAD/an 10 936 $ CAD/mois | Bureau | construction partielle | Bail en cours |
3e étage
| Taille |
| 1 086 pi² |
| Terme |
| Négociable |
| Taux de location |
| 104,32 $ CAD/pi²/an 8,69 $ CAD/pi²/mois 113 294 $ CAD/an 9 441 $ CAD/mois |
| Utilisation de l’espace |
| Bureau |
| Aménagement |
| construction partielle |
| Disponible |
| Maintenant |
4e étage, 5e étage
Les 2 espaces de cet immeuble doivent être loués ensemble, pour une superficie totale de 1 258 pi² (Zone contiguë):
| Taille |
|
4e étage - 629 pi²
5e étage - 629 pi²
|
| Terme |
| Négociable |
| Taux de location |
| 104,32 $ CAD/pi²/an 8,69 $ CAD/pi²/mois 131 238 $ CAD/an 10 936 $ CAD/mois |
| Utilisation de l’espace |
| Bureau |
| Aménagement |
| construction partielle |
| Disponible |
| Bail en cours |
3e étage
| Taille | 1 086 pi² |
| Terme | Négociable |
| Taux de location | 104,32 $ CAD/pi²/an |
| Utilisation de l’espace | Bureau |
| Aménagement | construction partielle |
| Disponible | Maintenant |
This refurbished office accommodation is positioned at the junction of Beeston Place, moments from Victoria Station and all surrounding amenities. The available 1,086 sq ft third-floor suite benefits from good natural light to the front and rear, enhancing the open and efficient layout. It has been configured as a large open-plan area complemented by an in-situ kitchen and breakout space, ideal for collaborative working. The common areas have recently undergone renewal, and the suite will be delivered fully refurbished with high-quality finishes including comfort cooling, LED lighting, and access to high-speed connectivity. A passenger lift, entry phone system, and additional convenience features further enhance operational ease for occupiers.
- Classe d’utilisation : E
- Partiellement construit comme Bureau standard
- Disposition du plan d’étage ouverte en général
- Climatisation centrale
- Accès aux ascenseurs
- Lumière naturelle
- Éclairage accentué
- Installations WC abandonnées
- Plan ouvert
- Fully refurbished office
- In-situ kitchen and breakout space.
- Comfort cooling and LED lighting
4e étage, 5e étage
| Taille |
4e étage - 629 pi²
5e étage - 629 pi²
|
| Terme | Négociable |
| Taux de location | 104,32 $ CAD/pi²/an |
| Utilisation de l’espace | Bureau |
| Aménagement | construction partielle |
| Disponible | Bail en cours |
This refurbished office accommodation is positioned at the junction of Beeston Place, moments from Victoria Station and all surrounding amenities. The available 1,086 sq ft third-floor suite benefits from good natural light to the front and rear, enhancing the open and efficient layout. It has been configured as a large open-plan area complemented by an in-situ kitchen and breakout space, ideal for collaborative working. The common areas have recently undergone renewal, and the suite will be delivered fully refurbished with high-quality finishes including comfort cooling, LED lighting, and access to high-speed connectivity. A passenger lift, entry phone system, and additional convenience features further enhance operational ease for occupiers.
- Classe d’utilisation : E
- Partiellement construit comme Bureau standard
- Disposition du plan d’étage ouverte en général
- Climatisation centrale
- Accès aux ascenseurs
- Lumière naturelle
- Éclairage accentué
- Installations WC abandonnées
- Plan ouvert
- Fully refurbished office
- In-situ kitchen and breakout space.
- Comfort cooling and LED lighting
Aperçu de la propriété
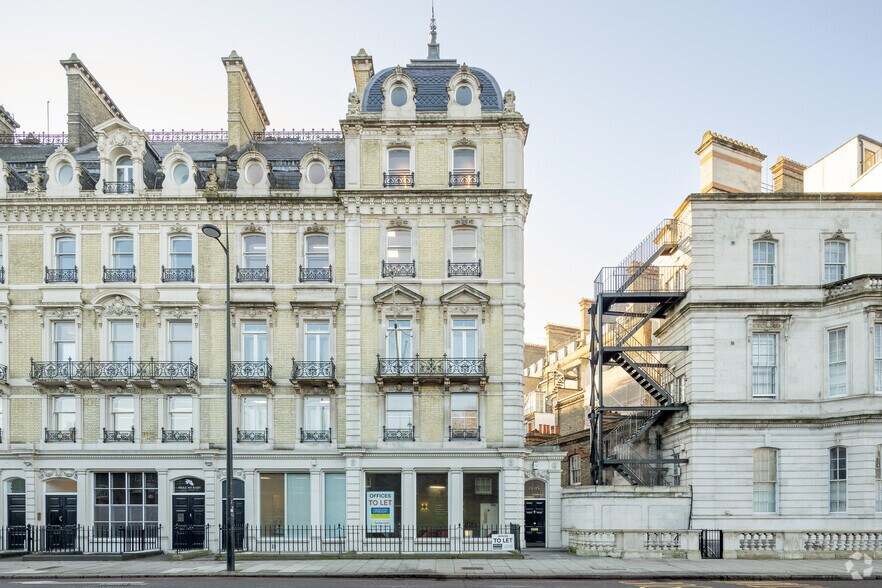
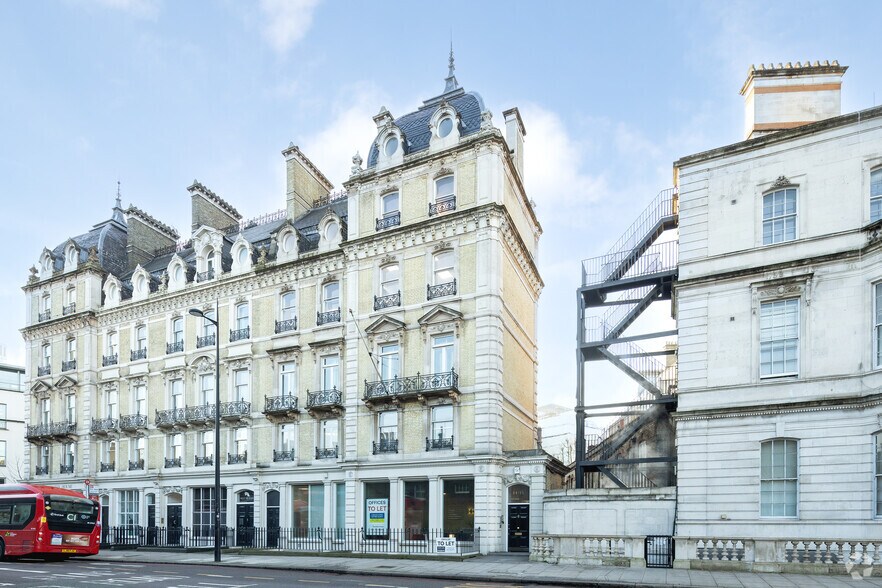
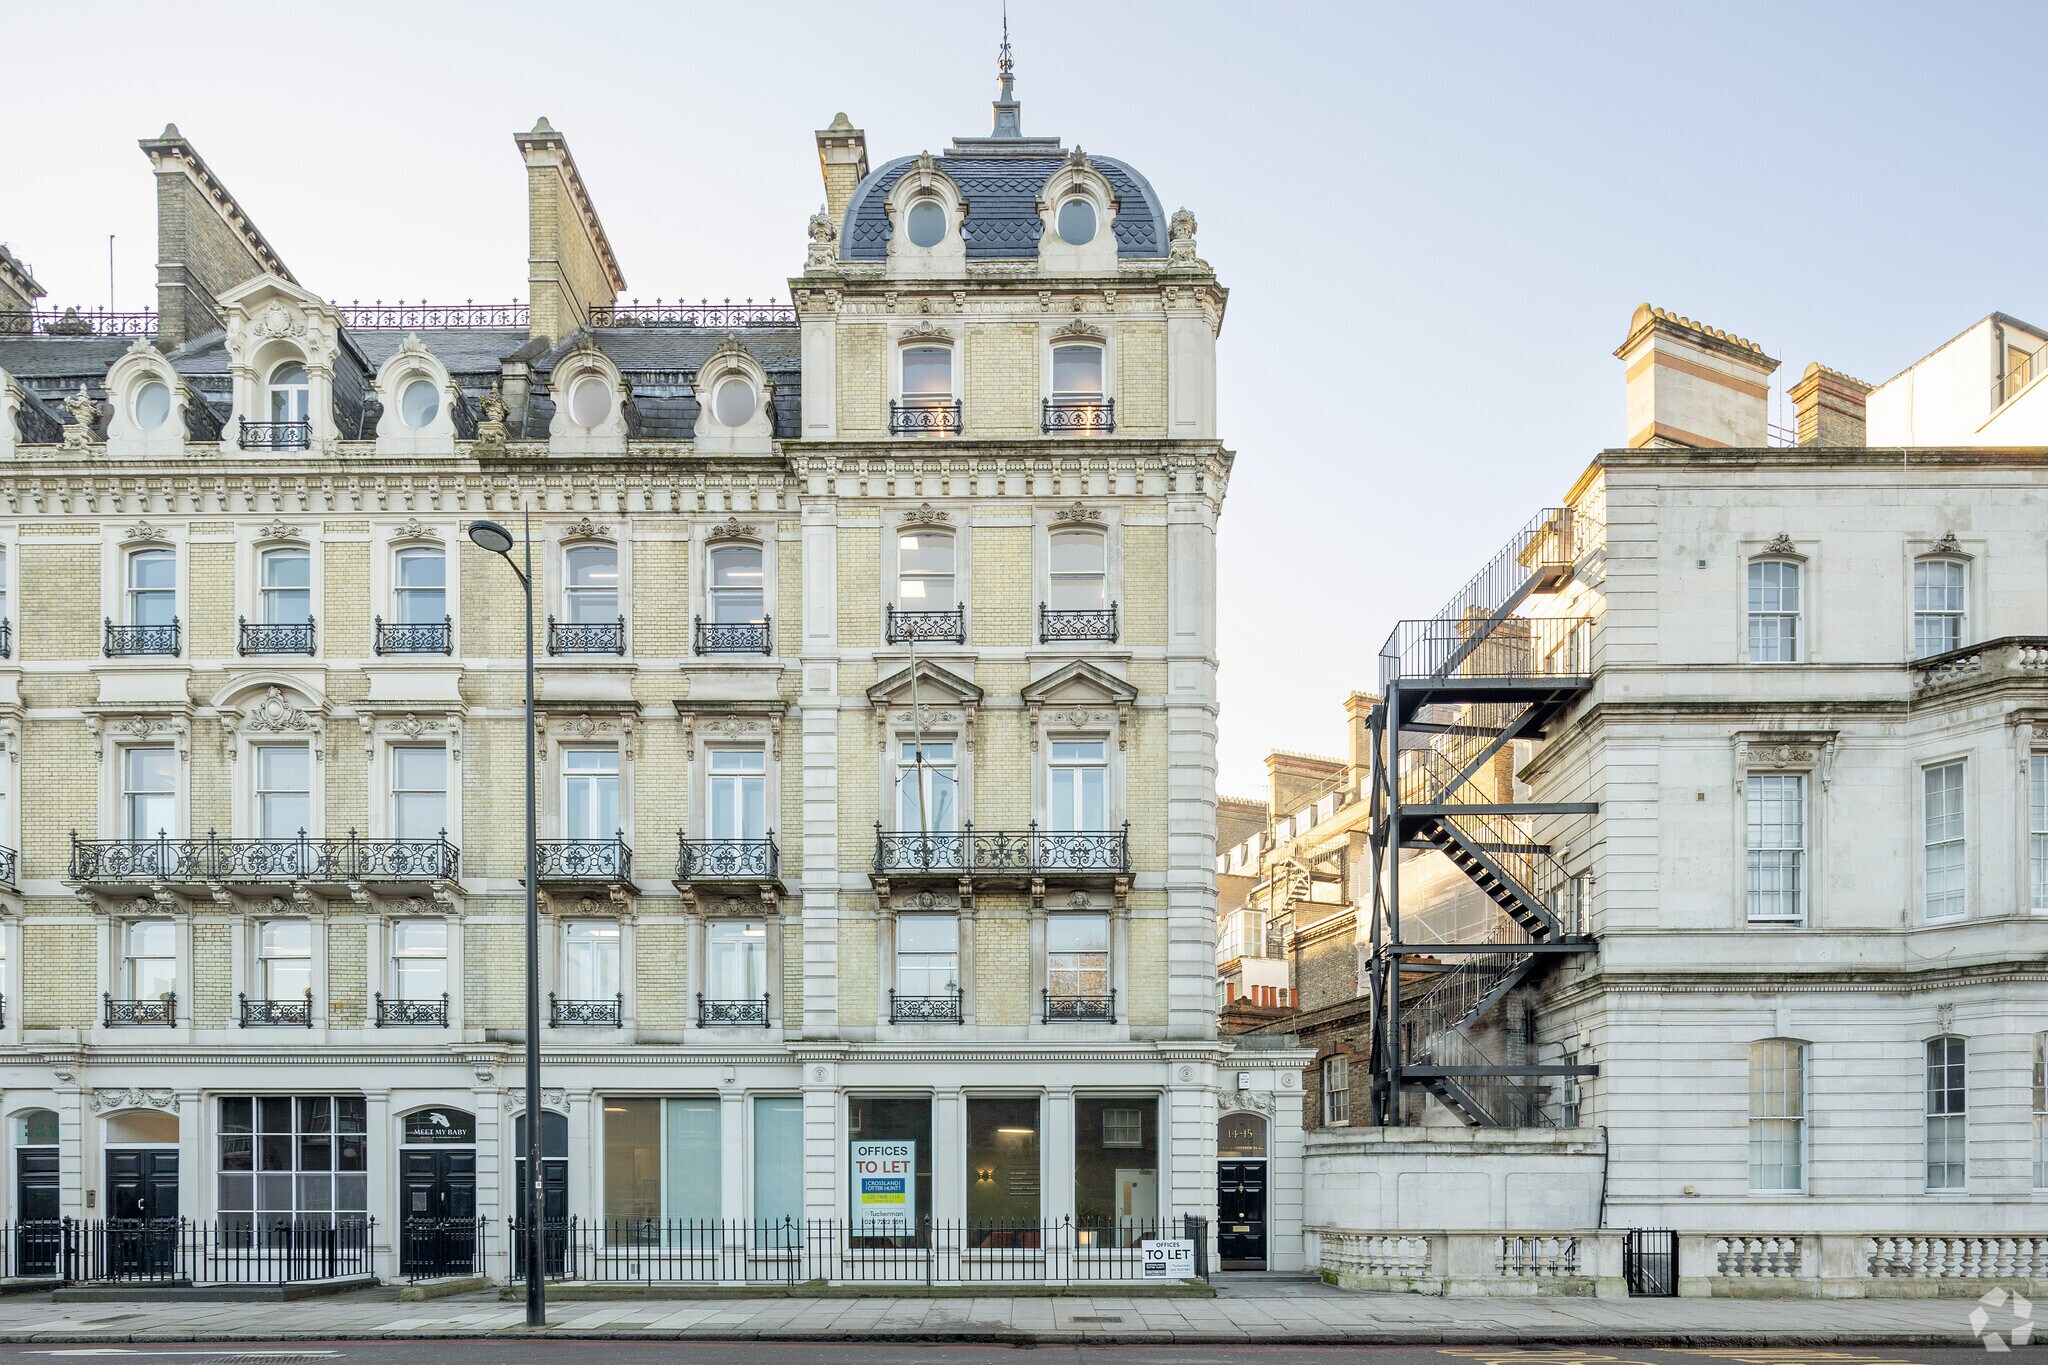
The property is located on Lower Grosvenor Place at the junction with Beeston Place in Westminster. It is within close proximity to London Victoria Station (approximately 0.1 miles), providing access to National Rail and multiple Underground lines. Nearby stations include Hyde Park Corner and St. James’s Park. Surrounding uses include offices, retail, and transport infrastructure. The property comprises a multi-story period building with office accommodation on upper floors accessed via a passenger lift.
- Accès 24 heures
- Ligne d'autobus
- Système de sécurité
- Éclairage accentué
- Terrasse sur le toit
- Éclairage encastré
- Climatisation
Faits sur la propriété
Sélectionner des locataires
- Étage
- Nom du locataire
- Secteur
- 3ᵉ
- AKS Advisers
- -
- 2ᵉ
- Bricksave
- -
- 1ᵉʳ
- Decimus Fearon LLP
- Services professionnels, scientifiques et techniques
- REZ-DE-CHAUSSÉE
- PTI Head Office
- -
- Multiple
- Quartz London
- Services professionnels, scientifiques et techniques
- SS
- The Hintze Rooms
- -


Présenté par

14-15 Lower Grosvenor Pl
Hmm, il semble y avoir eu une erreur lors de l’envoi de votre message. Veuillez réessayer.
Merci! Votre message a été envoyé.