Votre courriel a été envoyé.
14-16 Iliffe Av 2 750–10 736 pi² d'espace disponible • Flex • Oadby LE2 5LH
Certaines informations ont été traduites automatiquement.
Faits saillants
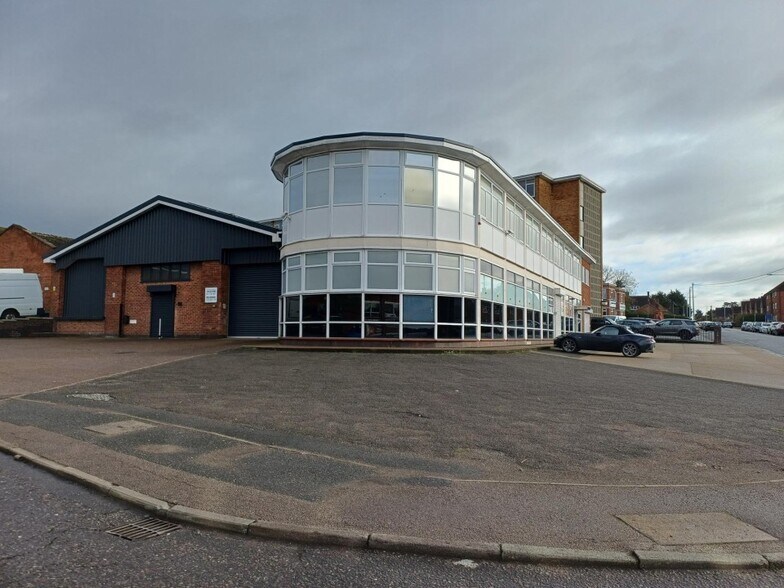
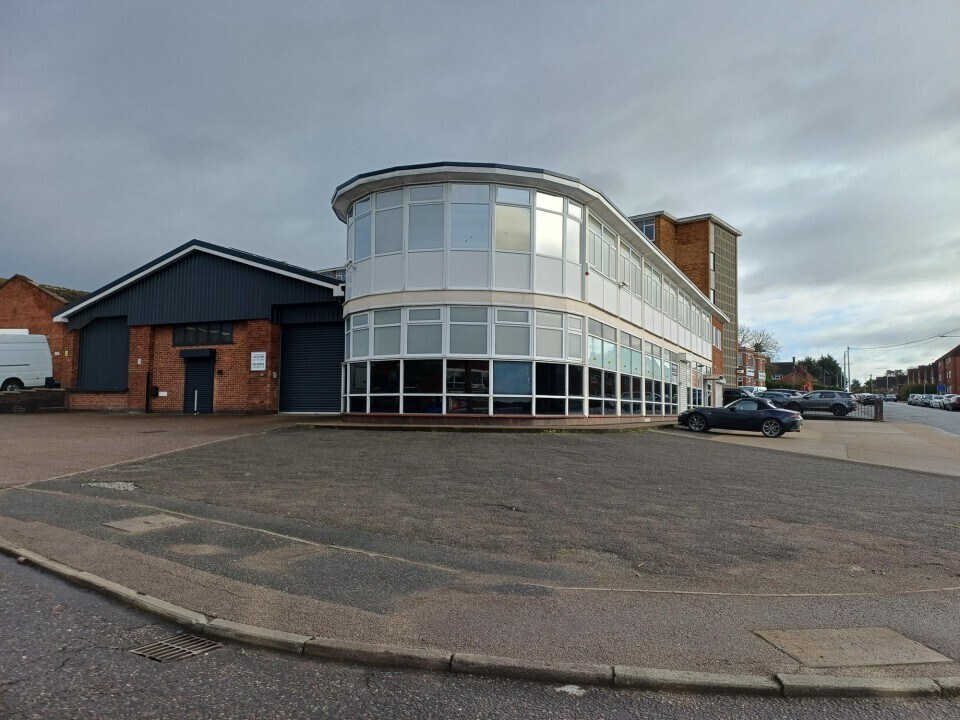
- Prominent corner position within Oadby Industrial Estate
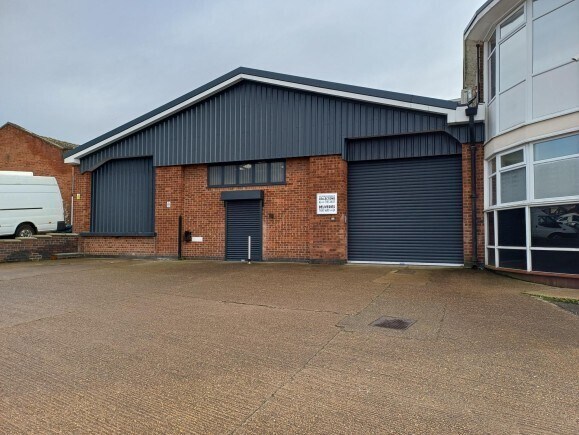
- Two loading doors and raised access dock
- Recently refurbished with new roofs
Tous les espaces disponibles(3)
Afficher les taux de location en
- Espace
- Taille
- Terme
- Taux de location
- Utilisation de l’espace
- Aménagement
- Disponible
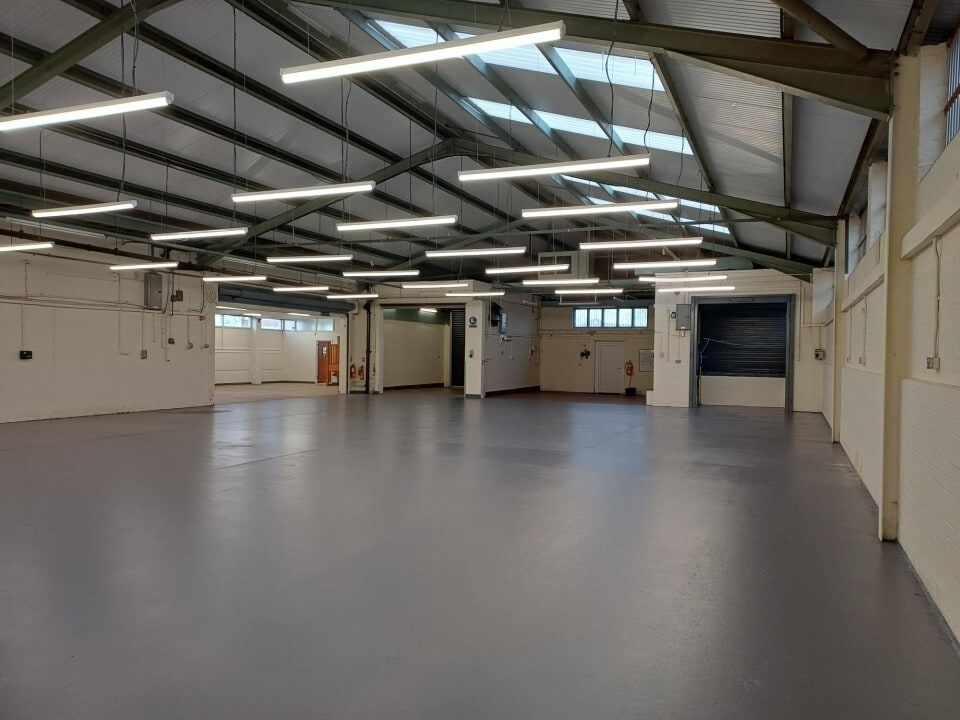


The ground floor features a large open-plan warehouse and showroom area with a brick-tiled floor, gas blower heating, and LED lighting. Two loading doors and a raised access dock enhance operational efficiency. The first floor comprises a mix of open-plan and cellular offices, complete with male and female restrooms, suspended ceilings, and air conditioning. Recent refurbishments include full redecoration, new roof installations with solar panels, and rewiring throughout, ensuring a modern and energy-efficient environment.
- Classe d’utilisation : E
- Peut être associé à un ou plusieurs espaces supplémentaires pour obtenir jusqu’à 10 736 pi² d’espace adjacent.
- Air conditioning
- Comprend 5 196 pi² d’espace de bureau dédié
- Modernized interiors
- WC facilities
The ground floor features a large open-plan warehouse and showroom area with a brick-tiled floor, gas blower heating, and LED lighting. Two loading doors and a raised access dock enhance operational efficiency. The first floor comprises a mix of open-plan and cellular offices, complete with male and female restrooms, suspended ceilings, and air conditioning. Recent refurbishments include full redecoration, new roof installations with solar panels, and rewiring throughout, ensuring a modern and energy-efficient environment.
- Classe d’utilisation : E
- Peut être associé à un ou plusieurs espaces supplémentaires pour obtenir jusqu’à 10 736 pi² d’espace adjacent.
- Air conditioning
- Comprend 5 196 pi² d’espace de bureau dédié
- Modernized interiors
- WC facilities
The ground floor features a large open-plan warehouse and showroom area with a brick-tiled floor, gas blower heating, and LED lighting. Two loading doors and a raised access dock enhance operational efficiency. The first floor comprises a mix of open-plan and cellular offices, complete with male and female restrooms, suspended ceilings, and air conditioning. Recent refurbishments include full redecoration, new roof installations with solar panels, and rewiring throughout, ensuring a modern and energy-efficient environment.
- Classe d’utilisation : E
- Peut être associé à un ou plusieurs espaces supplémentaires pour obtenir jusqu’à 10 736 pi² d’espace adjacent.
- Air conditioning
- Comprend 5 196 pi² d’espace de bureau dédié
- Modernized interiors
- WC facilities
| Espace | Taille | Terme | Taux de location | Utilisation de l’espace | Aménagement | Disponible |
| RDC | 5 196 pi² | Négociable | 19,01 $ CAD/pi²/an 1,58 $ CAD/pi²/mois 98 772 $ CAD/an 8 231 $ CAD/mois | Flex | espace cloisonné | Maintenant |
| RDC | 2 750 pi² | Négociable | 19,01 $ CAD/pi²/an 1,58 $ CAD/pi²/mois 52 275 $ CAD/an 4 356 $ CAD/mois | Flex | espace cloisonné | Maintenant |
| 1er étage | 2 790 pi² | Négociable | 19,01 $ CAD/pi²/an 1,58 $ CAD/pi²/mois 53 036 $ CAD/an 4 420 $ CAD/mois | Flex | espace cloisonné | Maintenant |
RDC
| Taille |
| 5 196 pi² |
| Terme |
| Négociable |
| Taux de location |
| 19,01 $ CAD/pi²/an 1,58 $ CAD/pi²/mois 98 772 $ CAD/an 8 231 $ CAD/mois |
| Utilisation de l’espace |
| Flex |
| Aménagement |
| espace cloisonné |
| Disponible |
| Maintenant |
RDC
| Taille |
| 2 750 pi² |
| Terme |
| Négociable |
| Taux de location |
| 19,01 $ CAD/pi²/an 1,58 $ CAD/pi²/mois 52 275 $ CAD/an 4 356 $ CAD/mois |
| Utilisation de l’espace |
| Flex |
| Aménagement |
| espace cloisonné |
| Disponible |
| Maintenant |
1er étage
| Taille |
| 2 790 pi² |
| Terme |
| Négociable |
| Taux de location |
| 19,01 $ CAD/pi²/an 1,58 $ CAD/pi²/mois 53 036 $ CAD/an 4 420 $ CAD/mois |
| Utilisation de l’espace |
| Flex |
| Aménagement |
| espace cloisonné |
| Disponible |
| Maintenant |
RDC
| Taille | 5 196 pi² |
| Terme | Négociable |
| Taux de location | 19,01 $ CAD/pi²/an |
| Utilisation de l’espace | Flex |
| Aménagement | espace cloisonné |
| Disponible | Maintenant |
The ground floor features a large open-plan warehouse and showroom area with a brick-tiled floor, gas blower heating, and LED lighting. Two loading doors and a raised access dock enhance operational efficiency. The first floor comprises a mix of open-plan and cellular offices, complete with male and female restrooms, suspended ceilings, and air conditioning. Recent refurbishments include full redecoration, new roof installations with solar panels, and rewiring throughout, ensuring a modern and energy-efficient environment.
- Classe d’utilisation : E
- Comprend 5 196 pi² d’espace de bureau dédié
- Peut être associé à un ou plusieurs espaces supplémentaires pour obtenir jusqu’à 10 736 pi² d’espace adjacent.
- Modernized interiors
- Air conditioning
- WC facilities
RDC
| Taille | 2 750 pi² |
| Terme | Négociable |
| Taux de location | 19,01 $ CAD/pi²/an |
| Utilisation de l’espace | Flex |
| Aménagement | espace cloisonné |
| Disponible | Maintenant |
The ground floor features a large open-plan warehouse and showroom area with a brick-tiled floor, gas blower heating, and LED lighting. Two loading doors and a raised access dock enhance operational efficiency. The first floor comprises a mix of open-plan and cellular offices, complete with male and female restrooms, suspended ceilings, and air conditioning. Recent refurbishments include full redecoration, new roof installations with solar panels, and rewiring throughout, ensuring a modern and energy-efficient environment.
- Classe d’utilisation : E
- Comprend 5 196 pi² d’espace de bureau dédié
- Peut être associé à un ou plusieurs espaces supplémentaires pour obtenir jusqu’à 10 736 pi² d’espace adjacent.
- Modernized interiors
- Air conditioning
- WC facilities
1er étage
| Taille | 2 790 pi² |
| Terme | Négociable |
| Taux de location | 19,01 $ CAD/pi²/an |
| Utilisation de l’espace | Flex |
| Aménagement | espace cloisonné |
| Disponible | Maintenant |
The ground floor features a large open-plan warehouse and showroom area with a brick-tiled floor, gas blower heating, and LED lighting. Two loading doors and a raised access dock enhance operational efficiency. The first floor comprises a mix of open-plan and cellular offices, complete with male and female restrooms, suspended ceilings, and air conditioning. Recent refurbishments include full redecoration, new roof installations with solar panels, and rewiring throughout, ensuring a modern and energy-efficient environment.
- Classe d’utilisation : E
- Comprend 5 196 pi² d’espace de bureau dédié
- Peut être associé à un ou plusieurs espaces supplémentaires pour obtenir jusqu’à 10 736 pi² d’espace adjacent.
- Modernized interiors
- Air conditioning
- WC facilities
Aperçu de la propriété
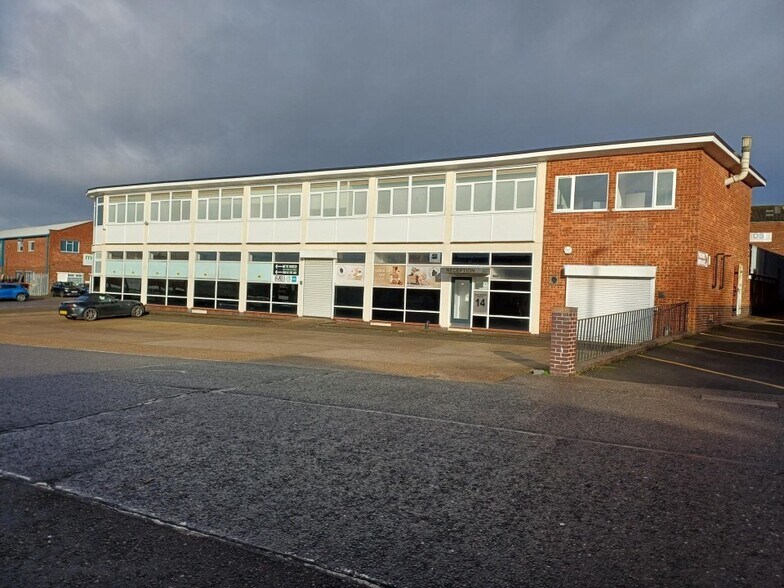
This versatile two-story property offers a unique combination of industrial, showroom, and office space, making it an ideal solution for businesses seeking a multi-functional facility in a prime location. Situated on the corner of Iliffe Avenue and Kenilworth Drive within the Oadby Industrial Estate, the property benefits from excellent connectivity, just off the A6 and close to Leicester’s ring road, providing direct links to the M1 (J21) and M69 motorways. Oadby town center amenities are only 0.5 miles away, ensuring convenience for staff and visitors.
Faits sur la propriété


Présenté par

14-16 Iliffe Av
Hmm, il semble y avoir eu une erreur lors de l’envoi de votre message. Veuillez réessayer.
Merci! Votre message a été envoyé.