Votre courriel a été envoyé.

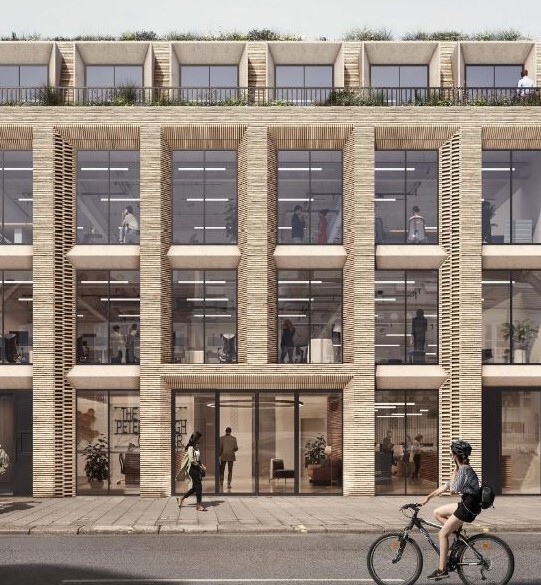
14-16 Peterborough Rd 3 173–45 056 pi² d'espace disponible • Bureau • Londres SW6 3BN
Certaines informations ont été traduites automatiquement.
Faits saillants
- Brand new office building
- Good transport links
- Great location
Tous les espaces disponibles(6)
Afficher les taux de location en
- Espace
- Taille
- Terme
- Taux de location
- Utilisation de l’espace
- Aménagement
- Disponible
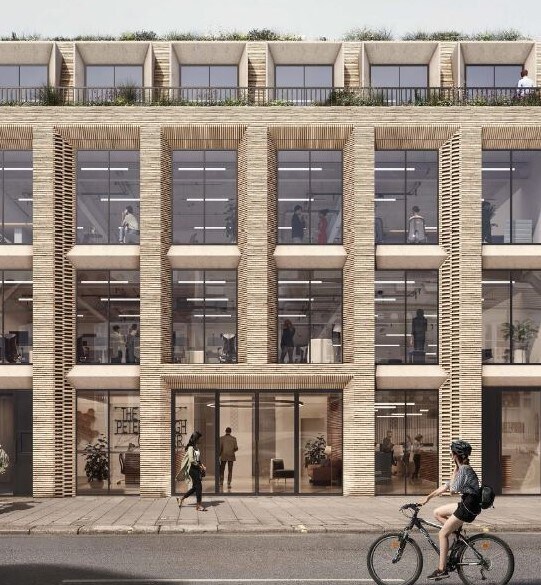
The available accommodation provides a generous, efficient open-plan floor plate designed to maximise flexibility and natural light. Finished to a high specification, the space benefits from VRF air conditioning, PIR/LED lighting and excellent floor-to-ceiling heights. Occupiers enjoy access to premium end-of-journey facilities, extensive cycle storage and landscaped terraces elsewhere in the building, creating an exceptional working environment suitable for a wide range of occupiers
- Classe d’utilisation : E
- Climatisation centrale
- Plancher surélevé
- Lumière naturelle
- Douches
- Installations WC abandonnées
- Large open-plan floorplate
- High ESG specification
- Peut être associé à un ou plusieurs espaces supplémentaires pour obtenir jusqu’à 45 056 pi² d’espace adjacent.
- Aire de réception
- Hauts plafonds
- Entreposage de vélo
- Cote de rendement énergétique - A
- Plan ouvert
- Excellent natural light
The available accommodation provides a generous, efficient open-plan floor plate designed to maximise flexibility and natural light. Finished to a high specification, the space benefits from VRF air conditioning, PIR/LED lighting and excellent floor-to-ceiling heights. Occupiers enjoy access to premium end-of-journey facilities, extensive cycle storage and landscaped terraces elsewhere in the building, creating an exceptional working environment suitable for a wide range of occupiers
- Classe d’utilisation : E
- Climatisation centrale
- Plancher surélevé
- Lumière naturelle
- Douches
- Installations WC abandonnées
- Large open-plan floorplate
- High ESG specification
- Peut être associé à un ou plusieurs espaces supplémentaires pour obtenir jusqu’à 45 056 pi² d’espace adjacent.
- Aire de réception
- Hauts plafonds
- Entreposage de vélo
- Cote de rendement énergétique - A
- Plan ouvert
- Excellent natural light
The available accommodation provides a generous, efficient open-plan floor plate designed to maximise flexibility and natural light. Finished to a high specification, the space benefits from VRF air conditioning, PIR/LED lighting and excellent floor-to-ceiling heights. Occupiers enjoy access to premium end-of-journey facilities, extensive cycle storage and landscaped terraces elsewhere in the building, creating an exceptional working environment suitable for a wide range of occupiers
- Classe d’utilisation : E
- Climatisation centrale
- Plancher surélevé
- Lumière naturelle
- Douches
- Installations WC abandonnées
- Large open-plan floorplate
- High ESG specification
- Peut être associé à un ou plusieurs espaces supplémentaires pour obtenir jusqu’à 45 056 pi² d’espace adjacent.
- Aire de réception
- Hauts plafonds
- Entreposage de vélo
- Cote de rendement énergétique - A
- Plan ouvert
- Excellent natural light
The available accommodation provides a generous, efficient open-plan floor plate designed to maximise flexibility and natural light. Finished to a high specification, the space benefits from VRF air conditioning, PIR/LED lighting and excellent floor-to-ceiling heights. Occupiers enjoy access to premium end-of-journey facilities, extensive cycle storage and landscaped terraces elsewhere in the building, creating an exceptional working environment suitable for a wide range of occupiers
- Classe d’utilisation : E
- Climatisation centrale
- Plancher surélevé
- Lumière naturelle
- Douches
- Installations WC abandonnées
- Large open-plan floorplate
- High ESG specification
- Peut être associé à un ou plusieurs espaces supplémentaires pour obtenir jusqu’à 45 056 pi² d’espace adjacent.
- Aire de réception
- Hauts plafonds
- Entreposage de vélo
- Cote de rendement énergétique - A
- Plan ouvert
- Excellent natural light
The available accommodation provides a generous, efficient open-plan floor plate designed to maximise flexibility and natural light. Finished to a high specification, the space benefits from VRF air conditioning, PIR/LED lighting and excellent floor-to-ceiling heights. Occupiers enjoy access to premium end-of-journey facilities, extensive cycle storage and landscaped terraces elsewhere in the building, creating an exceptional working environment suitable for a wide range of occupiers.
- Classe d’utilisation : E
- Climatisation centrale
- Plancher surélevé
- Installations WC abandonnées
- Excellent natural light
- Peut être associé à un ou plusieurs espaces supplémentaires pour obtenir jusqu’à 45 056 pi² d’espace adjacent.
- Aire de réception
- Cote de rendement énergétique - A
- Large open-plan floorplate
- High ESG specification
The available accommodation provides a generous, efficient open-plan floor plate designed to maximise flexibility and natural light. Finished to a high specification, the space benefits from VRF air conditioning, PIR/LED lighting and excellent floor-to-ceiling heights. Occupiers enjoy access to premium end-of-journey facilities, extensive cycle storage and landscaped terraces elsewhere in the building, creating an exceptional working environment suitable for a wide range of occupiers
- Classe d’utilisation : E
- Climatisation centrale
- Plancher surélevé
- Lumière naturelle
- Douches
- Installations WC abandonnées
- Large open-plan floorplate
- High ESG specification
- Peut être associé à un ou plusieurs espaces supplémentaires pour obtenir jusqu’à 45 056 pi² d’espace adjacent.
- Aire de réception
- Hauts plafonds
- Entreposage de vélo
- Cote de rendement énergétique - A
- Plan ouvert
- Excellent natural light
| Espace | Taille | Terme | Taux de location | Utilisation de l’espace | Aménagement | Disponible |
| Niveau inférieur | 6 288 pi² | Négociable | Sur demande Sur demande Sur demande Sur demande | Bureau | espace cloisonné | 2027-04-30 |
| RDC | 8 434 pi² | Négociable | Sur demande Sur demande Sur demande Sur demande | Bureau | espace cloisonné | 2027-04-30 |
| 1er étage | 10 667 pi² | Négociable | Sur demande Sur demande Sur demande Sur demande | Bureau | espace cloisonné | 2027-04-30 |
| 2e étage | 9 232 pi² | Négociable | Sur demande Sur demande Sur demande Sur demande | Bureau | espace cloisonné | 2027-04-30 |
| 3e étage | 7 262 pi² | Négociable | Sur demande Sur demande Sur demande Sur demande | Bureau | espace cloisonné | 2027-04-30 |
| 4e étage | 3 173 pi² | Négociable | Sur demande Sur demande Sur demande Sur demande | Bureau | espace cloisonné | 2027-04-30 |
Niveau inférieur
| Taille |
| 6 288 pi² |
| Terme |
| Négociable |
| Taux de location |
| Sur demande Sur demande Sur demande Sur demande |
| Utilisation de l’espace |
| Bureau |
| Aménagement |
| espace cloisonné |
| Disponible |
| 2027-04-30 |
RDC
| Taille |
| 8 434 pi² |
| Terme |
| Négociable |
| Taux de location |
| Sur demande Sur demande Sur demande Sur demande |
| Utilisation de l’espace |
| Bureau |
| Aménagement |
| espace cloisonné |
| Disponible |
| 2027-04-30 |
1er étage
| Taille |
| 10 667 pi² |
| Terme |
| Négociable |
| Taux de location |
| Sur demande Sur demande Sur demande Sur demande |
| Utilisation de l’espace |
| Bureau |
| Aménagement |
| espace cloisonné |
| Disponible |
| 2027-04-30 |
2e étage
| Taille |
| 9 232 pi² |
| Terme |
| Négociable |
| Taux de location |
| Sur demande Sur demande Sur demande Sur demande |
| Utilisation de l’espace |
| Bureau |
| Aménagement |
| espace cloisonné |
| Disponible |
| 2027-04-30 |
3e étage
| Taille |
| 7 262 pi² |
| Terme |
| Négociable |
| Taux de location |
| Sur demande Sur demande Sur demande Sur demande |
| Utilisation de l’espace |
| Bureau |
| Aménagement |
| espace cloisonné |
| Disponible |
| 2027-04-30 |
4e étage
| Taille |
| 3 173 pi² |
| Terme |
| Négociable |
| Taux de location |
| Sur demande Sur demande Sur demande Sur demande |
| Utilisation de l’espace |
| Bureau |
| Aménagement |
| espace cloisonné |
| Disponible |
| 2027-04-30 |
Niveau inférieur
| Taille | 6 288 pi² |
| Terme | Négociable |
| Taux de location | Sur demande |
| Utilisation de l’espace | Bureau |
| Aménagement | espace cloisonné |
| Disponible | 2027-04-30 |
The available accommodation provides a generous, efficient open-plan floor plate designed to maximise flexibility and natural light. Finished to a high specification, the space benefits from VRF air conditioning, PIR/LED lighting and excellent floor-to-ceiling heights. Occupiers enjoy access to premium end-of-journey facilities, extensive cycle storage and landscaped terraces elsewhere in the building, creating an exceptional working environment suitable for a wide range of occupiers
- Classe d’utilisation : E
- Peut être associé à un ou plusieurs espaces supplémentaires pour obtenir jusqu’à 45 056 pi² d’espace adjacent.
- Climatisation centrale
- Aire de réception
- Plancher surélevé
- Hauts plafonds
- Lumière naturelle
- Entreposage de vélo
- Douches
- Cote de rendement énergétique - A
- Installations WC abandonnées
- Plan ouvert
- Large open-plan floorplate
- Excellent natural light
- High ESG specification
RDC
| Taille | 8 434 pi² |
| Terme | Négociable |
| Taux de location | Sur demande |
| Utilisation de l’espace | Bureau |
| Aménagement | espace cloisonné |
| Disponible | 2027-04-30 |
The available accommodation provides a generous, efficient open-plan floor plate designed to maximise flexibility and natural light. Finished to a high specification, the space benefits from VRF air conditioning, PIR/LED lighting and excellent floor-to-ceiling heights. Occupiers enjoy access to premium end-of-journey facilities, extensive cycle storage and landscaped terraces elsewhere in the building, creating an exceptional working environment suitable for a wide range of occupiers
- Classe d’utilisation : E
- Peut être associé à un ou plusieurs espaces supplémentaires pour obtenir jusqu’à 45 056 pi² d’espace adjacent.
- Climatisation centrale
- Aire de réception
- Plancher surélevé
- Hauts plafonds
- Lumière naturelle
- Entreposage de vélo
- Douches
- Cote de rendement énergétique - A
- Installations WC abandonnées
- Plan ouvert
- Large open-plan floorplate
- Excellent natural light
- High ESG specification
1er étage
| Taille | 10 667 pi² |
| Terme | Négociable |
| Taux de location | Sur demande |
| Utilisation de l’espace | Bureau |
| Aménagement | espace cloisonné |
| Disponible | 2027-04-30 |
The available accommodation provides a generous, efficient open-plan floor plate designed to maximise flexibility and natural light. Finished to a high specification, the space benefits from VRF air conditioning, PIR/LED lighting and excellent floor-to-ceiling heights. Occupiers enjoy access to premium end-of-journey facilities, extensive cycle storage and landscaped terraces elsewhere in the building, creating an exceptional working environment suitable for a wide range of occupiers
- Classe d’utilisation : E
- Peut être associé à un ou plusieurs espaces supplémentaires pour obtenir jusqu’à 45 056 pi² d’espace adjacent.
- Climatisation centrale
- Aire de réception
- Plancher surélevé
- Hauts plafonds
- Lumière naturelle
- Entreposage de vélo
- Douches
- Cote de rendement énergétique - A
- Installations WC abandonnées
- Plan ouvert
- Large open-plan floorplate
- Excellent natural light
- High ESG specification
2e étage
| Taille | 9 232 pi² |
| Terme | Négociable |
| Taux de location | Sur demande |
| Utilisation de l’espace | Bureau |
| Aménagement | espace cloisonné |
| Disponible | 2027-04-30 |
The available accommodation provides a generous, efficient open-plan floor plate designed to maximise flexibility and natural light. Finished to a high specification, the space benefits from VRF air conditioning, PIR/LED lighting and excellent floor-to-ceiling heights. Occupiers enjoy access to premium end-of-journey facilities, extensive cycle storage and landscaped terraces elsewhere in the building, creating an exceptional working environment suitable for a wide range of occupiers
- Classe d’utilisation : E
- Peut être associé à un ou plusieurs espaces supplémentaires pour obtenir jusqu’à 45 056 pi² d’espace adjacent.
- Climatisation centrale
- Aire de réception
- Plancher surélevé
- Hauts plafonds
- Lumière naturelle
- Entreposage de vélo
- Douches
- Cote de rendement énergétique - A
- Installations WC abandonnées
- Plan ouvert
- Large open-plan floorplate
- Excellent natural light
- High ESG specification
3e étage
| Taille | 7 262 pi² |
| Terme | Négociable |
| Taux de location | Sur demande |
| Utilisation de l’espace | Bureau |
| Aménagement | espace cloisonné |
| Disponible | 2027-04-30 |
The available accommodation provides a generous, efficient open-plan floor plate designed to maximise flexibility and natural light. Finished to a high specification, the space benefits from VRF air conditioning, PIR/LED lighting and excellent floor-to-ceiling heights. Occupiers enjoy access to premium end-of-journey facilities, extensive cycle storage and landscaped terraces elsewhere in the building, creating an exceptional working environment suitable for a wide range of occupiers.
- Classe d’utilisation : E
- Peut être associé à un ou plusieurs espaces supplémentaires pour obtenir jusqu’à 45 056 pi² d’espace adjacent.
- Climatisation centrale
- Aire de réception
- Plancher surélevé
- Cote de rendement énergétique - A
- Installations WC abandonnées
- Large open-plan floorplate
- Excellent natural light
- High ESG specification
4e étage
| Taille | 3 173 pi² |
| Terme | Négociable |
| Taux de location | Sur demande |
| Utilisation de l’espace | Bureau |
| Aménagement | espace cloisonné |
| Disponible | 2027-04-30 |
The available accommodation provides a generous, efficient open-plan floor plate designed to maximise flexibility and natural light. Finished to a high specification, the space benefits from VRF air conditioning, PIR/LED lighting and excellent floor-to-ceiling heights. Occupiers enjoy access to premium end-of-journey facilities, extensive cycle storage and landscaped terraces elsewhere in the building, creating an exceptional working environment suitable for a wide range of occupiers
- Classe d’utilisation : E
- Peut être associé à un ou plusieurs espaces supplémentaires pour obtenir jusqu’à 45 056 pi² d’espace adjacent.
- Climatisation centrale
- Aire de réception
- Plancher surélevé
- Hauts plafonds
- Lumière naturelle
- Entreposage de vélo
- Douches
- Cote de rendement énergétique - A
- Installations WC abandonnées
- Plan ouvert
- Large open-plan floorplate
- Excellent natural light
- High ESG specification
Aperçu de la propriété
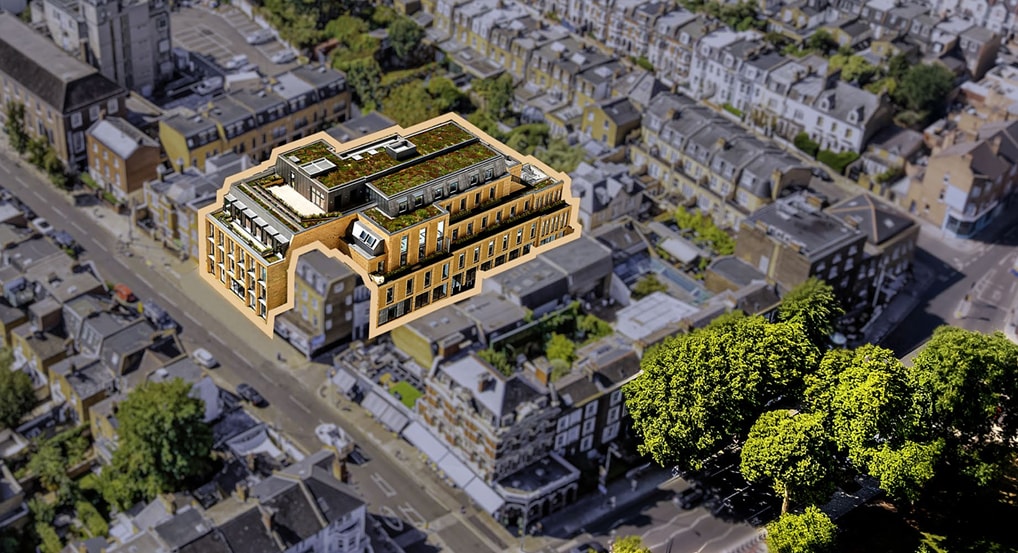
Set just moments from Parsons Green, Brightwell benefits from a unique blend of village charm and Central London connectivity. The surrounding area is rich in cafés, restaurants, gyms and green space, all within a short walk, supporting a vibrant work-life balance. Parsons Green Underground station is approximately a 6-minute walk, providing fast access to key destinations including Earl’s Court, Victoria, Oxford Circus and Waterloo, while Fulham Road and New Kings Road place Chelsea and the West End within easy reach.
- Accès 24 heures
- Réception
- Climatisation
Faits sur la propriété


Présenté par
14-16 Peterborough Rd
Hmm, il semble y avoir eu une erreur lors de l’envoi de votre message. Veuillez réessayer.
Merci! Votre message a été envoyé.