Votre courriel a été envoyé.

14-18 Baynes Pl Unité de condo • Industriel • 10 560 pi² • Chelmsford CM1 2QX
Certaines informations ont été traduites automatiquement.
Faits saillants de l'investissement
- Waterhouse Business Park is an established commercial estate within Chelmsford occupied by a range of trade, industrial and commercial users
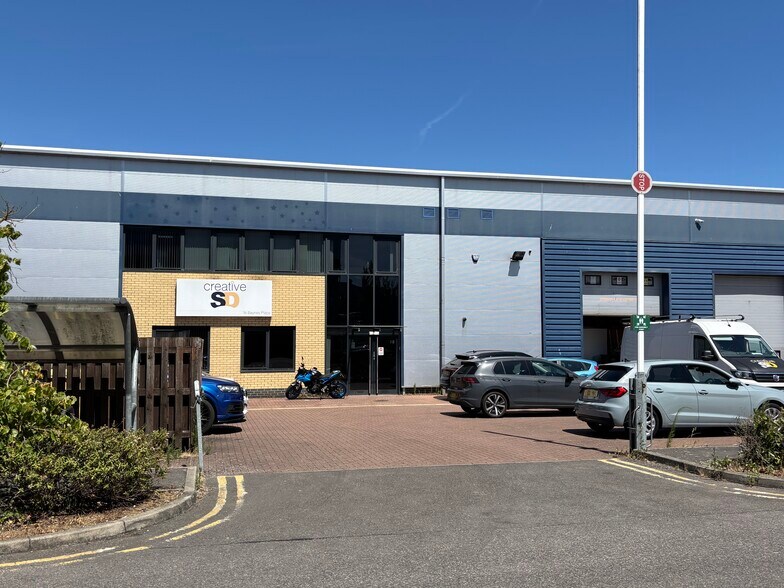
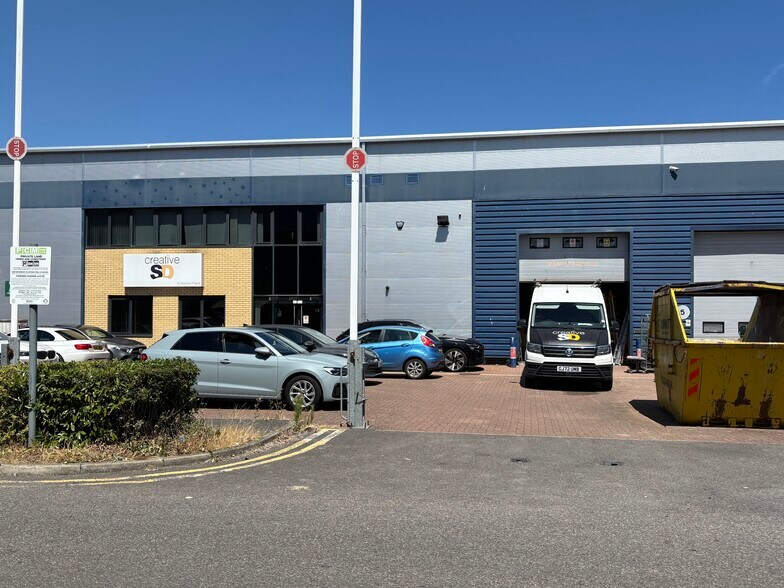
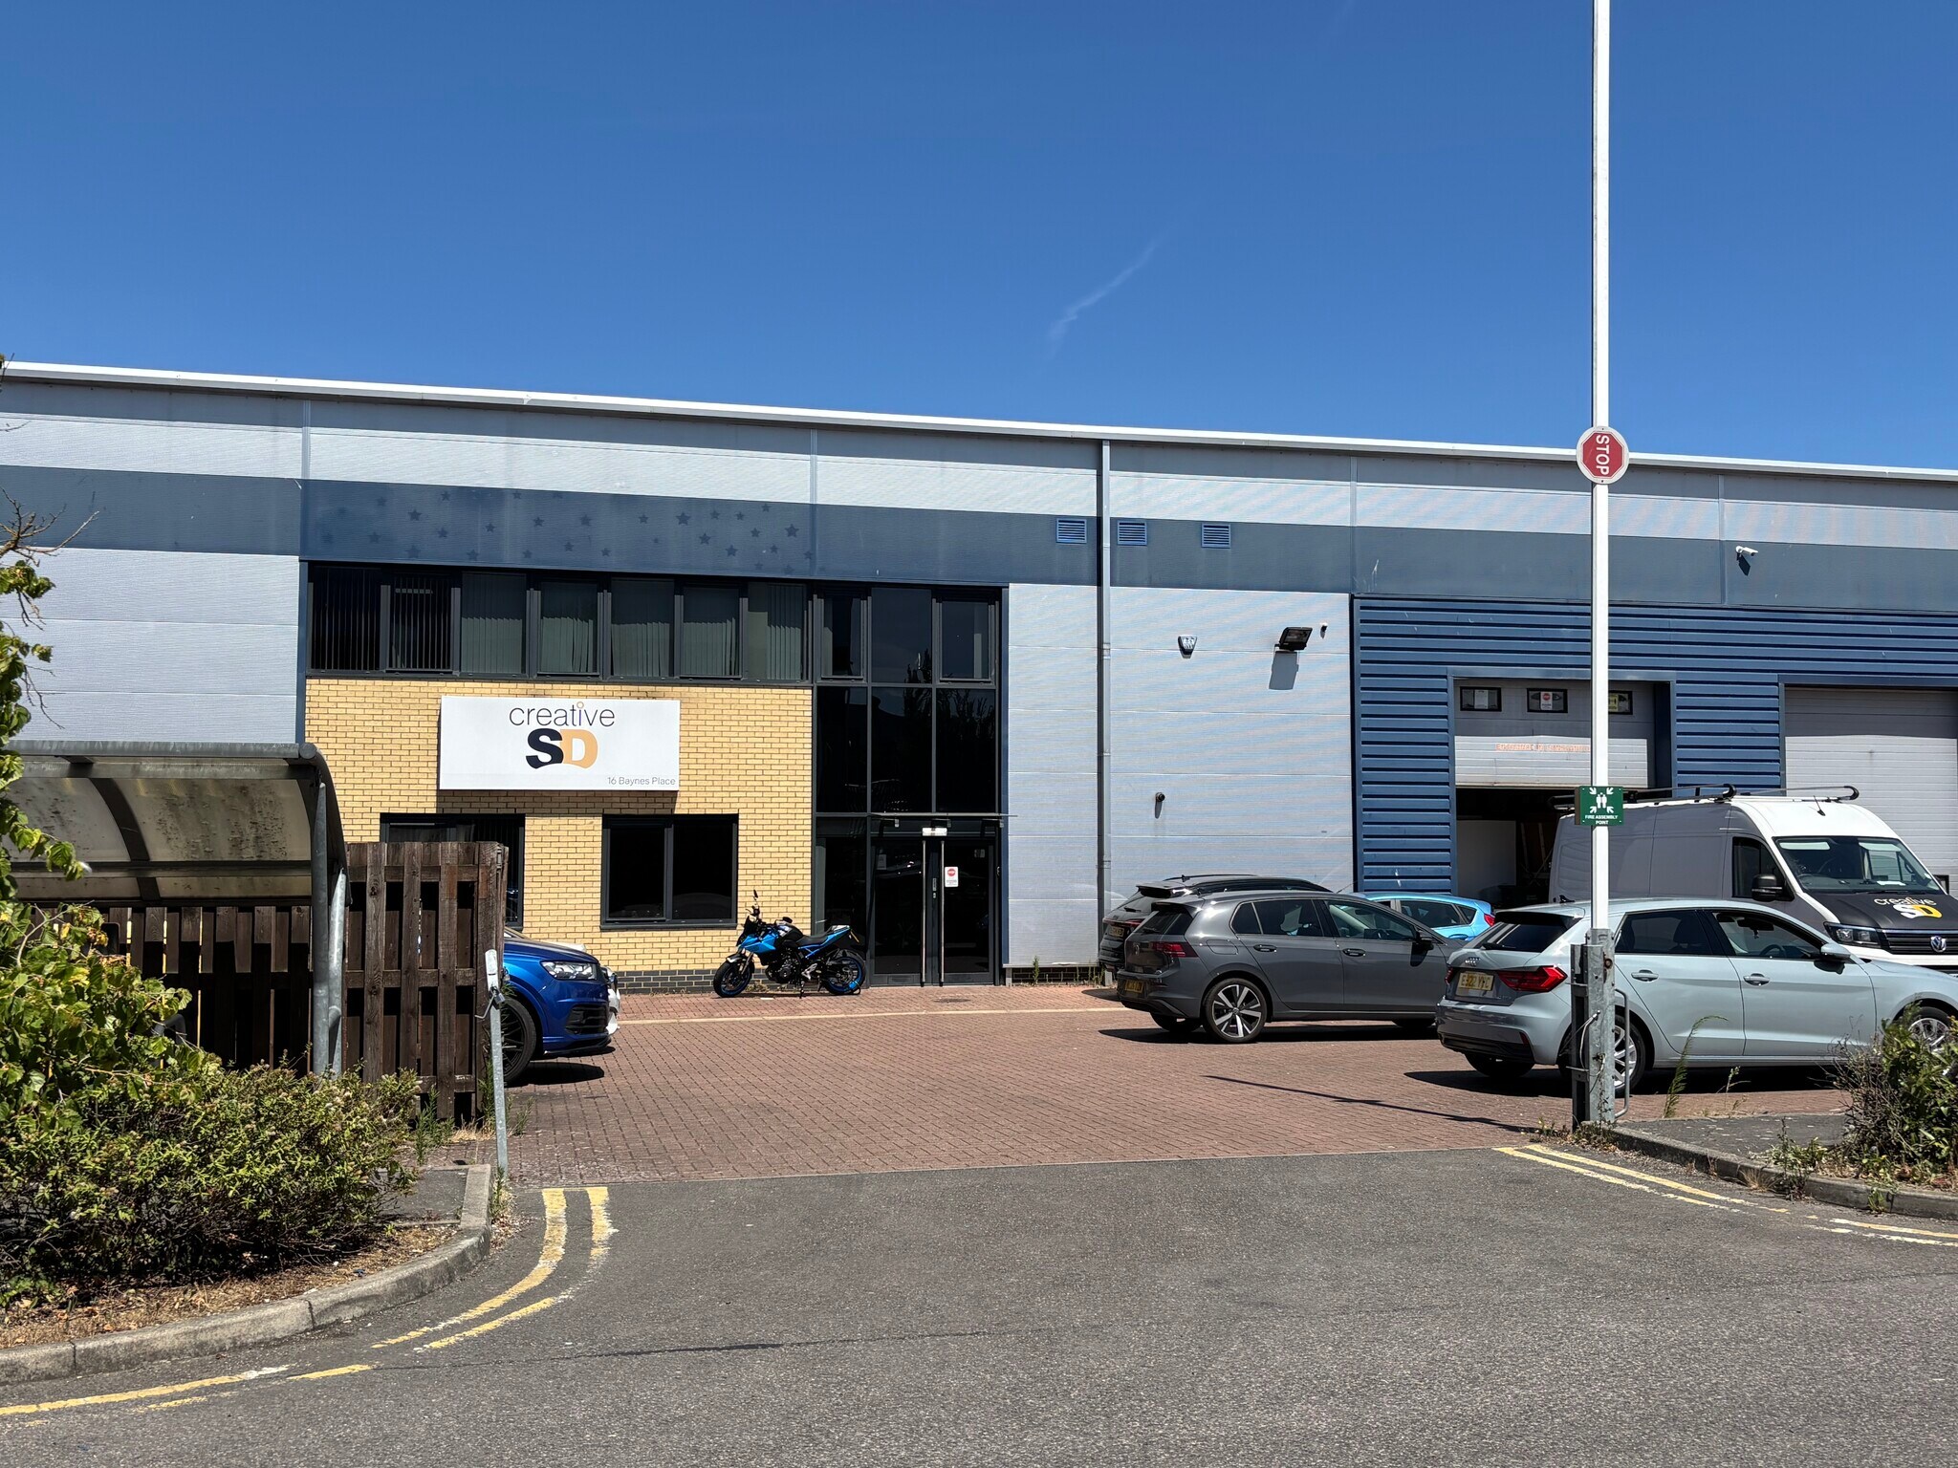
- Modern 10,560 sq ft industrial/warehouse unit with 7.5m eaves, 3-phase power, mezzanine storage, integral offices and 10 parking spaces
- Great transport links
- Situated on the established Waterhouse Business Park in Chelmsford.
Résumé de l'annonce
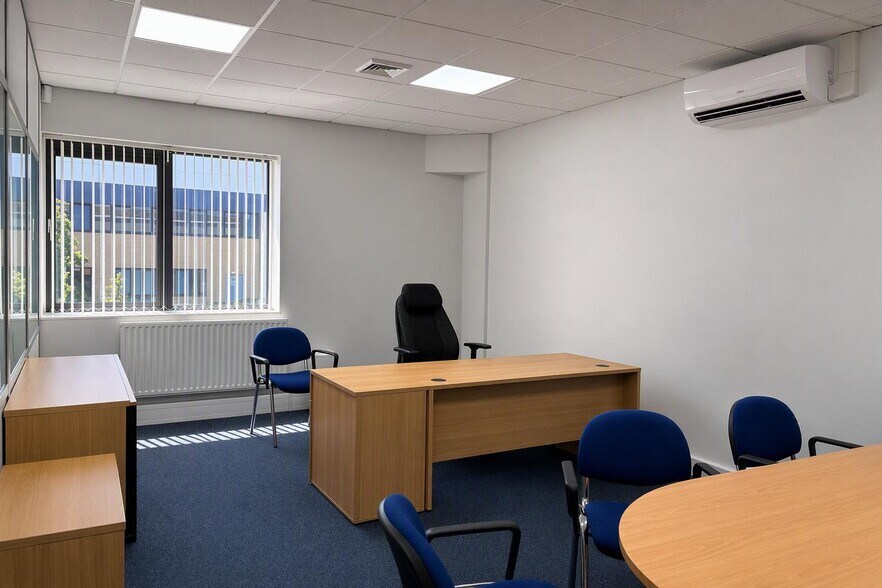
Unit 8 comprises a modern mid-terrace industrial/warehouse unit of steel portal frame construction with profile clad elevations. The accommodation provides predominantly open-plan warehouse space benefiting from good internal height, perimeter storage areas and mezzanine floors. The warehouse also incorporates a spray booth, partitioned workshop areas and hoist facility. The office accommodation is arranged over two floors and includes a reception area, open-plan office space, three first-floor offices, kitchenette facilities and accessible WC provision. Externally, the property benefits from a forecourt area suitable for loading and unloading together with parking for approximately 10 vehicles
1 Unité disponible
- Unité
- Taille de l’unité
- Utilisation du condo
- Prix
- Revenu net d’exploitation
| Type de vente | Investissement | Ancienneté | Pleine propriété |
| Type de vente | Investissement |
| Ancienneté | Pleine propriété |
| Unité | Taille de l’unité | Utilisation du condo | Prix | Revenu net d’exploitation |
| Unité 16 | 10 560 pi² | Industriel | Sur demande | - |
Unité 16
| Taille de l’unité |
| 10 560 pi² |
| Utilisation du condo |
| Industriel |
| Prix |
| Sur demande |
| Revenu net d’exploitation |
| - |
Unité 16
| Taille de l’unité | 10 560 pi² |
| Utilisation du condo | Industriel |
| Prix | Sur demande |
| Revenu net d’exploitation | - |
| Type de vente | Investissement |
| Ancienneté | Pleine propriété |
| Description | |
| Unit 8 comprises a modern mid-terrace industrial/warehouse unit of steel portal frame construction with profile clad elevations. The accommodation provides predominantly open-plan warehouse space benefiting from good internal height, perimeter storage areas and mezzanine floors. The warehouse also incorporates a spray booth, partitioned workshop areas and hoist facility. | |
| Notes sur la vente | |
| The property is available for sale , Freehold, subject to the existing lease.The property is let to Creative Special Displays for a term of five years, outside the Security of Tenure provisions of the Landlord & Tenant Act, expiring 16 November 2027, at an annual rent of £120,000. |
Faits sur la propriété
| Taille totale du bâtiment | 32 673 pi² | Superficie de plancher typique | 27 114 pi² |
| Type de propriété | Industriel (Condo) | Année de construction | 1995 |
| Sous-type de propriété | Centre de distribution | Taille du lot | 0,98 AC |
| Classe d’immeuble | B | Ratio de stationnement | 0,61/1 000 pi² |
| Planchers | 2 |
| Taille totale du bâtiment | 32 673 pi² |
| Type de propriété | Industriel (Condo) |
| Sous-type de propriété | Centre de distribution |
| Classe d’immeuble | B |
| Planchers | 2 |
| Superficie de plancher typique | 27 114 pi² |
| Année de construction | 1995 |
| Taille du lot | 0,98 AC |
| Ratio de stationnement | 0,61/1 000 pi² |
Commodités
- Cour
- Cote de rendement énergétique - C
- Stores automatiques
Services publics
- Égout - Ville



Présenté par
14-18 Baynes Pl
Hmm, il semble y avoir eu une erreur lors de l’envoi de votre message. Veuillez réessayer.
Merci! Votre message a été envoyé.