Votre courriel a été envoyé.
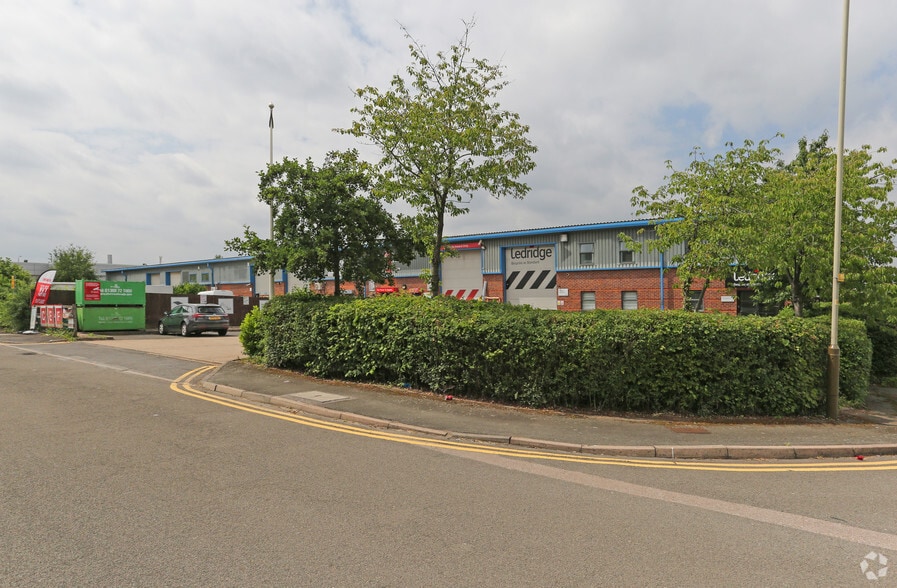
14-19 Highcliffe Rd 1 477–2 954 pi² d'espace disponible • Industriel • Leicester LE5 1TY
Certaines informations ont été traduites automatiquement.
Faits saillants
- 3.5 miles northeast of Leicester city centre
- Three-phase electricity and mains water
- Off the A563 Thurmaston Lane
Caractéristiques
Tous les espaces disponibles(2)
Afficher les taux de location en
- Espace
- Taille
- Terme
- Taux de location
- Utilisation de l’espace
- Aménagement
- Disponible
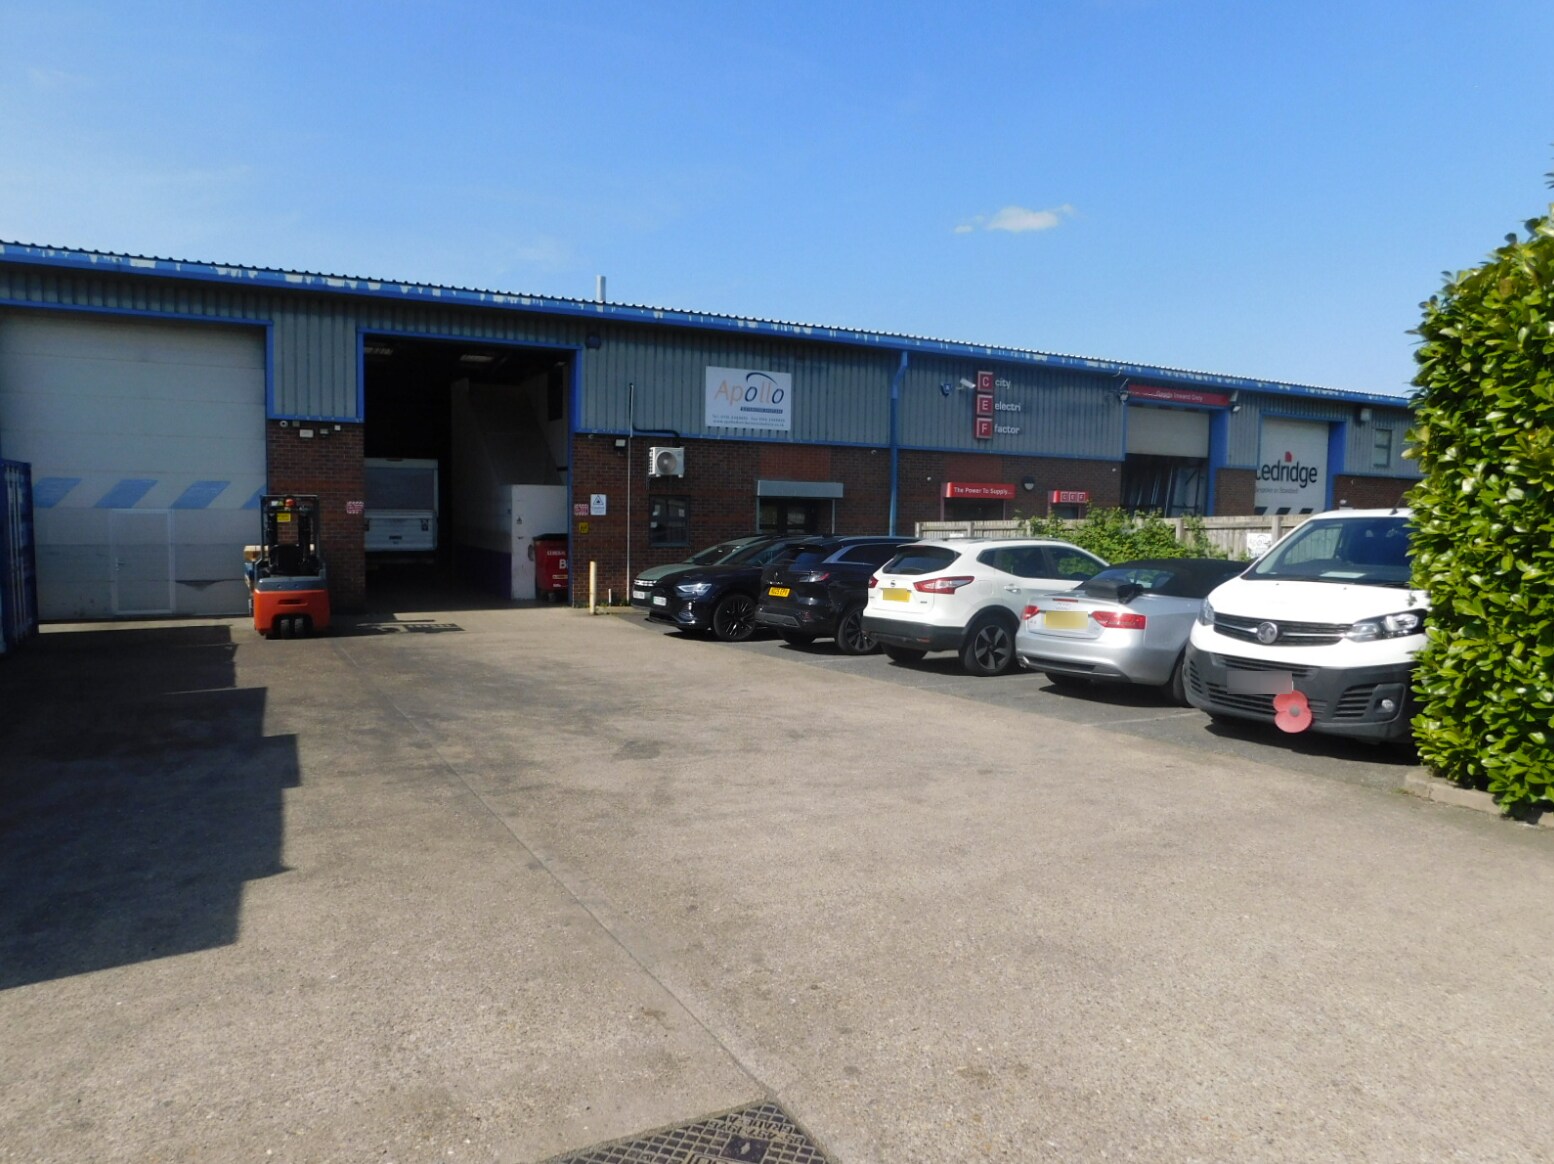


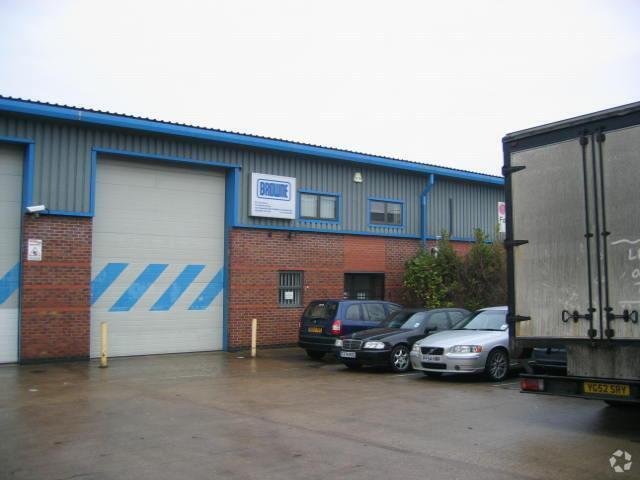
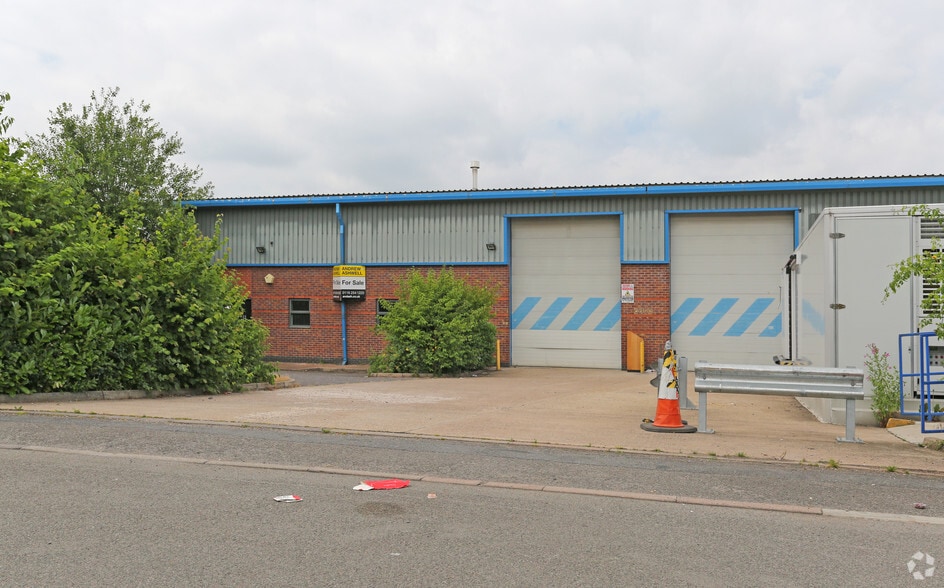
Mid-terrace industrial unit with 5.1m eaves height. Segmental up-and-over door (H 4.8m, W 3.6m). First floor offices, ground floor reception, WCs and kitchen. 6 car parking spaces.
- Classe d’utilisation : B2
- Lumière naturelle
- 6 car parking spaces
- Segmental up-and-over door
- Entreposage sécurisé
- Cour
- WCs and kitchen
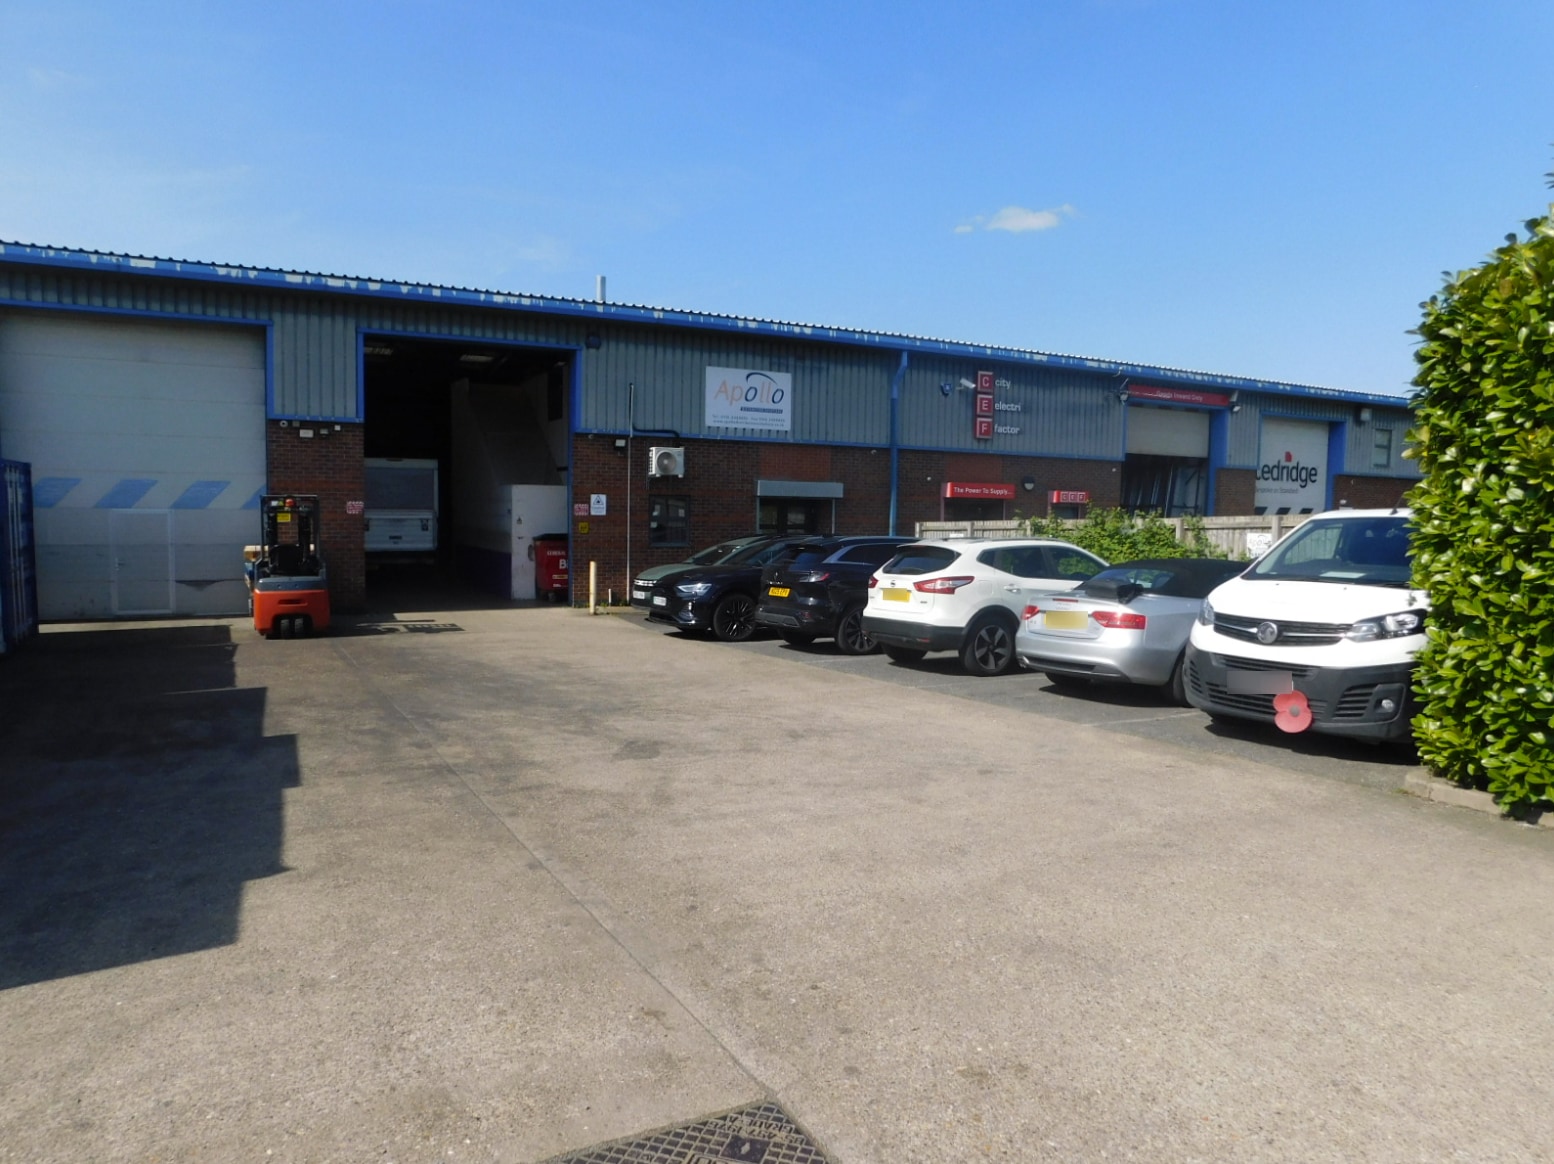


Mid-terrace industrial unit with 5.1m eaves height. Segmental up-and-over door (H 4.8m, W 3.6m). First floor offices, ground floor reception, WCs and kitchen. 6 car parking spaces.
- Classe d’utilisation : B2
- Lumière naturelle
- 6 car parking spaces
- Segmental up-and-over door
- Entreposage sécurisé
- Cour
- WCs and kitchen
| Espace | Taille | Terme | Taux de location | Utilisation de l’espace | Aménagement | Disponible |
| RDC - Unit 4 17 Highcliffe | 1 477 pi² | 3 ans | Sur demande Sur demande Sur demande Sur demande | Industriel | espace cloisonné | Maintenant |
| 1er étage - Unit 4 17 Highcliffe | 1 477 pi² | 3 ans | Sur demande Sur demande Sur demande Sur demande | Industriel | espace cloisonné | Maintenant |
RDC - Unit 4 17 Highcliffe
| Taille |
| 1 477 pi² |
| Terme |
| 3 ans |
| Taux de location |
| Sur demande Sur demande Sur demande Sur demande |
| Utilisation de l’espace |
| Industriel |
| Aménagement |
| espace cloisonné |
| Disponible |
| Maintenant |
1er étage - Unit 4 17 Highcliffe
| Taille |
| 1 477 pi² |
| Terme |
| 3 ans |
| Taux de location |
| Sur demande Sur demande Sur demande Sur demande |
| Utilisation de l’espace |
| Industriel |
| Aménagement |
| espace cloisonné |
| Disponible |
| Maintenant |
RDC - Unit 4 17 Highcliffe
| Taille | 1 477 pi² |
| Terme | 3 ans |
| Taux de location | Sur demande |
| Utilisation de l’espace | Industriel |
| Aménagement | espace cloisonné |
| Disponible | Maintenant |
Mid-terrace industrial unit with 5.1m eaves height. Segmental up-and-over door (H 4.8m, W 3.6m). First floor offices, ground floor reception, WCs and kitchen. 6 car parking spaces.
- Classe d’utilisation : B2
- Entreposage sécurisé
- Lumière naturelle
- Cour
- 6 car parking spaces
- WCs and kitchen
- Segmental up-and-over door
1er étage - Unit 4 17 Highcliffe
| Taille | 1 477 pi² |
| Terme | 3 ans |
| Taux de location | Sur demande |
| Utilisation de l’espace | Industriel |
| Aménagement | espace cloisonné |
| Disponible | Maintenant |
Mid-terrace industrial unit with 5.1m eaves height. Segmental up-and-over door (H 4.8m, W 3.6m). First floor offices, ground floor reception, WCs and kitchen. 6 car parking spaces.
- Classe d’utilisation : B2
- Entreposage sécurisé
- Lumière naturelle
- Cour
- 6 car parking spaces
- WCs and kitchen
- Segmental up-and-over door
Aperçu de la propriété
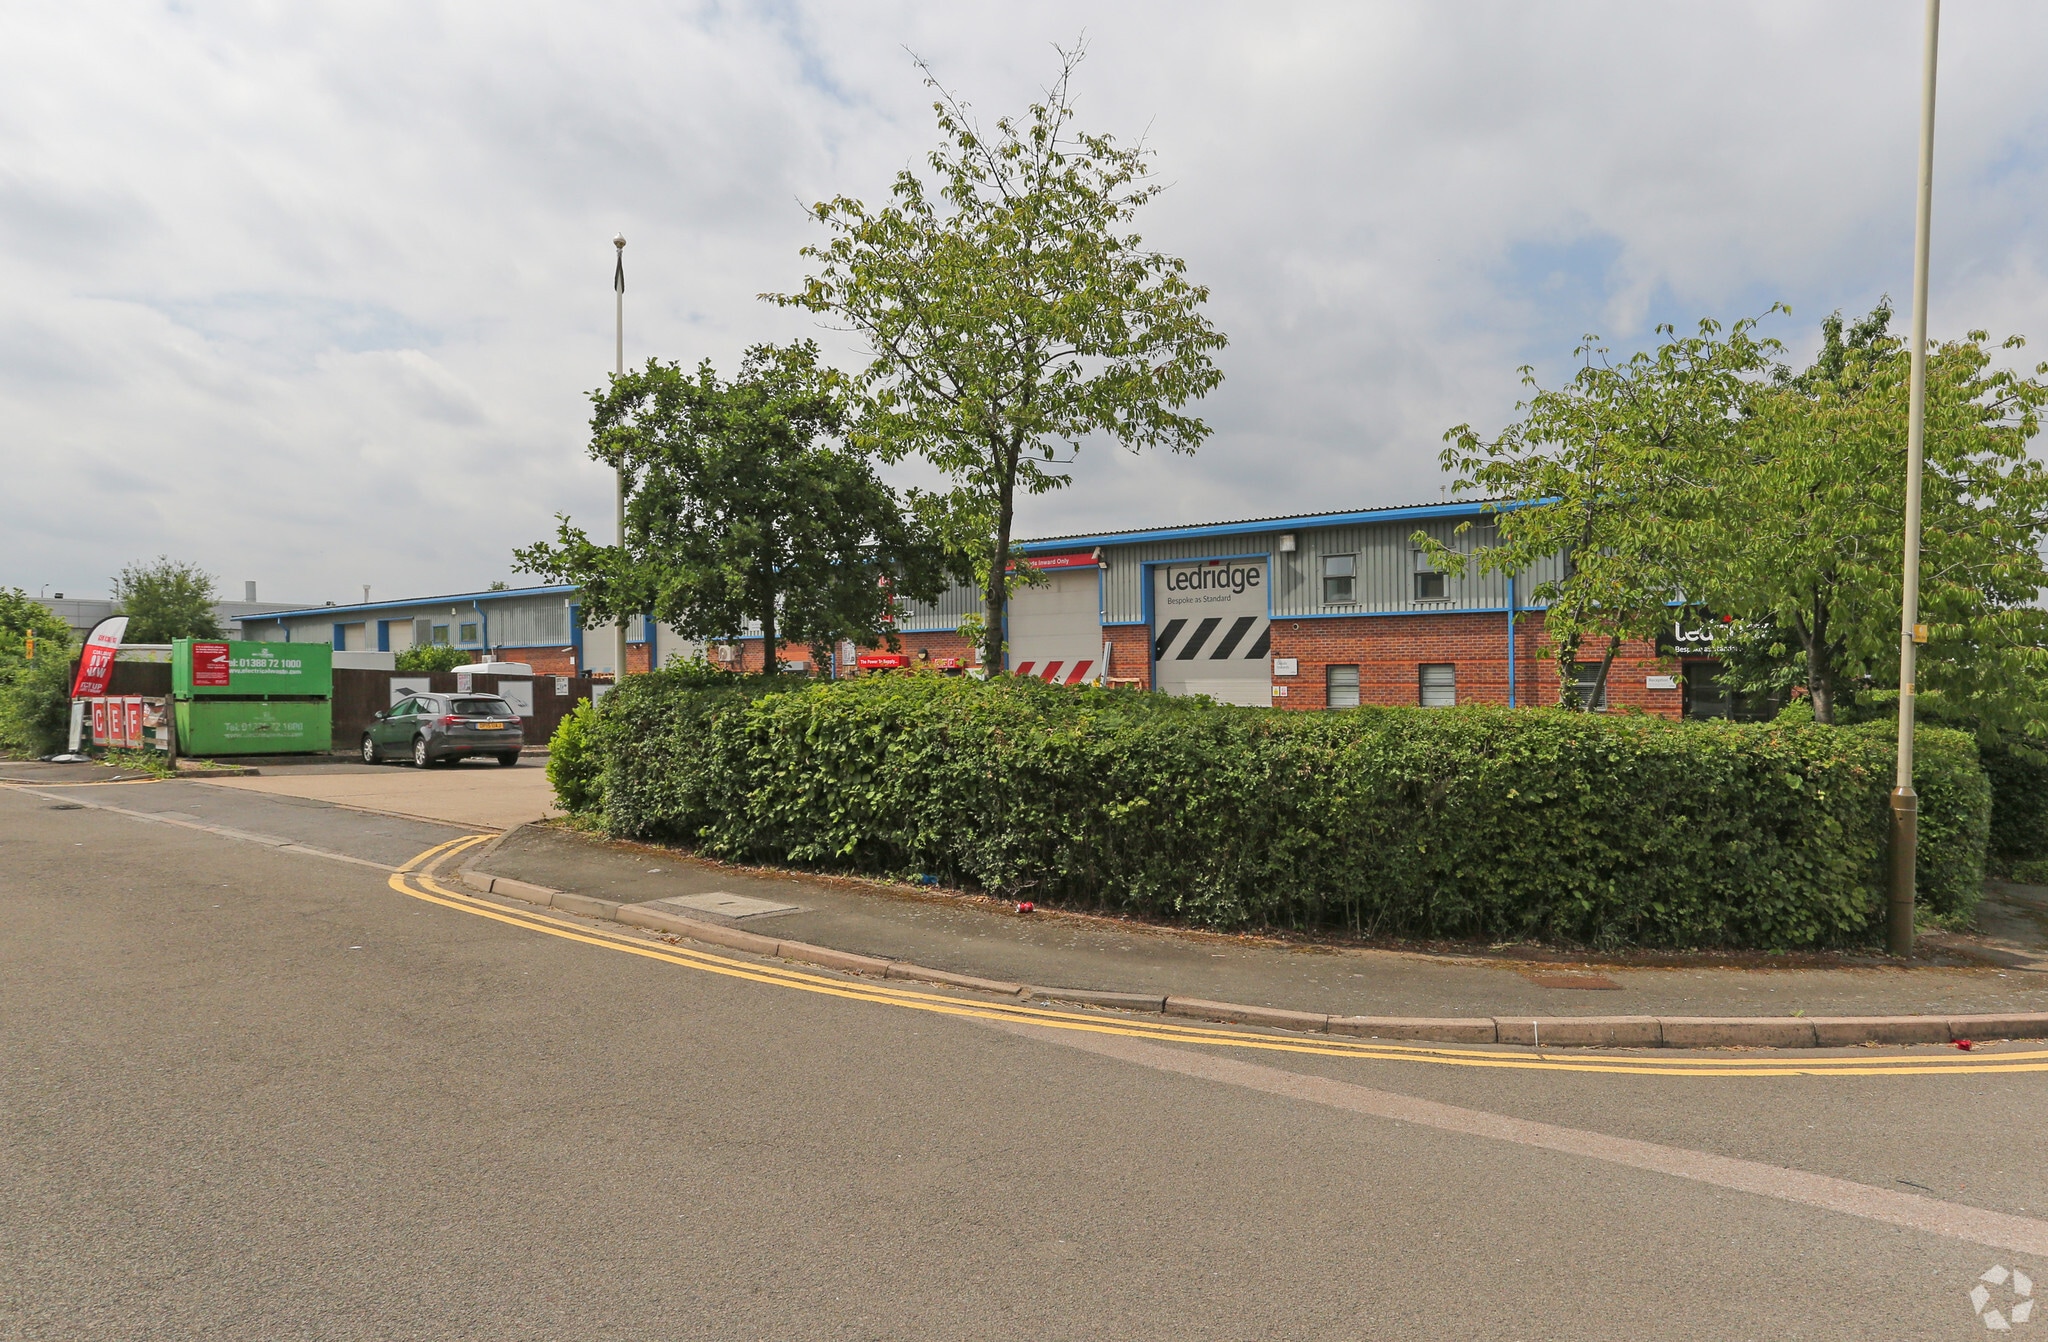
Hamilton industrial estate, 3.5 miles northeast of Leicester city centre off the A563 Thurmaston Lane.
Faits sur l’installation entrepôt


Présenté par

14-19 Highcliffe Rd
Hmm, il semble y avoir eu une erreur lors de l’envoi de votre message. Veuillez réessayer.
Merci! Votre message a été envoyé.