Votre courriel a été envoyé.

14 Kyle Rd 7 494 pi² d'espace disponible • Industriel • Irvine KA12 8JU
Certaines informations ont été traduites automatiquement.
Faits saillants
- Secure gated industrial site
- Established industrial estate location
- Shared yard with good circulation
Tous les espaces disponibles(1)
Afficher les taux de location en
- Espace
- Taille
- Terme
- Taux de location
- Utilisation de l’espace
- Aménagement
- Disponible
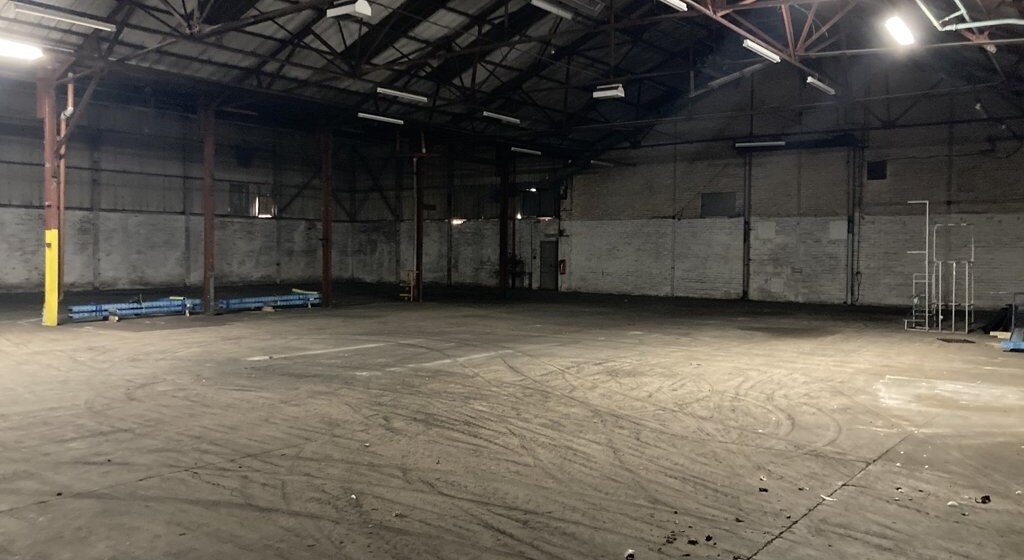
The interior is timber-lined beneath the roof structure and includes a 2 tonne crane within the main workshop area, offering functional space suited to manufacturing, storage or engineering uses.
- Classe d’utilisation : Class 5
- 2 tonne crane installed
- Translucent roof panels
- Stores automatiques
- Varying eaves heights
| Espace | Taille | Terme | Taux de location | Utilisation de l’espace | Aménagement | Disponible |
| RDC | 7 494 pi² | Négociable | 6,44 $ CAD/pi²/an 0,54 $ CAD/pi²/mois 48 231 $ CAD/an 4 019 $ CAD/mois | Industriel | espace cloisonné | Maintenant |
RDC
| Taille |
| 7 494 pi² |
| Terme |
| Négociable |
| Taux de location |
| 6,44 $ CAD/pi²/an 0,54 $ CAD/pi²/mois 48 231 $ CAD/an 4 019 $ CAD/mois |
| Utilisation de l’espace |
| Industriel |
| Aménagement |
| espace cloisonné |
| Disponible |
| Maintenant |
RDC
| Taille | 7 494 pi² |
| Terme | Négociable |
| Taux de location | 6,44 $ CAD/pi²/an |
| Utilisation de l’espace | Industriel |
| Aménagement | espace cloisonné |
| Disponible | Maintenant |
The interior is timber-lined beneath the roof structure and includes a 2 tonne crane within the main workshop area, offering functional space suited to manufacturing, storage or engineering uses.
- Classe d’utilisation : Class 5
- Stores automatiques
- 2 tonne crane installed
- Varying eaves heights
- Translucent roof panels
Aperçu de la propriété
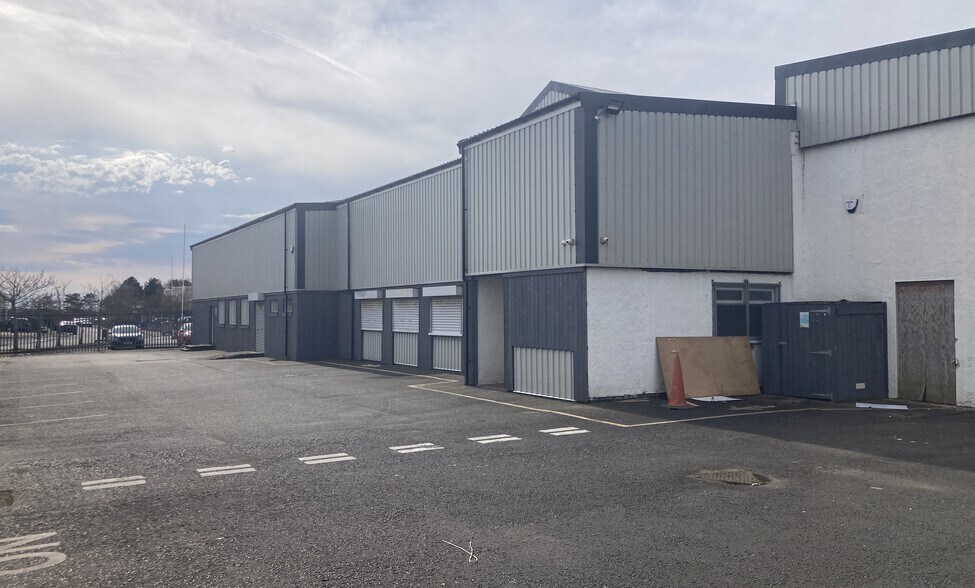
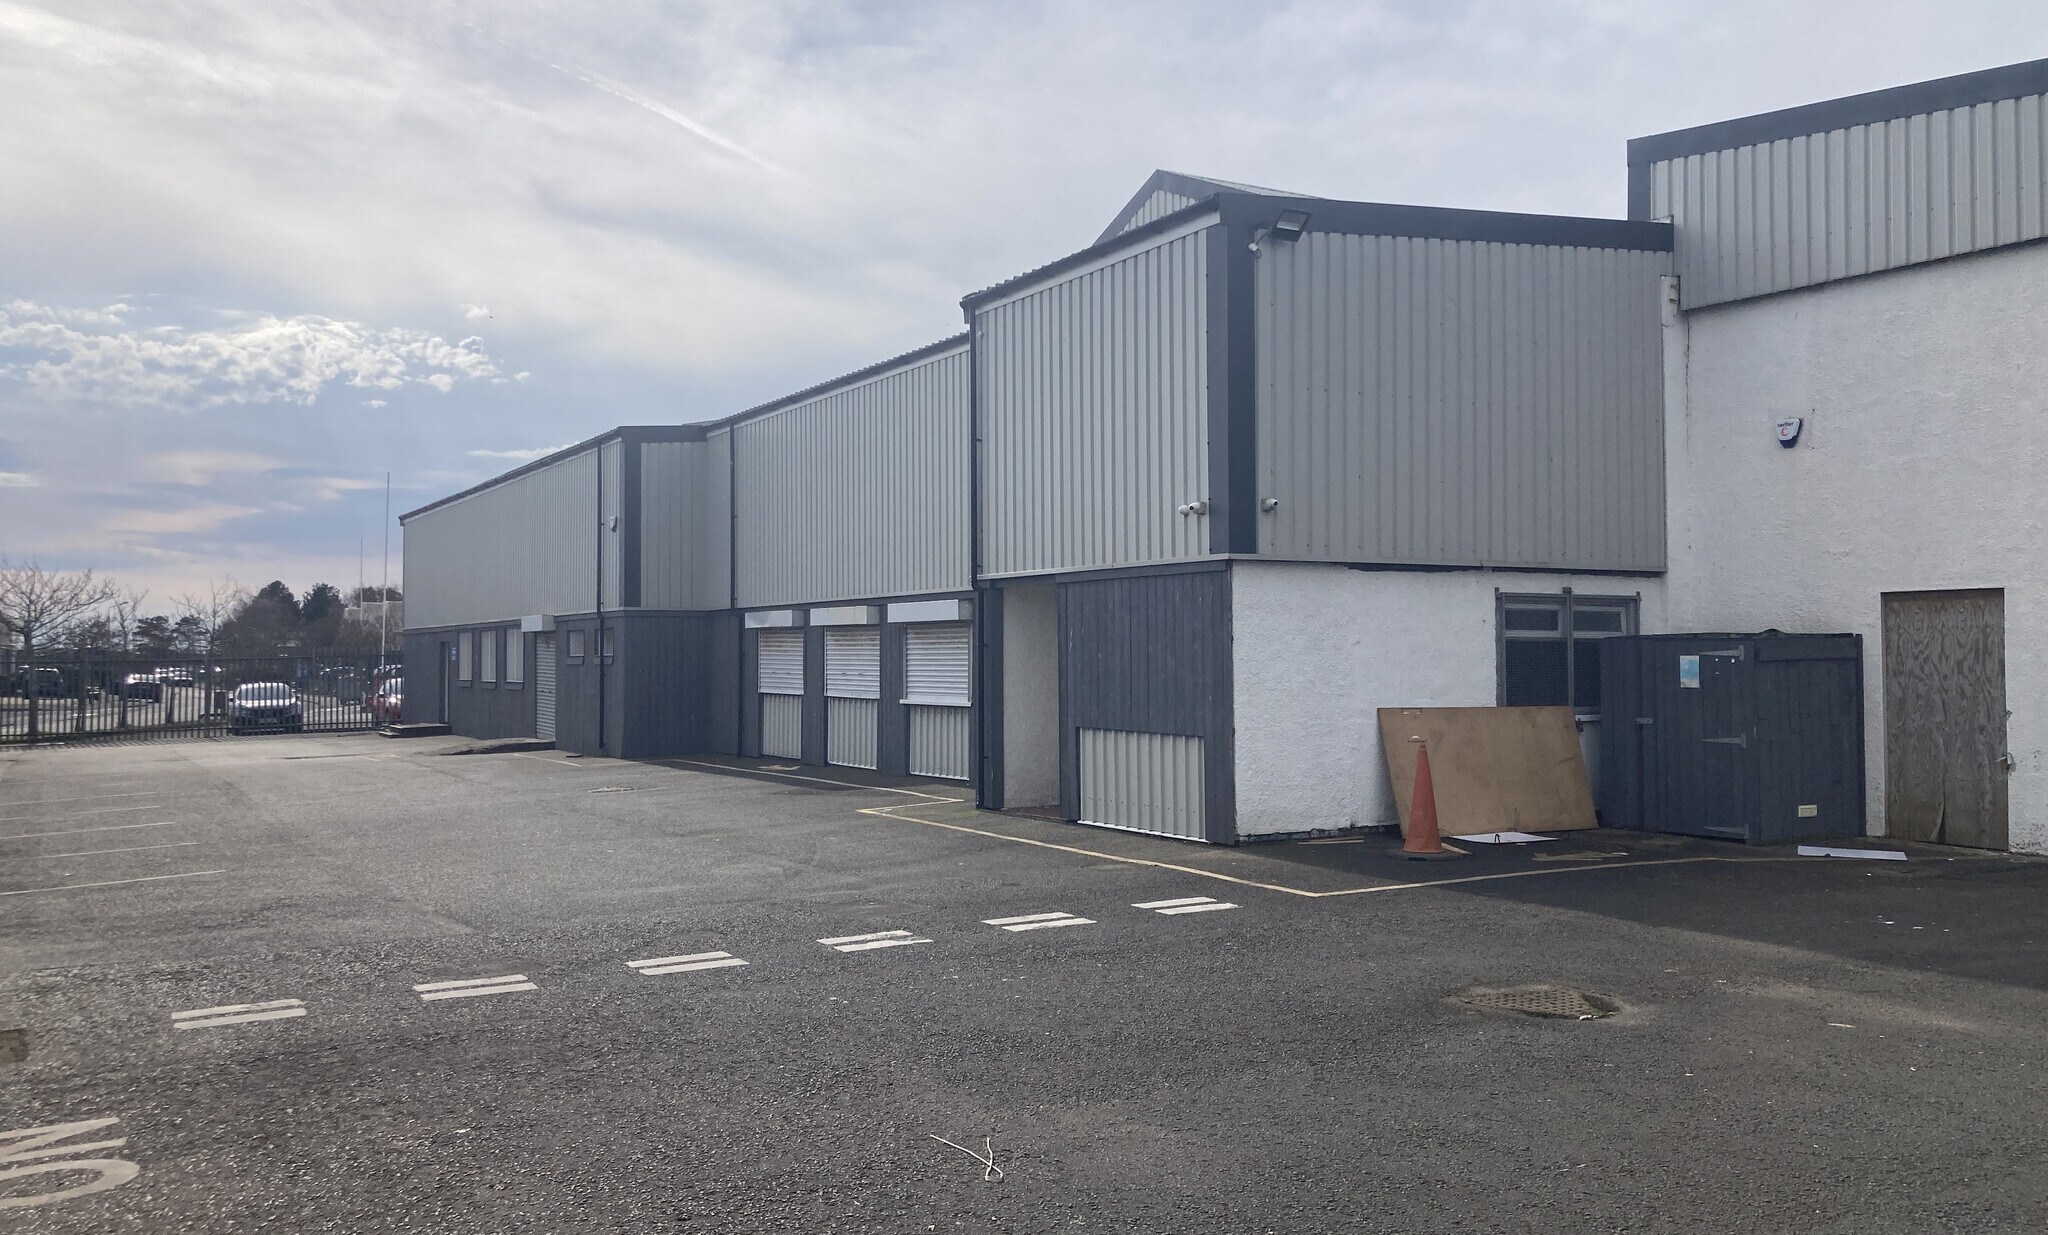
The wider property consists of two detached industrial buildings positioned within a secure surfaced yard with palisade fencing and gated access. The site provides shared loading and manoeuvring space and is located within Irvine Industrial Estate, a well-established industrial area benefiting from good connectivity to the surrounding region.
Faits sur l’installation entrepôt



Présenté par
14 Kyle Rd
Hmm, il semble y avoir eu une erreur lors de l’envoi de votre message. Veuillez réessayer.
Merci! Votre message a été envoyé.