Votre courriel a été envoyé.

Special: 1/2 Off Base Rent for 12 Months 140 Boulevard 3 995–8 234 pi² d'espace disponible • Washington, NJ 07882
Certaines informations ont été traduites automatiquement.
Faits saillants
- Nouveau développement dans la région - Application Village at Hawk Pointe. 600 maisons de ville et maisons unifamiliales -400 unités et plus de 400 unités sont terminées
- Idéalement situé pour desservir Warren & Northern Hunterdon Counties, Cliquez pour voir la vidéo de l'espace disponible
- Serves 101,000 residents within 10 miles, with a $141K average income and $1.5B spending, supporting strong demand for medical and office users.
- Nouveau développement dans le secteur Towne Center 50 unités Complexe d'appartements - Les travaux sur le terrain ont été commencés
- Tarifs de location avantageux et écoénergétique. N'attendez plus : appelez aujourd'hui (732) 740-3979 Cell
- Surrounded by new developments like Hawk Pointe, Towne Center, and Mansfield, plus Transit Village rail access, boosts growth and connectivity.
Tous les espaces disponibles(2)
Afficher les taux de location en
- Espace
- Taille
- Terme
- Taux de location
- Utilisation de l’espace
- Aménagement
- Disponible


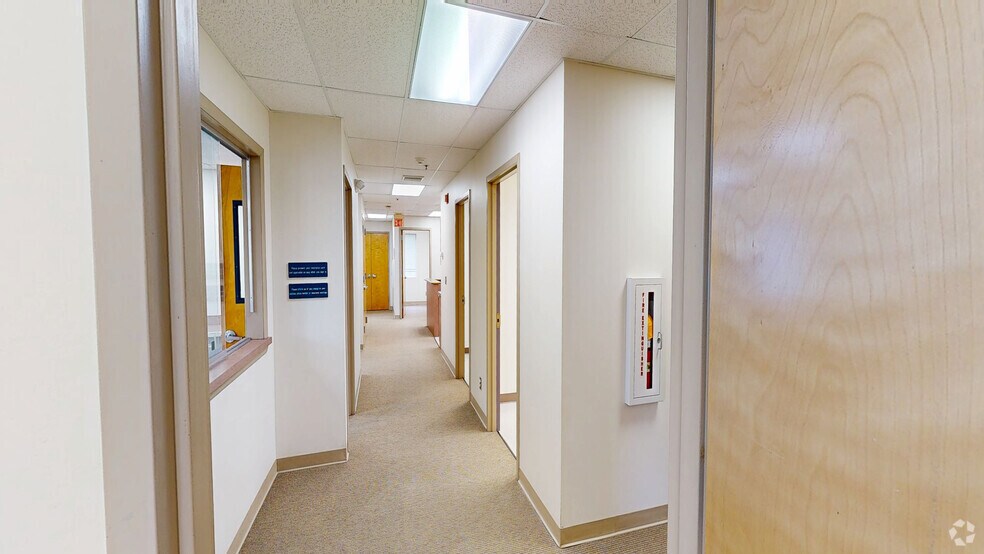
The suite features a high-quality medical layout, including six exam rooms, three doctors’ offices with sinks, a break room, a waiting room, two bathrooms, a laboratory, a nurse’s work area and station, and a dedicated computer server room, all supported by computerized HVAC and LED lighting. This versatile space is well-suited for a wide range of medical users, including general practitioners, optometrists, chiropractors, physical therapists, orthopedic and plastic surgeons, and dental professionals. Suite 2 offers a leasing special featuring a fully built-out medical space with a standard monthly rent of $6,473.12, consisting of $4,827.29 in base rent and $1,645.83 in pass-through expenses; for the first 12 months, base rent is reduced by 50% to $2,413.65, resulting in a promotional monthly rate of $4,059.48 with a three-year lease.
- Le taux de location ne comprend pas les services publics, les services de bâtiment ou les dépenses immobilières.
- Disposition intensive du bureau
- Espace en excellent état
- Plafond suspendu
- Détecteur de fumée
- Entièrement construit comme Espace de soins de santé
- Plafonds finis: 9’
- Air central et chauffage
- CVCA disponible après les heures de travail
- Prêt à emménager !


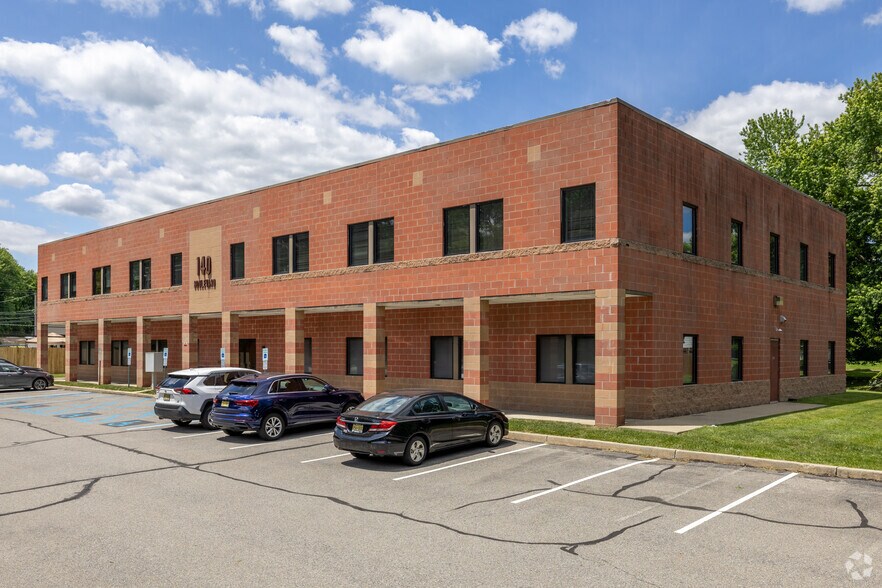
Professionally fitted general office space within a modern, two-story, energy-efficient building featuring computerized HVAC systems, LED lighting, nine-foot ceilings, full ADA accessibility, and ample on-site and street parking, with pass-through expenses of $2.93 per square foot for property taxes and $2.07 per square foot for CAM. A one-half rent leasing incentive is available for new tenants, offering 50% base rent for the first 12 months with a three-year lease.
- Le taux de location ne comprend pas les services publics, les services de bâtiment ou les dépenses immobilières.
- 7 bureaux privés
- 6 postes de travail
- Air central et chauffage
- Lumière naturelle
- Entièrement construit comme Bureau standard
- 1 salle de conférence
- Plafonds finis: 9’
- Complètement tapissé
- Détecteur de fumée
| Espace | Taille | Terme | Taux de location | Utilisation de l’espace | Aménagement | Disponible |
| 1er étage, ste Suite 2 | 3 995 pi² | 3-5 ans | 20,15 $ CAD/pi²/an 1,68 $ CAD/pi²/mois 80 519 $ CAD/an 6 710 $ CAD/mois | Médical | construction complète | Maintenant |
| 2e étage, ste Suite 4 | 4 239 pi² | 3-5 ans | 17,72 $ CAD/pi²/an 1,48 $ CAD/pi²/mois 75 125 $ CAD/an 6 260 $ CAD/mois | Bureau | construction complète | Maintenant |
1er étage, ste Suite 2
| Taille |
| 3 995 pi² |
| Terme |
| 3-5 ans |
| Taux de location |
| 20,15 $ CAD/pi²/an 1,68 $ CAD/pi²/mois 80 519 $ CAD/an 6 710 $ CAD/mois |
| Utilisation de l’espace |
| Médical |
| Aménagement |
| construction complète |
| Disponible |
| Maintenant |
2e étage, ste Suite 4
| Taille |
| 4 239 pi² |
| Terme |
| 3-5 ans |
| Taux de location |
| 17,72 $ CAD/pi²/an 1,48 $ CAD/pi²/mois 75 125 $ CAD/an 6 260 $ CAD/mois |
| Utilisation de l’espace |
| Bureau |
| Aménagement |
| construction complète |
| Disponible |
| Maintenant |
1er étage, ste Suite 2
| Taille | 3 995 pi² |
| Terme | 3-5 ans |
| Taux de location | 20,15 $ CAD/pi²/an |
| Utilisation de l’espace | Médical |
| Aménagement | construction complète |
| Disponible | Maintenant |
The suite features a high-quality medical layout, including six exam rooms, three doctors’ offices with sinks, a break room, a waiting room, two bathrooms, a laboratory, a nurse’s work area and station, and a dedicated computer server room, all supported by computerized HVAC and LED lighting. This versatile space is well-suited for a wide range of medical users, including general practitioners, optometrists, chiropractors, physical therapists, orthopedic and plastic surgeons, and dental professionals. Suite 2 offers a leasing special featuring a fully built-out medical space with a standard monthly rent of $6,473.12, consisting of $4,827.29 in base rent and $1,645.83 in pass-through expenses; for the first 12 months, base rent is reduced by 50% to $2,413.65, resulting in a promotional monthly rate of $4,059.48 with a three-year lease.
- Le taux de location ne comprend pas les services publics, les services de bâtiment ou les dépenses immobilières.
- Entièrement construit comme Espace de soins de santé
- Disposition intensive du bureau
- Plafonds finis: 9’
- Espace en excellent état
- Air central et chauffage
- Plafond suspendu
- CVCA disponible après les heures de travail
- Détecteur de fumée
- Prêt à emménager !
2e étage, ste Suite 4
| Taille | 4 239 pi² |
| Terme | 3-5 ans |
| Taux de location | 17,72 $ CAD/pi²/an |
| Utilisation de l’espace | Bureau |
| Aménagement | construction complète |
| Disponible | Maintenant |
Professionally fitted general office space within a modern, two-story, energy-efficient building featuring computerized HVAC systems, LED lighting, nine-foot ceilings, full ADA accessibility, and ample on-site and street parking, with pass-through expenses of $2.93 per square foot for property taxes and $2.07 per square foot for CAM. A one-half rent leasing incentive is available for new tenants, offering 50% base rent for the first 12 months with a three-year lease.
- Le taux de location ne comprend pas les services publics, les services de bâtiment ou les dépenses immobilières.
- Entièrement construit comme Bureau standard
- 7 bureaux privés
- 1 salle de conférence
- 6 postes de travail
- Plafonds finis: 9’
- Air central et chauffage
- Complètement tapissé
- Lumière naturelle
- Détecteur de fumée
Visite 3D Matterport
Aperçu de la propriété
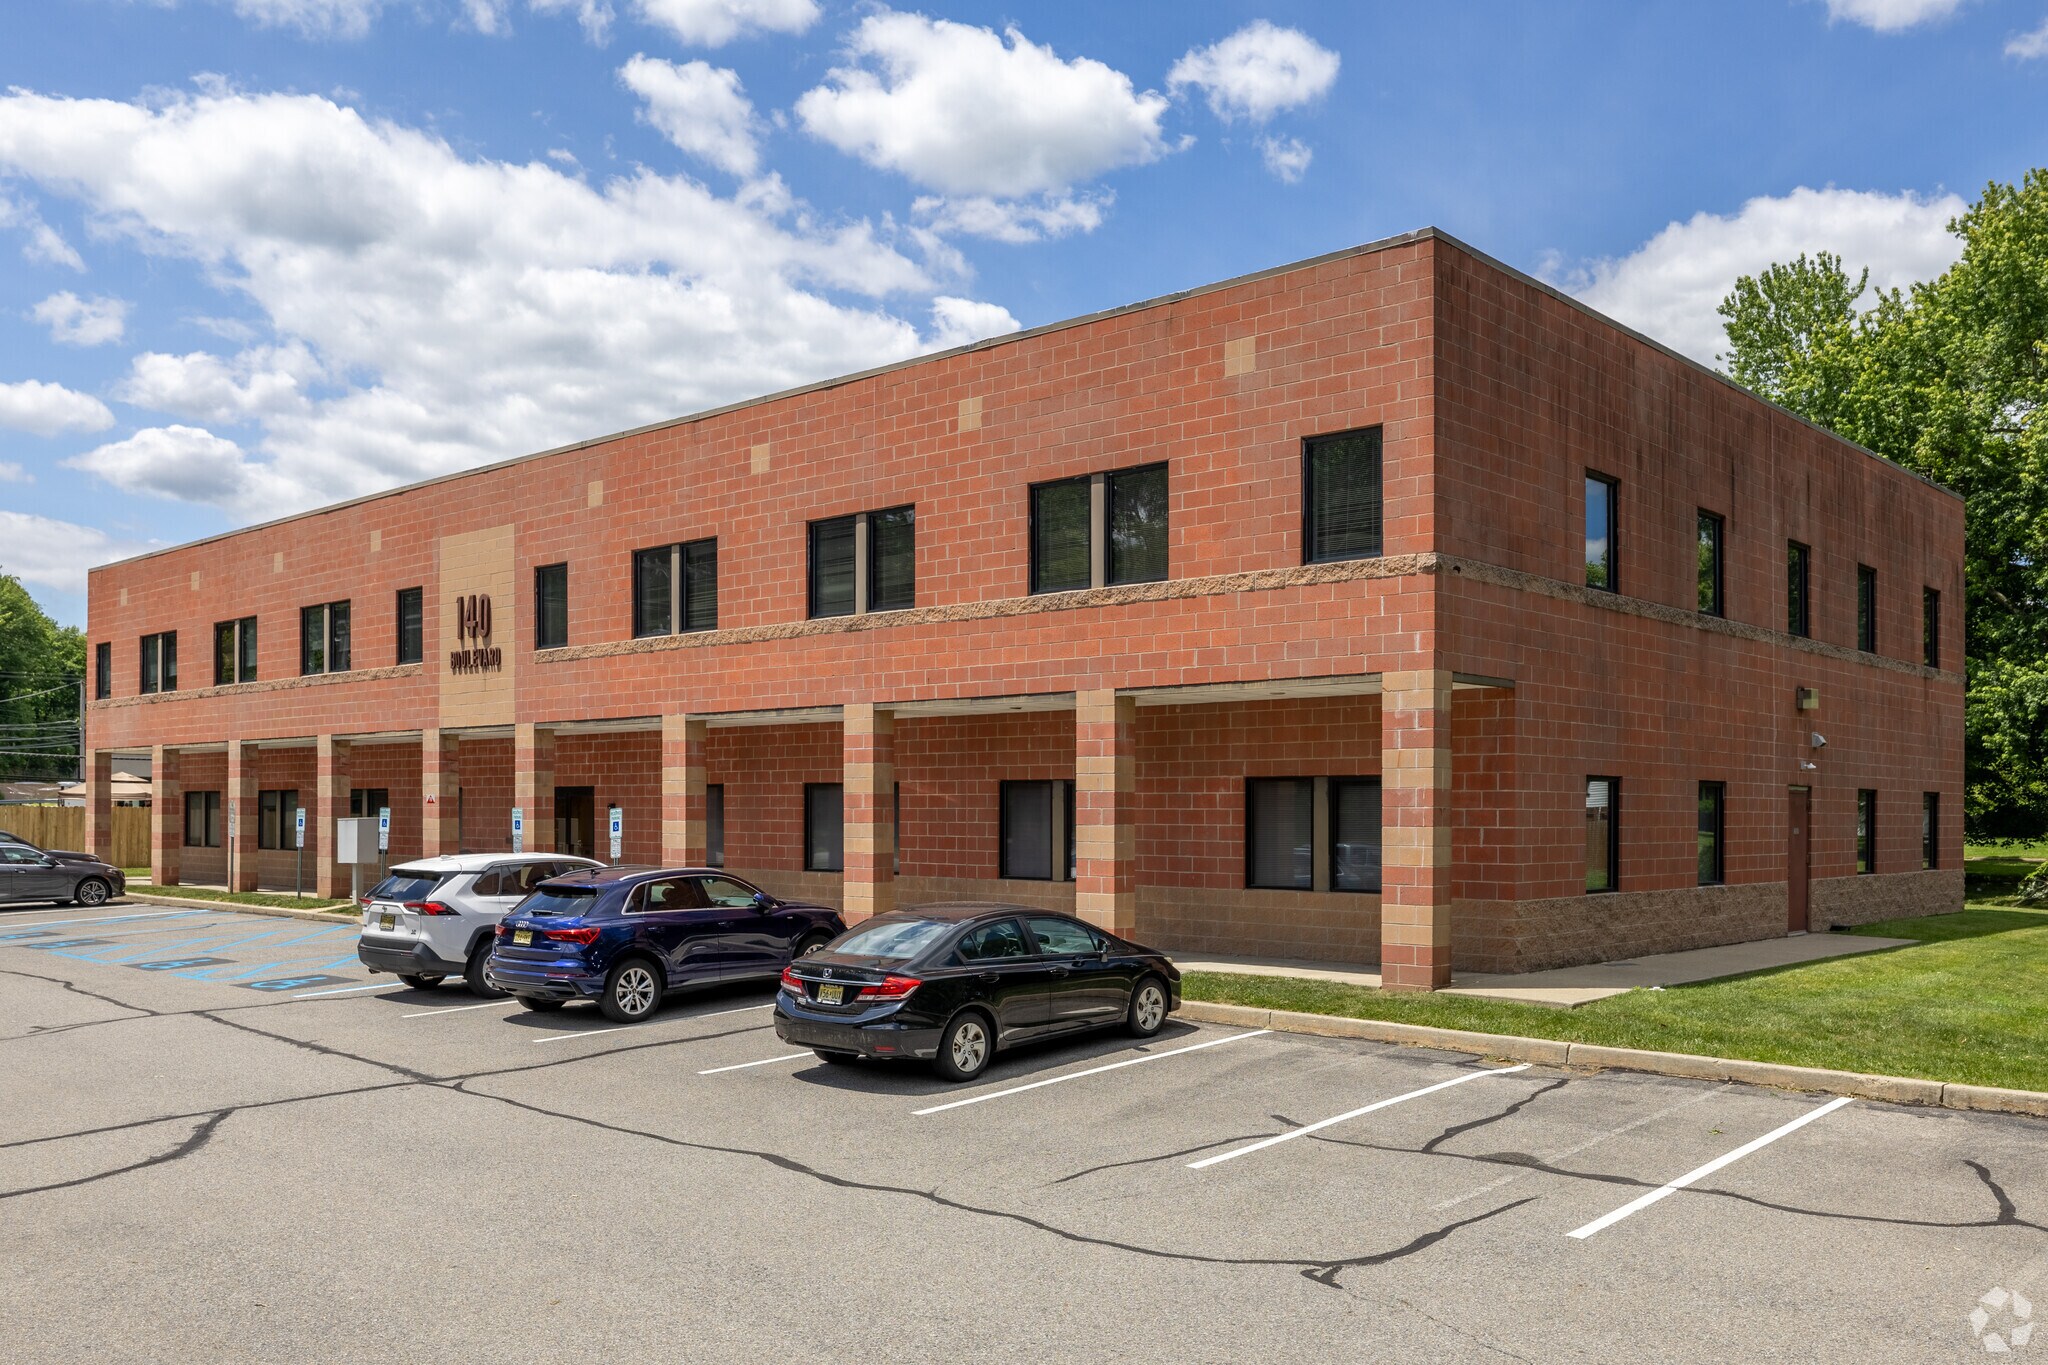
140 Boulevard, Suite 3 - Espace de bureau général disponible le 1er février 2025 Suite 2 - Équipement médical entièrement équipé prêt à emménager disponible le 1er mars 2025 Espace de bureau général aménagé par des professionnels. Disponible Grand stationnement, espace de bureau éconergétique. Immeuble de bureaux moderne de deux étages et éconergétique. Systèmes de CVC informatisés, Nouvelle unité sur le toit Éclairage à DEL nouveau haute efficacité Entièrement accessible aux personnes handicapées Taxes foncières 2,75 $/SF Dépenses d'exploitation 1,55 $/SF Total 4,30 $/pi2 Beaucoup de places de stationnement sur place et stationnement dans la rue Plafonds de 9 pieds. Situation centrale près des Rt. 31 et 57 sur le boulevard. Idéalement situé pour desservir les comtés de Warren et de Northern Hunterdon. Facilité de sortie et d'entrée.
- Chauffage central
- Climatisation
- Détecteur de fumée
Faits sur la propriété
Sélectionner des locataires
- Étage
- Nom du locataire
- Secteur
- 1ᵉʳ
- Brockerhoff Environmental Services
- Services professionnels, scientifiques et techniques
- 2ᵉ
- Saint Clare's Physical Therapy and Wellness Center
- Soins de santé et assistance sociale


Présenté par
Special: 1/2 Off Base Rent for 12 Months | 140 Boulevard
Hmm, il semble y avoir eu une erreur lors de l’envoi de votre message. Veuillez réessayer.
Merci! Votre message a été envoyé.