Votre courriel a été envoyé.
Flex Space KS 140 Cain Dr 1 000–2 500 pi² d'espace disponible • Industriel • Haysville, KS 67060
Certaines informations ont été traduites automatiquement.
Faits saillants
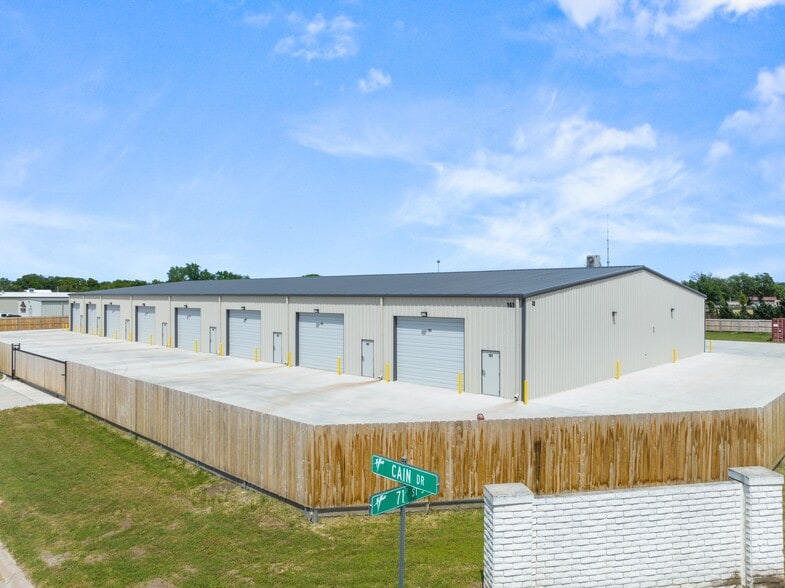
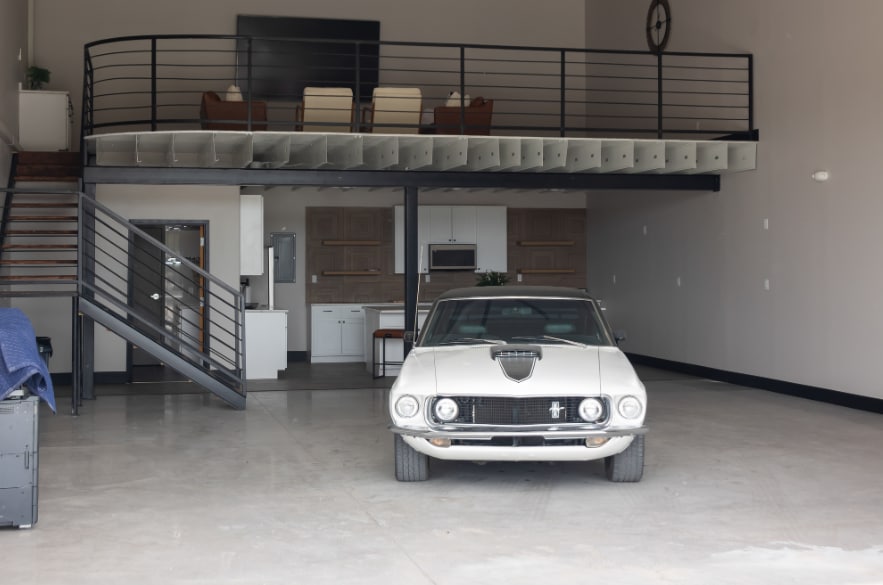
- Units are customizable with options to add mezzanines, bathrooms, kitchens, and office space.
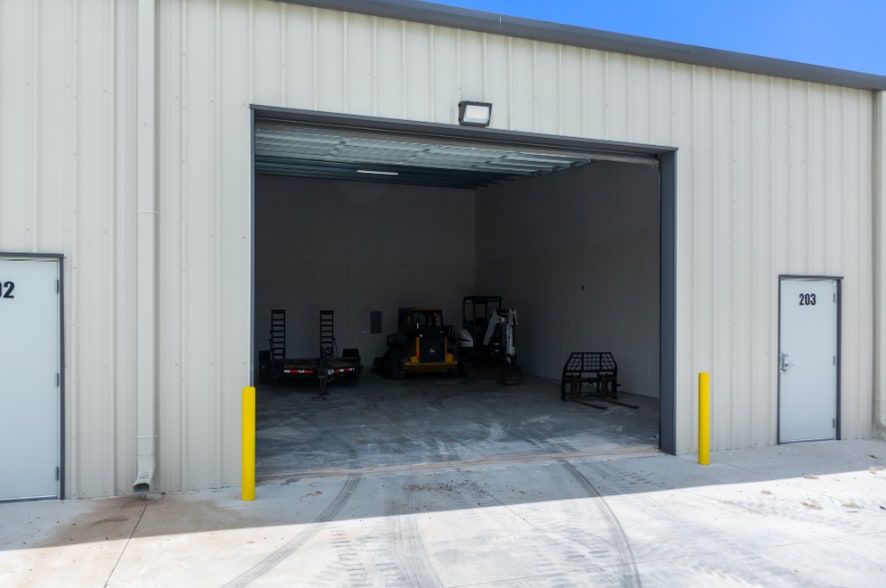
- Large automatic overhead doors and 100-amp three-phase power available to support heavy equipment needs.
- Flexible space ideal for RV, car, or boat storage, small business operations, or personal workshop requirements.
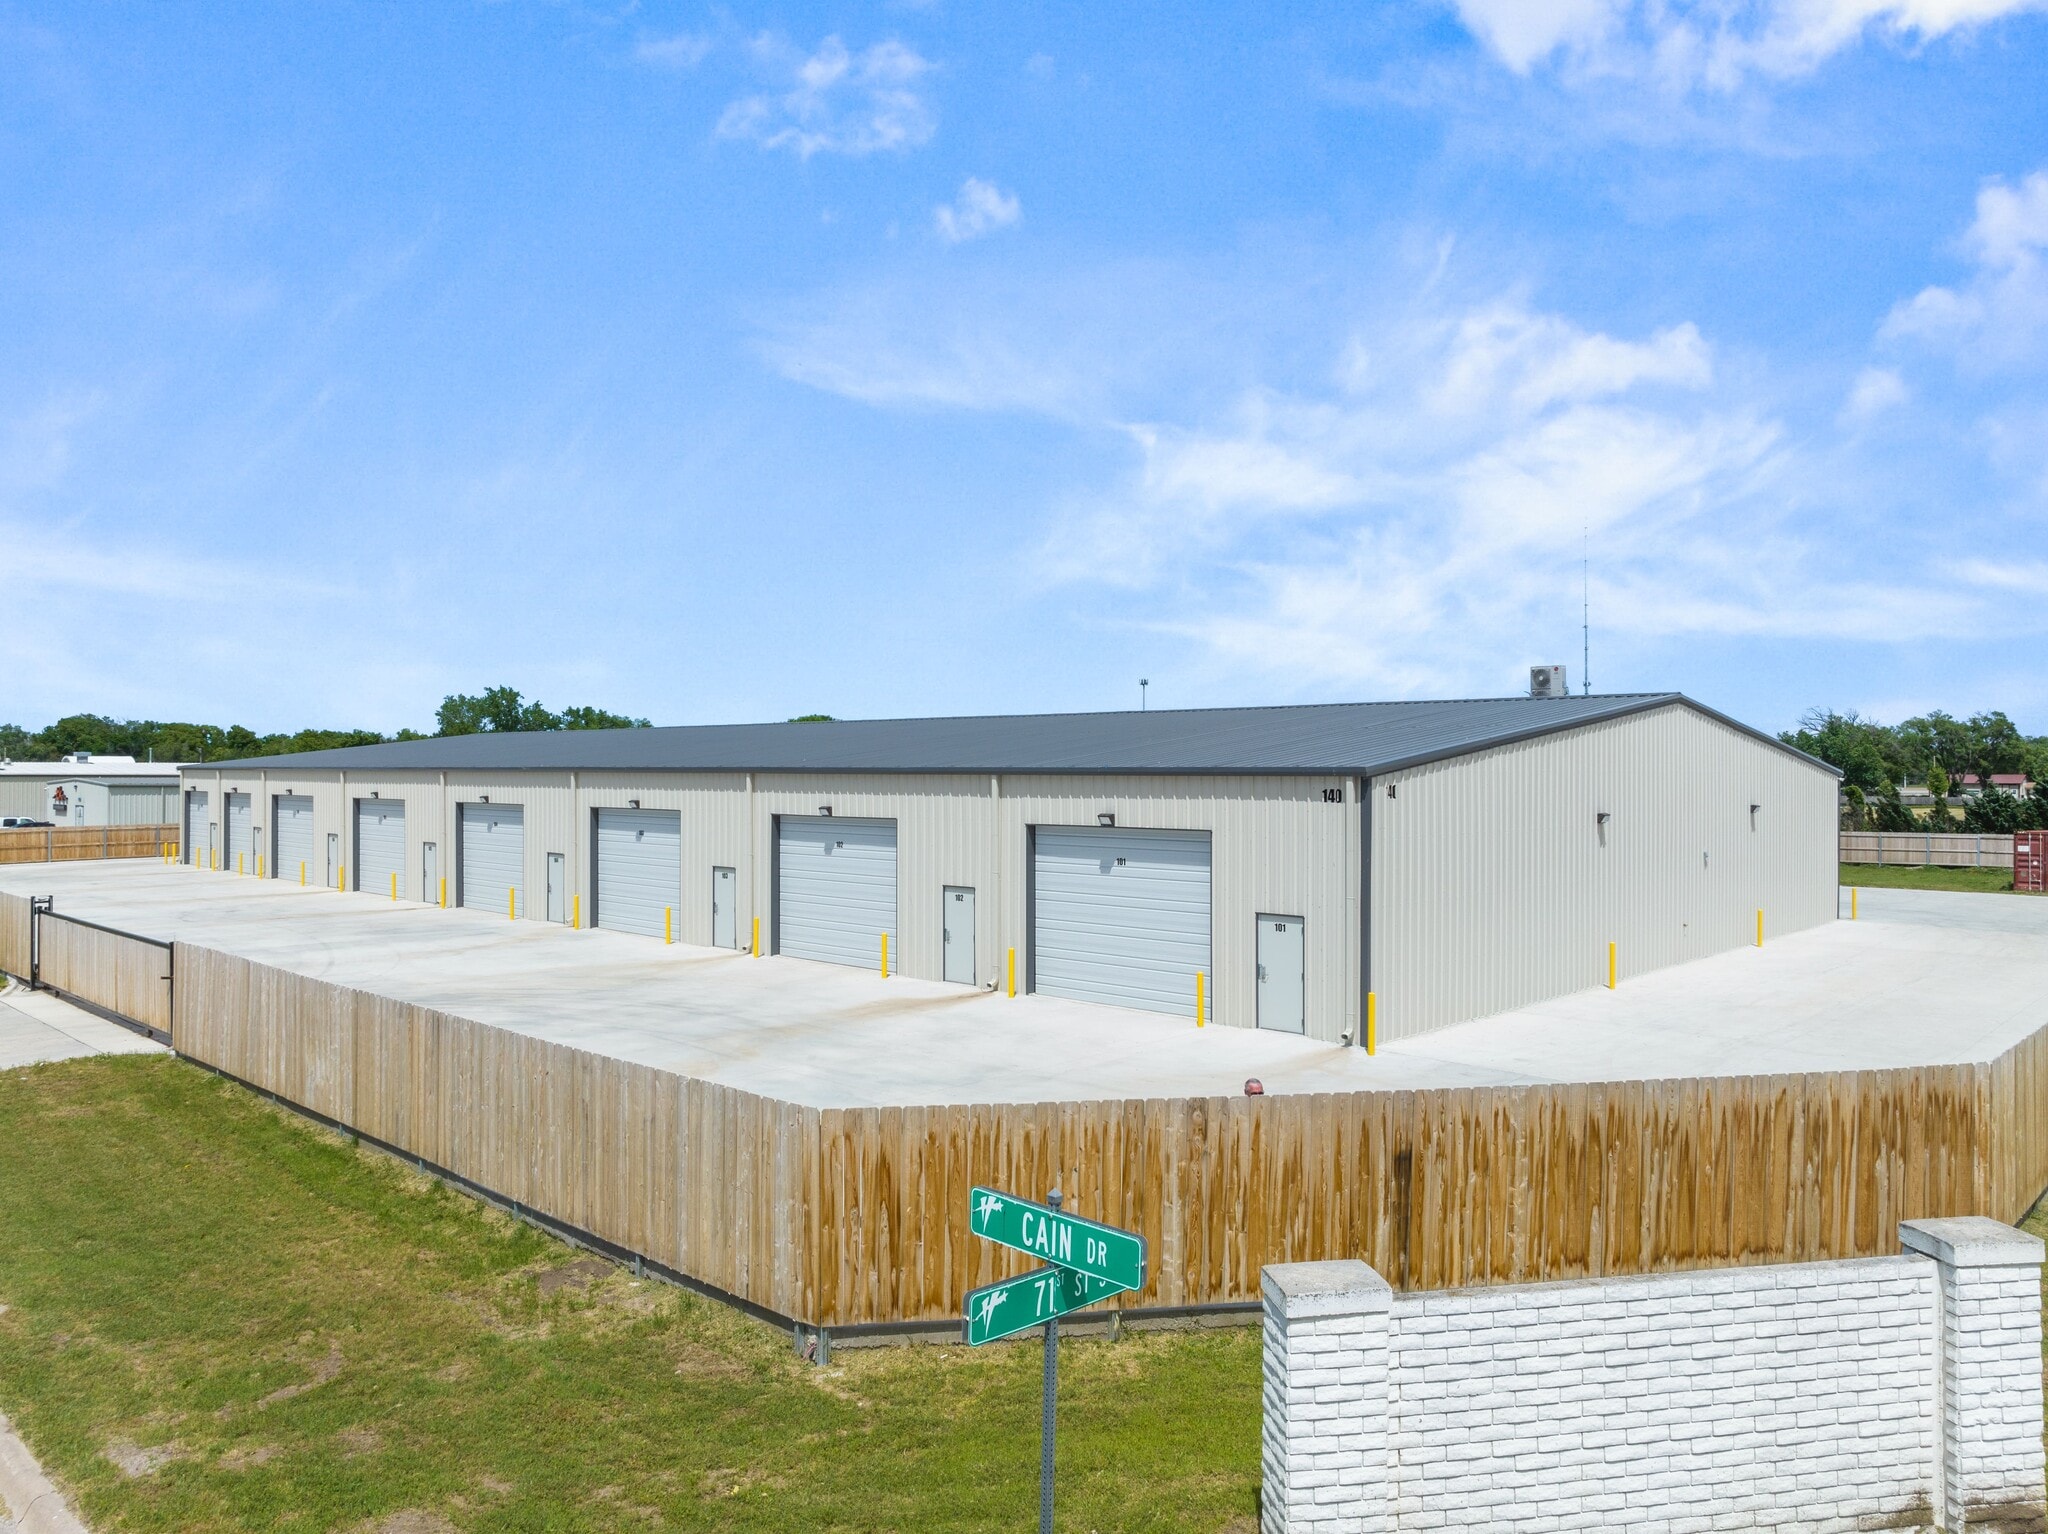
- Gated, fully fenced property equipped with security cameras for 24/7 protection.
- Conveniently located minutes from I-35 and only a 12-minute drive to downtown Wichita.
- Upgrades such as epoxy floors, HVAC, car lifts, and mezzanines available for enhanced functionality.
Caractéristiques
Tous les espaces disponibles(2)
Afficher les taux de location en
- Espace
- Taille
- Terme
- Taux de location
- Utilisation de l’espace
- Aménagement
- Disponible
Customizable with the ability to add a mezzanine/loft, bathroom/shower, kitchen, and offices. Fully fenced with automatic gate entry and security cameras. Garage Door: 16'x12' with automatic opener Estimated CAM Fees: $205/month includes water bill, snow removal, trash, exterior lighting, gate maintenance. 100-amp three-phase electrical service available in the building. Ideal for a man cave/she shed, car/RV/boat storage, or personal shop. 1,000 SF Units - 20' x 50'
- Le taux de location ne comprend pas les services publics, les services de bâtiment ou les dépenses immobilières.
Customizable with the ability to add a mezzanine/loft, bathroom/shower, kitchen, and offices. Fully fenced with automatic gate entry and security cameras. Garage Door: 16'x12' with automatic opener Estimated CAM Fees: $205/month includes water bill, snow removal, trash, exterior lighting, gate maintenance. 100-amp three-phase electrical service available in the building. Ideal for a man cave/she shed, car/RV/boat storage, or personal shop. 1,500 SF Units - 30' x 50'
- Le taux de location ne comprend pas les services publics, les services de bâtiment ou les dépenses immobilières.
| Espace | Taille | Terme | Taux de location | Utilisation de l’espace | Aménagement | Disponible |
| 1er étage | 1 000 pi² | Négociable | 20,26 $ CAD/pi²/an 1,69 $ CAD/pi²/mois 20 257 $ CAD/an 1 688 $ CAD/mois | Industriel | construction complète | Maintenant |
| 1er étage | 1 500 pi² | Négociable | 25,32 $ CAD/pi²/an 2,11 $ CAD/pi²/mois 37 982 $ CAD/an 3 165 $ CAD/mois | Industriel | construction complète | Maintenant |
1er étage
| Taille |
| 1 000 pi² |
| Terme |
| Négociable |
| Taux de location |
| 20,26 $ CAD/pi²/an 1,69 $ CAD/pi²/mois 20 257 $ CAD/an 1 688 $ CAD/mois |
| Utilisation de l’espace |
| Industriel |
| Aménagement |
| construction complète |
| Disponible |
| Maintenant |
1er étage
| Taille |
| 1 500 pi² |
| Terme |
| Négociable |
| Taux de location |
| 25,32 $ CAD/pi²/an 2,11 $ CAD/pi²/mois 37 982 $ CAD/an 3 165 $ CAD/mois |
| Utilisation de l’espace |
| Industriel |
| Aménagement |
| construction complète |
| Disponible |
| Maintenant |
1er étage
| Taille | 1 000 pi² |
| Terme | Négociable |
| Taux de location | 20,26 $ CAD/pi²/an |
| Utilisation de l’espace | Industriel |
| Aménagement | construction complète |
| Disponible | Maintenant |
Customizable with the ability to add a mezzanine/loft, bathroom/shower, kitchen, and offices. Fully fenced with automatic gate entry and security cameras. Garage Door: 16'x12' with automatic opener Estimated CAM Fees: $205/month includes water bill, snow removal, trash, exterior lighting, gate maintenance. 100-amp three-phase electrical service available in the building. Ideal for a man cave/she shed, car/RV/boat storage, or personal shop. 1,000 SF Units - 20' x 50'
- Le taux de location ne comprend pas les services publics, les services de bâtiment ou les dépenses immobilières.
1er étage
| Taille | 1 500 pi² |
| Terme | Négociable |
| Taux de location | 25,32 $ CAD/pi²/an |
| Utilisation de l’espace | Industriel |
| Aménagement | construction complète |
| Disponible | Maintenant |
Customizable with the ability to add a mezzanine/loft, bathroom/shower, kitchen, and offices. Fully fenced with automatic gate entry and security cameras. Garage Door: 16'x12' with automatic opener Estimated CAM Fees: $205/month includes water bill, snow removal, trash, exterior lighting, gate maintenance. 100-amp three-phase electrical service available in the building. Ideal for a man cave/she shed, car/RV/boat storage, or personal shop. 1,500 SF Units - 30' x 50'
- Le taux de location ne comprend pas les services publics, les services de bâtiment ou les dépenses immobilières.
Aperçu de la propriété
Flex Space KS offers adaptable spaces designed to meet a wide range of personal and business needs. Located in Haysville, KS with convenient access to I-35 and just a short 12-minute drive to downtown Wichita, this property delivers both functionality and accessibility. Each unit is fully fenced and secured with an automatic gate system and surveillance cameras, ensuring peace of mind and safety. The property features garage doors measuring 16’ x 12’ with automatic openers and available 100-amp three-phase electrical service for enhanced operational flexibility. Units can be customized to include mezzanines, restrooms with showers, kitchens, and office buildouts. Monthly CAM fees cover essential services such as water, snow removal, exterior lighting, and trash, making management streamlined for tenants. With ample space for vehicle or boat storage, small business operations, or personal shops, these units provide exceptional versatility in a well-connected location.
Faits sur l’installation Industriel



Présenté par

Flex Space KS | 140 Cain Dr
Hmm, il semble y avoir eu une erreur lors de l’envoi de votre message. Veuillez réessayer.
Merci! Votre message a été envoyé.