Votre courriel a été envoyé.

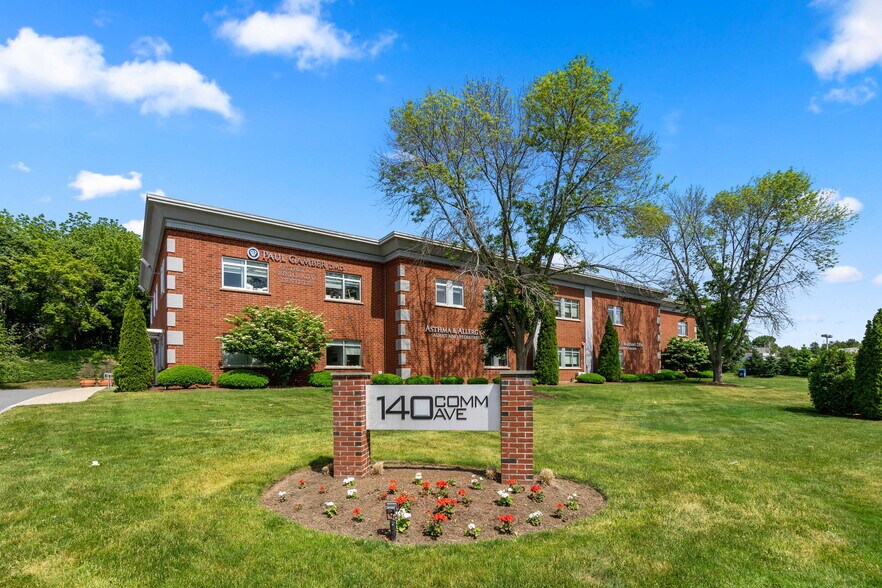
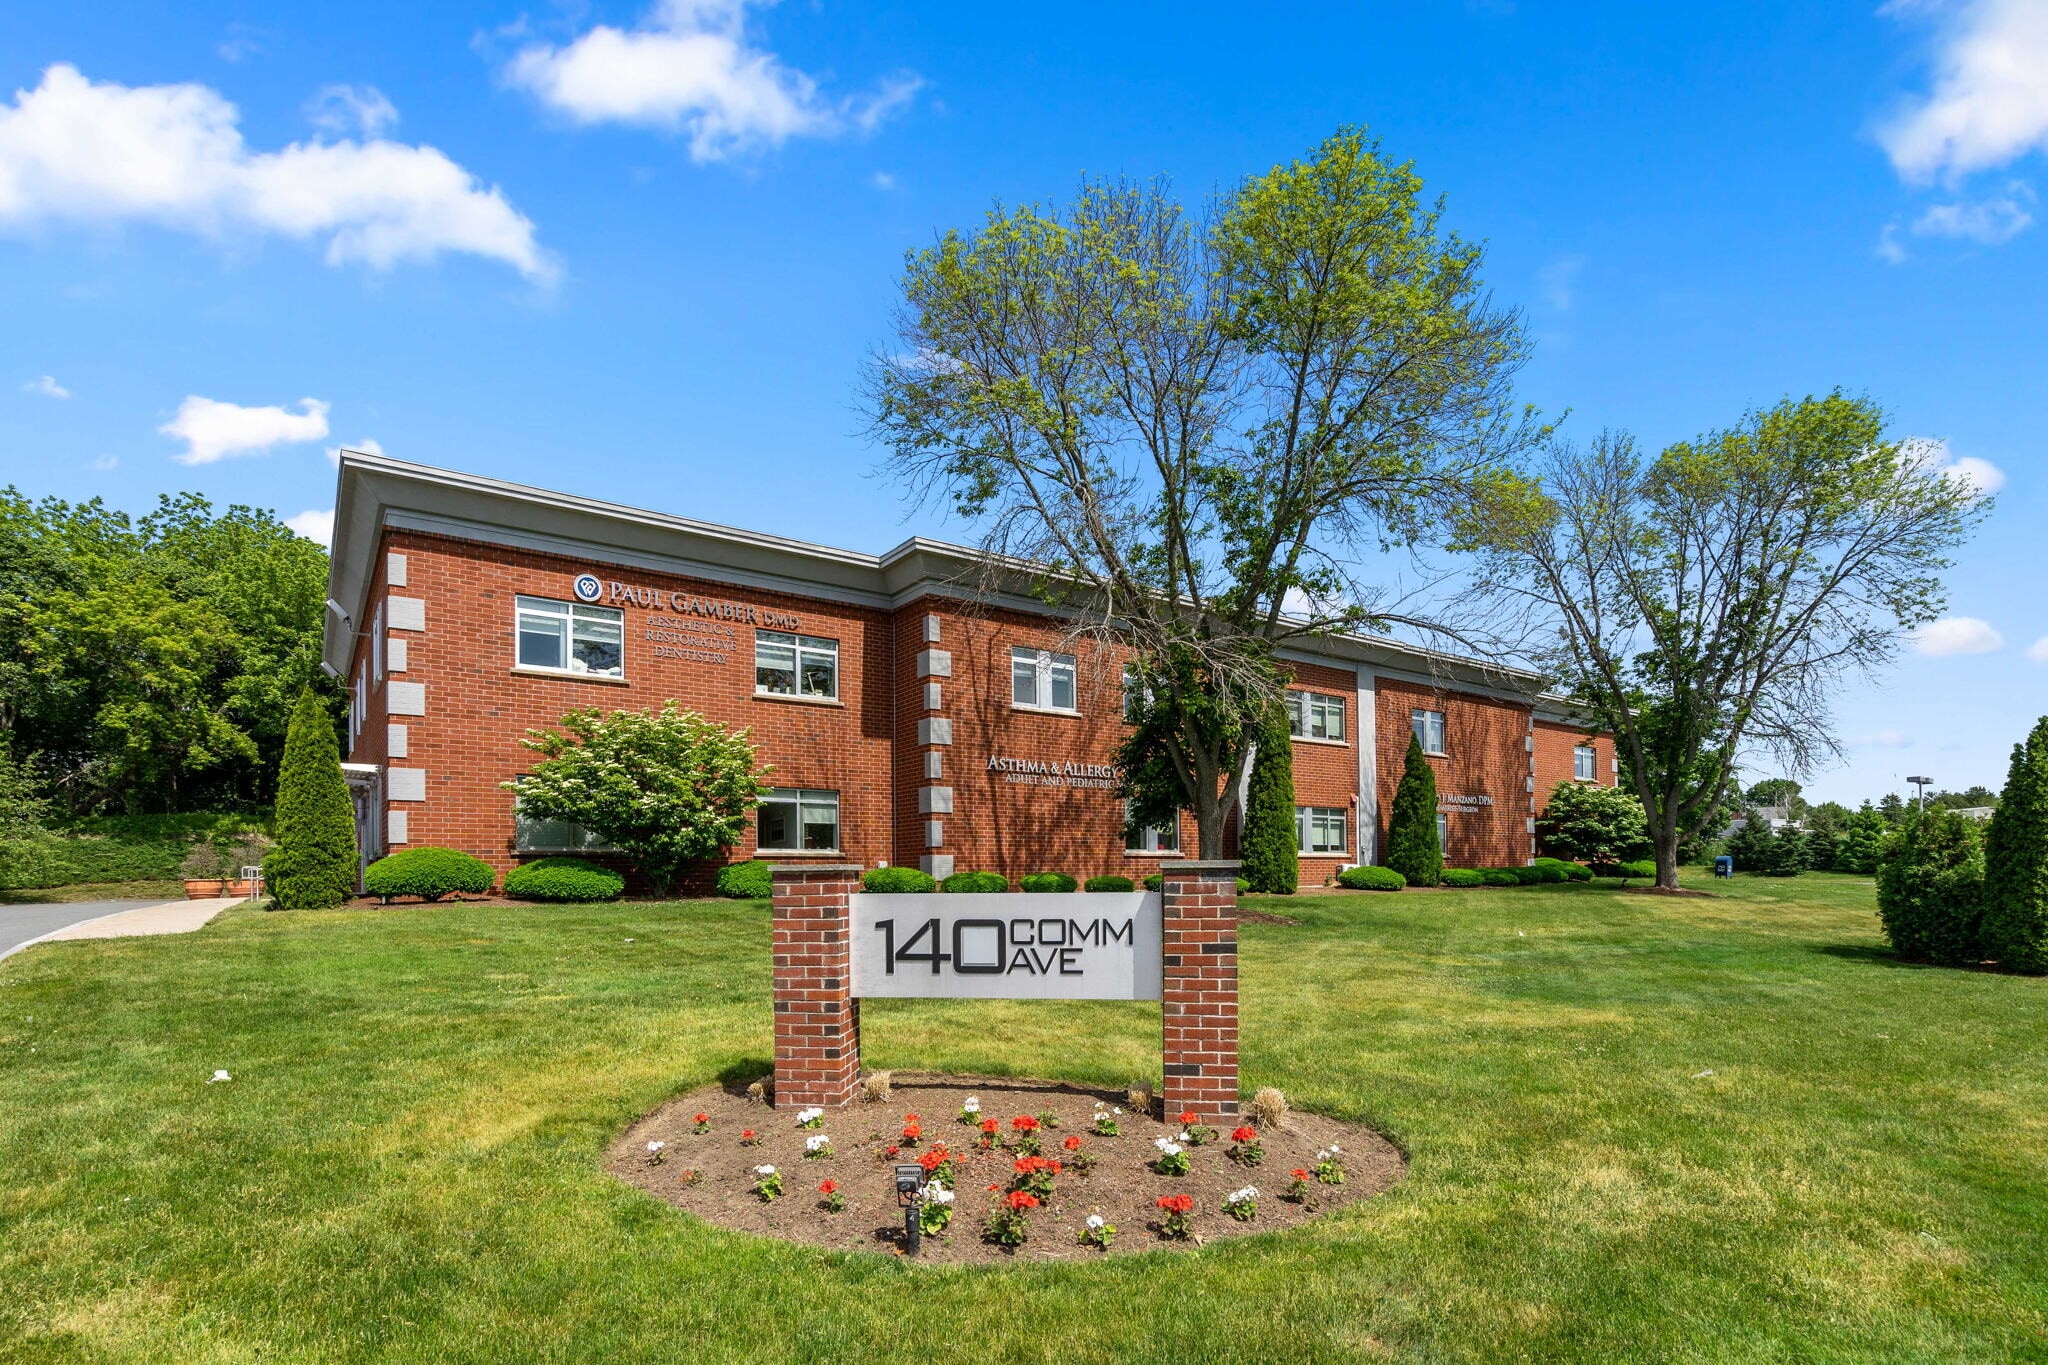
140 Commonwealth Ave 2 019–4 953 pi² d'espace disponible • Danvers, MA 01923
Certaines informations ont été traduites automatiquement.
Faits saillants
- Ombragé par deux grands centres commerciaux
- Easy access from major corridors Rte. 95, Rte1, and Rte. 128
- Lignes d'autobus et trains de banlieue à proximité
Tous les espaces disponibles(2)
Afficher les taux de location en
- Espace
- Taille
- Terme
- Taux de location
- Utilisation de l’espace
- Aménagement
- Disponible

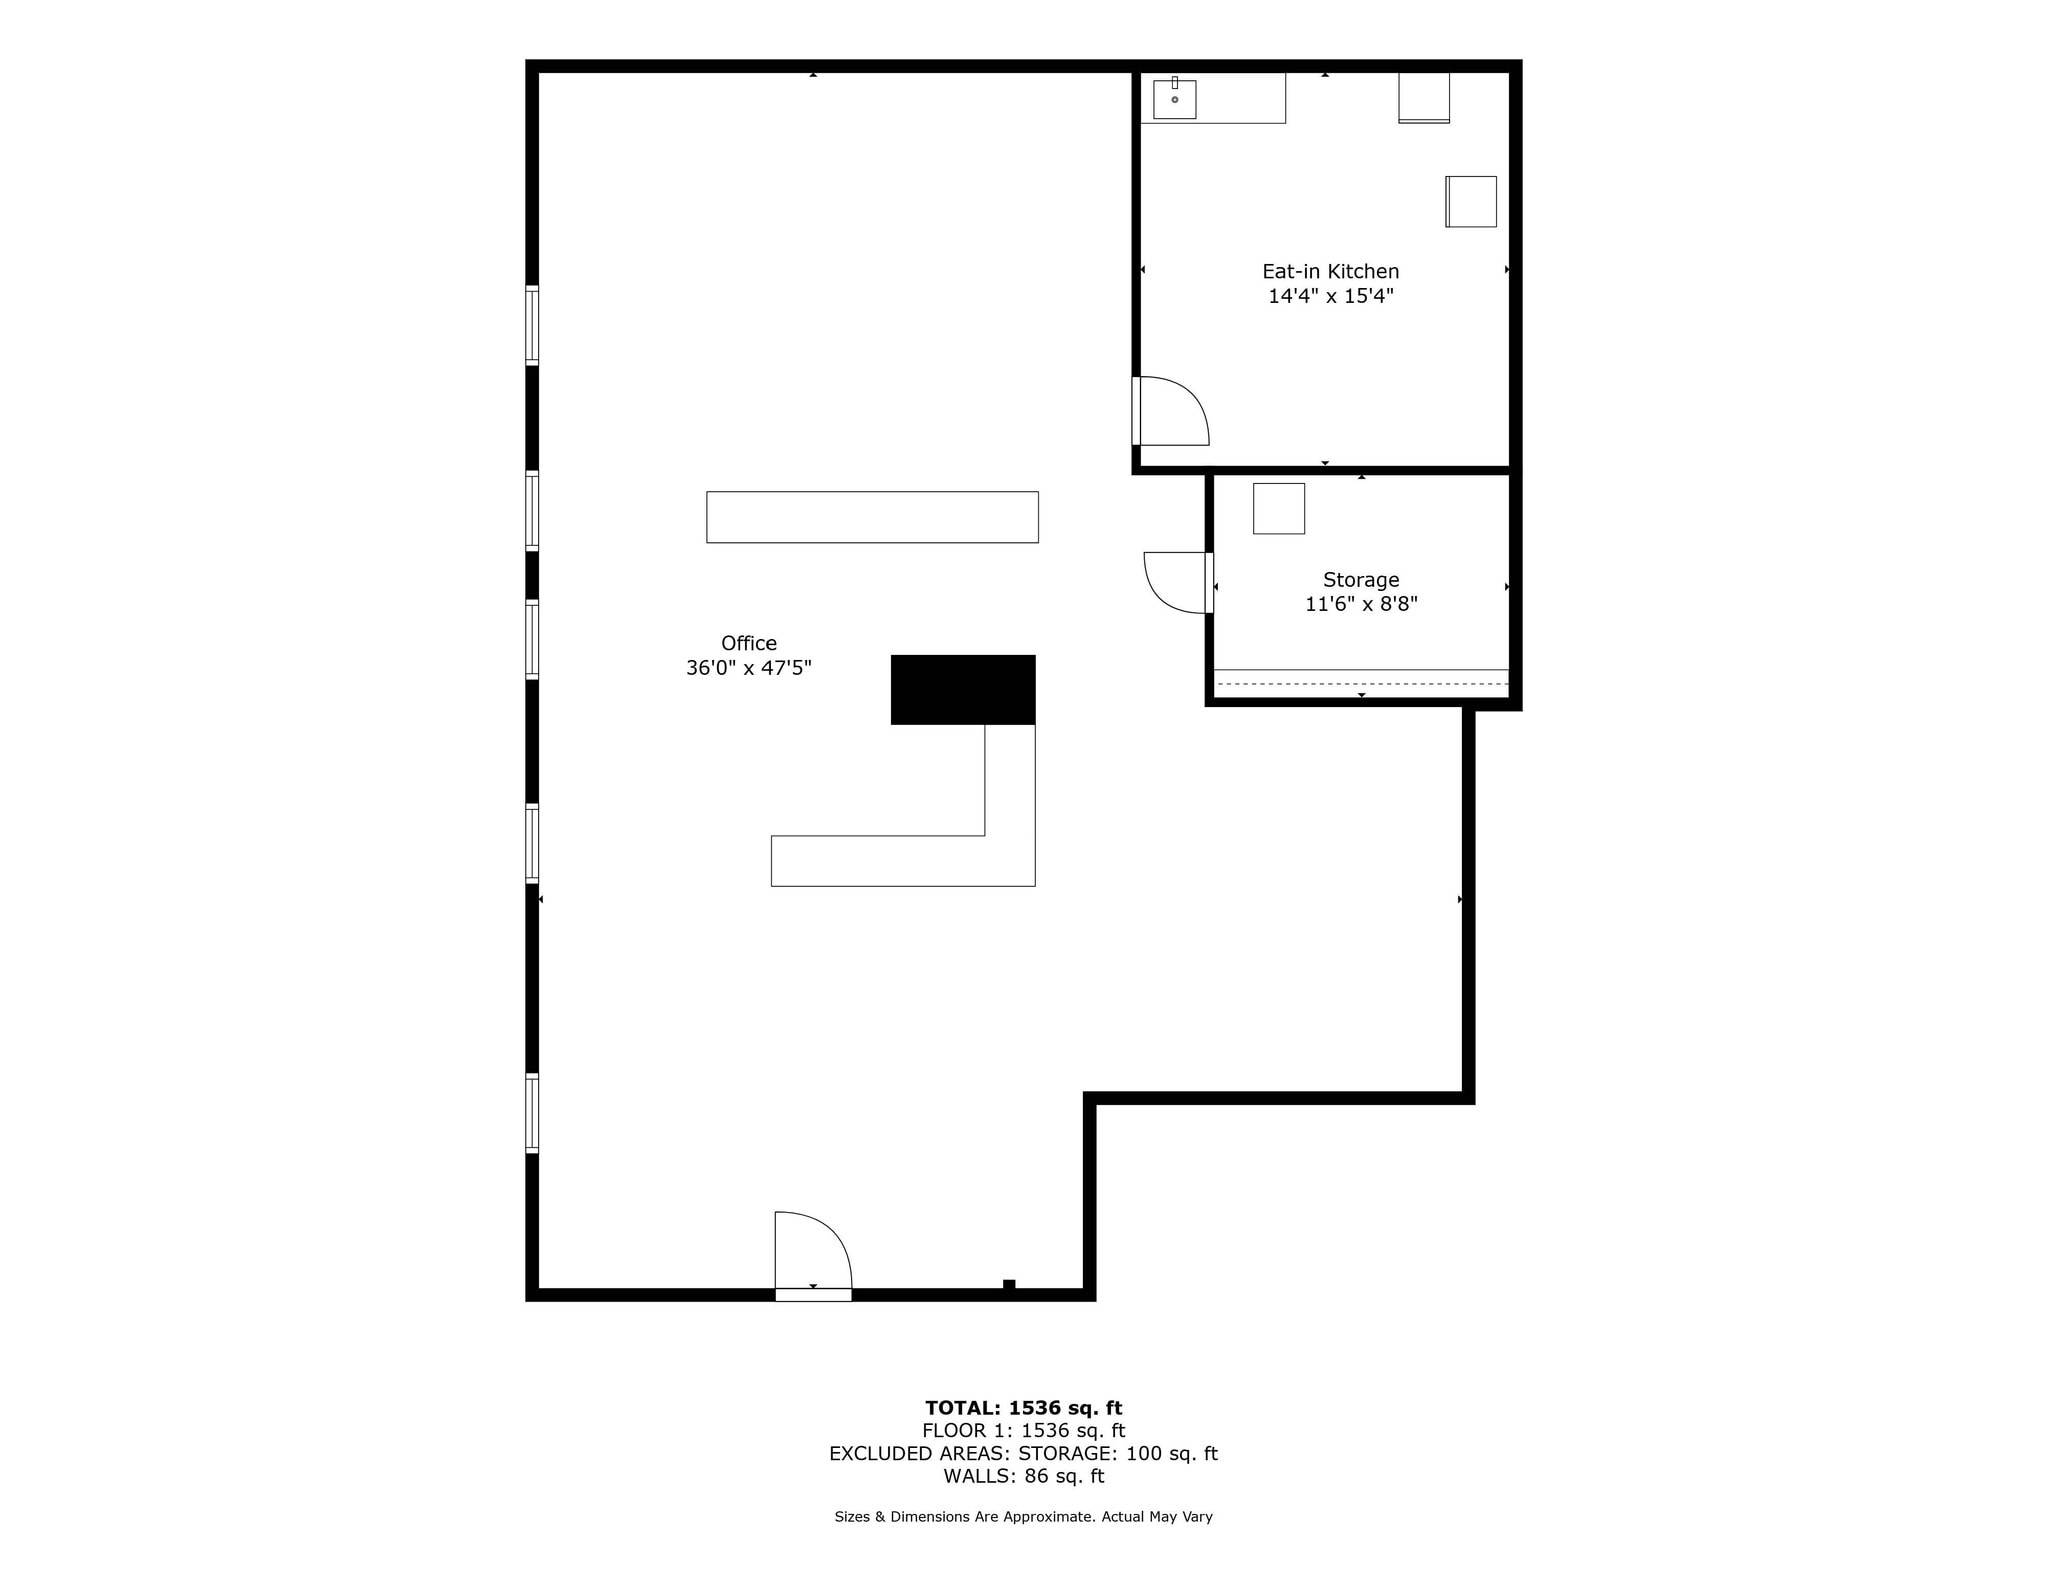


Unit 102 at 140 Commonwealth Avenue, Danvers, MA, located within the prestigious Liberty Tree Medical Building, offers 2,019 square feet of prime office space in a highly visible and accessible location. Situated directly off the building's main entrance at ground level, the suite provides exceptional accessibility and ease of wayfinding for clients, patients, and staff. The space features 9-foot ceilings and a dramatic wall of windows that fills the office with abundant natural light. Amenities include a private kitchen and break room, dedicated storage and IT room, and a private restroom for added convenience. The expansive open floor plan offers exceptional flexibility, allowing tenants to customize the layout to suit their unique business needs and create a professional, personalized work environment. This is a rare opportunity to secure a well-appointed office suite in one of Danvers' most desirable professional buildings.
- Le taux de location ne comprend pas les services publics, les services de bâtiment ou les dépenses immobilières.
- Disposition du plan d’étage ouverte
- Plafonds finis: 8’
- Air central et chauffage
- Complètement tapissé
- Lumière naturelle
- Located at Main Entrance
- Private Kitchen
- Private Restroom
- Entièrement construit comme Bureau standard
- Convient pour 6 à 17 personnes
- Espace en excellent état
- Salle de bains privée
- Plafond suspendu
- CVCA disponible après les heures de travail
- Expansive Open Floor Plan
- Dedicated Storage and IT
- Easy Wayfinding for Client, Patients and Staff
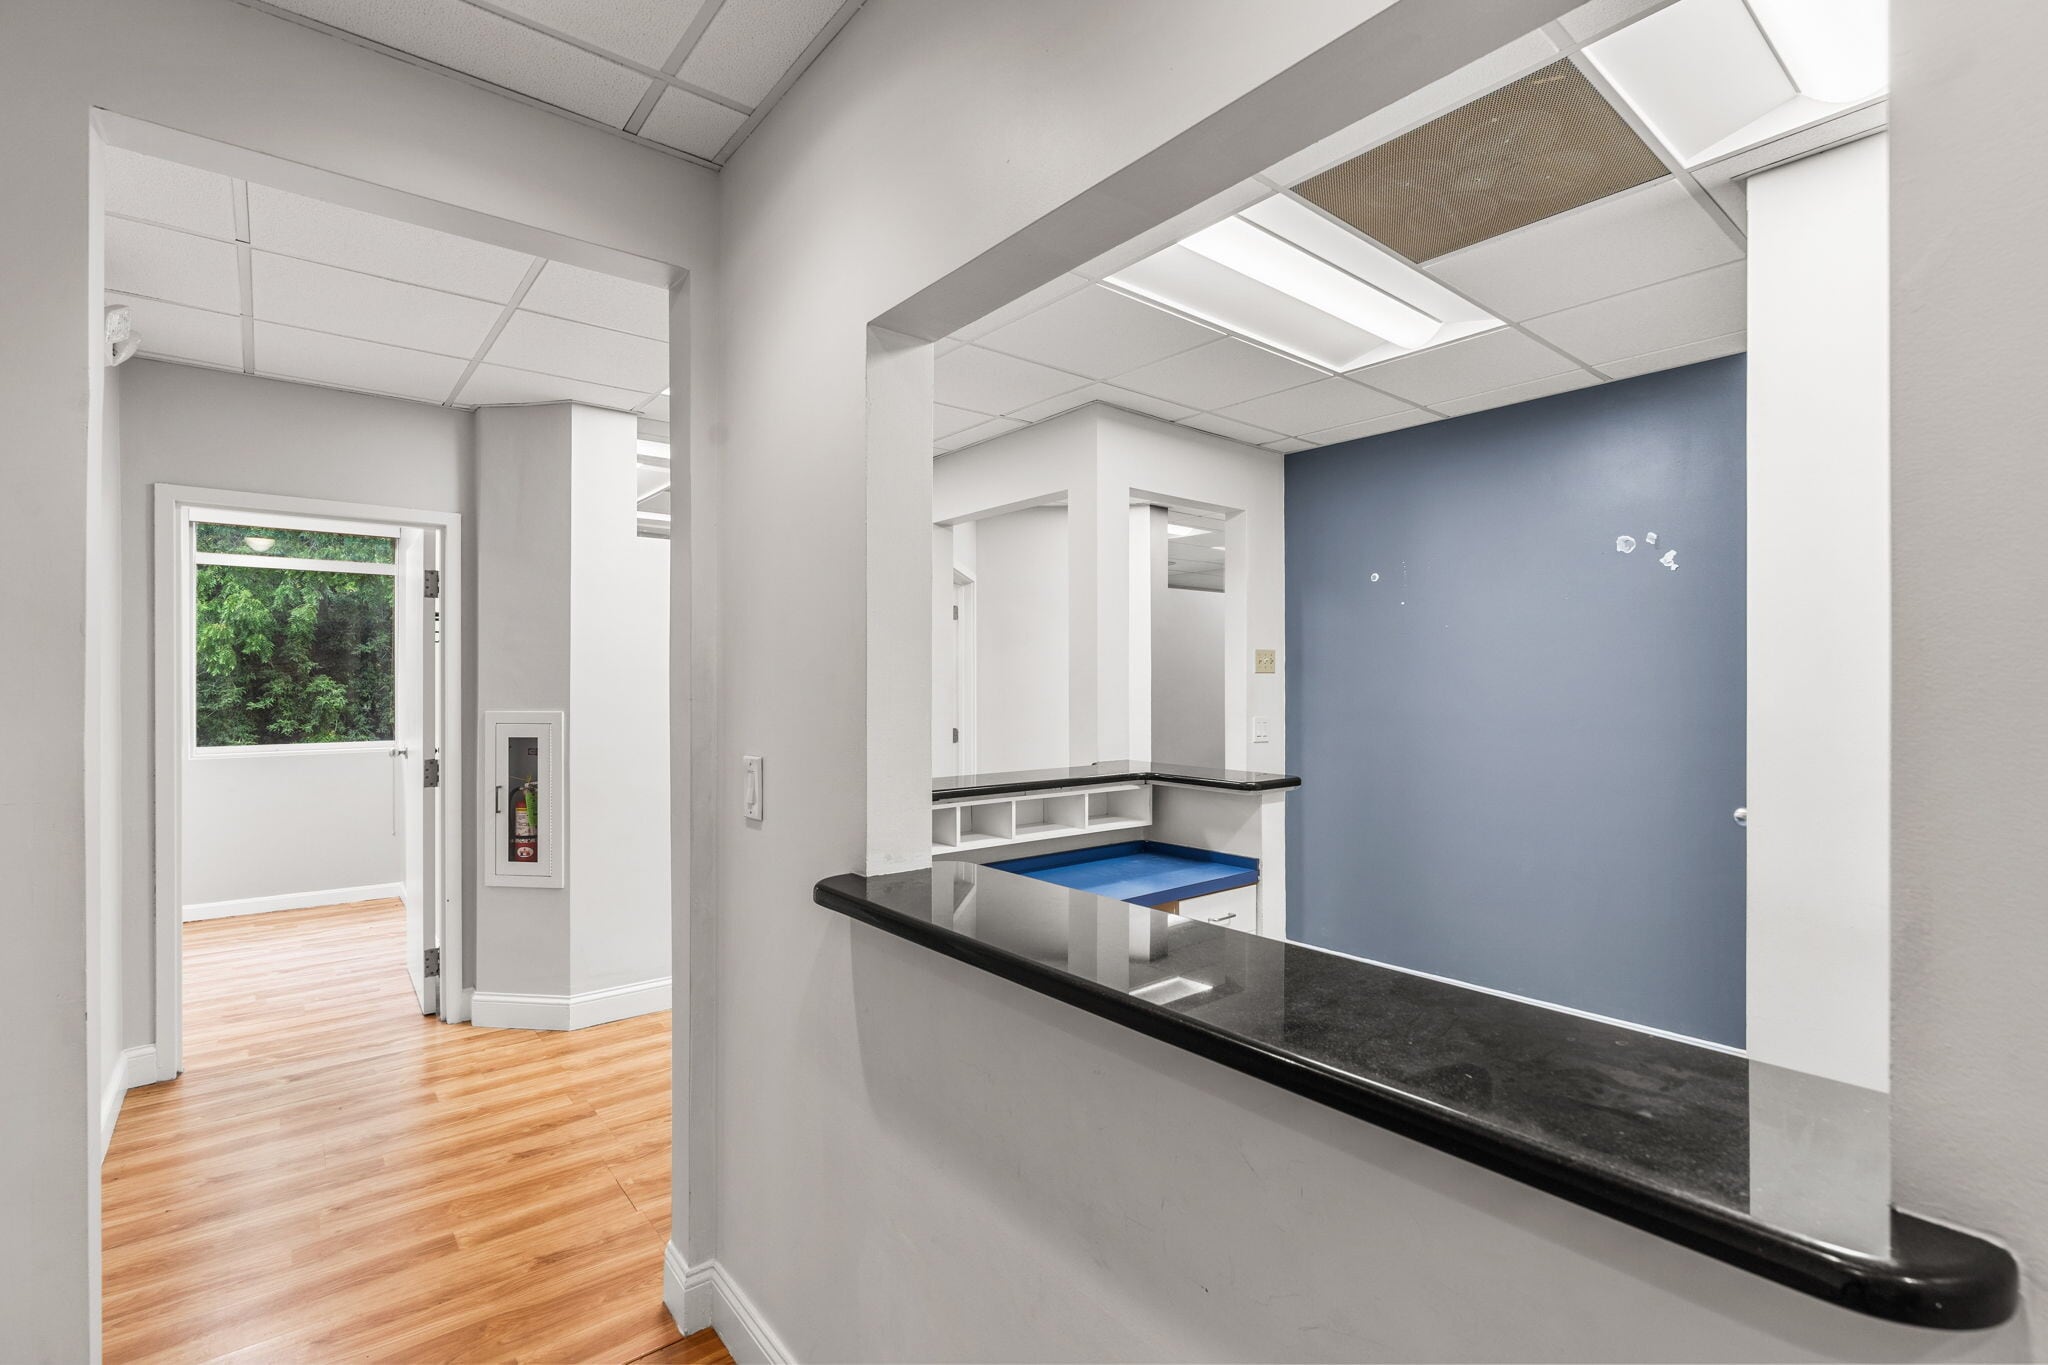


Unit 208B offers 2,934 square feet of thoughtfully designed medical office space, ideally suited for a medical practice, healthcare provider, or specialty practice seeking a professional and patient-friendly environment. The suite features a welcoming patient waiting area and reception/check-in area, along with a dedicated patient restroom. The existing layout includes 12 private offices, three restrooms, and generous open areas, providing an excellent combination of private treatment or consultation rooms and flexible space for staff, equipment, or future customization. Abundant natural light combined with modern LED lighting creates a bright, comfortable atmosphere for both patients and staff. The existing medical layout allows a new tenant to move in efficiently while offering flexibility to adapt the space to meet specific practice needs. Unit 208B provides an exceptional opportunity for a medical user seeking a well-appointed, functional, and patient-focused office environment.
- Le taux de location ne comprend pas les services publics, les services de bâtiment ou les dépenses immobilières.
- Convient pour 8 à 12 personnes
- 1 poste de travail
- Espace en excellent état
- Salle de bains privée
- Accessible aux fauteuils roulants
- Waiting Room with Receptionist
- 12 Private Offices
- X-Ray Room
- Entièrement construit comme Espace médical standard
- 12 bureaux privés
- Plafonds finis: 8’
- Air central et chauffage
- Lumière naturelle
- Elevator Access
- 3 Private Restrooms
- Work Station
| Espace | Taille | Terme | Taux de location | Utilisation de l’espace | Aménagement | Disponible |
| 1er étage, ste 102 | 2 019 pi² | 5 ans | 27,70 $ CAD/pi²/an 2,31 $ CAD/pi²/mois 55 935 $ CAD/an 4 661 $ CAD/mois | Bureau | construction complète | Maintenant |
| 2e étage, ste 208B | 2 934 pi² | Négociable | 27,70 $ CAD/pi²/an 2,31 $ CAD/pi²/mois 81 284 $ CAD/an 6 774 $ CAD/mois | Bureau/Médical | construction complète | Maintenant |
1er étage, ste 102
| Taille |
| 2 019 pi² |
| Terme |
| 5 ans |
| Taux de location |
| 27,70 $ CAD/pi²/an 2,31 $ CAD/pi²/mois 55 935 $ CAD/an 4 661 $ CAD/mois |
| Utilisation de l’espace |
| Bureau |
| Aménagement |
| construction complète |
| Disponible |
| Maintenant |
2e étage, ste 208B
| Taille |
| 2 934 pi² |
| Terme |
| Négociable |
| Taux de location |
| 27,70 $ CAD/pi²/an 2,31 $ CAD/pi²/mois 81 284 $ CAD/an 6 774 $ CAD/mois |
| Utilisation de l’espace |
| Bureau/Médical |
| Aménagement |
| construction complète |
| Disponible |
| Maintenant |
1er étage, ste 102
| Taille | 2 019 pi² |
| Terme | 5 ans |
| Taux de location | 27,70 $ CAD/pi²/an |
| Utilisation de l’espace | Bureau |
| Aménagement | construction complète |
| Disponible | Maintenant |
Unit 102 at 140 Commonwealth Avenue, Danvers, MA, located within the prestigious Liberty Tree Medical Building, offers 2,019 square feet of prime office space in a highly visible and accessible location. Situated directly off the building's main entrance at ground level, the suite provides exceptional accessibility and ease of wayfinding for clients, patients, and staff. The space features 9-foot ceilings and a dramatic wall of windows that fills the office with abundant natural light. Amenities include a private kitchen and break room, dedicated storage and IT room, and a private restroom for added convenience. The expansive open floor plan offers exceptional flexibility, allowing tenants to customize the layout to suit their unique business needs and create a professional, personalized work environment. This is a rare opportunity to secure a well-appointed office suite in one of Danvers' most desirable professional buildings.
- Le taux de location ne comprend pas les services publics, les services de bâtiment ou les dépenses immobilières.
- Entièrement construit comme Bureau standard
- Disposition du plan d’étage ouverte
- Convient pour 6 à 17 personnes
- Plafonds finis: 8’
- Espace en excellent état
- Air central et chauffage
- Salle de bains privée
- Complètement tapissé
- Plafond suspendu
- Lumière naturelle
- CVCA disponible après les heures de travail
- Located at Main Entrance
- Expansive Open Floor Plan
- Private Kitchen
- Dedicated Storage and IT
- Private Restroom
- Easy Wayfinding for Client, Patients and Staff
2e étage, ste 208B
| Taille | 2 934 pi² |
| Terme | Négociable |
| Taux de location | 27,70 $ CAD/pi²/an |
| Utilisation de l’espace | Bureau/Médical |
| Aménagement | construction complète |
| Disponible | Maintenant |
Unit 208B offers 2,934 square feet of thoughtfully designed medical office space, ideally suited for a medical practice, healthcare provider, or specialty practice seeking a professional and patient-friendly environment. The suite features a welcoming patient waiting area and reception/check-in area, along with a dedicated patient restroom. The existing layout includes 12 private offices, three restrooms, and generous open areas, providing an excellent combination of private treatment or consultation rooms and flexible space for staff, equipment, or future customization. Abundant natural light combined with modern LED lighting creates a bright, comfortable atmosphere for both patients and staff. The existing medical layout allows a new tenant to move in efficiently while offering flexibility to adapt the space to meet specific practice needs. Unit 208B provides an exceptional opportunity for a medical user seeking a well-appointed, functional, and patient-focused office environment.
- Le taux de location ne comprend pas les services publics, les services de bâtiment ou les dépenses immobilières.
- Entièrement construit comme Espace médical standard
- Convient pour 8 à 12 personnes
- 12 bureaux privés
- 1 poste de travail
- Plafonds finis: 8’
- Espace en excellent état
- Air central et chauffage
- Salle de bains privée
- Lumière naturelle
- Accessible aux fauteuils roulants
- Elevator Access
- Waiting Room with Receptionist
- 3 Private Restrooms
- 12 Private Offices
- Work Station
- X-Ray Room
Aperçu de la propriété
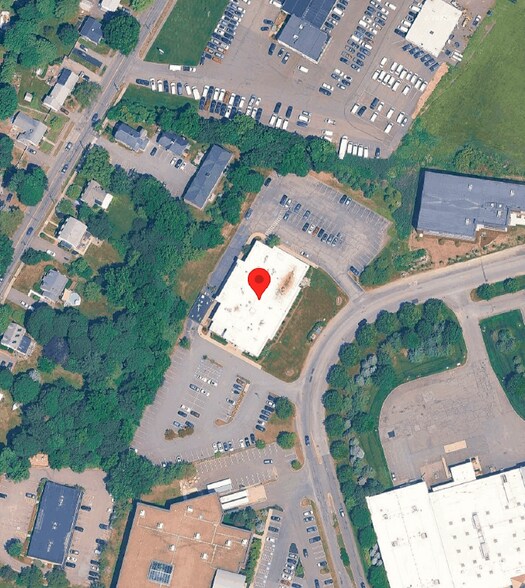
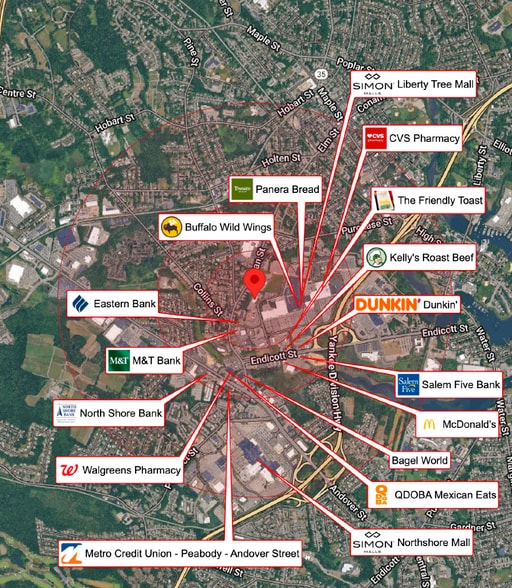
Shadowed par Liberty Tree Mall, qui compte plus de 50 magasins ancrés par Best Buy, Marshalls, Staples, Target, AMC Theaters, Best Fitness et plus encore. Ombré par le Northshore Mall, qui offre des boutiques haut de gamme avec 130 magasins spécialisés ancrés par Nordstrom, Macy's, J.Crew, Brooks Brothers et plus encore. Opérations bancaires régionales et nationales à proximité Beaucoup de restaurants régionaux et nationaux, pubs, café, fine dîner ou emporter ou dîner dans les établissements. Emplacement et accès : Salem Commuter Rail - 11 min en voiture - 4,2 km Train de banlieue Beverly Dépôt - 10 min en voiture - 4,5 milles Logan Aéroport - 32 min Conduire - 18,0 km Minutes de la route 128, de la route 1 et de la route Interstate 95
- Banque
- Ligne d'autobus
- Accès contrôlé
- Système de sécurité
- Affichage
- Planchers de bois franc
- Climatisation
Faits sur la propriété


Présenté par
140 Commonwealth Ave
Hmm, il semble y avoir eu une erreur lors de l’envoi de votre message. Veuillez réessayer.
Merci! Votre message a été envoyé.