Votre courriel a été envoyé.
Mead Bldg 140 Lexington-Industrial Dr 10 176 pi² d'espace disponible • Industriel • Mansfield, OH 44904
Certaines informations ont été traduites automatiquement.
Caractéristiques
Tous les espaces disponibles(1)
Afficher les taux de location en
- Espace
- Taille
- Terme
- Taux de location
- Utilisation de l’espace
- Aménagement
- Disponible
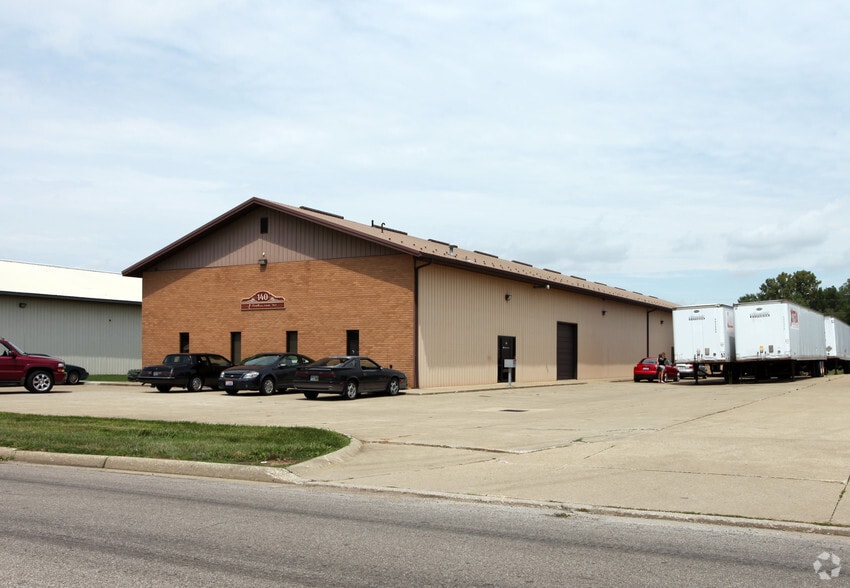
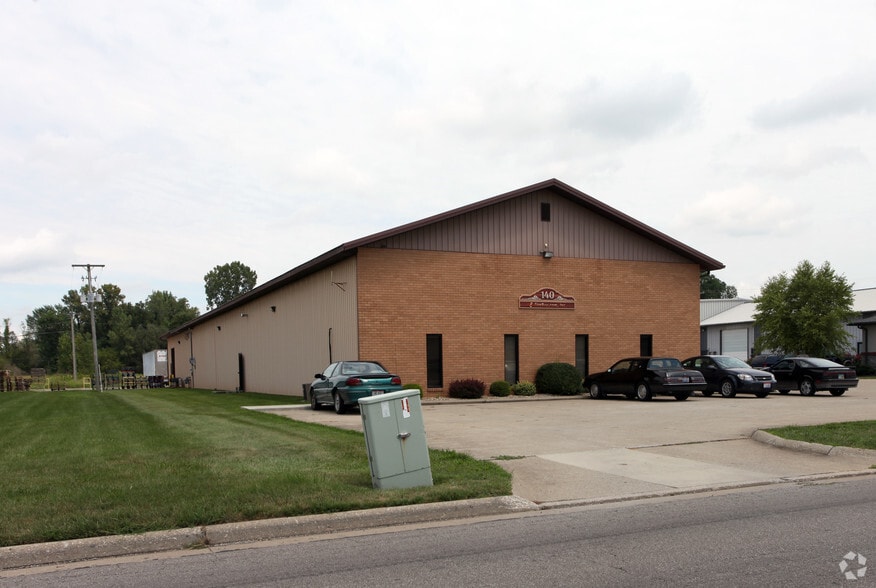
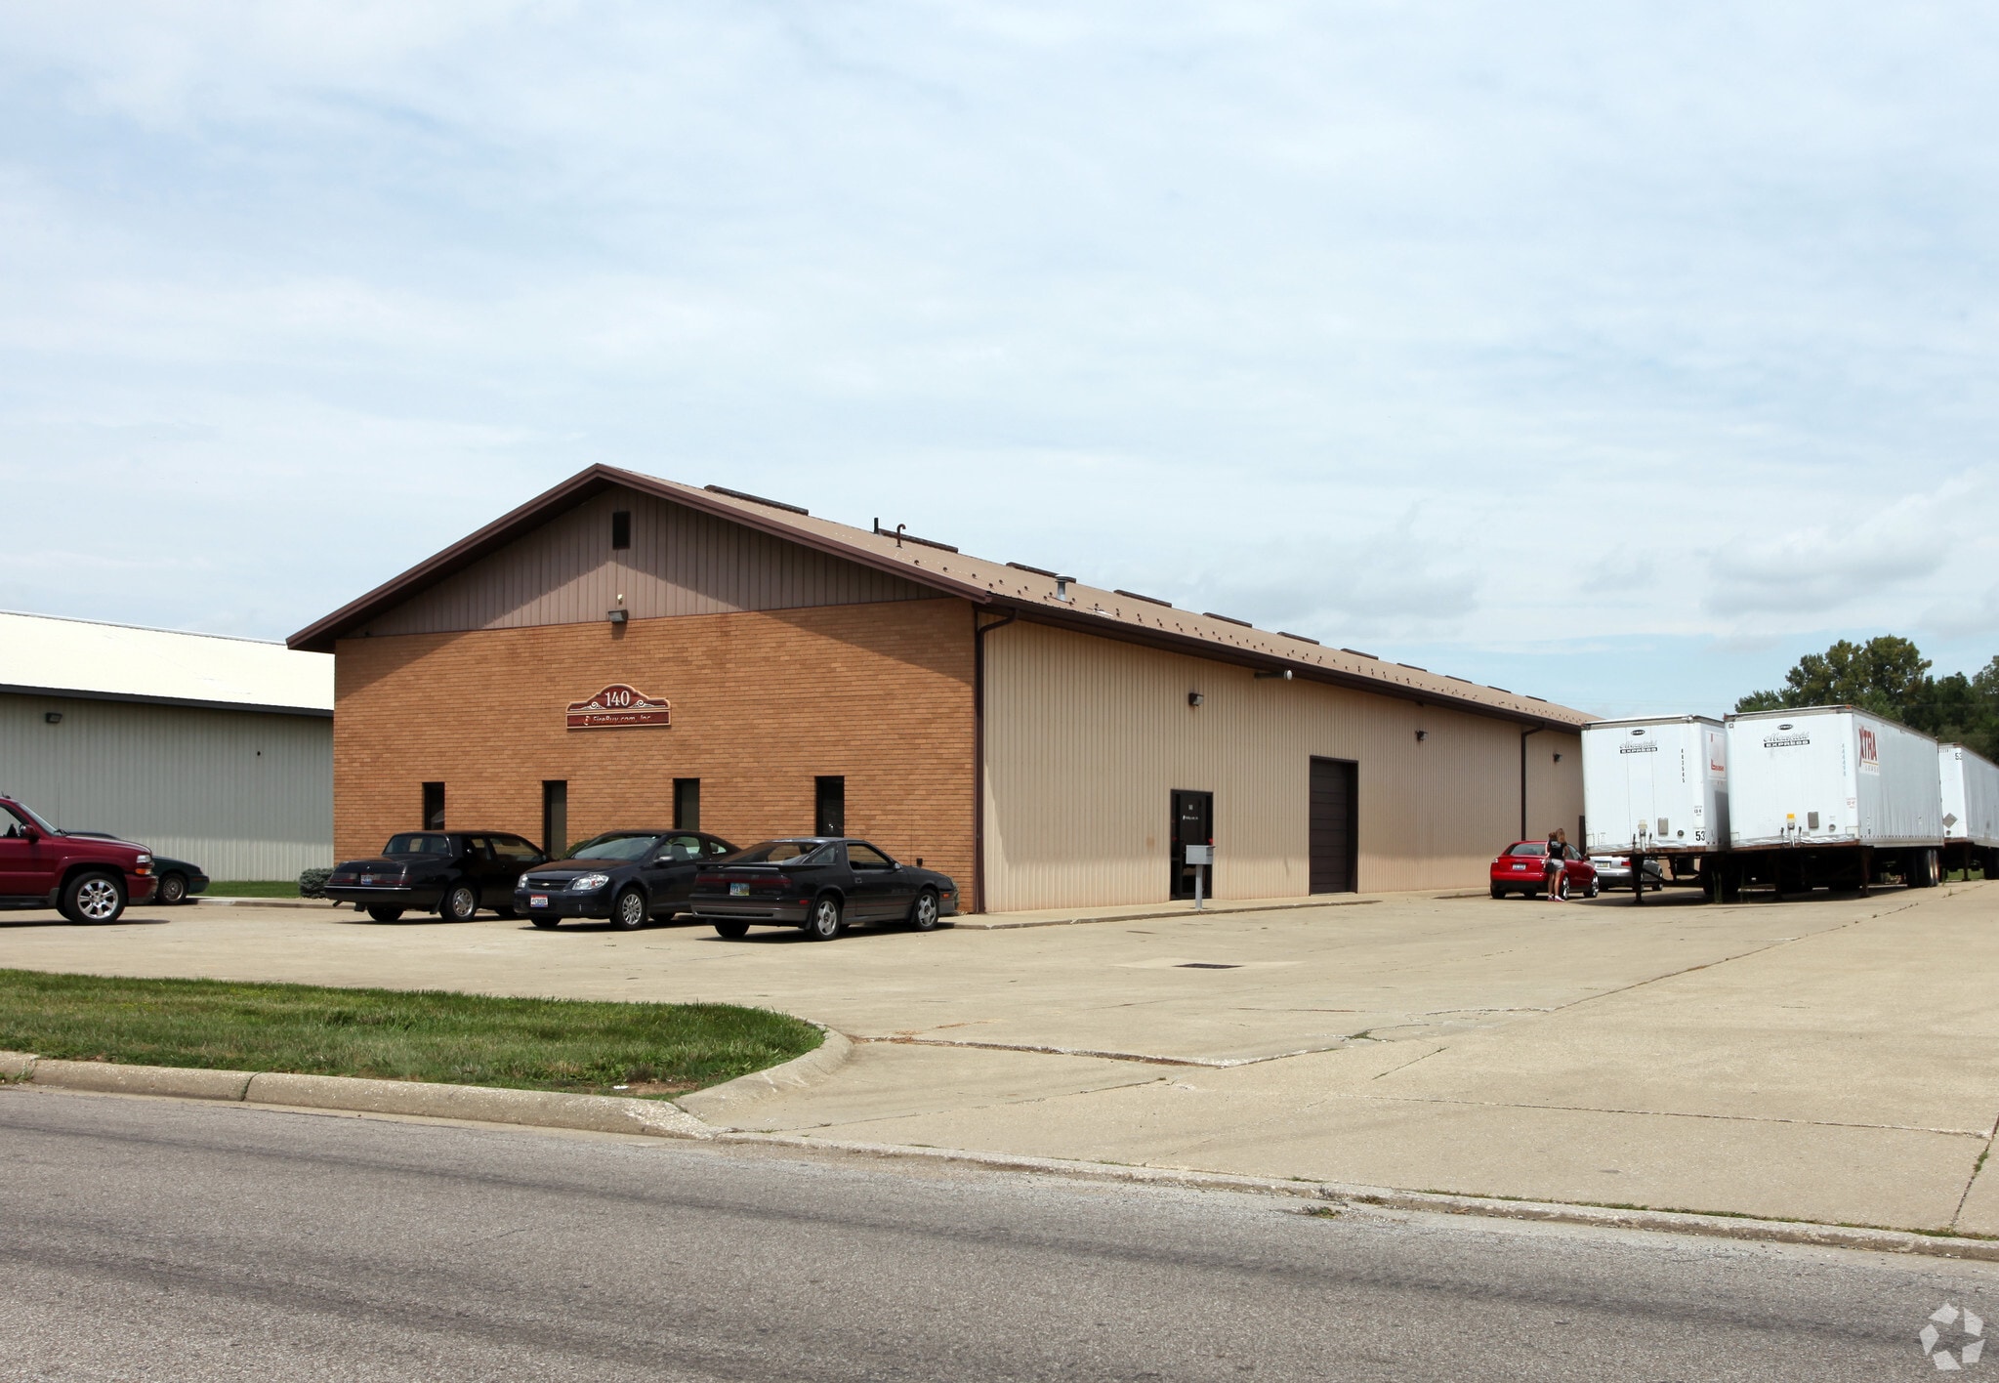
FOR LEASE ONLY! 11,000 sq. ft. +/- industrial building with fast access to SR-97, SR-42, and I-71. Features 9,500 sq. ft. of warehouse space with a 14' drive-in door, one loading dock, two 10' doors, warehouse Reznor heat, LED lighting, loft storage, two rear man doors, and one front man door. Main level includes a reception area, 4 offices, and a restroom. Upper level offers 3 offices, a kitchenette, full bath, furnace, and a window overlooking the warehouse. Perfect for light manufacturing, warehousing, or service operations in a prime industrial park. NNN lease.
- Le taux de location ne comprend pas les services publics, les services de bâtiment ou les dépenses immobilières.
| Espace | Taille | Terme | Taux de location | Utilisation de l’espace | Aménagement | Disponible |
| 1er étage | 10 176 pi² | Négociable | 8,16 $ CAD/pi²/an 0,68 $ CAD/pi²/mois 83 069 $ CAD/an 6 922 $ CAD/mois | Industriel | - | Maintenant |
1er étage
| Taille |
| 10 176 pi² |
| Terme |
| Négociable |
| Taux de location |
| 8,16 $ CAD/pi²/an 0,68 $ CAD/pi²/mois 83 069 $ CAD/an 6 922 $ CAD/mois |
| Utilisation de l’espace |
| Industriel |
| Aménagement |
| - |
| Disponible |
| Maintenant |
1er étage
| Taille | 10 176 pi² |
| Terme | Négociable |
| Taux de location | 8,16 $ CAD/pi²/an |
| Utilisation de l’espace | Industriel |
| Aménagement | - |
| Disponible | Maintenant |
FOR LEASE ONLY! 11,000 sq. ft. +/- industrial building with fast access to SR-97, SR-42, and I-71. Features 9,500 sq. ft. of warehouse space with a 14' drive-in door, one loading dock, two 10' doors, warehouse Reznor heat, LED lighting, loft storage, two rear man doors, and one front man door. Main level includes a reception area, 4 offices, and a restroom. Upper level offers 3 offices, a kitchenette, full bath, furnace, and a window overlooking the warehouse. Perfect for light manufacturing, warehousing, or service operations in a prime industrial park. NNN lease.
- Le taux de location ne comprend pas les services publics, les services de bâtiment ou les dépenses immobilières.
Faits sur l’installation entrepôt


Présenté par

Mead Bldg | 140 Lexington-Industrial Dr
Hmm, il semble y avoir eu une erreur lors de l’envoi de votre message. Veuillez réessayer.
Merci! Votre message a été envoyé.