Se Connecter/S’inscrire
Votre courriel a été envoyé.

Highland Orchard Apartments 140 S Highland Ave 104 Unité Immeuble d’appartements À vendre Placentia, CA 92870
Certaines informations ont été traduites automatiquement.
Faits saillants de l'investissement
- 104-unit conventional market-rate apartment community in tightly held Placentia
- Built in 1985 on 4.23 acres with 83,832 net rentable square feet
- 103 of 104 units offer private patios or balconies with exterior storage closets
- Exclusively two-bedroom mix: 28 two-bed/one-bath and 76 two-bed/two-bath units
- Value-add potential through unit renovations, in-unit laundry and common-area improvements
- Potential ADU conversion of one laundry facility, plus parking or ADU options for two lawn areas
Résumé de l'annonce
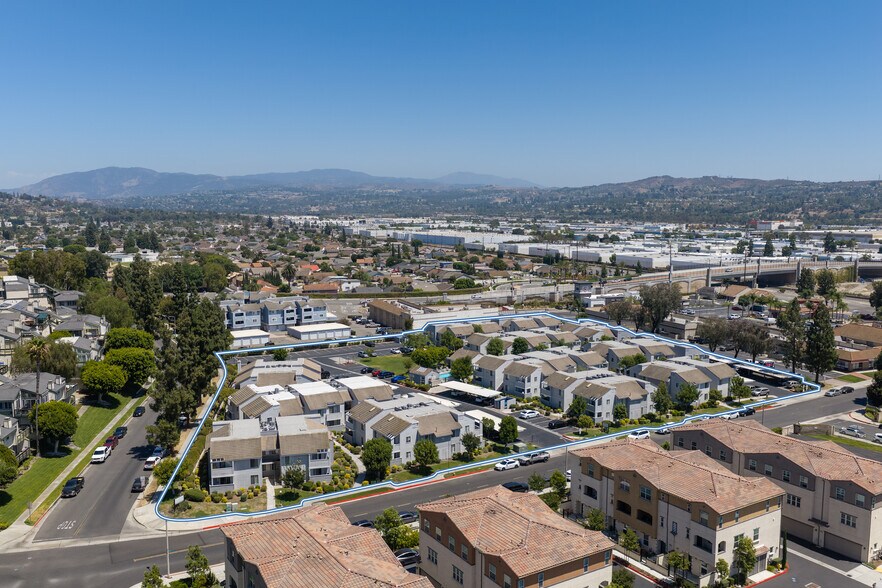
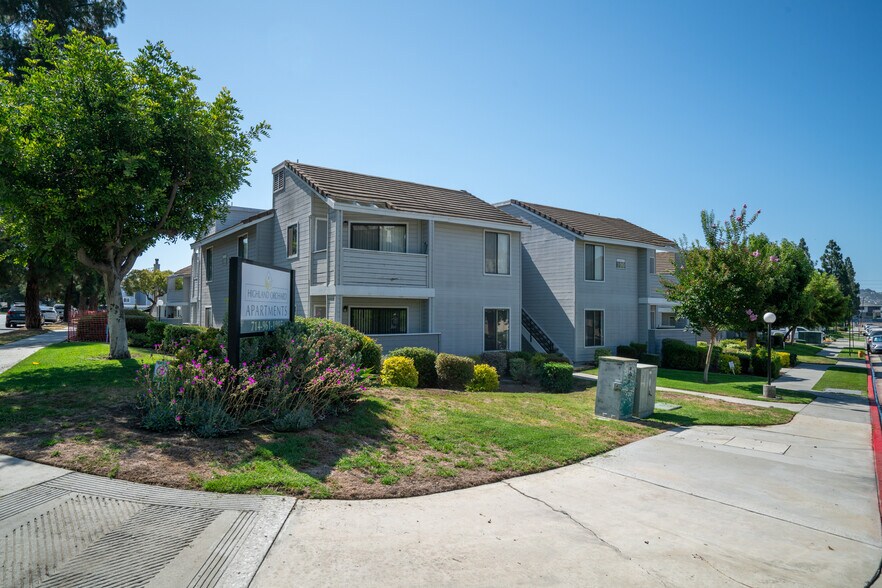
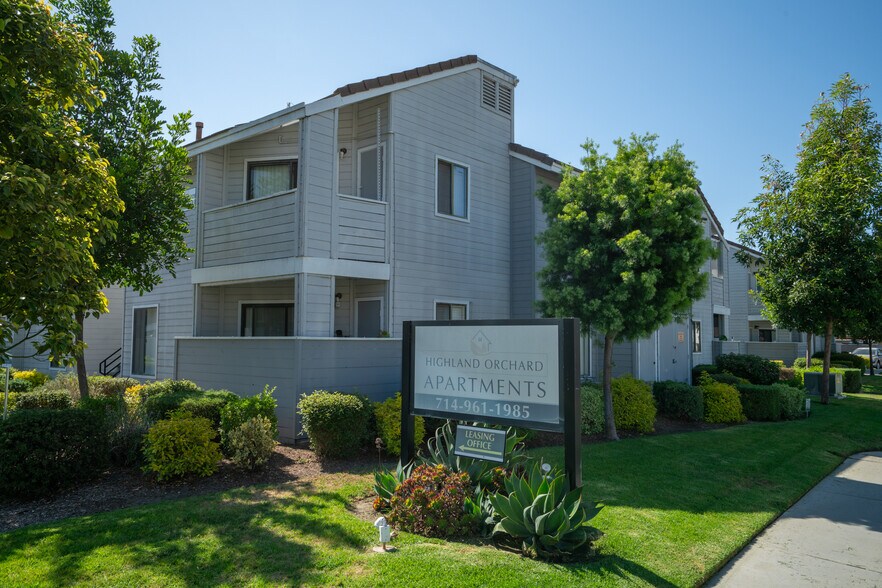
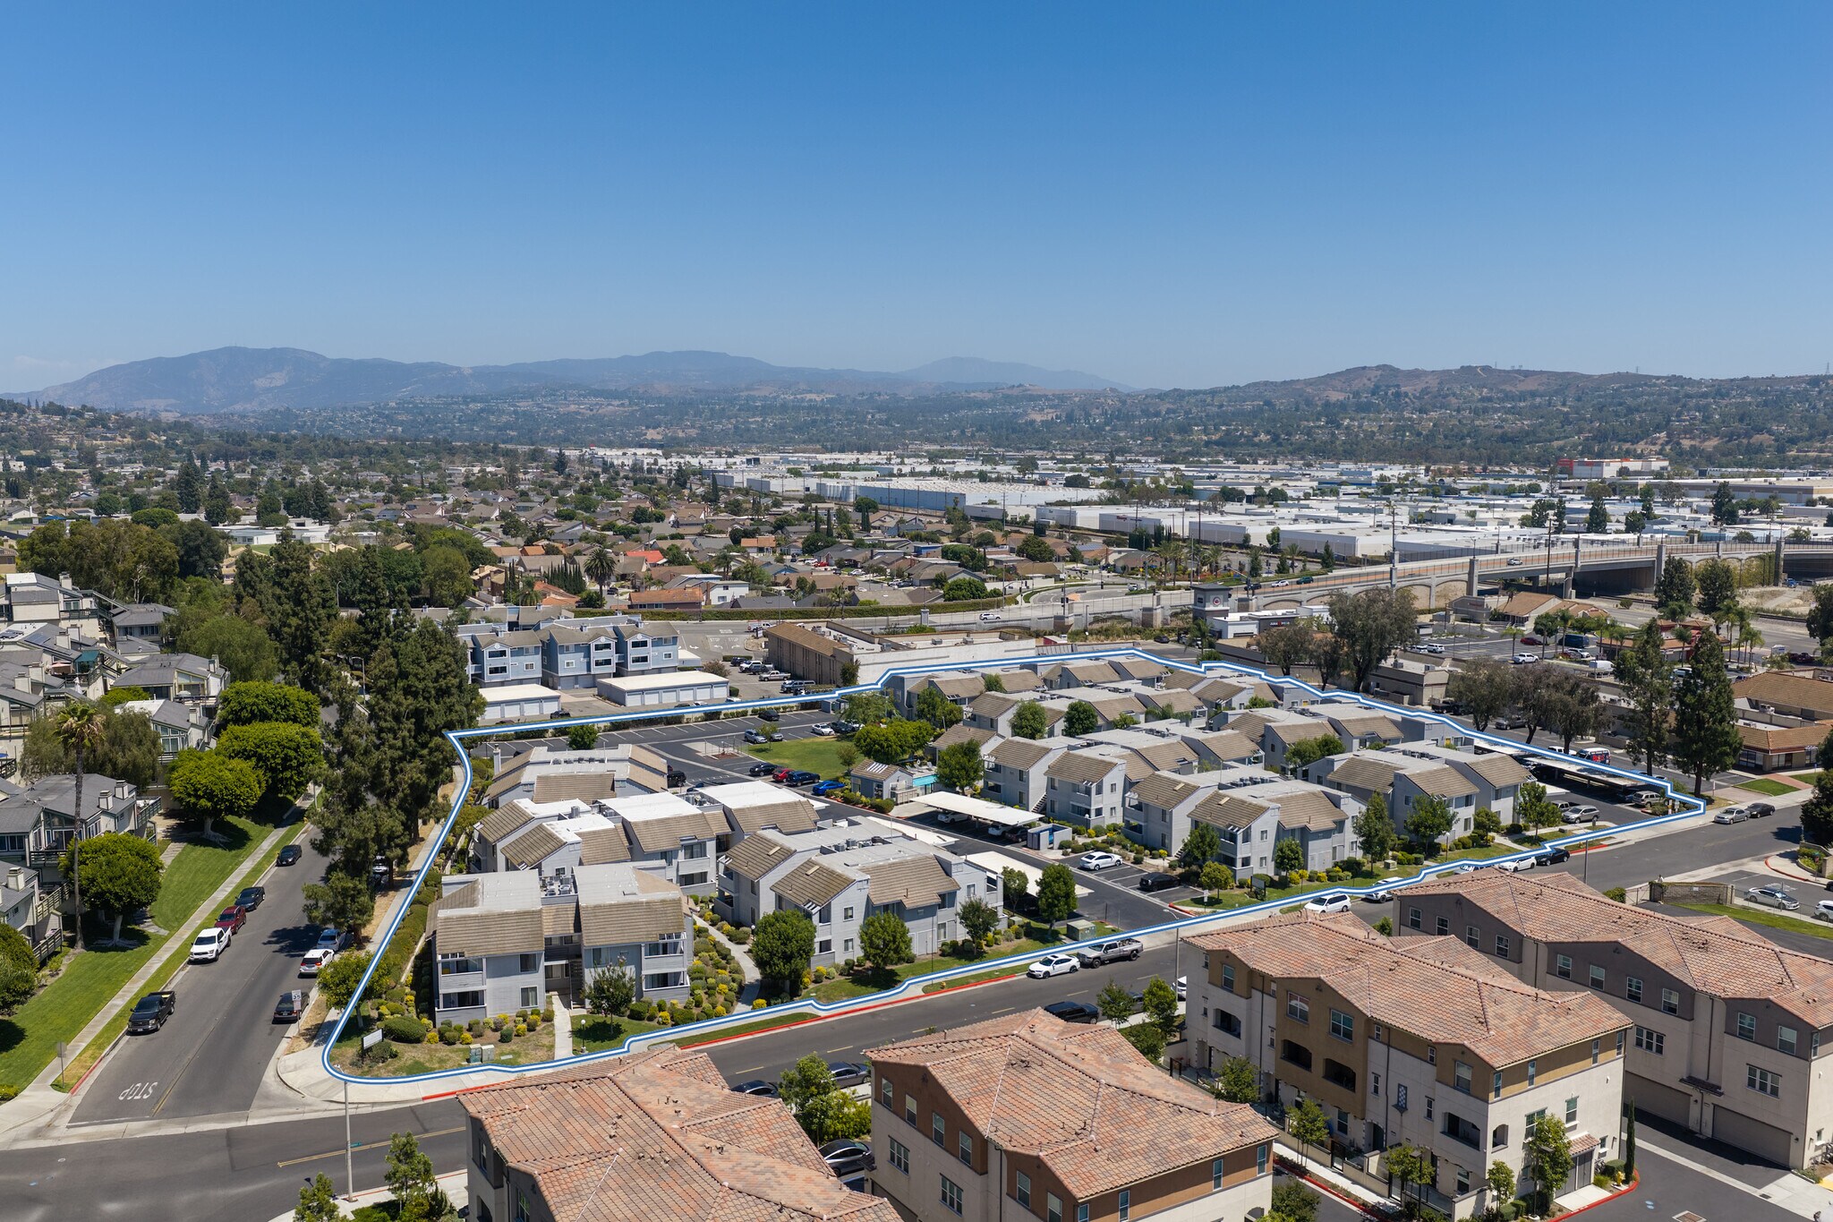
The Leeson Group of Marcus & Millichap is pleased to present the exclusive opportunity to acquire Highland Orchard Apartments, a 104-unit conventional market-rate apartment community located at 140 South Highland Avenue in Placentia, California. The property is being offered unpriced on an open-bid basis. Built in 1985 on approximately 4.23 acres, Highland Orchard features 83,832 net rentable square feet and an all-two-bedroom unit mix consisting of 28 two-bed/one-bath units and 76 two-bed/two-bath units.
Private outdoor space is a defining feature of the community, with 103 of the property’s 104 units offering either a patio or balcony. Additional amenities include a swimming pool and spa, built-in barbecue areas, two on-site laundry facilities, and covered and surface parking. The property also includes an on-site leasing office that connects directly to the adjacent manager’s unit.
Highland Orchard is situated across from a condominium community completed in 2022 and is surrounded by neighborhood retail, established condominium developments, and single-family communities. The property is served by the Placentia-Yorba Linda Unified School District, with Glenview Elementary School within walking distance and Esperanza High School less than one mile away. Proximity to both schools supports demand from households with school-aged children and complements the property’s all-two-bedroom unit mix.
Current ownership utilizes a ratio utility billing system to recover a portion of the property’s utility expenses. Further value creation can be pursued through higher-end interior renovations and the potential installation of in-unit laundry. Each patio and balcony includes a storage closet that could provide a practical location for the necessary equipment and connections.
Highland Orchard represents a rare opportunity to acquire a conventional market-rate apartment community of scale in Placentia. The last sale of a conventional market-rate multifamily property of more than 100 units in the city occurred in 2023, distinguishing Highland Orchard within a tightly held North Orange County multifamily submarket.
*Drive by only. Do not walk the property or disturb the residents. Please contact the Listing Agent(s).*
Private outdoor space is a defining feature of the community, with 103 of the property’s 104 units offering either a patio or balcony. Additional amenities include a swimming pool and spa, built-in barbecue areas, two on-site laundry facilities, and covered and surface parking. The property also includes an on-site leasing office that connects directly to the adjacent manager’s unit.
Highland Orchard is situated across from a condominium community completed in 2022 and is surrounded by neighborhood retail, established condominium developments, and single-family communities. The property is served by the Placentia-Yorba Linda Unified School District, with Glenview Elementary School within walking distance and Esperanza High School less than one mile away. Proximity to both schools supports demand from households with school-aged children and complements the property’s all-two-bedroom unit mix.
Current ownership utilizes a ratio utility billing system to recover a portion of the property’s utility expenses. Further value creation can be pursued through higher-end interior renovations and the potential installation of in-unit laundry. Each patio and balcony includes a storage closet that could provide a practical location for the necessary equipment and connections.
Highland Orchard represents a rare opportunity to acquire a conventional market-rate apartment community of scale in Placentia. The last sale of a conventional market-rate multifamily property of more than 100 units in the city occurred in 2023, distinguishing Highland Orchard within a tightly held North Orange County multifamily submarket.
*Drive by only. Do not walk the property or disturb the residents. Please contact the Listing Agent(s).*
Bilan financier (Réel - 2026) |
Annuel (CAD) | Annuel par pi² (CAD) |
|---|---|---|
| Revenu de location brut |
4 236 526 $

|
50,54 $
|
| Autres revenus |
151 953 $
|
1,81 $
|
| Perte due à l’inoccupation |
127 095 $
|
1,52 $
|
| Revenu brut effectif |
4 261 383 $
|
50,83 $
|
| Taxes |
-
|
-
|
| Dépenses d’exploitation |
982 352 $
|
11,72 $
|
| Total des dépenses |
982 352 $
|
11,72 $
|
| Revenu net d’exploitation |
-
|
-
|
Bilan financier (Réel - 2026)
| Revenu de location brut (CAD) | |
|---|---|
| Annuel | 4 236 526 $ |
| Annuel par pi² | 50,54 $ |
| Autres revenus (CAD) | |
|---|---|
| Annuel | 151 953 $ |
| Annuel par pi² | 1,81 $ |
| Perte due à l’inoccupation (CAD) | |
|---|---|
| Annuel | 127 095 $ |
| Annuel par pi² | 1,52 $ |
| Revenu brut effectif (CAD) | |
|---|---|
| Annuel | 4 261 383 $ |
| Annuel par pi² | 50,83 $ |
| Taxes (CAD) | |
|---|---|
| Annuel | - |
| Annuel par pi² | - |
| Dépenses d’exploitation (CAD) | |
|---|---|
| Annuel | 982 352 $ |
| Annuel par pi² | 11,72 $ |
| Total des dépenses (CAD) | |
|---|---|
| Annuel | 982 352 $ |
| Annuel par pi² | 11,72 $ |
| Revenu net d’exploitation (CAD) | |
|---|---|
| Annuel | - |
| Annuel par pi² | - |
Faits sur la propriété
| Type de vente | Investissement | Taille du lot | 4,23 AC |
| Nombre d’unités | 104 | Taille du bâtiment | 83 832 pi² |
| Type de propriété | Immeuble residentiel | Occupation moyenne | 97% |
| Sous-type de propriété | Appartement | Nombre d’étages | 2 |
| Style d’appartement | Jardin | Année de construction | 1985 |
| Classe d’immeuble | B | Ratio de stationnement | 2,11/1 000 pi² |
| Zonage | R3 - 2 - Multi Family Dwelling | ||
| Type de vente | Investissement |
| Nombre d’unités | 104 |
| Type de propriété | Immeuble residentiel |
| Sous-type de propriété | Appartement |
| Style d’appartement | Jardin |
| Classe d’immeuble | B |
| Taille du lot | 4,23 AC |
| Taille du bâtiment | 83 832 pi² |
| Occupation moyenne | 97% |
| Nombre d’étages | 2 |
| Année de construction | 1985 |
| Ratio de stationnement | 2,11/1 000 pi² |
| Zonage | R3 - 2 - Multi Family Dwelling |
Commodités
Commodités des unités
- Climatisation
- Balcon
- Prêt pour le câble
- Lave-vaisselle
- Traitement des déchets
- Foyer
- Espace d'entreposage
- Chauffage
- Ventilateurs de plafond
- Cuisine avec coin repas
- Cuisine
- Planchers de bois franc
- Voûte
- Accès Internet à haute vitesse
- Four
- Fourchette
- Bain/Douche
- Tapis
- Salle à manger
- Patio
- Accessible aux fauteuils roulants (chambres)
- Couvre-fenêtres
Commodités du site
- Accès 24 heures
- Installations de lessive
- Piscine
- Gestionnaire d'immeuble sur place
- Spa
- Grill
- Recyclage
- Wi-Fi
- Espace d'entreposage
- Entretien sur place
- Services en ligne
- Sans ascenseur
- Détecteur de fumée
Unité renseignements sur le mélange
| Description | Nombre d’unités | Loyer moyen/mois | pi² |
|---|---|---|---|
| 2+1 | 28 | - | 749 - 776 |
| 2+2 | 76 | - | 820 |
1 1
Assez accessible à pied
50/100
Exceptionnellement adapté aux voitures
90/100
Transports en commun limités
20/100
Moyennement accessible en vélo
60/100
Impôts fonciers
| Numéro de lot | 343-361-09 | Évaluation des bâtiments | 8 923 742 $ CAD |
| Évaluation du terrain | 10 309 046 $ CAD | Évaluation totale | 19 232 788 $ CAD |
Impôts fonciers
Numéro de lot
343-361-09
Évaluation du terrain
10 309 046 $ CAD
Évaluation des bâtiments
8 923 742 $ CAD
Évaluation totale
19 232 788 $ CAD


1 de 38
Vidéos
Visite extérieure 3D Matterport
Visite 3D Matterport
Photos
Vue depuis la rue
Rue
Carte
1 de 1

Présenté par
Highland Orchard Apartments | 140 S Highland Ave
Vous êtes déjà membre? Connectez-vous
Hmm, il semble y avoir eu une erreur lors de l’envoi de votre message. Veuillez réessayer.
Merci! Votre message a été envoyé.