Se Connecter/S’inscrire
Votre courriel a été envoyé.
1400 Abbott Dr
Elgin, IL 60123
Industriel Propriété À vendre
Certaines informations ont été traduites automatiquement.
Faits saillants de l'investissement
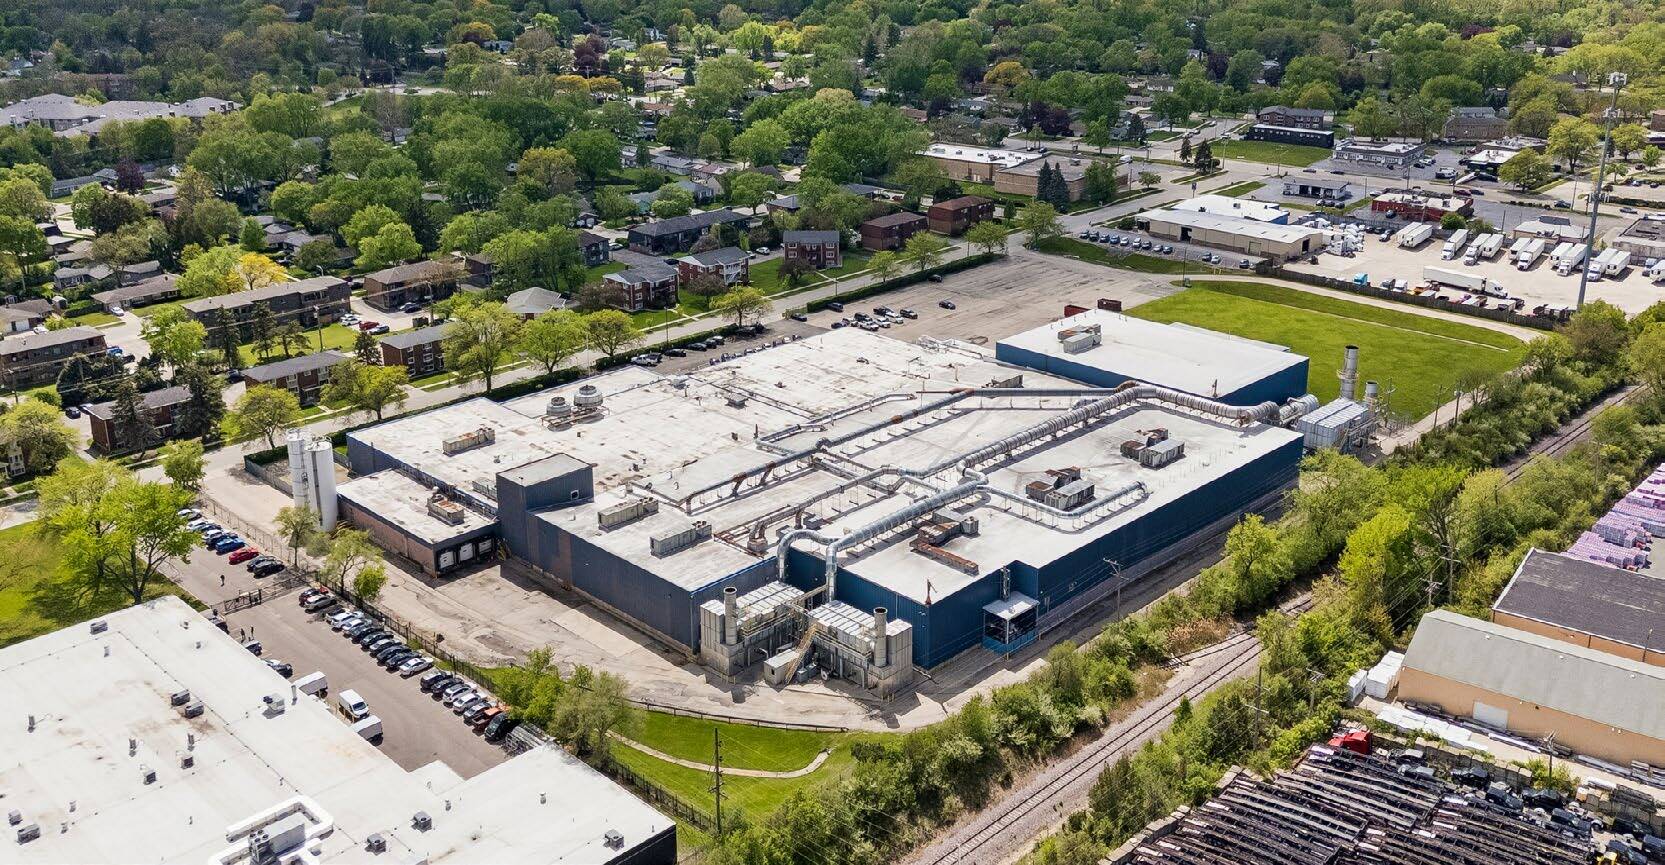
- 170,216 SF on 10 Acres
- Former manufacturing facility, previously used for packaging and warehousing
- Ample on site parking with 163 spaces on 10 acres - room for expansion
- Power: 8,000A/480V; Substation On Property
- Fully air-conditioned facility
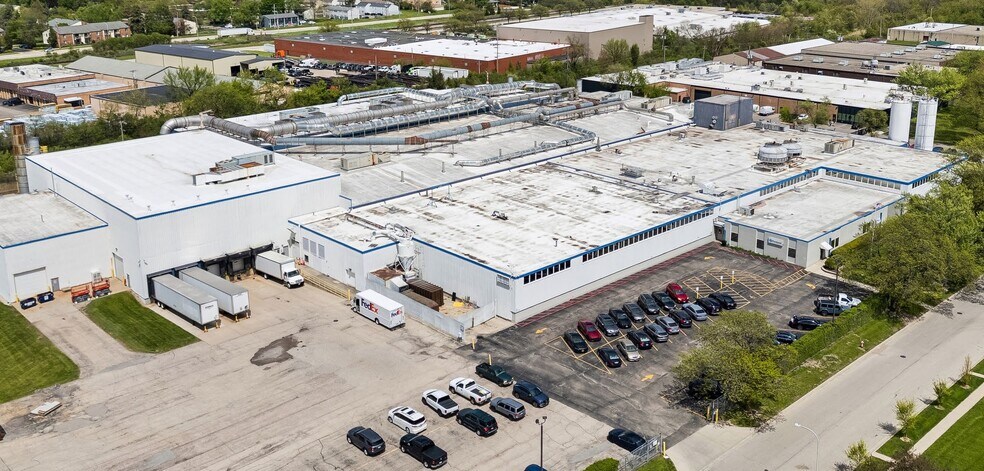
- 8 dock doors and 2 drive in doors
Résumé de l'annonce
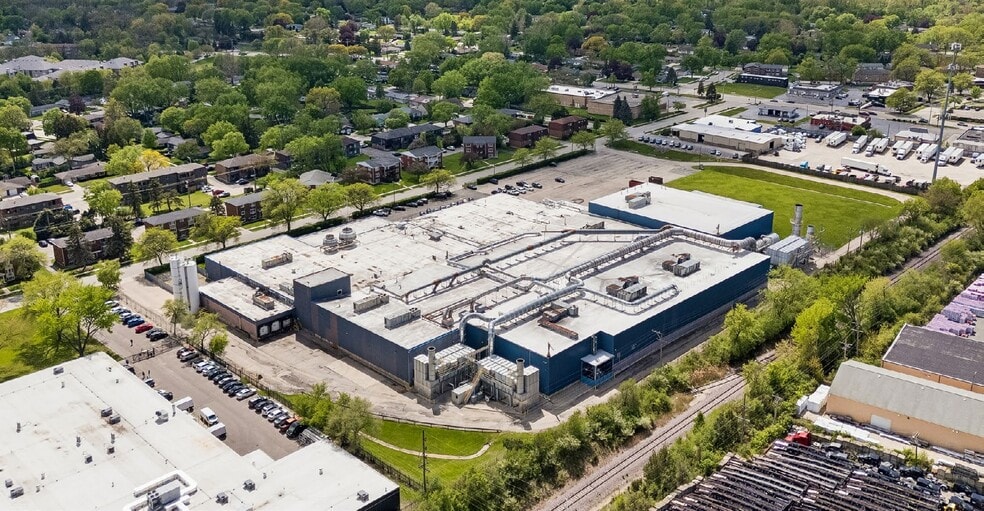
This 170,216 SF freestanding manufacturing facility sits on 10 acres within an established business park in Elgin, Illinois. The building is fully air conditioned and offers 8,000 amps of power, an ESFR sprinkler system, and clear heights ranging from 21' to 40'. With 10 acres of land, the site offers flexibility for either a building expansion or a separate development. The facility includes 8 dock doors and 2 drive in doors, and is able to support heavy manufacturing or warehousing operations. Additional amenities include ample trailer and employee parking, with 163 spaces and room for further expansion.
The property offers direct access to I-90 via Route 31, enabling efficient regional and national distribution. Positioned between O'Hare (26 minutes) and Chicago Rockford International Airport, and backed by a strong labor pool, low Kane County taxes, and a pro-business environment, this facility presents a compelling opportunity for companies seeking a high quality, purpose built industrial building.
The property offers direct access to I-90 via Route 31, enabling efficient regional and national distribution. Positioned between O'Hare (26 minutes) and Chicago Rockford International Airport, and backed by a strong labor pool, low Kane County taxes, and a pro-business environment, this facility presents a compelling opportunity for companies seeking a high quality, purpose built industrial building.
Faits sur la propriété
| Type de vente | Investissement ou propriétaire utilisateur | Nombre d’étages | 1 |
| Type de propriété | Industriel | Année de construction | 1964 |
| Sous-type de propriété | Entrepôt | Location | Unique |
| Classe d’immeuble | C | Effacer hauteur du plafond | 40’ |
| Taille du lot | 10,00 AC | Nbre de quais à portes élevées/de chargement | 8 |
| Aire du bâtiment louable | 170 216 pi² | Nbre d’entrées dans les portes/au niveau du sol | 2 |
| Type de vente | Investissement ou propriétaire utilisateur |
| Type de propriété | Industriel |
| Sous-type de propriété | Entrepôt |
| Classe d’immeuble | C |
| Taille du lot | 10,00 AC |
| Aire du bâtiment louable | 170 216 pi² |
| Nombre d’étages | 1 |
| Année de construction | 1964 |
| Location | Unique |
| Effacer hauteur du plafond | 40’ |
| Nbre de quais à portes élevées/de chargement | 8 |
| Nbre d’entrées dans les portes/au niveau du sol | 2 |
Commodités
- Terrain clôturé
- Gestionnaire d'immeuble sur place
- Système de sécurité
Services publics
- Éclairage - LED
- Gaz - Naturel
- Eau - Eau de ville
Impôts fonciers
| Numéro de lot | 06-10-127-001 | Évaluation des bâtiments | 2 271 192 $ CAD |
| Évaluation du terrain | 880 549 $ CAD | Évaluation totale | 3 151 741 $ CAD |
Impôts fonciers
Numéro de lot
06-10-127-001
Évaluation du terrain
880 549 $ CAD
Évaluation des bâtiments
2 271 192 $ CAD
Évaluation totale
3 151 741 $ CAD
1 de 11
Vidéos
Visite extérieure 3D Matterport
Visite 3D Matterport
Photos
Vue depuis la rue
Rue
Carte