Se Connecter/S’inscrire
Votre courriel a été envoyé.
1400 Chapel Ridge Rd
Apex, NC 27502
E · Bureau Propriété À vendre
·
15 000 pi²
Certaines informations ont été traduites automatiquement.
Faits saillants de l'investissement
- Located in the thriving area of Apex, near t he Beaver Creek shopping center, with numerous amenities nearby.
- Positioned with access and convenient connections to I-540, Highway 64, and Highway 55.
Résumé de l'annonce
The property benefits from its prime location near major thoroughfares, including I-540, Highway 64, and Highway 55, ensuring excellent connectivity and accessibility. Surrounding amenities include national retailers, dining options, and services at Beaver Creek Shopping Center, enhancing tenant appeal and foot traffic. With a projected capitalization rate between 5–7% and pricing options for shell space and finished suites, Olive Chapel Professional Park meets the needs of both single investors and portfolio expansions.
1 Unité disponible
- Unité
- Taille de l’unité
- Utilisation du condo
- Prix
- Revenu net d’exploitation
| Type de vente | Investissement ou propriétaire utilisateur |
| Type de vente | Investissement ou propriétaire utilisateur |
Description
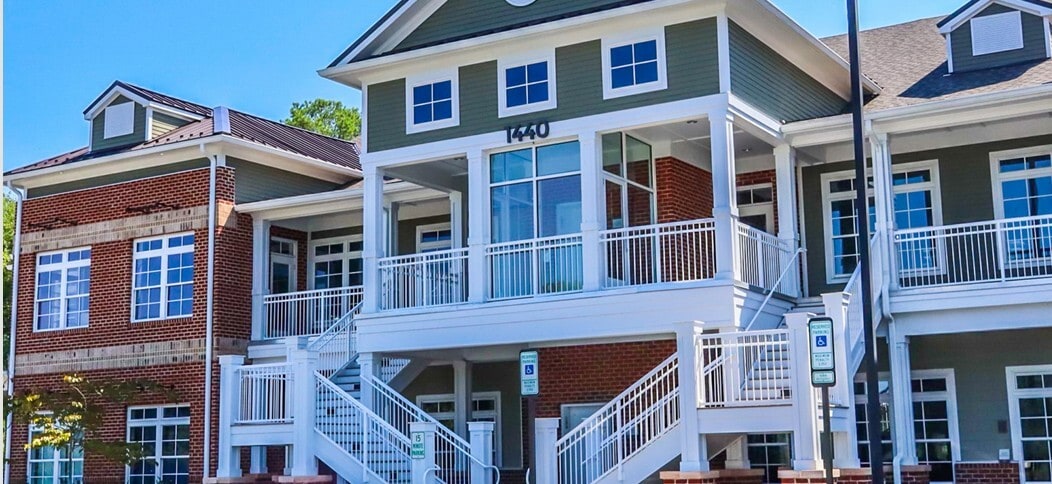
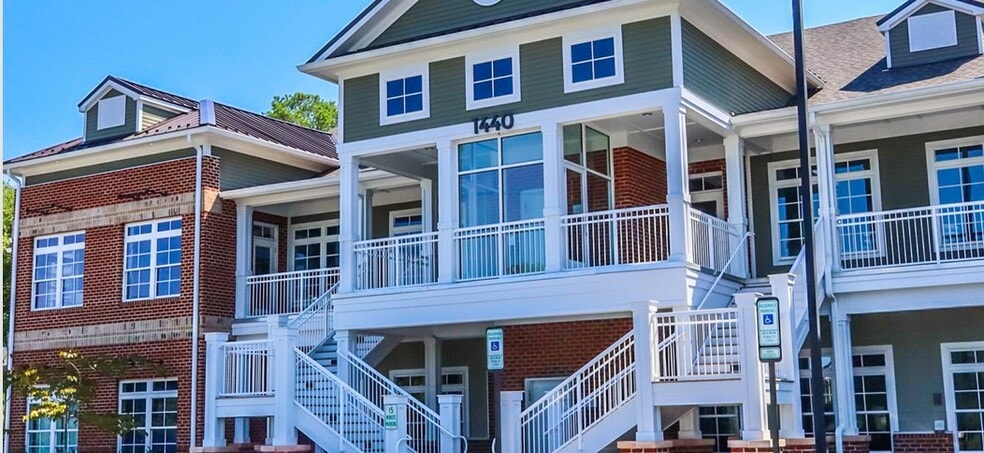
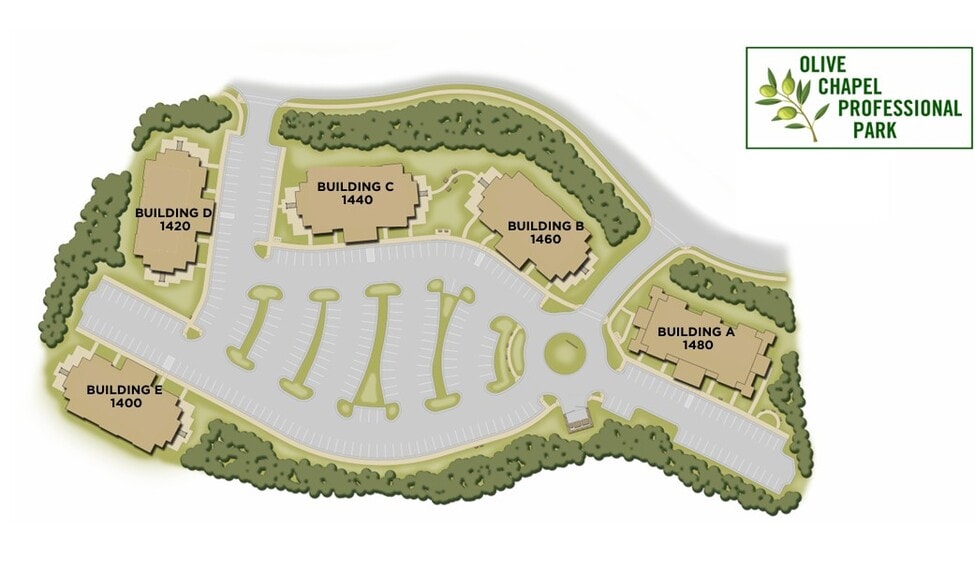
The park features five two-story mixed-use commercial buildings totaling nearly 75,000 square feet. Each building will offer full elevator access and three secondary walk-up entrances, ensuring convenience for all tenants.
Notes sur la vente
These premium spaces are available for lease or purchase, offering a prime opportunity to establish your business in one of Apex's most desirable locations.
| Unité | Taille de l’unité | Utilisation du condo | Prix | Revenu net d’exploitation |
| Unité 100 | 7 500 pi² | Bureau/Médical | Sur demande | - |
Unité 100
| Taille de l’unité |
| 7 500 pi² |
| Utilisation du condo |
| Bureau/Médical |
| Prix |
| Sur demande |
| Revenu net d’exploitation |
| - |
1 de 0
Vidéos
Visite extérieure 3D Matterport
Visite 3D Matterport
Photos
Vue depuis la rue
Rue
Carte
Unité 100
| Taille de l’unité | 7 500 pi² |
| Utilisation du condo | Bureau/Médical |
| Prix | Sur demande |
| Revenu net d’exploitation | - |
| Type de vente | Investissement ou propriétaire utilisateur |
| Description | |
| The park features five two-story mixed-use commercial buildings totaling nearly 75,000 square feet. Each building will offer full elevator access and three secondary walk-up entrances, ensuring convenience for all tenants.</li></ul> | |
| Notes sur la vente | |
| These premium spaces are available for lease or purchase, offering a prime opportunity to establish your business in one of Apex's most desirable locations.</li></ul> |
Faits sur la propriété
Les informations ci-dessous concernent l’ensemble de l’immeuble. Les caractéristiques propres à chaque lot peuvent varier et sont précisées dans la description du lot présenté ci-dessus.
| Taille totale du bâtiment | 15 000 pi² | Superficie de plancher typique | 7 500 pi² |
| Type de propriété | Bureau (Condo) | Taille du lot | 1,43 AC |
| Classe d’immeuble | B | Ratio de stationnement | 1,4/1 000 pi² |
| Planchers | 2 | ||
| Zonage | O&I-C - Office & Institutional | ||
| Taille totale du bâtiment | 15 000 pi² |
| Type de propriété | Bureau (Condo) |
| Classe d’immeuble | B |
| Planchers | 2 |
| Superficie de plancher typique | 7 500 pi² |
| Taille du lot | 1,43 AC |
| Ratio de stationnement | 1,4/1 000 pi² |
| Zonage | O&I-C - Office & Institutional |
1 de 3
Vidéos
Visite extérieure 3D Matterport
Visite 3D Matterport
Photos
Vue depuis la rue
Rue
Carte