Votre courriel a été envoyé.

1400 E 2nd St 16 990 pi² Vacant Industriel Immeuble Kansas City, MO 64106 1 992 226 $ CAD (117,26 $ CAD/pi²)
Certaines informations ont été traduites automatiquement.
Faits saillants de l'investissement
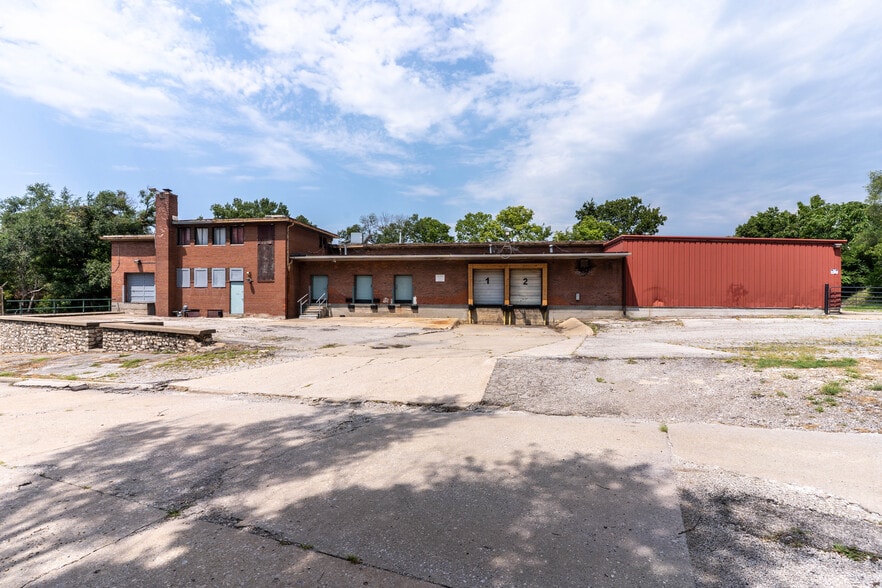
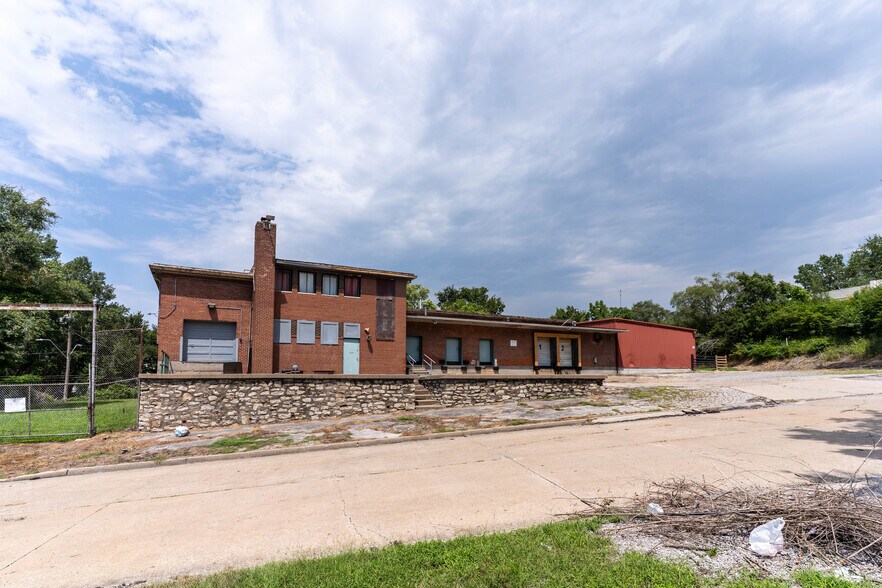
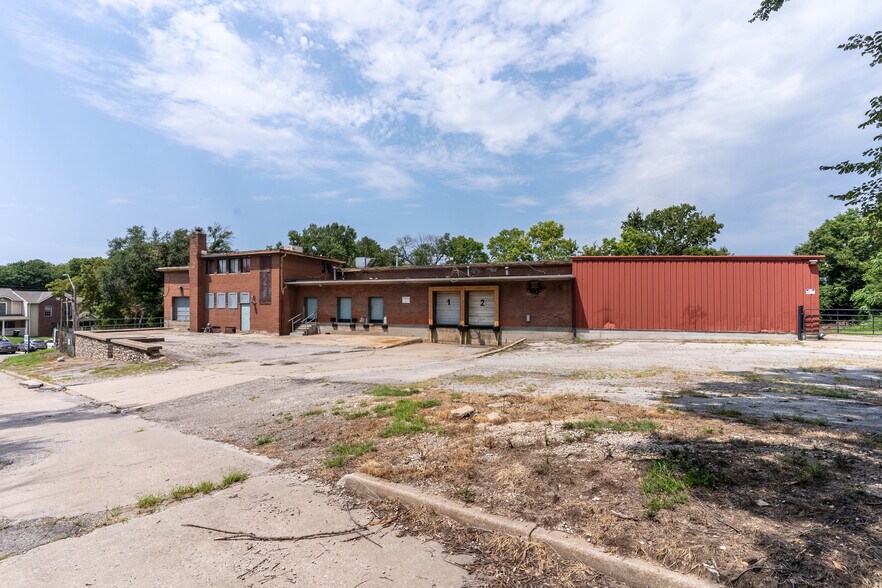
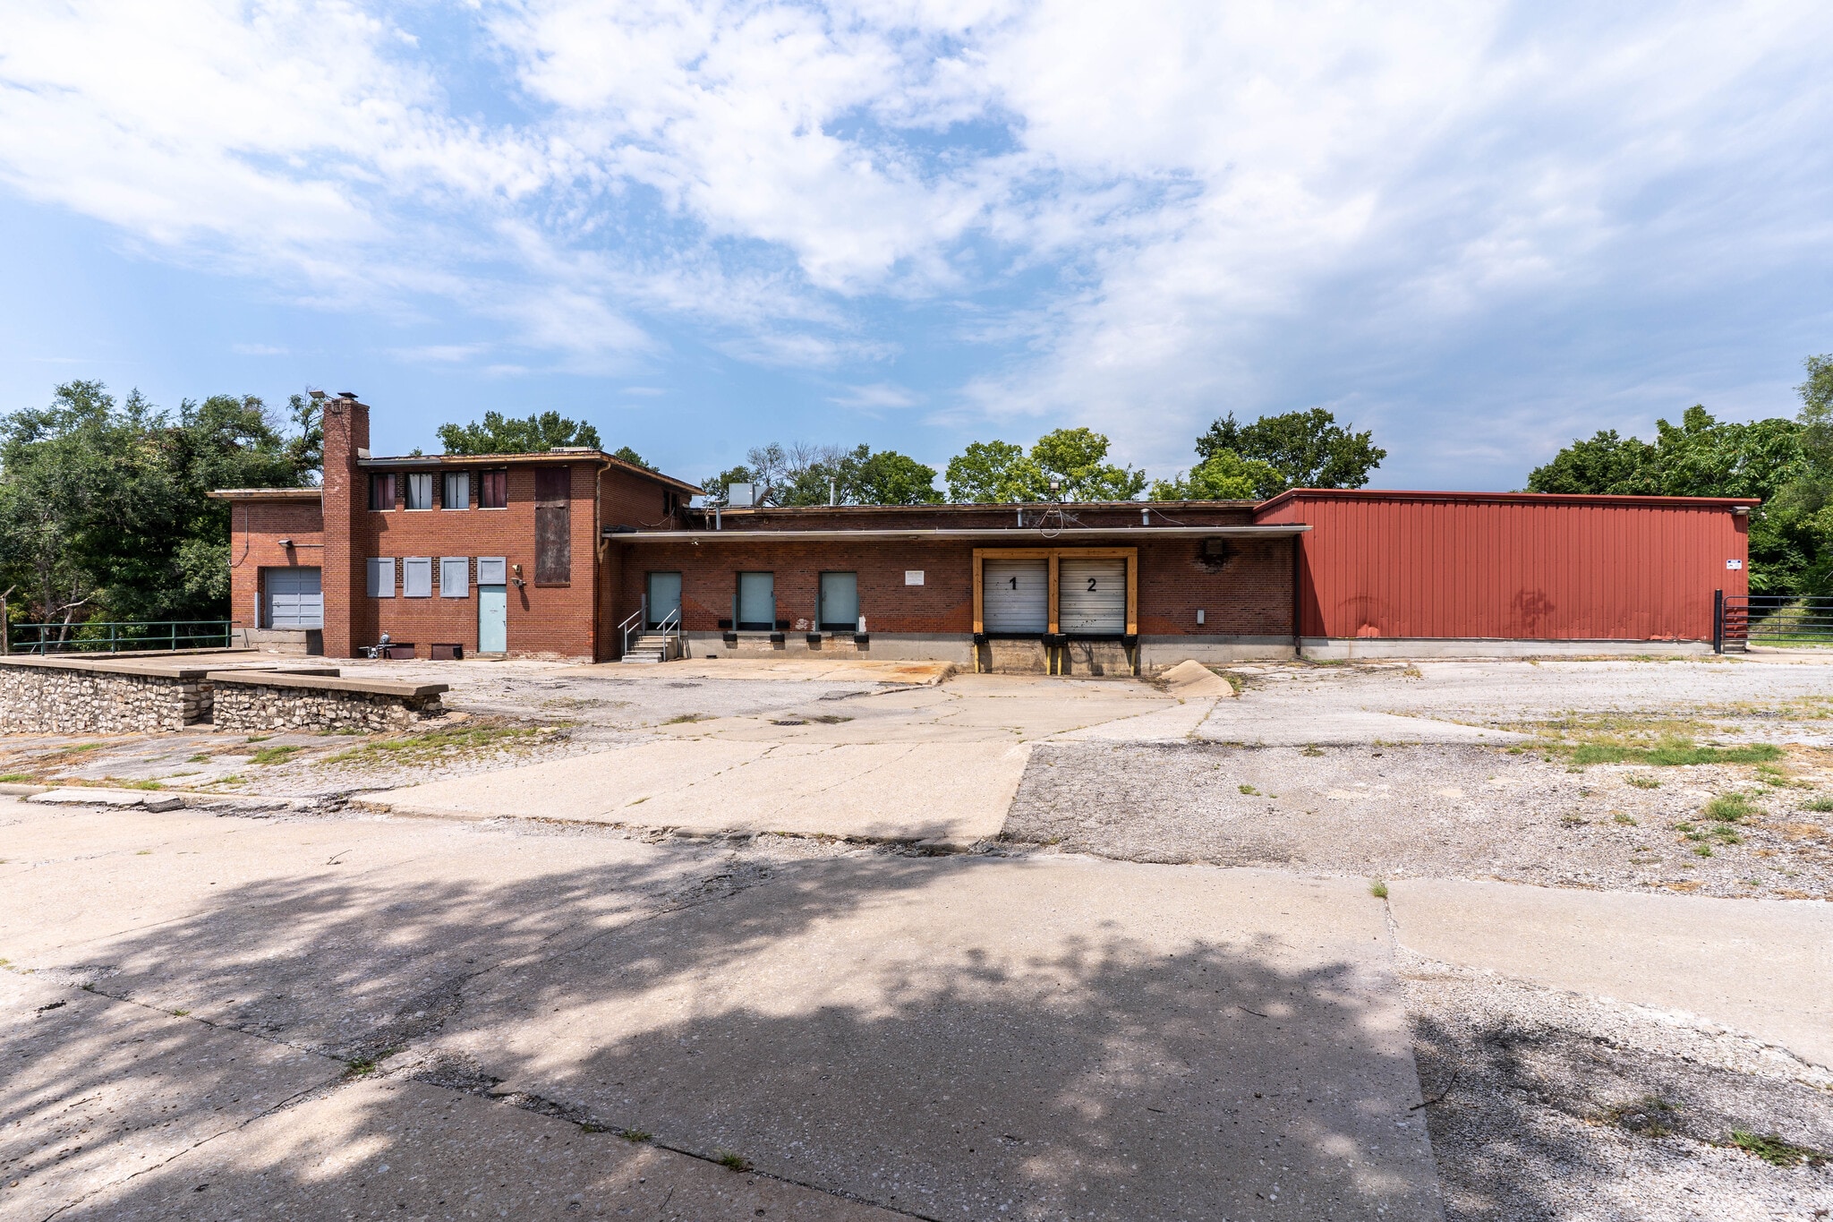
- 16,990± SF Building
- 3 Docks, 1 Drive-In
- Minutes from Berkley Riverfront Redevelopment
- 1.35± AC Lot
- Zoned M1-5
- Adjacent to I-29 with Easy Access to I-35 and I-70
Faits sur la propriété
Commodités
- Glacière
- Drains de sol
- Affichage
- Espace d'entreposage
- Toilettes communes
Services publics
- Éclairage
- Eau
- Égout
- Chauffage
Disponibilité des espaces
- Espace
- Taille
- Utilisation de l’espace
- Aménagement
- Disponible
Originally built in 1954, this masonry building features a functional layout with 1,500± SF of cold storage, a fenced and secured outdoor storage yard of approximately 5,000 SF, and floor drains throughout — well suited for food processing, industrial service, or similar production use. Permitted uses under the M1-5 zoning are broad, covering everything from manufacturing and warehousing to office, retail, and repair/laundry services — offering flexibility for a range of users.
| Espace | Taille | Utilisation de l’espace | Aménagement | Disponible |
| 1er étage | 16 990 pi² | Industriel | - | Maintenant |
1er étage
| Taille |
| 16 990 pi² |
| Utilisation de l’espace |
| Industriel |
| Aménagement |
| - |
| Disponible |
| Maintenant |
1er étage
| Taille | 16 990 pi² |
| Utilisation de l’espace | Industriel |
| Aménagement | - |
| Disponible | Maintenant |
Originally built in 1954, this masonry building features a functional layout with 1,500± SF of cold storage, a fenced and secured outdoor storage yard of approximately 5,000 SF, and floor drains throughout — well suited for food processing, industrial service, or similar production use. Permitted uses under the M1-5 zoning are broad, covering everything from manufacturing and warehousing to office, retail, and repair/laundry services — offering flexibility for a range of users.
Impôts fonciers
| Numéro de lot | 12-730-07-11-00-0-00-000 | Évaluation des bâtiments | 64 130 $ CAD |
| Évaluation du terrain | 66 459 $ CAD | Évaluation totale | 130 589 $ CAD |
Impôts fonciers



Présenté par
1400 E 2nd St
Hmm, il semble y avoir eu une erreur lors de l’envoi de votre message. Veuillez réessayer.
Merci! Votre message a été envoyé.