Votre courriel a été envoyé.

Crescent Parc Building 6 1400 N Coit Rd 1 358 pi² d'espace disponible • Bureau • McKinney, TX 75071
Certaines informations ont été traduites automatiquement.
Faits saillants
- Near Gates of Prosper, PGA HQ, Baylor Scott & Whit
- 78K+ VPD on Coit & US-380
- Adjacent to future H-E-B development
Tous les espaces disponibles(1)
Afficher les taux de location en
- Espace
- Taille
- Terme
- Taux de location
- Utilisation de l’espace
- Aménagement
- Disponible
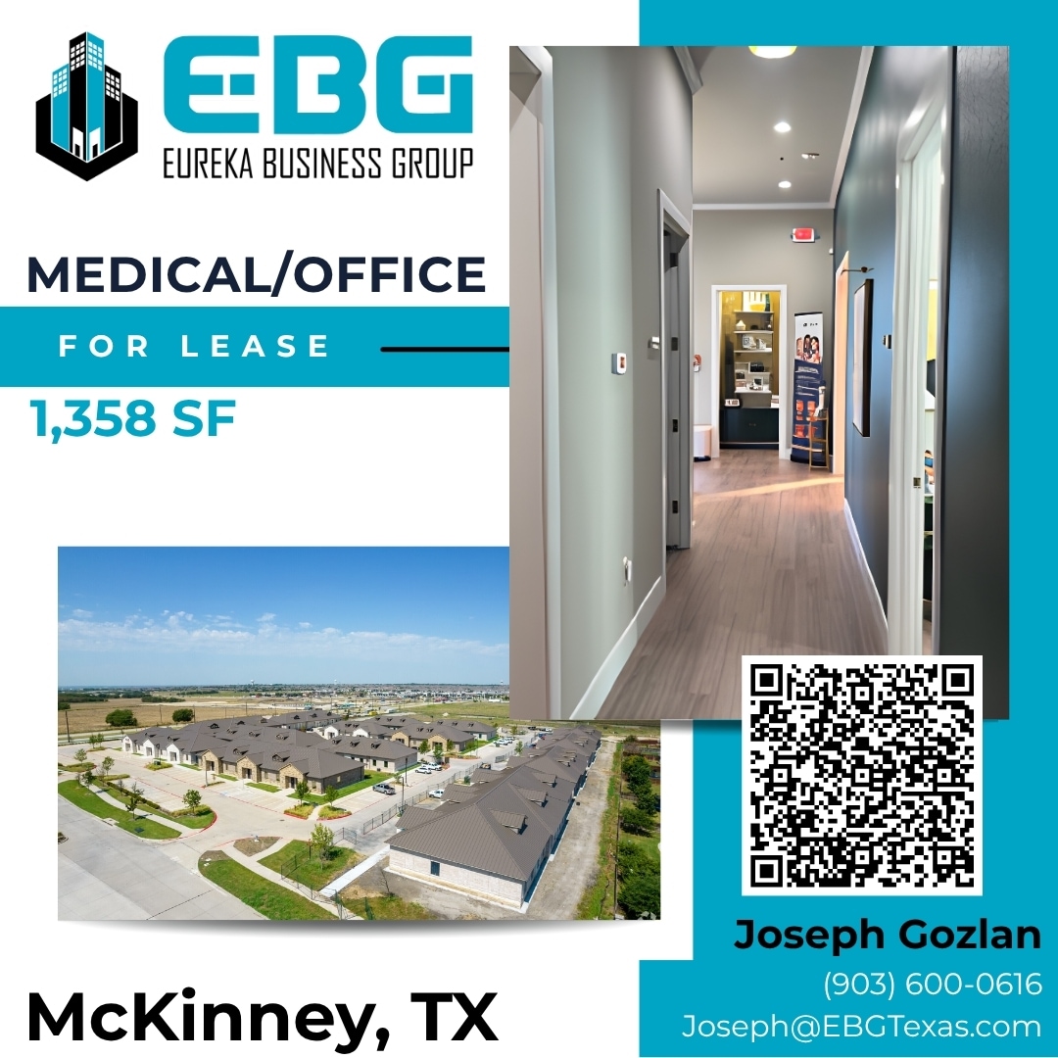


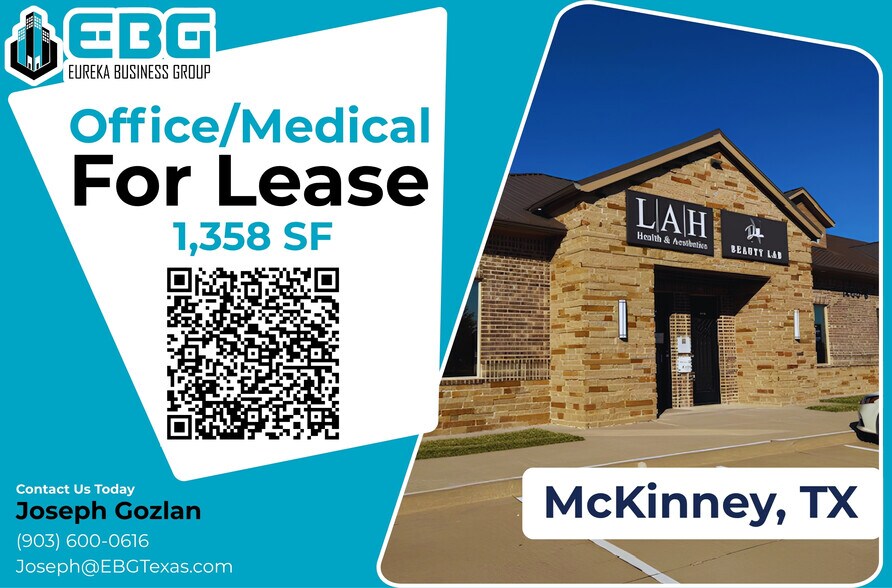
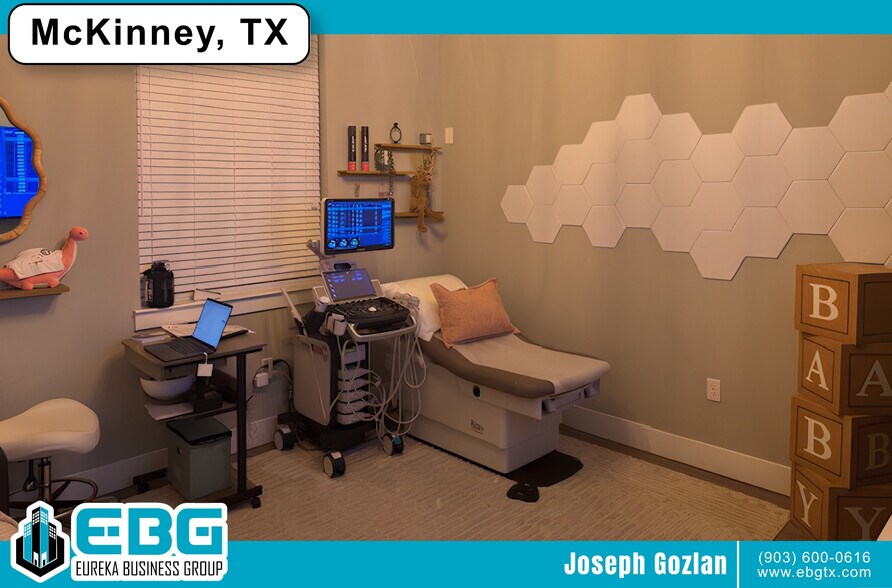
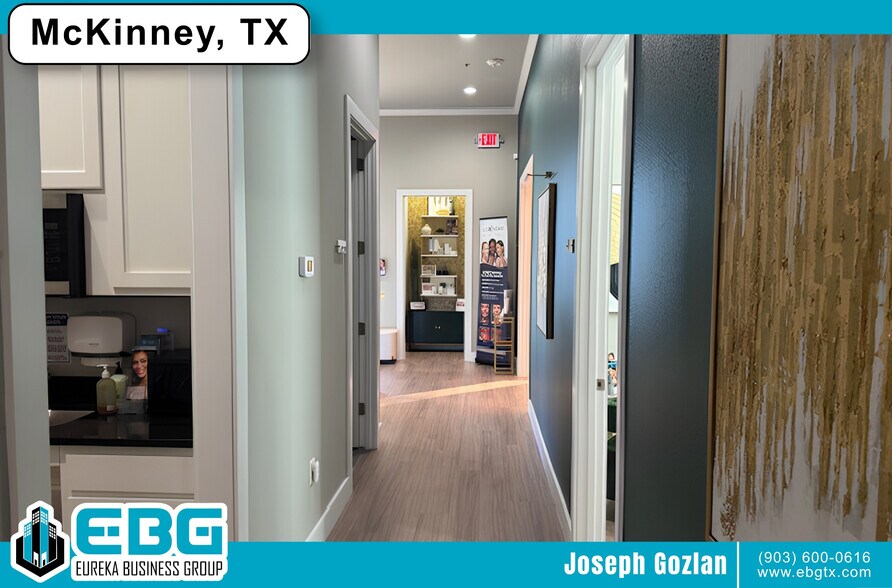
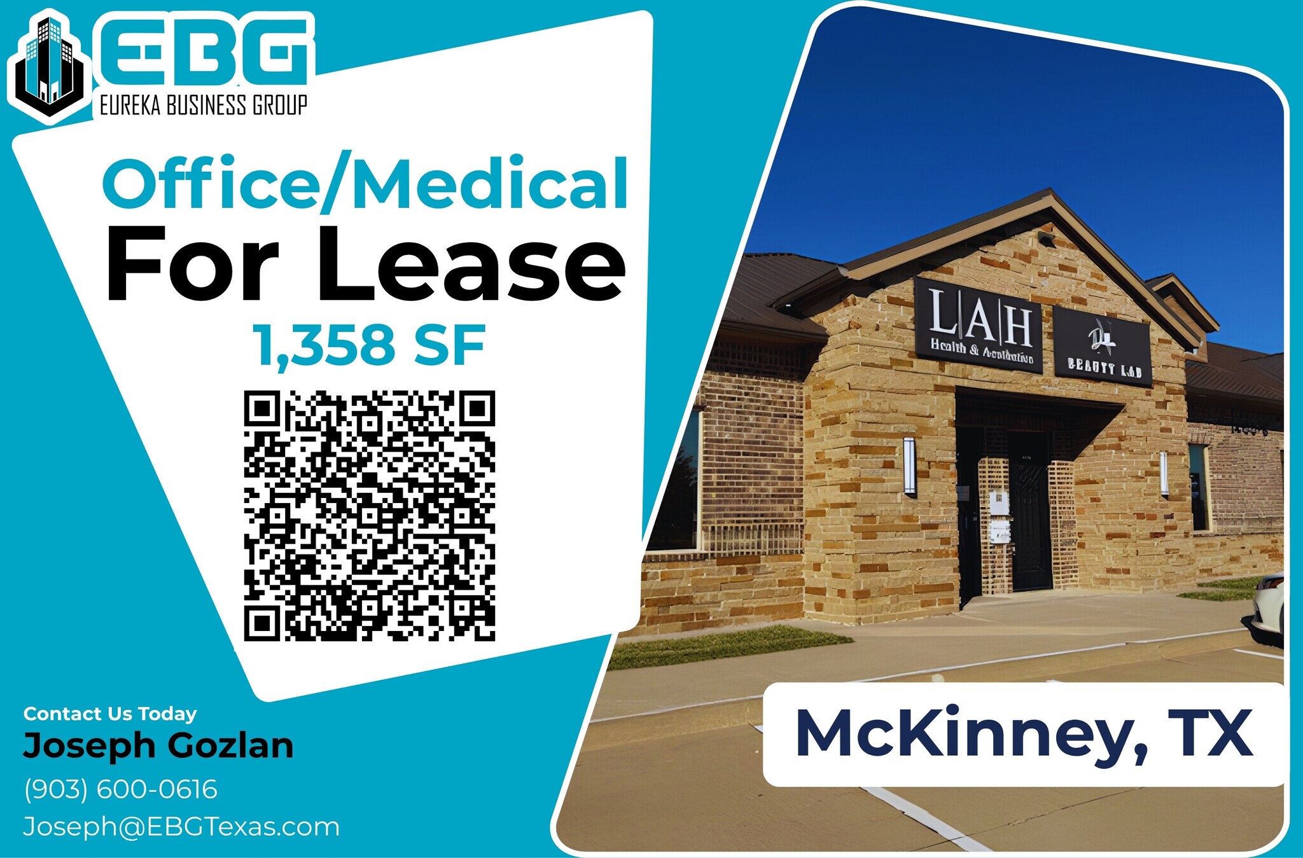
Eureka Business Group is pleased to present Suite 601 at Crescent Parc offers 1,358 square feet of fully finished professional and medical office space in Building 6 of this 25-building Class A office campus on Coit Road in McKinney, Texas. The suite is move-in ready with no additional build-out required, making it suitable for immediate occupancy by medical practitioners, dental offices, dermatology and cosmetic providers, attorneys, CPAs, financial advisors, insurance agencies, tutoring centers, and similar professional uses. The floor plan includes Five private offices, a conference room, a reception and waiting area, a break room with kitchen, and a private restroom. The layout supports both traditional professional office operations and clinical workflows requiring private treatment or consultation rooms. Individual offices range from approximately 100 to 170 SF, with the largest suitable for a primary practitioner or partner office. The conference room at roughly 140 square feet accommodates small team meetings or patient consultations. The reception and waiting area provides approximately 165 square feet of client-facing space at the suite entry, with a covered porch providing a sheltered approach from the parking area. The lease structure is triple net (NNN) with terms negotiable between three and seven years. Contact the listing broker for current lease rate, NNN expense estimates, and tour availability.
- Le taux de location ne comprend pas les services publics, les services de bâtiment ou les dépenses immobilières.
- Bureaux partitionnés
- Espace en excellent état
- Air central et chauffage
- Salle de bains privée
- Espace en coin
- Plafond suspendu
- Lumière naturelle
- Éclairage d’urgence
- Planchers de bois franc
- Accessible aux fauteuils roulants
- 5 private offices, conference, reception, Kitchen
- 4:1,000 SF parking ratio
- Building signage available
- Disposition intensive du bureau
- Salles de conférence
- Clé en main
- Aire de réception
- Système de sécurité
- Hauts plafonds
- Éclairage encastré
- CVCA disponible après les heures de travail
- Conforme DDA
- Détecteur de fumée
- Fully finished professional/medical suite
- Class A campus, 25 buildings on Coit Road
- NNN lease, 3-7 year term (negotiable)
| Espace | Taille | Terme | Taux de location | Utilisation de l’espace | Aménagement | Disponible |
| 1er étage, ste 601 | 1 358 pi² | Négociable | Sur demande Sur demande Sur demande Sur demande | Bureau | construction complète | 2026-11-10 |
1er étage, ste 601
| Taille |
| 1 358 pi² |
| Terme |
| Négociable |
| Taux de location |
| Sur demande Sur demande Sur demande Sur demande |
| Utilisation de l’espace |
| Bureau |
| Aménagement |
| construction complète |
| Disponible |
| 2026-11-10 |
1er étage, ste 601
| Taille | 1 358 pi² |
| Terme | Négociable |
| Taux de location | Sur demande |
| Utilisation de l’espace | Bureau |
| Aménagement | construction complète |
| Disponible | 2026-11-10 |
Eureka Business Group is pleased to present Suite 601 at Crescent Parc offers 1,358 square feet of fully finished professional and medical office space in Building 6 of this 25-building Class A office campus on Coit Road in McKinney, Texas. The suite is move-in ready with no additional build-out required, making it suitable for immediate occupancy by medical practitioners, dental offices, dermatology and cosmetic providers, attorneys, CPAs, financial advisors, insurance agencies, tutoring centers, and similar professional uses. The floor plan includes Five private offices, a conference room, a reception and waiting area, a break room with kitchen, and a private restroom. The layout supports both traditional professional office operations and clinical workflows requiring private treatment or consultation rooms. Individual offices range from approximately 100 to 170 SF, with the largest suitable for a primary practitioner or partner office. The conference room at roughly 140 square feet accommodates small team meetings or patient consultations. The reception and waiting area provides approximately 165 square feet of client-facing space at the suite entry, with a covered porch providing a sheltered approach from the parking area. The lease structure is triple net (NNN) with terms negotiable between three and seven years. Contact the listing broker for current lease rate, NNN expense estimates, and tour availability.
- Le taux de location ne comprend pas les services publics, les services de bâtiment ou les dépenses immobilières.
- Disposition intensive du bureau
- Bureaux partitionnés
- Salles de conférence
- Espace en excellent état
- Clé en main
- Air central et chauffage
- Aire de réception
- Salle de bains privée
- Système de sécurité
- Espace en coin
- Hauts plafonds
- Plafond suspendu
- Éclairage encastré
- Lumière naturelle
- CVCA disponible après les heures de travail
- Éclairage d’urgence
- Conforme DDA
- Planchers de bois franc
- Détecteur de fumée
- Accessible aux fauteuils roulants
- Fully finished professional/medical suite
- 5 private offices, conference, reception, Kitchen
- Class A campus, 25 buildings on Coit Road
- 4:1,000 SF parking ratio
- NNN lease, 3-7 year term (negotiable)
- Building signage available
Aperçu de la propriété
Crescent Parc is a newer-construction professional office condominium development built in 2018. The campus consists of 25 individual buildings arranged along Coit Road with direct road frontage. Building signage is available for tenant identification and visibility from the street. The parking ratio of 4 spaces per 1,000 square feet provides adequate access for both staff and visitors. The development houses a diverse tenant base including medical practices such as Patagonia Dermatology, Waymaker Health, Prosper Women's Health, FiveStar Pulmonary Associates, BWMedMD, Happy Bun Pediatrics, and Lonestar Testosterone Therapy. Professional service tenants include Edgett Law Firm, Scott Ray Pemberton & Goll Attorneys, Allstate Insurance, Farmers Insurance, NextGenDoc, and Mind Math. Wellness and personal care providers include Airrosti, Spring Massage, Harmonyville, Musicologie, and Prive Periodontics & Implants. The tenant mix reflects steady demand for both medical and professional office space along this corridor and signals the type of clientele the location attracts. The property is positioned just south of US Highway 380 at Coit Road, placing it within the Prosper-Frisco-McKinney growth triangle. This corridor has emerged as one of the strongest suburban growth zones in the Dallas-Fort Worth metropolitan area over the past decade, driven by residential rooftops, school district quality, and proximity to major employment centers. Direct access is available to the Dallas North Tollway, Preston Road, and US 380, connecting the property to Frisco, Plano, Allen, and the broader DFW highway network. McKinney National Airport is approximately 23 minutes away, and Dallas-Fort Worth International Airport is roughly 31 minutes by car. The surrounding trade area supports a high-income residential base. Within one mile of the property, the median household income exceeds $141,000 and the estimated 2024 population is approximately 12,800. At the three-mile radius, population reaches 141,000 with a median household income of roughly $133,000. The five-mile radius captures a population of more than 376,000 with a median household income near $125,000. Projected population growth from 2024 through 2029 exceeds 22% across all three radii, with the one-mile ring approaching 25% growth. Household growth follows a similar trajectory, ranging from approximately 19% to 21% across the trade area. These figures, sourced from CoStar Group 2026 estimates, reflect the continued northward migration of residential demand in Collin County. Traffic counts along surrounding roadways underscore the visibility and accessibility of the location. US Highway 380 carries more than 60,000 vehicles per day based on 2025 counts. West University Drive, which intersects nearby, handles more than 54,000 vehicles per day. Coit Road itself carries approximately 24,500 vehicles per day. These counts translate into consistent drive-by exposure for ground-floor professional tenants with building signage. The property sits adjacent to a future H-E-B development, which is expected to bring additional foot traffic, retail services, and daily convenience to the immediate area. The Gates of Prosper, a major retail destination anchored by Walmart, Target, Dick's Sporting Goods, Kohl's, DSW, Old Navy, PetSmart, and Ross, is located nearby along with Wild Fork, CVS Pharmacy, and Murphy USA. Baylor Scott & White Medical Center is approximately 5.4 miles from the property, providing a regional healthcare anchor. PGA of America headquarters and TCP Craig Ranch, home of the AT&T Byron Nelson tournament, are also within close proximity. Historic Downtown McKinney, with its restaurants, shops, and cultural venues, is roughly five miles to the south. The area continues to attract large-scale development investment. A $300 million-plus music venue is scheduled to open in McKinney in 2026. A $200 million surf and adventure park is planned for the area. A $27 million new shopping center is currently under development nearby. McKinney National Airport has announced plans for a commercial passenger terminal, which would add a new level of regional connectivity. McKinney's 2024 estimated population of approximately 218,800 places it among the fastest-growing cities in the United States by population gain. Schools serving the area include Prosper High School's new campus, Rock Hill High School, Folsom Elementary, Hughes Elementary, and Rogers Middle School, with multiple additional elementary and middle schools within three miles. The quality of local school districts, particularly Prosper ISD and McKinney ISD, is a primary driver of residential demand in the surrounding communities and supports the patient and client base for professional and medical tenants.
- Accès 24 heures
- Affichage
- Chauffage central
- Climatisation
Faits sur la propriété
Sélectionner des locataires
- Étage
- Nom du locataire
- Secteur
- 1ᵉʳ
- American Patriot Roofing
- Construction
- 1ᵉʳ
- Eureka Business Group
- Immobilier
- 1ᵉʳ
- Flint Therapeutics
- Soins de santé et assistance sociale
- 1ᵉʳ
- FYZICAL Therapy & Balance Centers
- Soins de santé et assistance sociale
- 1ᵉʳ
- Spark Acupuncture, Pllc
- Soins de santé et assistance sociale



Présenté par
Crescent Parc Building 6 | 1400 N Coit Rd
Hmm, il semble y avoir eu une erreur lors de l’envoi de votre message. Veuillez réessayer.
Merci! Votre message a été envoyé.