Votre courriel a été envoyé.

14007-14015 Industrial Rd 4 600 pi² d'espace disponible • Industriel • Omaha, NE 68144
Certaines informations ont été traduites automatiquement.
Caractéristiques
Tous les espaces disponibles(1)
Afficher les taux de location en
- Espace
- Taille
- Terme
- Taux de location
- Utilisation de l’espace
- Aménagement
- Disponible
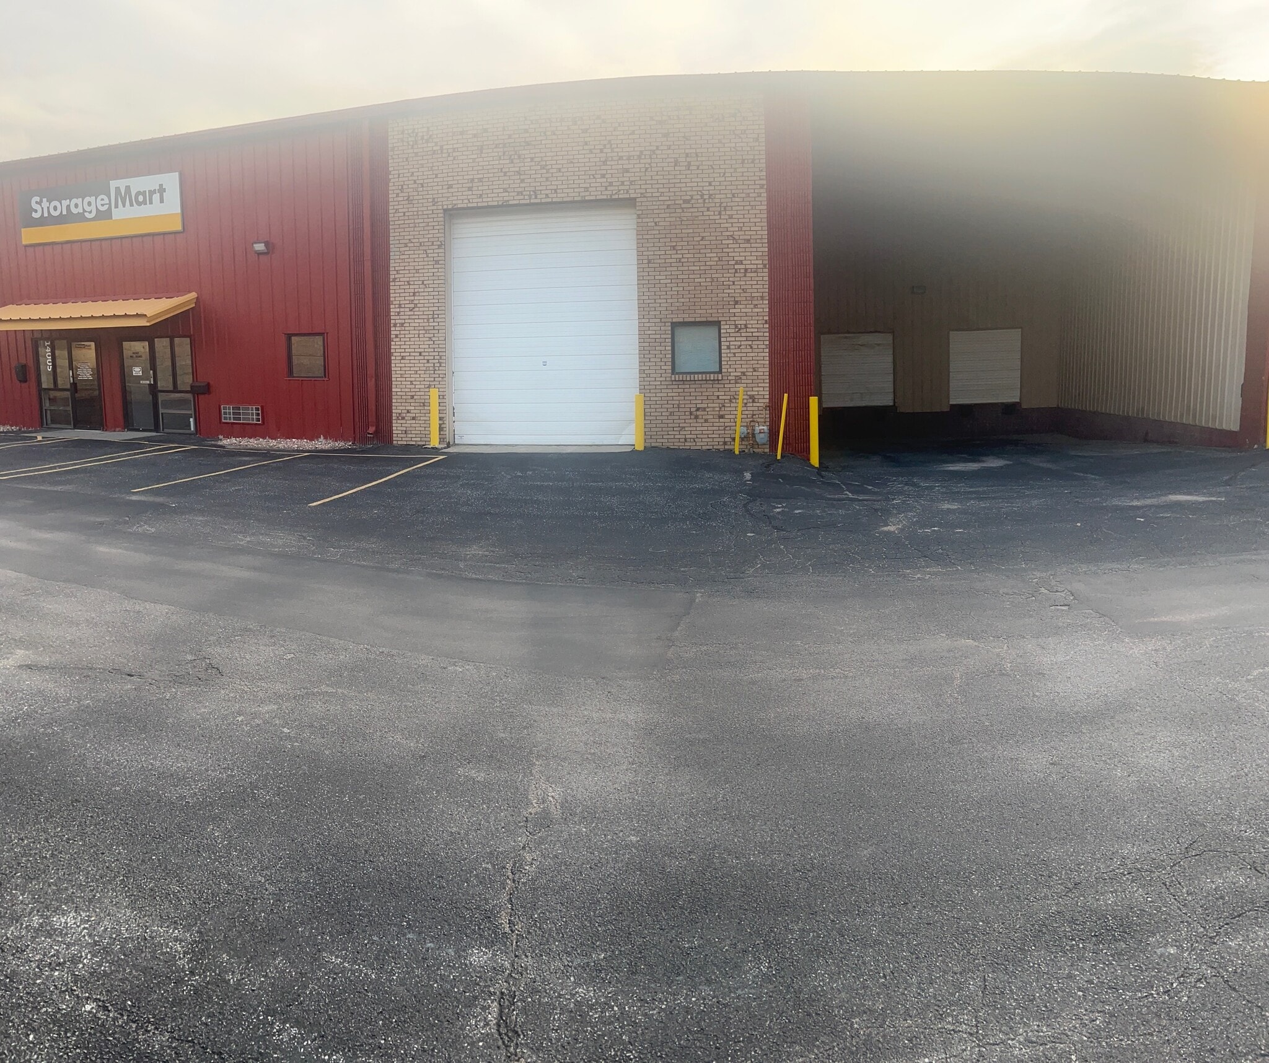


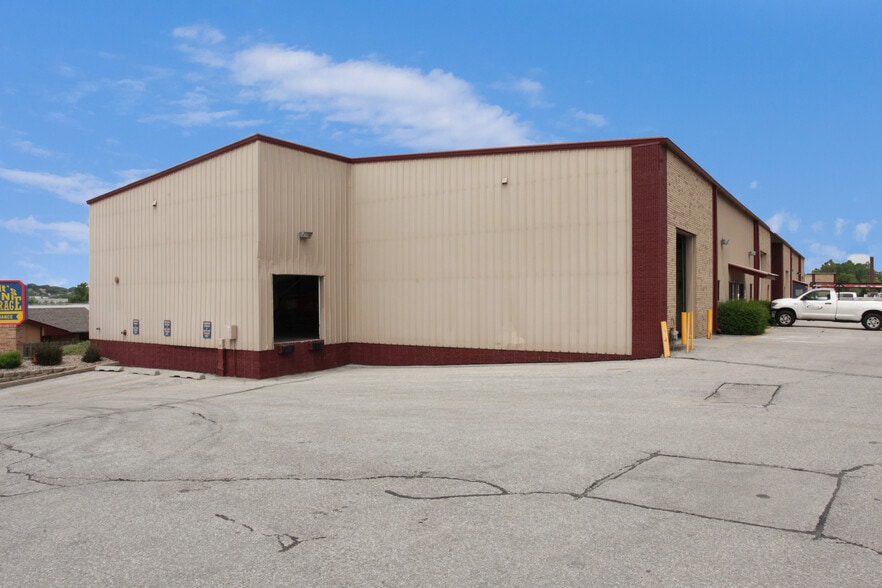
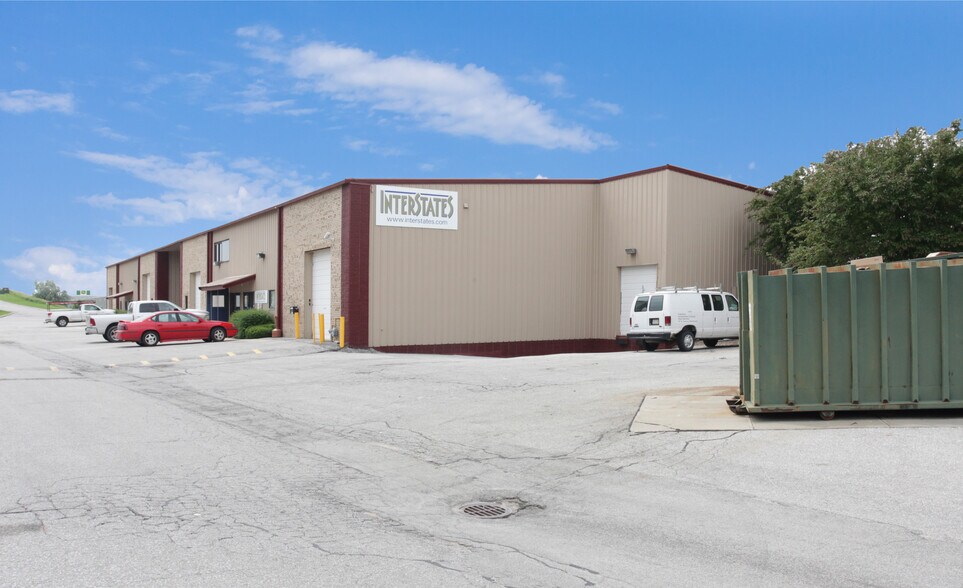
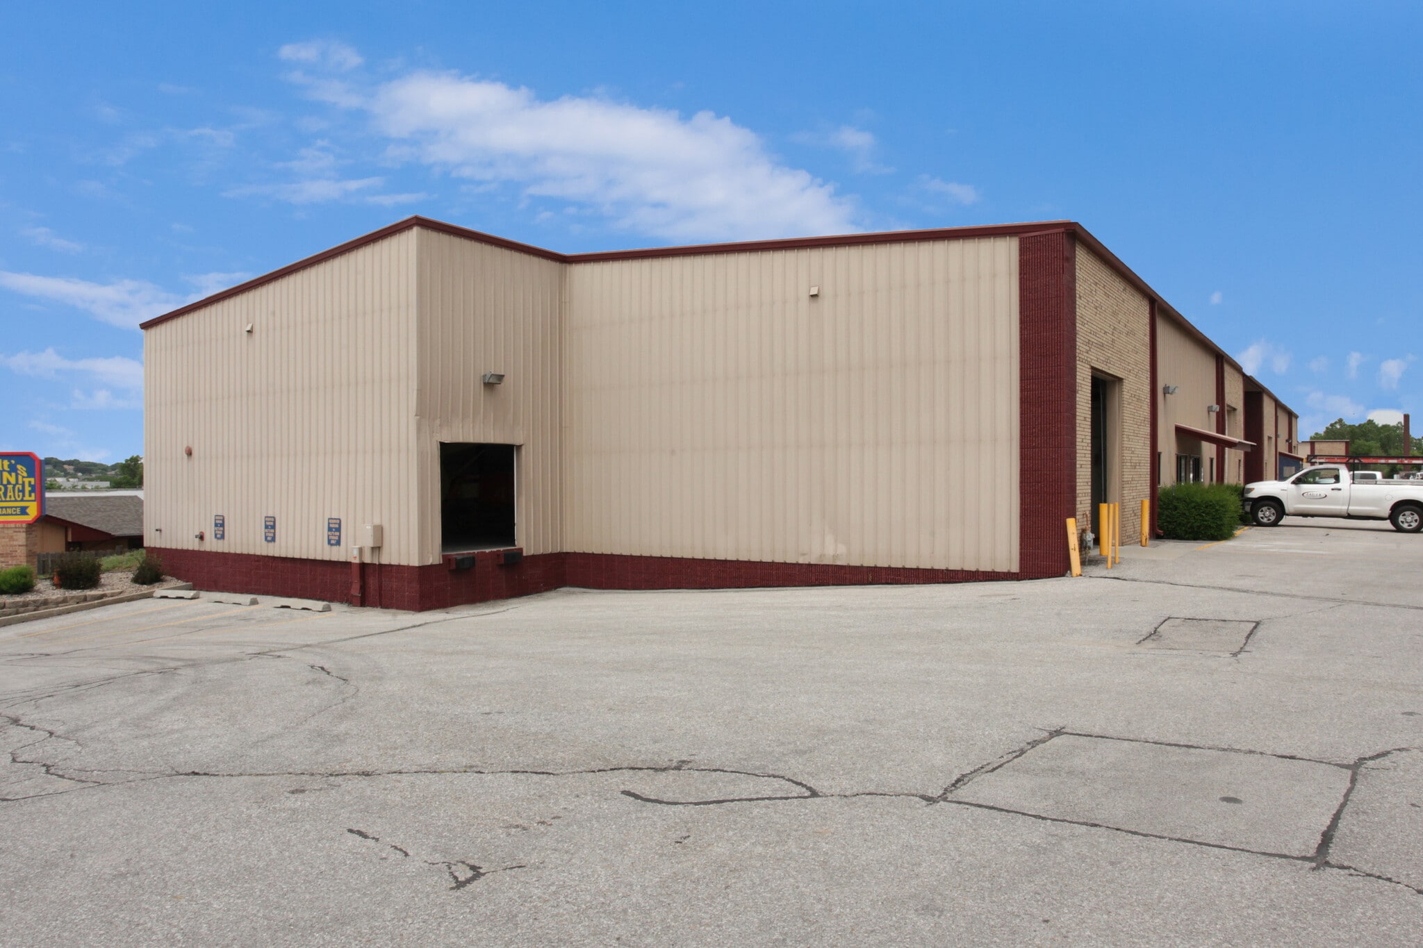
Space is perfect for a business looking for warehouse space. 2 parking spaces in front of unit, and shared parking across drive lane available. Tenant is responsible for utilities (gas and electric) as well as internet. Unit has a standard entrance, a large bay entrance, and standard garage door entrance. 2 individual restrooms located within space ***Available For In Person Tours October 1, 2026***
- Taux de location inscrit plus part proportionnelle des services publics
| Espace | Taille | Terme | Taux de location | Utilisation de l’espace | Aménagement | Disponible |
| 1er étage - 14015 | 4 600 pi² | Négociable | 10,54 $ CAD/pi²/an 0,88 $ CAD/pi²/mois 48 483 $ CAD/an 4 040 $ CAD/mois | Industriel | - | 2026-10-15 |
1er étage - 14015
| Taille |
| 4 600 pi² |
| Terme |
| Négociable |
| Taux de location |
| 10,54 $ CAD/pi²/an 0,88 $ CAD/pi²/mois 48 483 $ CAD/an 4 040 $ CAD/mois |
| Utilisation de l’espace |
| Industriel |
| Aménagement |
| - |
| Disponible |
| 2026-10-15 |
1er étage - 14015
| Taille | 4 600 pi² |
| Terme | Négociable |
| Taux de location | 10,54 $ CAD/pi²/an |
| Utilisation de l’espace | Industriel |
| Aménagement | - |
| Disponible | 2026-10-15 |
Space is perfect for a business looking for warehouse space. 2 parking spaces in front of unit, and shared parking across drive lane available. Tenant is responsible for utilities (gas and electric) as well as internet. Unit has a standard entrance, a large bay entrance, and standard garage door entrance. 2 individual restrooms located within space ***Available For In Person Tours October 1, 2026***
- Taux de location inscrit plus part proportionnelle des services publics
Faits sur la propriété




Présenté par
14007-14015 Industrial Rd
Hmm, il semble y avoir eu une erreur lors de l’envoi de votre message. Veuillez réessayer.
Merci! Votre message a été envoyé.