Votre courriel a été envoyé.

1401-1423 NW 23rd St 3 620 pi² d'espace disponible • Industriel • Miami, FL 33142
Certaines informations ont été traduites automatiquement.
Faits saillants
- Available for immediate occupancy
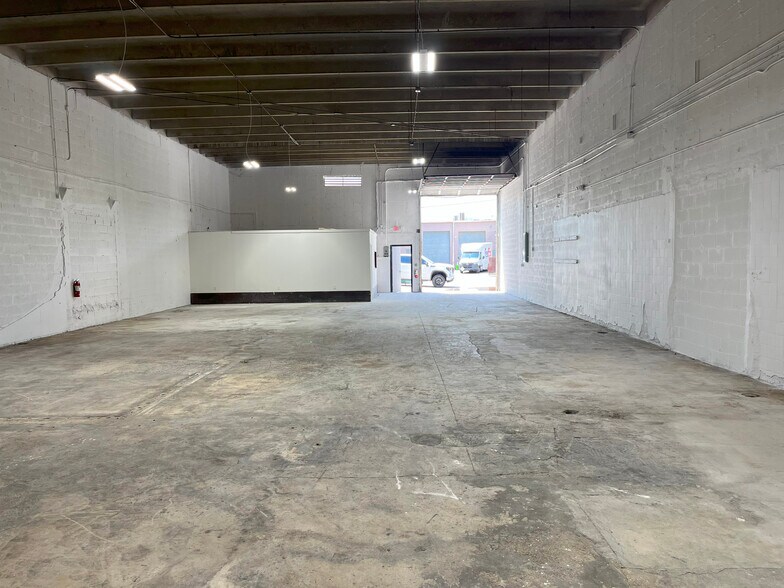
- Twin-T concrete construction
- One at-grade roll-up door (14' H x 11' W)
- 18' clear ceiling height
- 3-phase electrical service
- Less than ½ mile to the University of Miami/Jackson Health District
Caractéristiques
Tous les espaces disponibles(1)
Afficher les taux de location en
- Espace
- Taille
- Terme
- Taux de location
- Utilisation de l’espace
- Aménagement
- Disponible
- Le taux de location ne comprend pas les services publics, les services de bâtiment ou les dépenses immobilières.
| Espace | Taille | Terme | Taux de location | Utilisation de l’espace | Aménagement | Disponible |
| 1er étage - 1407 | 3 620 pi² | Négociable | 25,39 $ CAD/pi²/an 2,12 $ CAD/pi²/mois 91 929 $ CAD/an 7 661 $ CAD/mois | Industriel | construction complète | Maintenant |
1er étage - 1407
| Taille |
| 3 620 pi² |
| Terme |
| Négociable |
| Taux de location |
| 25,39 $ CAD/pi²/an 2,12 $ CAD/pi²/mois 91 929 $ CAD/an 7 661 $ CAD/mois |
| Utilisation de l’espace |
| Industriel |
| Aménagement |
| construction complète |
| Disponible |
| Maintenant |
1er étage - 1407
| Taille | 3 620 pi² |
| Terme | Négociable |
| Taux de location | 25,39 $ CAD/pi²/an |
| Utilisation de l’espace | Industriel |
| Aménagement | construction complète |
| Disponible | Maintenant |
- Le taux de location ne comprend pas les services publics, les services de bâtiment ou les dépenses immobilières.
Aperçu de la propriété
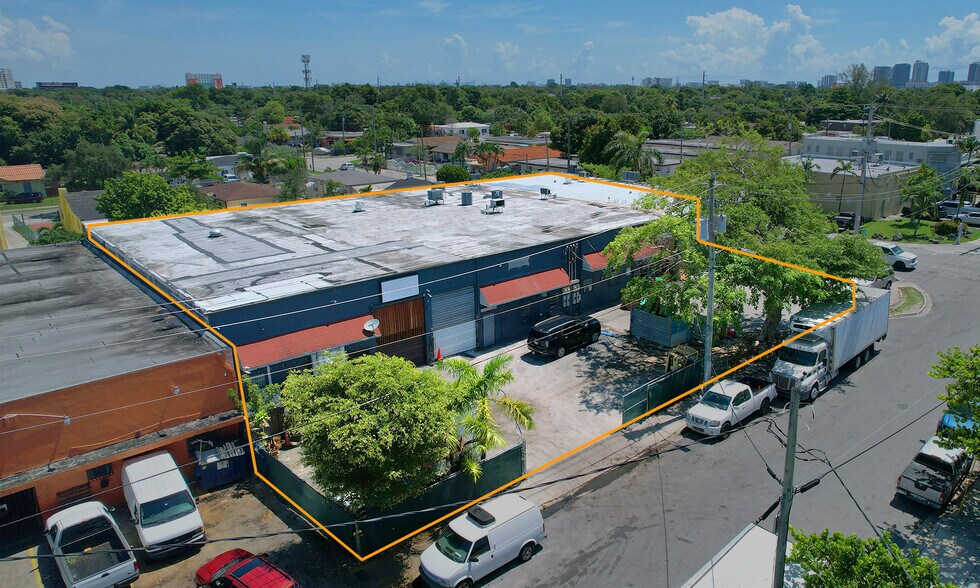
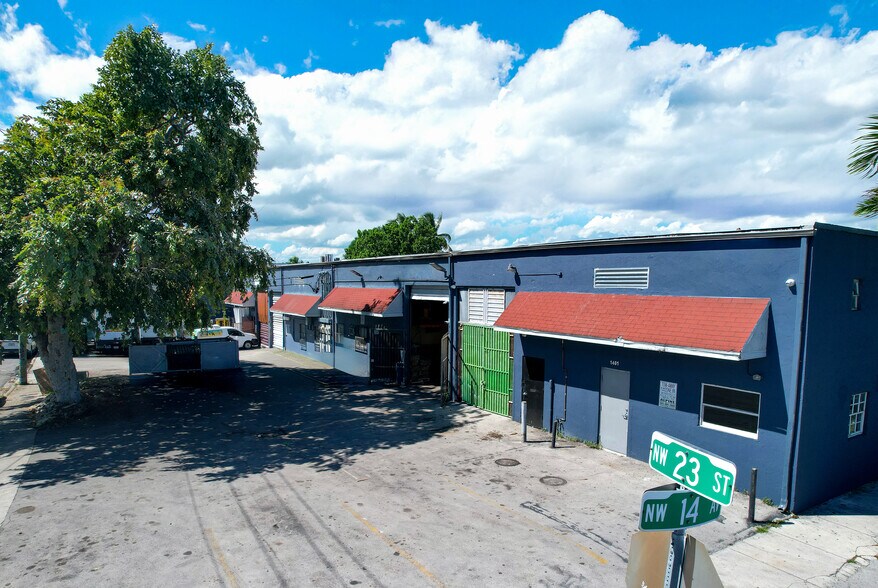
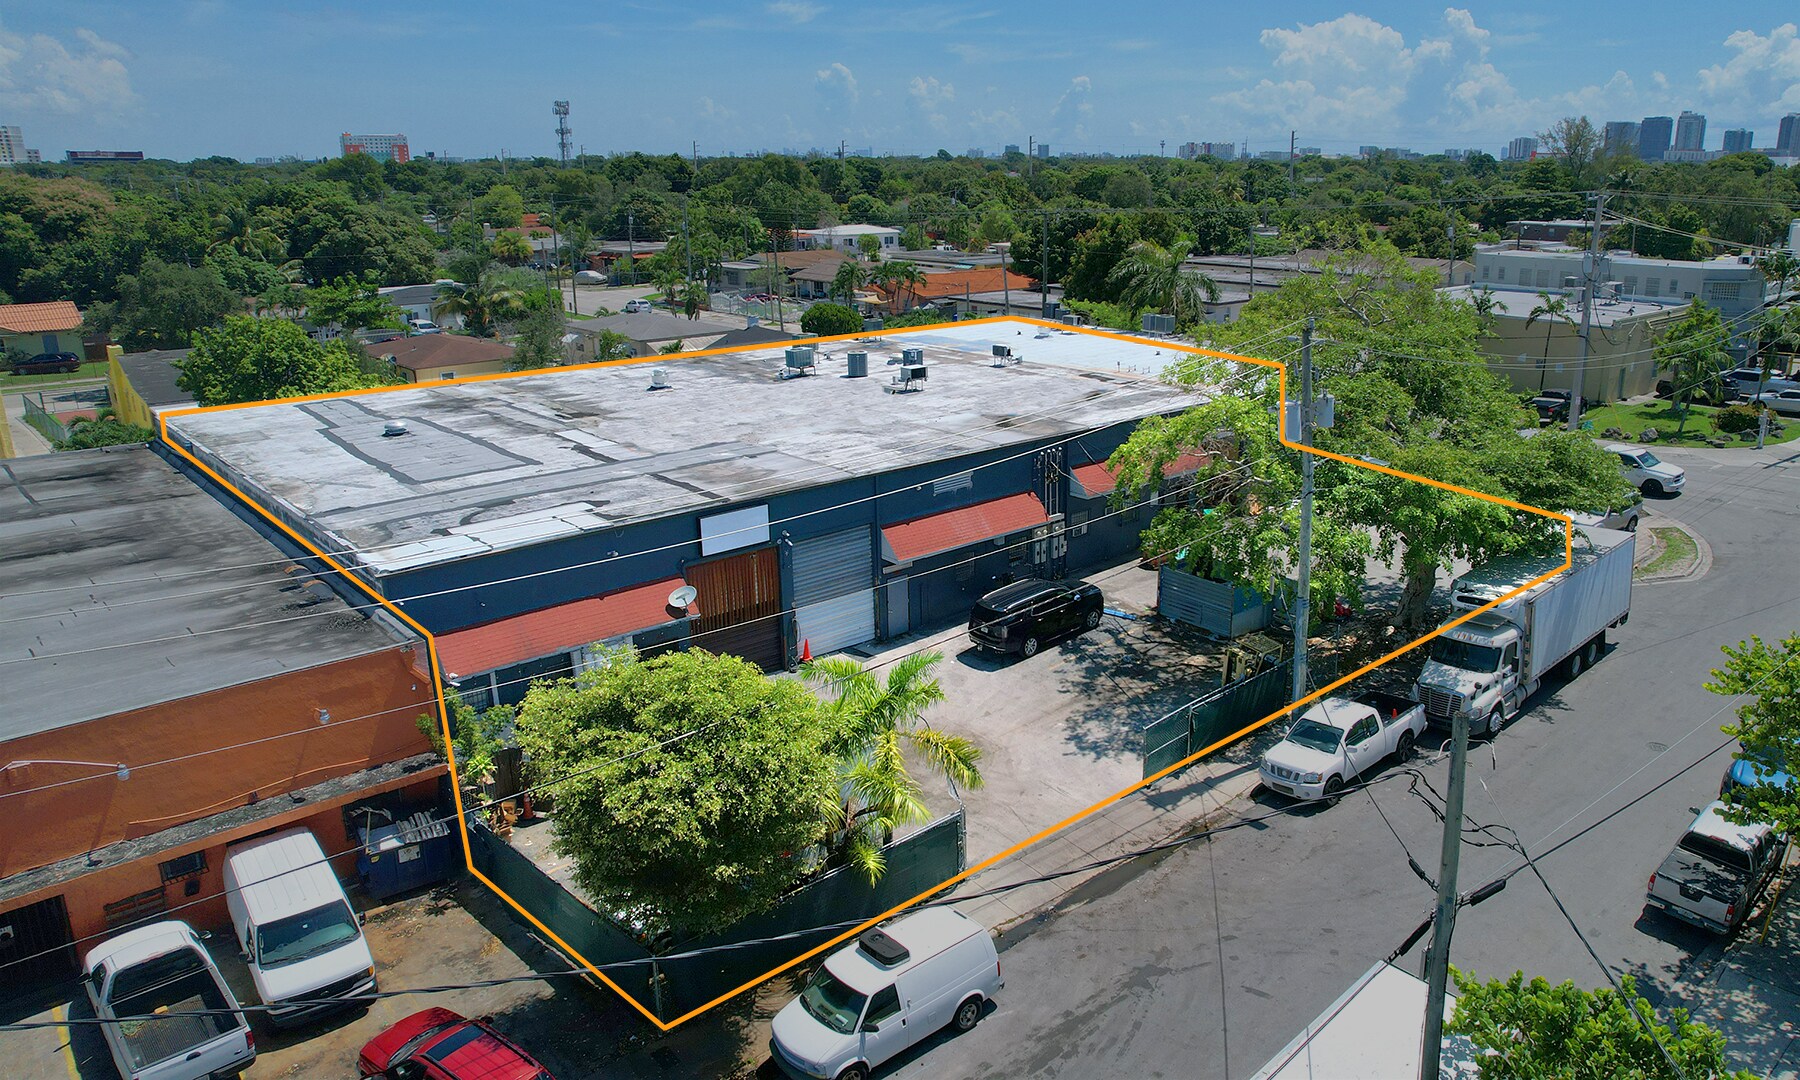
A 3,620 RSF warehouse bay is available for immediate occupancy in the highly accessible Central Allapattah submarket of Miami. The space offers functional industrial specifications, including 18' clear ceiling heights, Twin-T concrete construction, 3-phase electrical power, and a 14' high by 11' wide grade-level roll-up door to accommodate a variety of warehouse, distribution, service, and light industrial users. The property is strategically located with convenient access to major transportation corridors throughout Miami-Dade County. The site is positioned two blocks west of the Rubell Museum and within one-half mile of the University of Miami/Jackson Health District, providing proximity to major employment centers, institutions, and surrounding neighborhoods.
Faits sur l’installation entrepôt






Présenté par
1401-1423 NW 23rd St

Hmm, il semble y avoir eu une erreur lors de l’envoi de votre message. Veuillez réessayer.
Merci! Votre message a été envoyé.