Votre courriel a été envoyé.

Updated Innovative Office/Studio/Warehouse 1401 22nd St N 5 820 pi² d'espace disponible • Industriel • Saint Petersburg, FL 33713
Certaines informations ont été traduites automatiquement.
Faits saillants
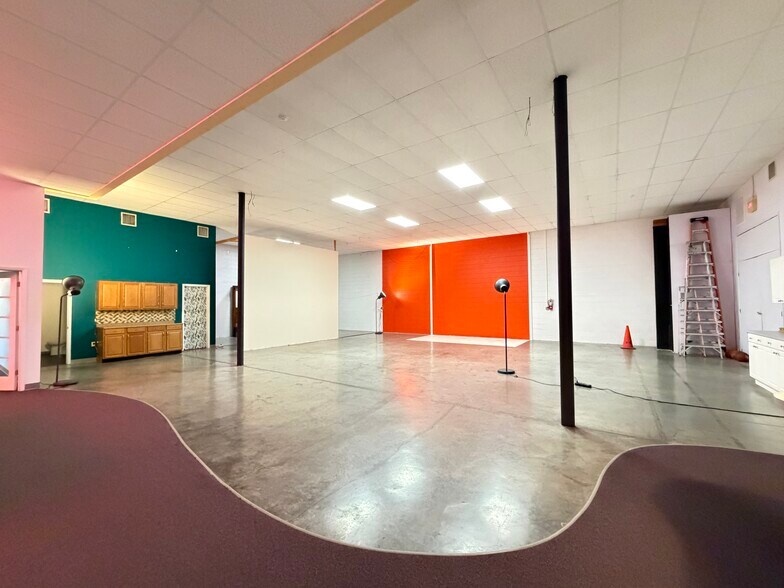
- Polished concrete floors and 13' ceiling in Studio/Warehouse
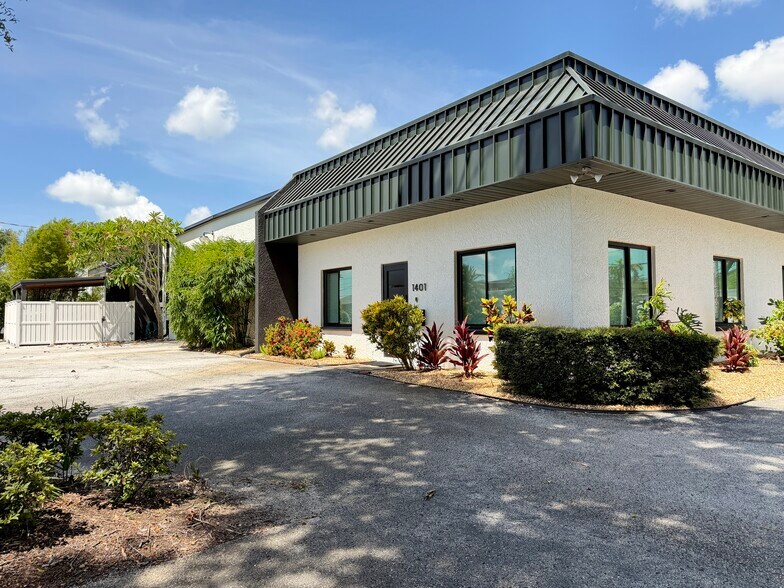
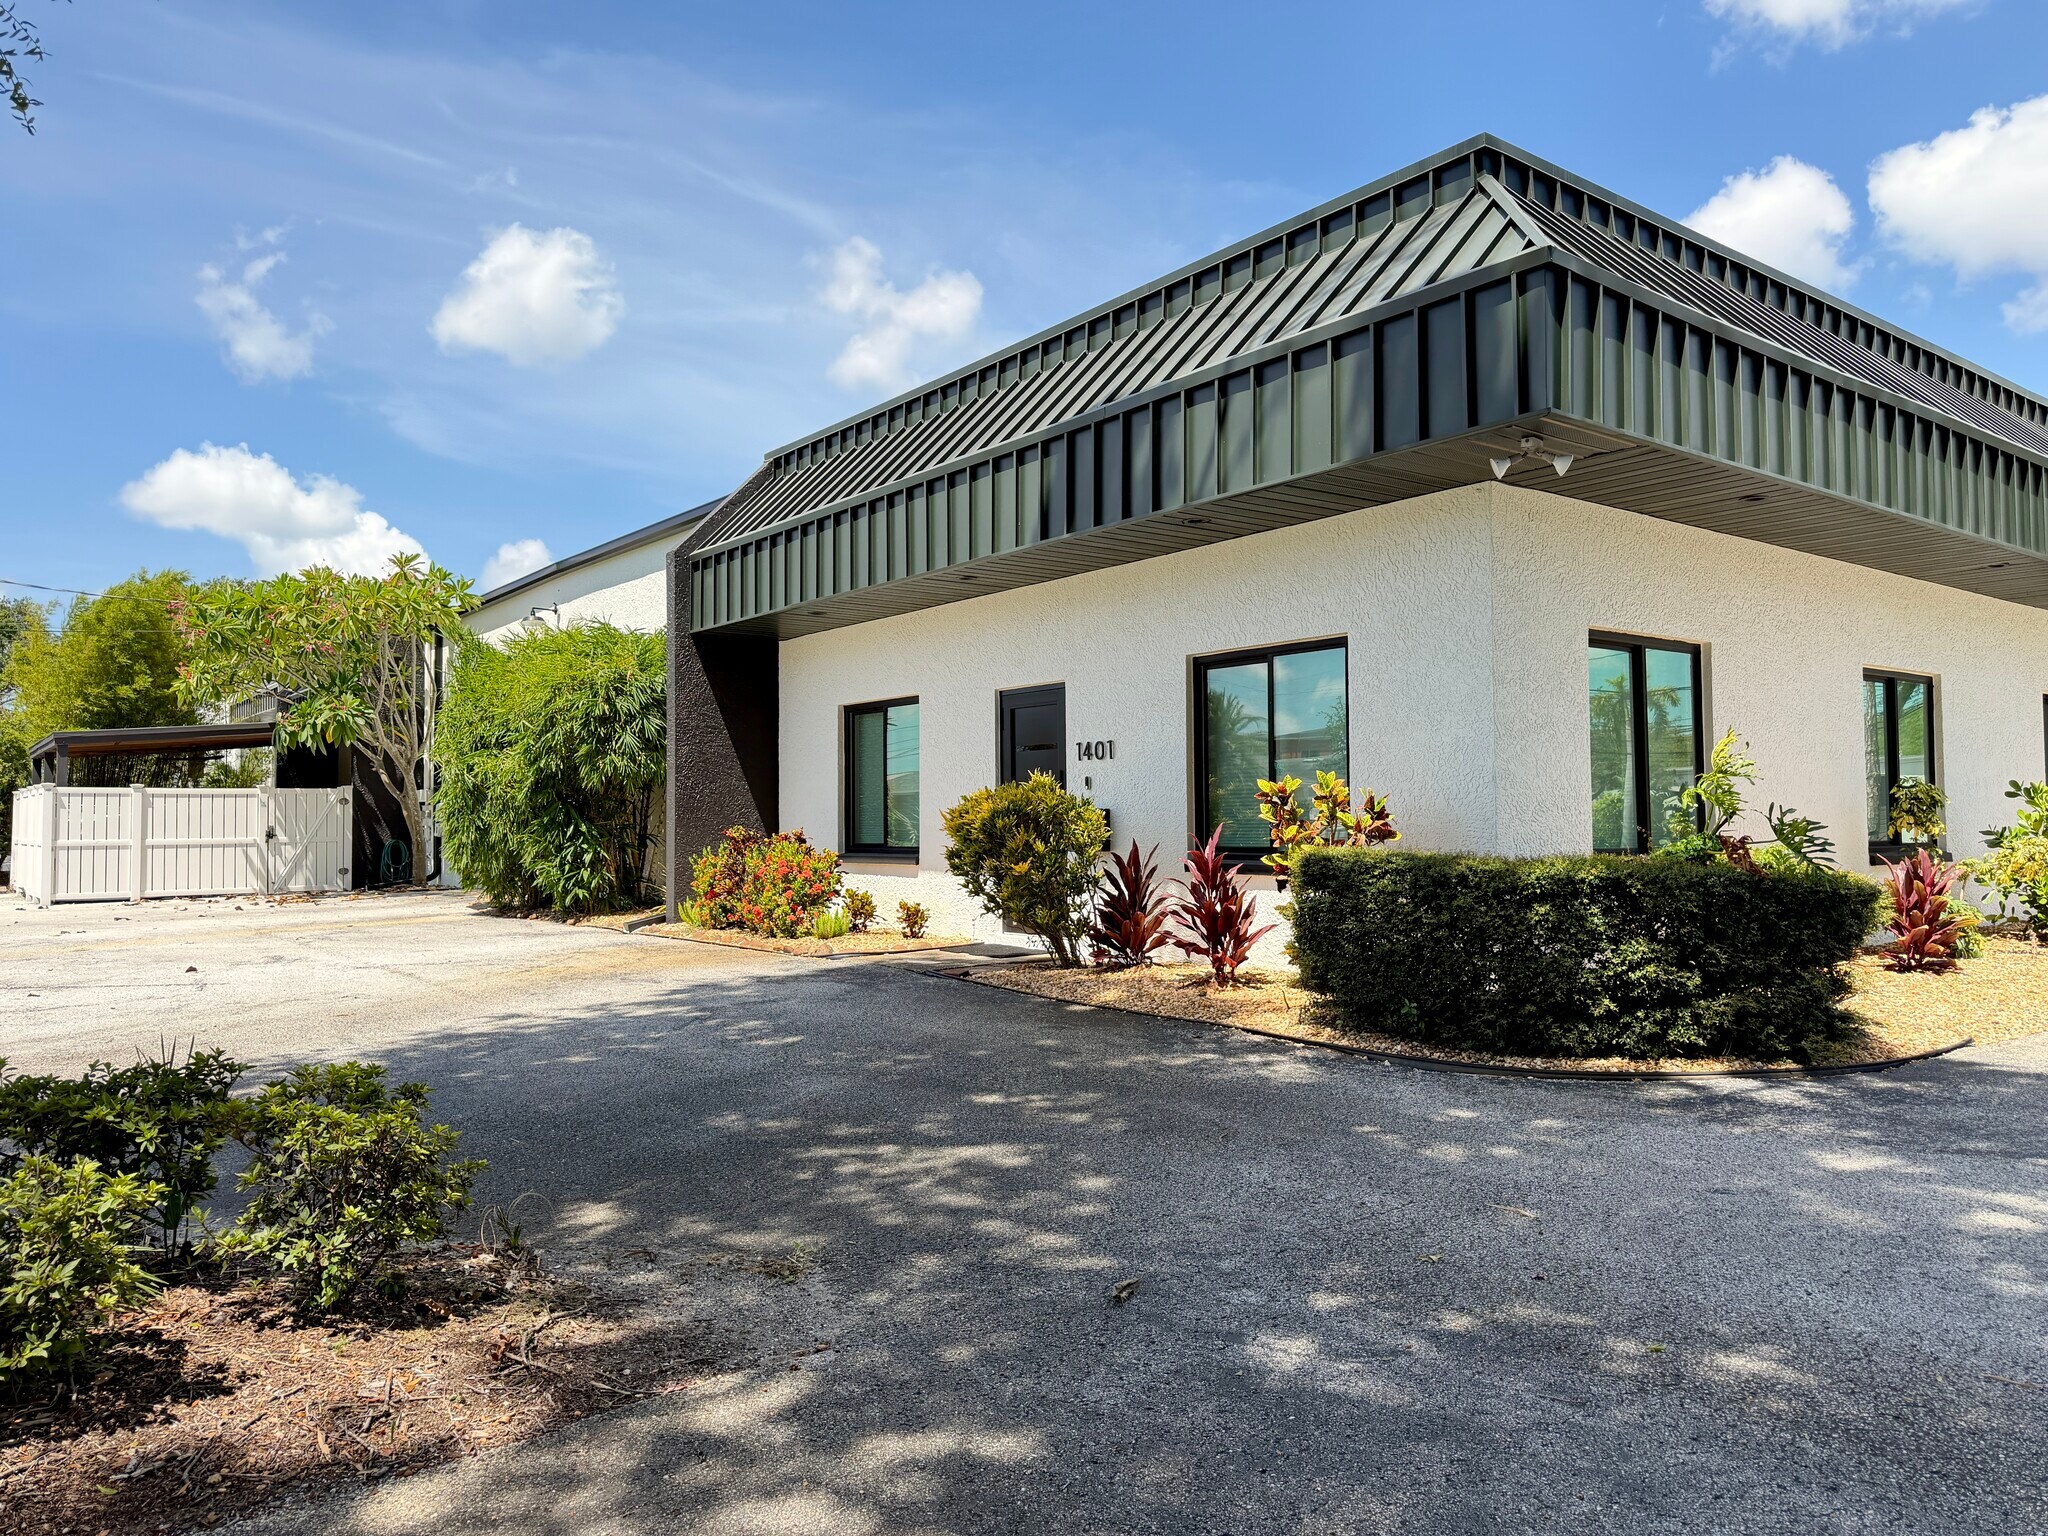
- Newly Painted Exterior, Updated HVAC and Recently Replaced Roof
- Upscale Restrooms throughout
- Fully Equipped Modern Kitchen in Studio/Warehouse and Additional Kitchenette in Executive Office Area
- Office Area includes large reception room, 4 private offices, a multipurpose work room with large sink and new Hurricane Windows and Doors
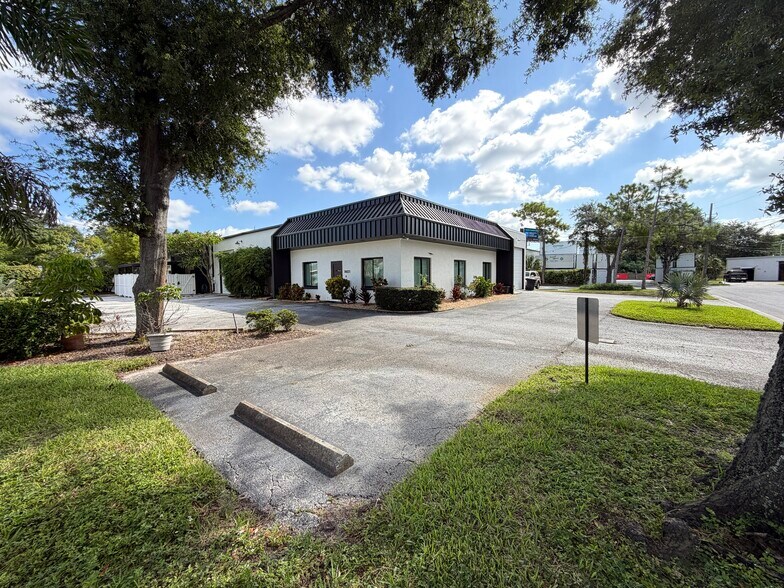
- Parking Lot with 10+ Parking Spaces, new landcaping, and outstanding signage opportunities.
Caractéristiques
Tous les espaces disponibles(1)
Afficher les taux de location en
- Espace
- Taille
- Terme
- Taux de location
- Utilisation de l’espace
- Aménagement
- Disponible
This upgraded building facilitates a creative energetic work environment for a variety of potential uses including but not limited to: Design/Construction; Creative Tech; Studio (video, photo, art); Light Manufacturing; Storage or Private Workshop for High-End Vehicles/Equipment/Collectables; or Office Use with creative open flexible work space.
- Le taux inscrit peut ne pas comprendre certains services publics, les services de bâtiment et les dépenses immobilières.
- 2 accès plain-pied
- Climatisation centrale
- Aire de réception
- Cour
- Fully Air Conditioned
- Comprend 1 920 pi² d’espace de bureau dédié
- Espace en excellent état
- Bureaux partitionnés
- Salle de bains privée
- Multifunctional Creative Work Space
- Premium Build-Out
| Espace | Taille | Terme | Taux de location | Utilisation de l’espace | Aménagement | Disponible |
| 1er étage | 5 820 pi² | Négociable | 34,45 $ CAD/pi²/an 2,87 $ CAD/pi²/mois 200 499 $ CAD/an 16 708 $ CAD/mois | Industriel | construction complète | 2026-09-01 |
1er étage
| Taille |
| 5 820 pi² |
| Terme |
| Négociable |
| Taux de location |
| 34,45 $ CAD/pi²/an 2,87 $ CAD/pi²/mois 200 499 $ CAD/an 16 708 $ CAD/mois |
| Utilisation de l’espace |
| Industriel |
| Aménagement |
| construction complète |
| Disponible |
| 2026-09-01 |
1er étage
| Taille | 5 820 pi² |
| Terme | Négociable |
| Taux de location | 34,45 $ CAD/pi²/an |
| Utilisation de l’espace | Industriel |
| Aménagement | construction complète |
| Disponible | 2026-09-01 |
This upgraded building facilitates a creative energetic work environment for a variety of potential uses including but not limited to: Design/Construction; Creative Tech; Studio (video, photo, art); Light Manufacturing; Storage or Private Workshop for High-End Vehicles/Equipment/Collectables; or Office Use with creative open flexible work space.
- Le taux inscrit peut ne pas comprendre certains services publics, les services de bâtiment et les dépenses immobilières.
- Comprend 1 920 pi² d’espace de bureau dédié
- 2 accès plain-pied
- Espace en excellent état
- Climatisation centrale
- Bureaux partitionnés
- Aire de réception
- Salle de bains privée
- Cour
- Multifunctional Creative Work Space
- Fully Air Conditioned
- Premium Build-Out
Aperçu de la propriété
Make this Updated Innovative Office/Studio/Warehouse your site to do business! Located in the Hip Industrial Pocket of the North Kenwood Neighborhood, this 5,820 square foot free-standing building offers it all! Stunning fully air-conditioned 3,000 square foot upscale Studio/Warehouse space adjoins with an approximately 900 square foot pass-through garage with 12 foot overhead door and storage racks adjacent to a 1,920 square foot executive office area supported by separate electric meters for the Office and Studio/Warehouse areas. This property also includes an outdoor private covered patio, new landscaping, parking lot with 10+ parking spaces and outstanding signage opportunities! Breweries and Cross-Fit Gyms within walking distance in this attractive North Kenwood area.
Faits sur l’installation fabrication


Présenté par
Updated Innovative Office/Studio/Warehouse | 1401 22nd St N
Hmm, il semble y avoir eu une erreur lors de l’envoi de votre message. Veuillez réessayer.
Merci! Votre message a été envoyé.