Se Connecter/S’inscrire
Votre courriel a été envoyé.

1401 Barrancas Ave 9 625 pi² Local d'activités Immeuble Pensacola, FL 32502 2 627 081 $ CAD (272,94 $ CAD/pi²)
Certaines informations ont été traduites automatiquement.
Faits saillants de l'investissement
- Situated across two parcels with frontage on Barrancas Ave., H St., W. Intendencia St., and
- The warehouse space has 22’ clear height, 3-phase power, multiple grade-level doors, a trolley winch system, and redevelopment flexibility
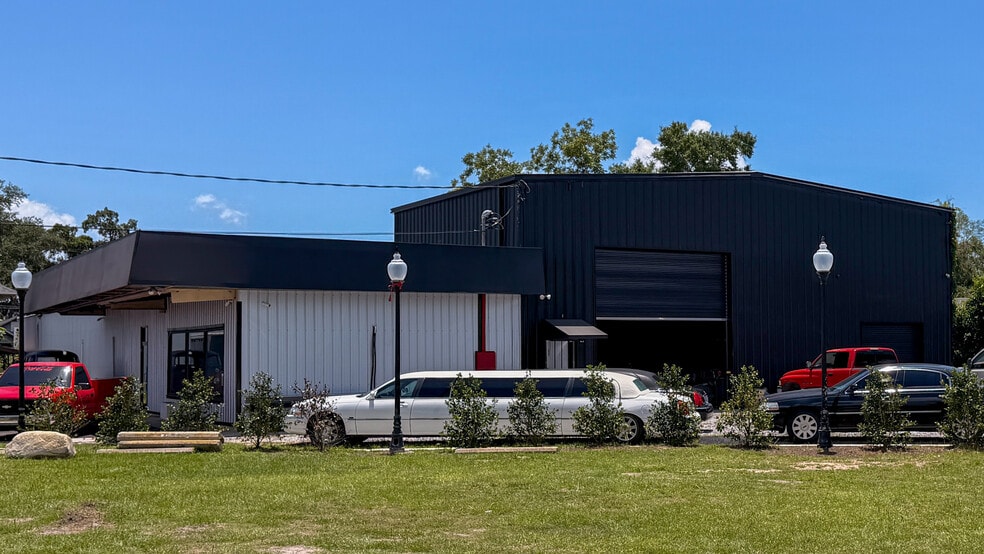
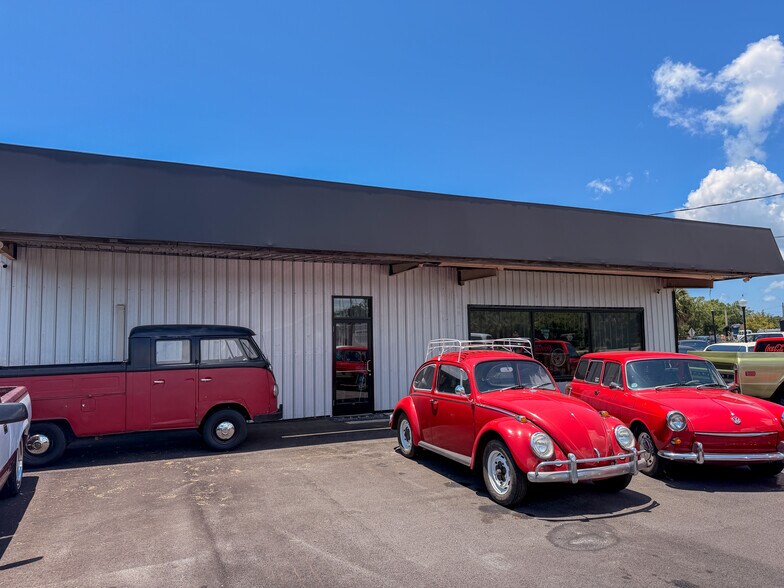
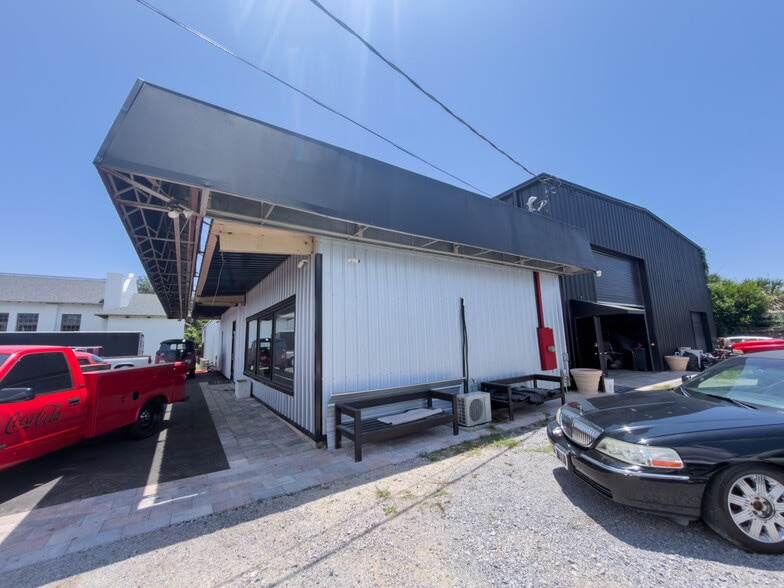
- Recently updated with new exterior paint, refreshed showroom with stained concrete flooring, new spray foam insulation throughout property
- Clean Phase II environmental report with borings and new survey completed in 2024
Résumé de l'annonce
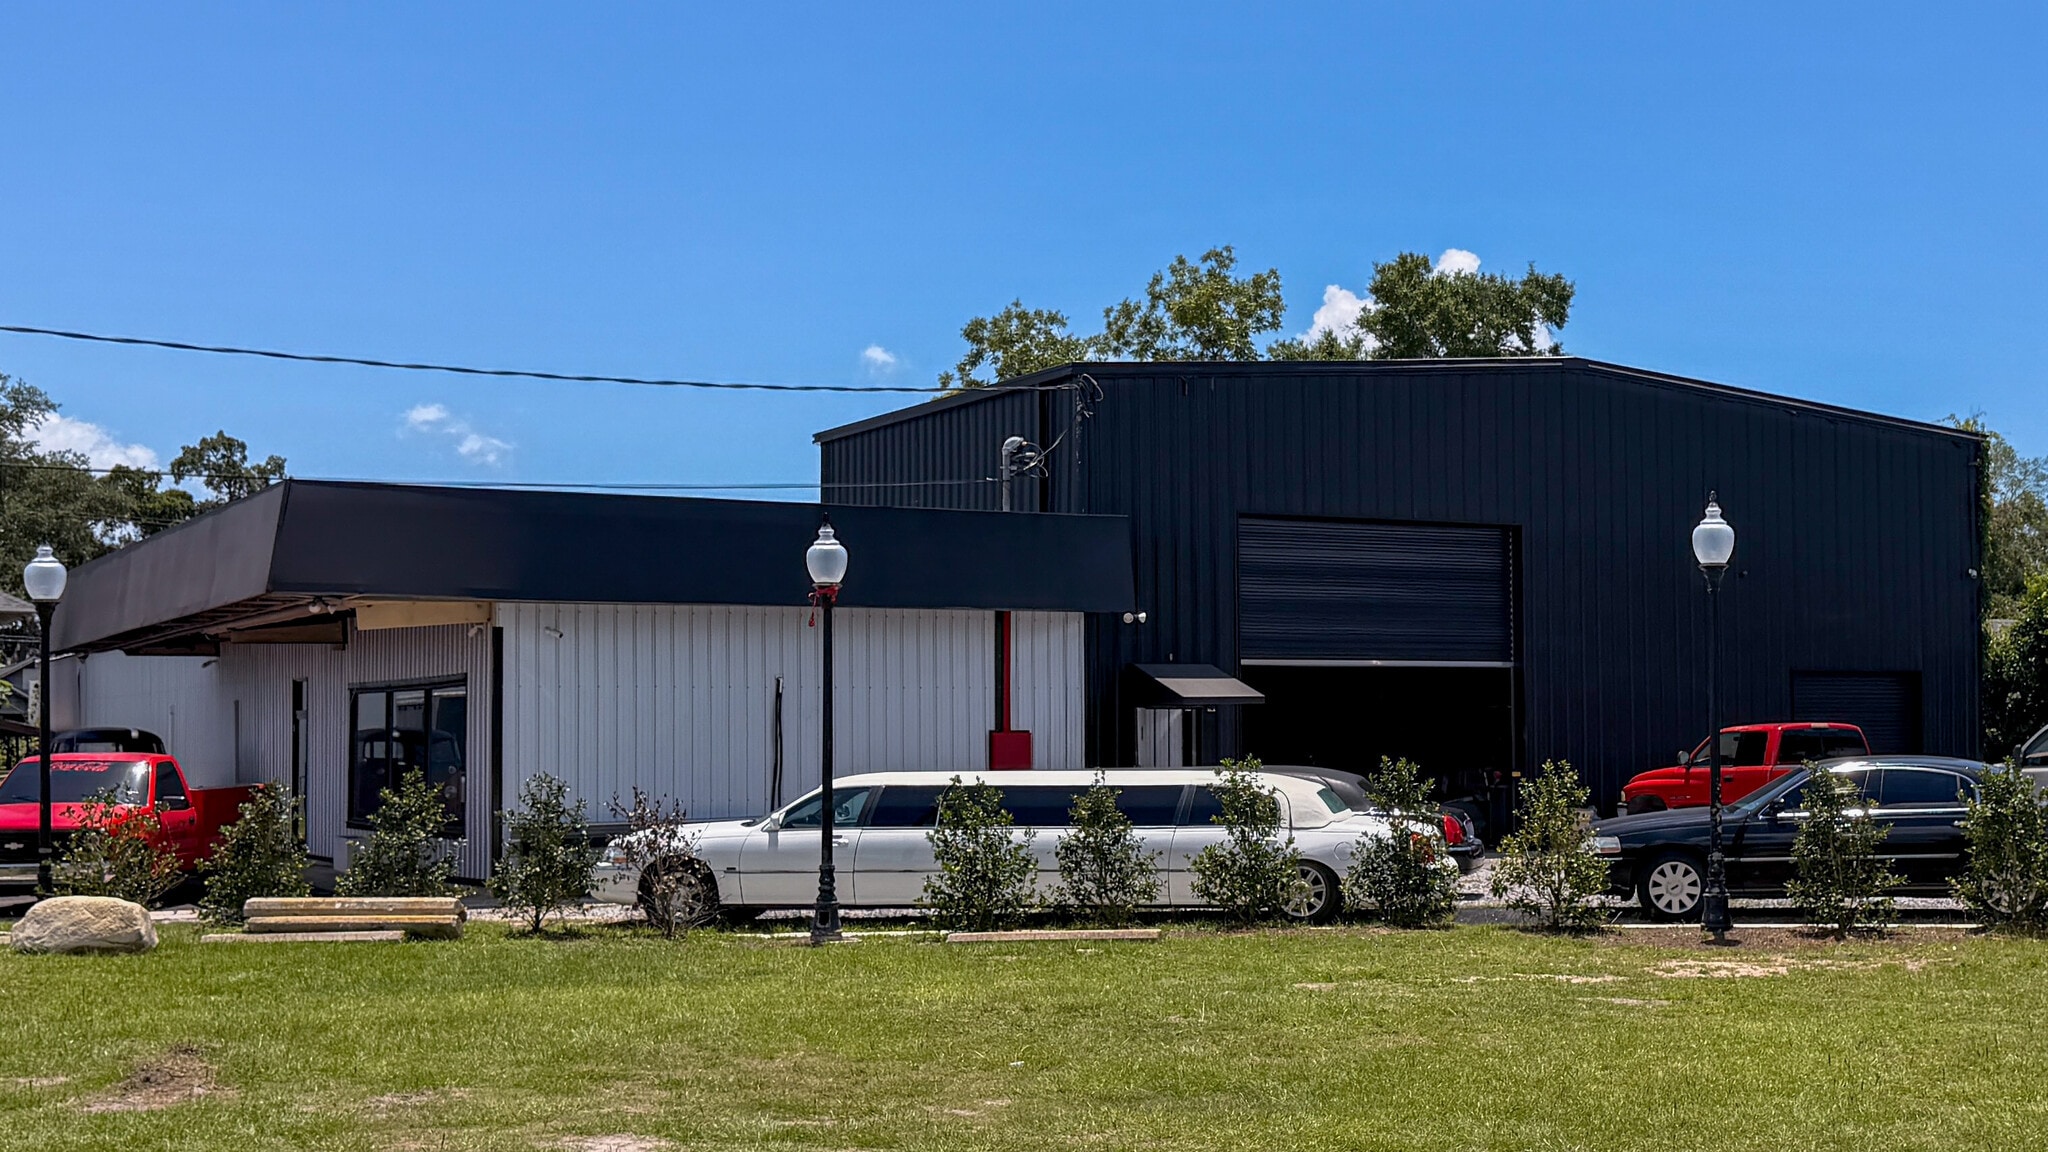
Located just one mile west of the heart of downtown Pensacola, with a direct drive along Government Street, 1401 Barrancas Ave. presents a rare opportunity to acquire a recently updated warehouse building or redevelopment tract in one of Pensacola’s active downtown-adjacent growth corridors. Spanning approximately .90 acres across two parcels, the property offers frontage on H St., Barrancas Ave., W. Intendencia St., and G St., creating excellent visibility, access, and long-term flexibility.
The site includes a +/- 9,625 SF open-shell warehouse space ideal for commercial use, repurposing, or redevelopment. Recent updates include new exterior paint, an updated showroom with stained concrete flooring, new spray insulation in the warehouse, a resurfaced parking lot, and additional property enhancements throughout. The building is equipped with two grade-level roll-up doors measuring 16’W x 16’H, one grade-level roll-up door measuring 9’W x 9’H, one 16’ sliding door, and 3-phase power. The building also includes a trolley winch system designed to transport heavy products from one end of the warehouse to the other. The space includes venitlation windows along the far side of the warehouse, as well as additional storage rooms and a painting booth located on the property.
Zoned C-3 Commercial, this property offers a zoning classification that is increasingly rare for a downtown-adjacent site, allowing for a broad range of general commercial, wholesale, light industrial, service, and redevelopment uses. Potential uses may include automotive sales or service-related concepts, used car lots, self-storage facilities, wholesale operations, light industrial uses, showroom/warehouse concepts, contractor or trade service operations, and businesses needing drive-through warehouse access with large roll-up doors. All uses should be verified by the buyer with the City of Pensacola.
Positioned near the continued growth of downtown Pensacola, the West Garden Street corridor, and the surrounding west downtown area, the property benefits from proximity to ongoing residential, hospitality, entertainment, and commercial investment. Nearby development activity throughout downtown, including new residential units, hotel projects, restaurants, entertainment venues, and the continued activation of the waterfront and Community Maritime Park area, continues to expand the market for commercial, service, storage, and logistics-oriented users near the urban core. There is also new improvements to stormwater management and drainage that was recently completed along Barrancas Avenue on this site.
The property is located within the city’s overlay district, with growing residential development nearby, and provides the option to utilize the existing structure or pursue redevelopment of most of the block. A clean Phase II environmental report with borings and a new survey were completed in 2024.
With its refreshed condition, prominent multi-street frontage, proximity to downtown Pensacola, rare C-3 zoning, and functional warehouse features, 1401 Barrancas Ave. is well positioned for an owner-user, investor, or developer seeking flexibility in one of Pensacola’s evolving growth corridors. An existing billboard easement is in place on the property; however, the billboard does not convey with the sale.
The site includes a +/- 9,625 SF open-shell warehouse space ideal for commercial use, repurposing, or redevelopment. Recent updates include new exterior paint, an updated showroom with stained concrete flooring, new spray insulation in the warehouse, a resurfaced parking lot, and additional property enhancements throughout. The building is equipped with two grade-level roll-up doors measuring 16’W x 16’H, one grade-level roll-up door measuring 9’W x 9’H, one 16’ sliding door, and 3-phase power. The building also includes a trolley winch system designed to transport heavy products from one end of the warehouse to the other. The space includes venitlation windows along the far side of the warehouse, as well as additional storage rooms and a painting booth located on the property.
Zoned C-3 Commercial, this property offers a zoning classification that is increasingly rare for a downtown-adjacent site, allowing for a broad range of general commercial, wholesale, light industrial, service, and redevelopment uses. Potential uses may include automotive sales or service-related concepts, used car lots, self-storage facilities, wholesale operations, light industrial uses, showroom/warehouse concepts, contractor or trade service operations, and businesses needing drive-through warehouse access with large roll-up doors. All uses should be verified by the buyer with the City of Pensacola.
Positioned near the continued growth of downtown Pensacola, the West Garden Street corridor, and the surrounding west downtown area, the property benefits from proximity to ongoing residential, hospitality, entertainment, and commercial investment. Nearby development activity throughout downtown, including new residential units, hotel projects, restaurants, entertainment venues, and the continued activation of the waterfront and Community Maritime Park area, continues to expand the market for commercial, service, storage, and logistics-oriented users near the urban core. There is also new improvements to stormwater management and drainage that was recently completed along Barrancas Avenue on this site.
The property is located within the city’s overlay district, with growing residential development nearby, and provides the option to utilize the existing structure or pursue redevelopment of most of the block. A clean Phase II environmental report with borings and a new survey were completed in 2024.
With its refreshed condition, prominent multi-street frontage, proximity to downtown Pensacola, rare C-3 zoning, and functional warehouse features, 1401 Barrancas Ave. is well positioned for an owner-user, investor, or developer seeking flexibility in one of Pensacola’s evolving growth corridors. An existing billboard easement is in place on the property; however, the billboard does not convey with the sale.
Faits sur la propriété
| Prix | 2 627 081 $ CAD | Taille du lot | 1,00 AC |
| Prix par pi² | 272,94 $ CAD | Aire du bâtiment louable | 9 625 pi² |
| Type de vente | Propriétaire utilisateur | Nombre d’étages | 1 |
| Type de propriété | Local d'activités | Année de construction/rénovation | 1969/2025 |
| Sous-type de propriété | Showroom | Location | Unique |
| Classe d’immeuble | C | Effacer hauteur du plafond | 22’ |
| Zonage | C-3 - Commercial | ||
| Prix | 2 627 081 $ CAD |
| Prix par pi² | 272,94 $ CAD |
| Type de vente | Propriétaire utilisateur |
| Type de propriété | Local d'activités |
| Sous-type de propriété | Showroom |
| Classe d’immeuble | C |
| Taille du lot | 1,00 AC |
| Aire du bâtiment louable | 9 625 pi² |
| Nombre d’étages | 1 |
| Année de construction/rénovation | 1969/2025 |
| Location | Unique |
| Effacer hauteur du plafond | 22’ |
| Zonage | C-3 - Commercial |


Assez accessible à pied
50/100
Très bien adapté aux voitures
80/100
Transports en commun limités
30/100
Moyennement accessible en vélo
60/100
Impôts fonciers
| Numéros de lot | Évaluation des bâtiments | 335 321 $ CAD | |
| Évaluation du terrain | 424 742 $ CAD | Évaluation totale | 760 063 $ CAD |
Impôts fonciers
Numéros de lot
Évaluation du terrain
424 742 $ CAD
Évaluation des bâtiments
335 321 $ CAD
Évaluation totale
760 063 $ CAD

1 de 19
Vidéos
Visite extérieure 3D Matterport
Visite 3D Matterport
Photos
Vue depuis la rue
Rue
Carte

Présenté par
1401 Barrancas Ave
Vous êtes déjà membre? Connectez-vous
Hmm, il semble y avoir eu une erreur lors de l’envoi de votre message. Veuillez réessayer.
Merci! Votre message a été envoyé.