Votre courriel a été envoyé.
1401 Commerce Pky 5 150–11 507 pi² d'espace disponible • Bloomington, IL 61701
Certaines informations ont été traduites automatiquement.
Faits saillants
- Functional warehouse layout designed for immediate use with two dock doors and racking in place.
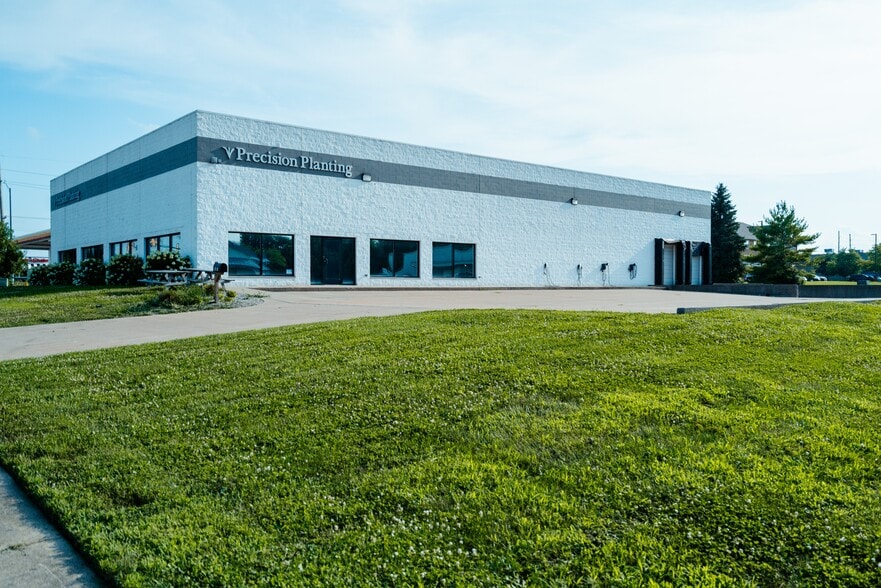
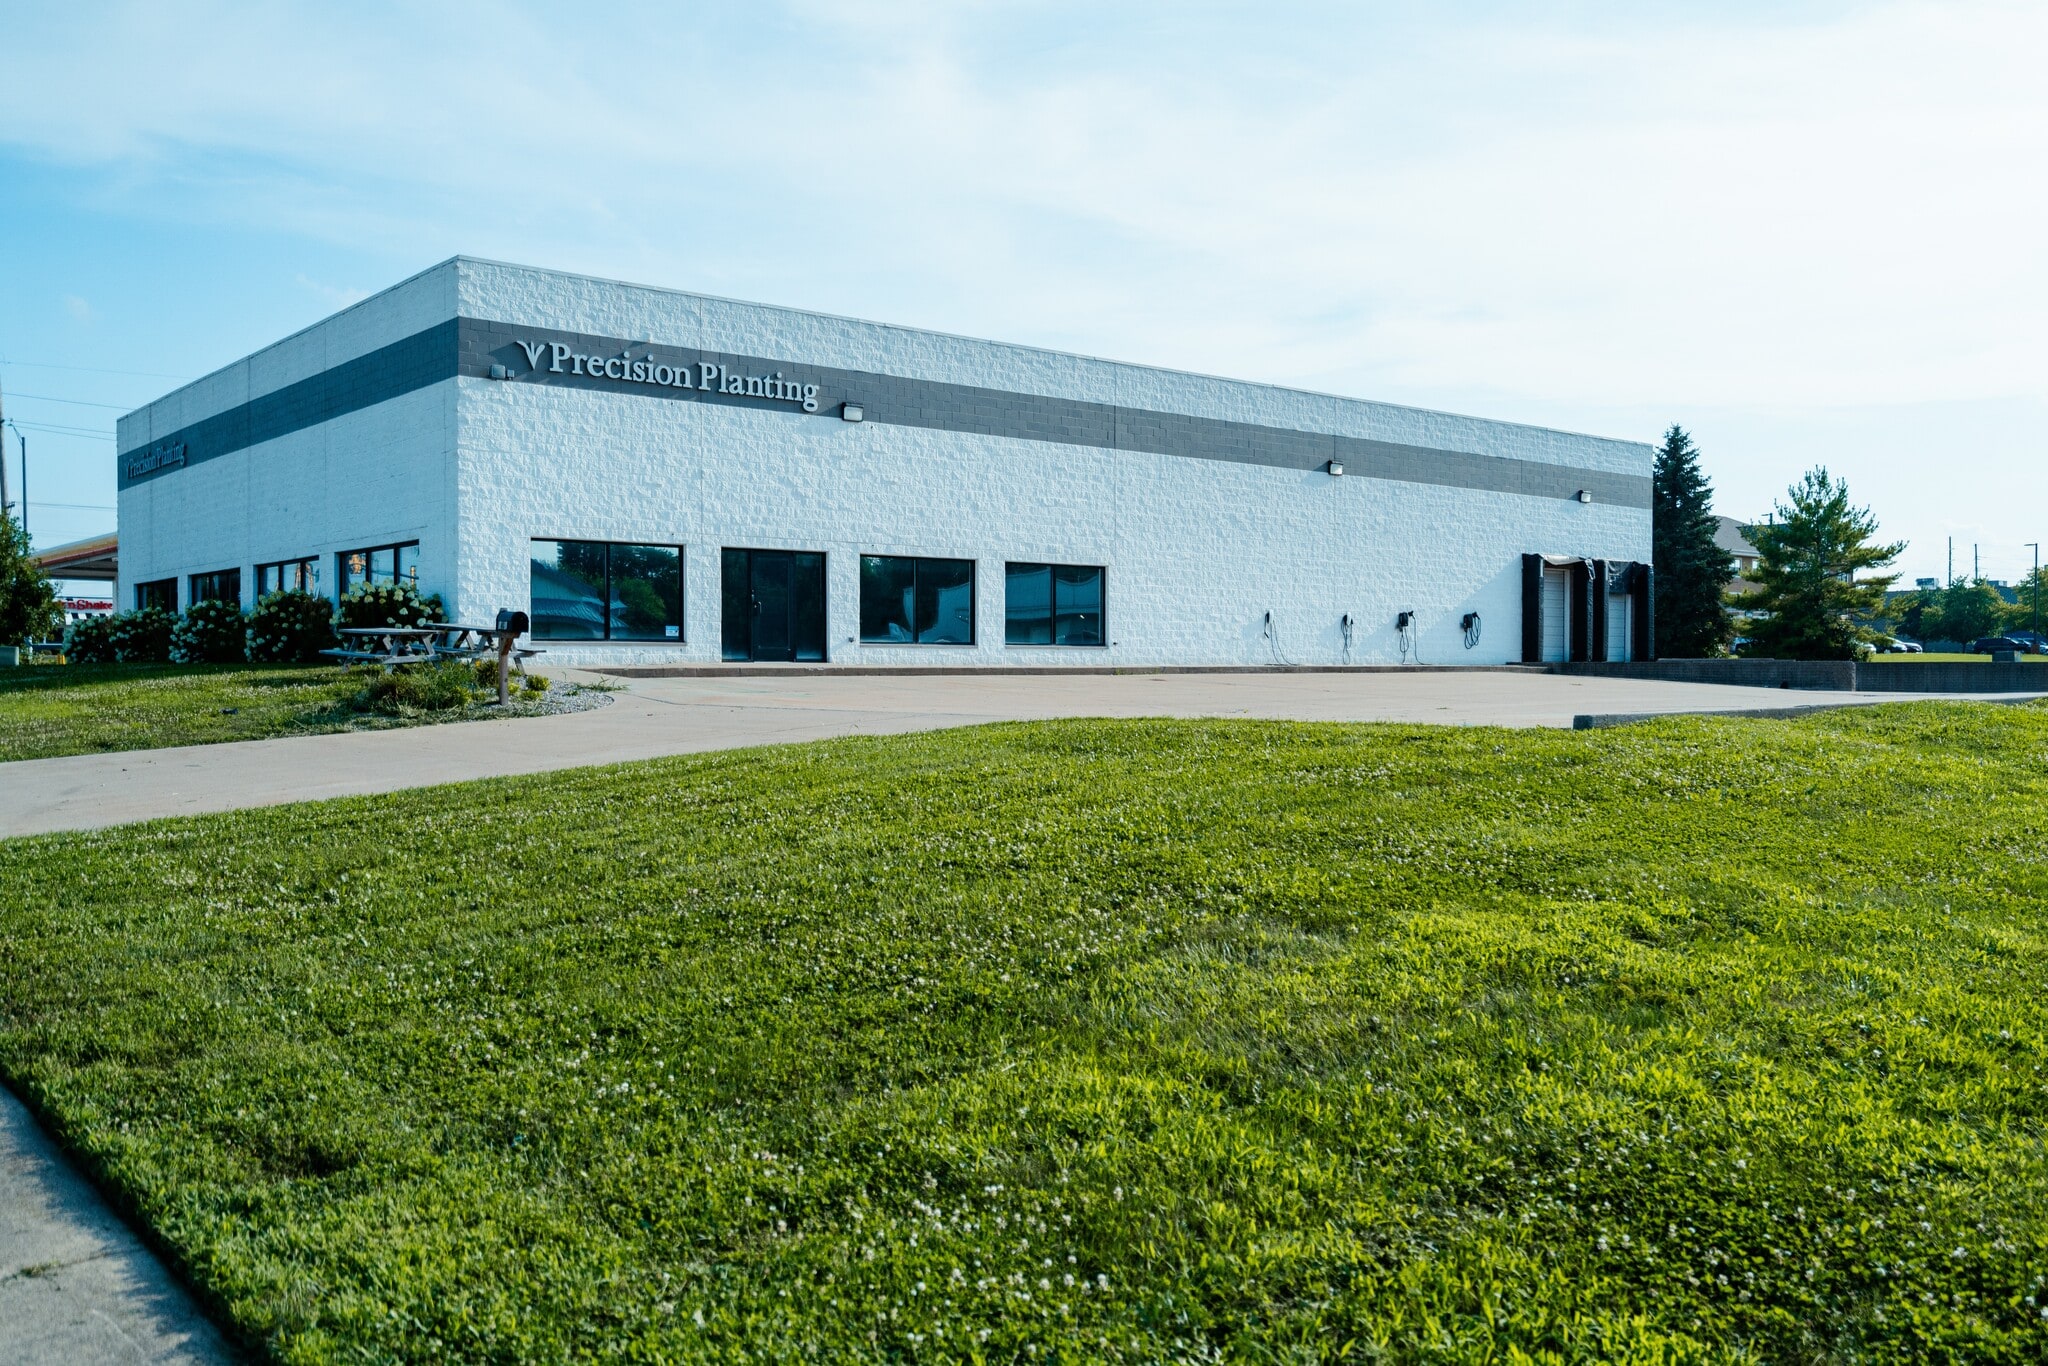
- Convenient location in Bloomington with shared parking and EV charging stations available.
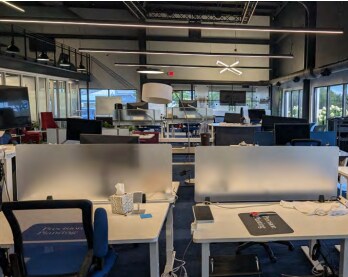
- Expansion opportunity with adjacent high-tech office space for integrated operations.
- Fully climate-controlled space featuring energy-efficient LED lighting for reduced operating costs.
- Shared men’s and women’s restrooms enhance usability and operator comfort.
Caractéristiques
Tous les espaces disponibles(2)
Afficher les taux de location en
- Espace
- Taille
- Terme
- Taux de location
- Utilisation de l’espace
- Aménagement
- Disponible
Shared amenities include men’s and women’s restrooms, while the location further distinguishes itself with convenient access to Tesla and universal EV chargers in the on-site parking area. The adjacent 6,357 sq. ft. high-tech office space offers expansion opportunities for companies requiring combined warehouse and administrative functions. Positioned within Bloomington, Illinois—a business-friendly city with strong transportation corridors—this property supports streamlined distribution and workforce accessibility, making it well-suited for forward-thinking enterprises.
- Le taux de location ne comprend pas les services publics, les services de bâtiment ou les dépenses immobilières.
- Peut être associé à un ou plusieurs espaces supplémentaires pour obtenir jusqu’à 11 507 pi² d’espace adjacent.
- Espace en excellent état
This premium, climate-controlled warehouse delivers a move-in ready solution ideal for businesses needing reliable storage or light manufacturing capabilities. The space features approximately 5,150 sq. ft. of clean, well-lit, and functional layout enhanced by energy-efficient LED lighting throughout. Equipped with two dock doors and heavy-duty racking, it is designed for efficient operations with no additional setup required. Fully heated and cooled, the property ensures consistent indoor conditions for temperature-sensitive inventory year-round.
- Le taux inscrit peut ne pas comprendre certains services publics, les services de bâtiment et les dépenses immobilières.
- Peut être associé à un ou plusieurs espaces supplémentaires pour obtenir jusqu’à 11 507 pi² d’espace adjacent.
| Espace | Taille | Terme | Taux de location | Utilisation de l’espace | Aménagement | Disponible |
| 1er étage | 6 357 pi² | Négociable | 18,73 $ CAD/pi²/an 1,56 $ CAD/pi²/mois 119 072 $ CAD/an 9 923 $ CAD/mois | Bureau | - | Maintenant |
| 1er étage | 5 150 pi² | Négociable | 21,02 $ CAD/pi²/an 1,75 $ CAD/pi²/mois 108 254 $ CAD/an 9 021 $ CAD/mois | Industriel | - | Maintenant |
1er étage
| Taille |
| 6 357 pi² |
| Terme |
| Négociable |
| Taux de location |
| 18,73 $ CAD/pi²/an 1,56 $ CAD/pi²/mois 119 072 $ CAD/an 9 923 $ CAD/mois |
| Utilisation de l’espace |
| Bureau |
| Aménagement |
| - |
| Disponible |
| Maintenant |
1er étage
| Taille |
| 5 150 pi² |
| Terme |
| Négociable |
| Taux de location |
| 21,02 $ CAD/pi²/an 1,75 $ CAD/pi²/mois 108 254 $ CAD/an 9 021 $ CAD/mois |
| Utilisation de l’espace |
| Industriel |
| Aménagement |
| - |
| Disponible |
| Maintenant |
1er étage
| Taille | 6 357 pi² |
| Terme | Négociable |
| Taux de location | 18,73 $ CAD/pi²/an |
| Utilisation de l’espace | Bureau |
| Aménagement | - |
| Disponible | Maintenant |
Shared amenities include men’s and women’s restrooms, while the location further distinguishes itself with convenient access to Tesla and universal EV chargers in the on-site parking area. The adjacent 6,357 sq. ft. high-tech office space offers expansion opportunities for companies requiring combined warehouse and administrative functions. Positioned within Bloomington, Illinois—a business-friendly city with strong transportation corridors—this property supports streamlined distribution and workforce accessibility, making it well-suited for forward-thinking enterprises.
- Le taux de location ne comprend pas les services publics, les services de bâtiment ou les dépenses immobilières.
- Espace en excellent état
- Peut être associé à un ou plusieurs espaces supplémentaires pour obtenir jusqu’à 11 507 pi² d’espace adjacent.
1er étage
| Taille | 5 150 pi² |
| Terme | Négociable |
| Taux de location | 21,02 $ CAD/pi²/an |
| Utilisation de l’espace | Industriel |
| Aménagement | - |
| Disponible | Maintenant |
This premium, climate-controlled warehouse delivers a move-in ready solution ideal for businesses needing reliable storage or light manufacturing capabilities. The space features approximately 5,150 sq. ft. of clean, well-lit, and functional layout enhanced by energy-efficient LED lighting throughout. Equipped with two dock doors and heavy-duty racking, it is designed for efficient operations with no additional setup required. Fully heated and cooled, the property ensures consistent indoor conditions for temperature-sensitive inventory year-round.
- Le taux inscrit peut ne pas comprendre certains services publics, les services de bâtiment et les dépenses immobilières.
- Peut être associé à un ou plusieurs espaces supplémentaires pour obtenir jusqu’à 11 507 pi² d’espace adjacent.
Aperçu de la propriété
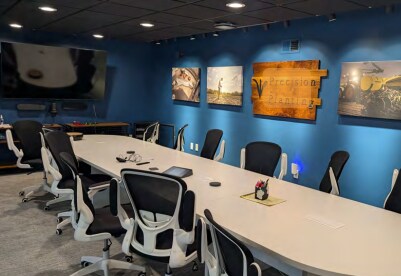
One of a kind opportunity! 5,000 sq. ft. of trendy upscale office with Herman Miller ergonomic work spaces, Ready-to-use AV and multimedia systems for meetings,presentations, and hybrid work, multiple dedicated, fully furnished meeting areas, architectural lighting for a bright, modern, collaborative, and event-friendly workspace. Additional 1,500 sq. ft. mezzanine with elevator access houses café style break are with couches and coffee tables, café setup with Nitro Coffee Cooler, espresso machine, and Full kitchen with microwave and beverage stations, refrigerators plus foosball, table tennis, and bean bag lounges. 5,000 sq. ft. of clean warehouse space with two dock doors, racking, LED lighting and more. Warehouse includes heating and cooling systems. If building is divided, warehouse will have shared access to men’s and women’s restrooms.
Faits sur la propriété


Présenté par

1401 Commerce Pky
Hmm, il semble y avoir eu une erreur lors de l’envoi de votre message. Veuillez réessayer.
Merci! Votre message a été envoyé.