Se Connecter/S’inscrire
Votre courriel a été envoyé.
1401 E 46th St
Los Angeles, CA 90011
Immeuble residentiel Propriété À vendre
·
6 Unités
Certaines informations ont été traduites automatiquement.
Faits saillants de l'investissement
- Priced Below Replacement Cost
- (1) 2-Bedroom Unit to be Delivered Vacant
- Gated Access
- Approximately 33% Rental Upside
- Approximately 5–6 Open-Air Parking Spaces
- Individually Metered for Gas & Electricity
Résumé de l'annonce
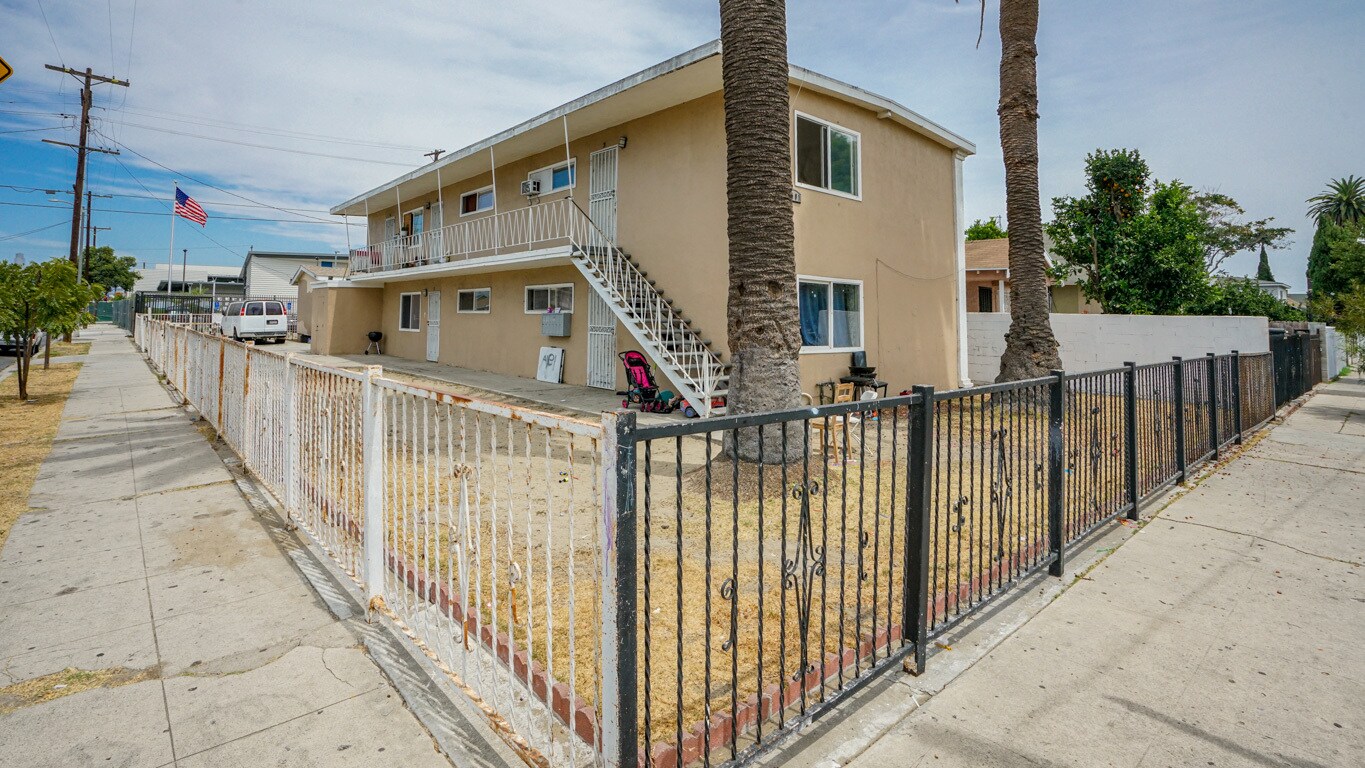
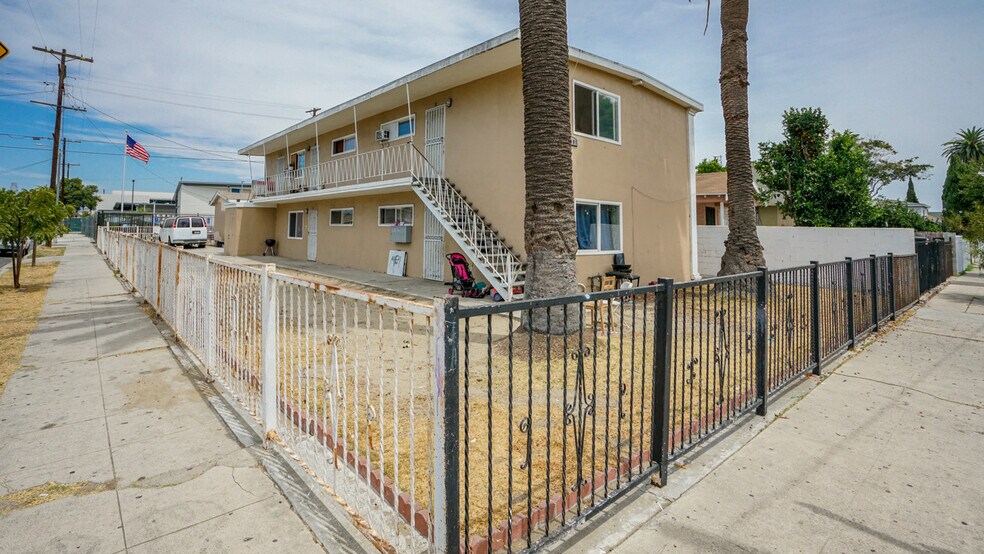
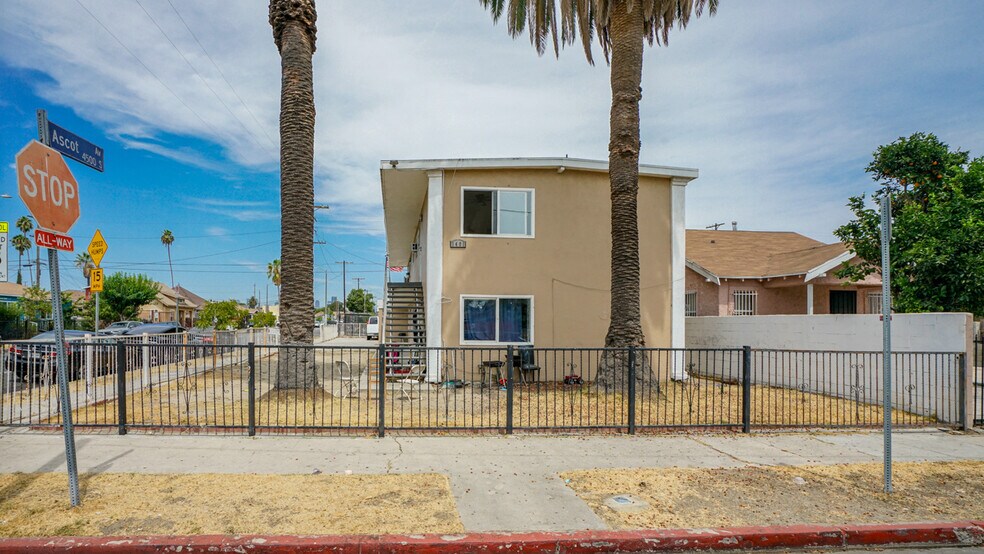
Marcus & Millichap is pleased to present the opportunity to acquire 1401 E 46th St, an attractive six-unit multifamily property located in the Central-Alameda neighborhood of South Los Angeles. Situated on a corner lot, the property consists of approximately 3,186 SF of building area on a 6,557 SF lot and is zoned LAR2, providing an attractive combination of existing income and long-term upside.
Originally constructed in 1949, the property features a diverse unit mix consisting of two studios, three 2-bedroom/1-bath units, and one 3-bedroom/2-bath unit, including one 2-bedroom unit to be delivered vacant—providing an incoming owner with immediate flexibility to lease, renovate, or occupy the unit. The property also offers approximately five to six open-air parking spaces and gated access, providing valuable amenities for tenants.
Residents benefit from individually metered gas and electricity, allowing the owner to minimize utility expenses and place greater responsibility for consumption directly on tenants. The property offers approximately 33% rental upside, providing an investor with a compelling opportunity to increase income through the lease-up and repositioning of the property.
Located just one block south of Vernon Ave, one block west of Compton Ave, and only one block from the Metro A Line, the property benefits from excellent access to public transportation, major employment centers, educational institutions, and neighborhood amenities, providing strong connectivity throughout Los Angeles. The property is also conveniently located next door to Ascot Elementary School and near USC, BMO Stadium, Exposition Park, the Los Angeles Memorial Coliseum, and the Lucas Museum of Narrative Art.
Originally constructed in 1949, the property features a diverse unit mix consisting of two studios, three 2-bedroom/1-bath units, and one 3-bedroom/2-bath unit, including one 2-bedroom unit to be delivered vacant—providing an incoming owner with immediate flexibility to lease, renovate, or occupy the unit. The property also offers approximately five to six open-air parking spaces and gated access, providing valuable amenities for tenants.
Residents benefit from individually metered gas and electricity, allowing the owner to minimize utility expenses and place greater responsibility for consumption directly on tenants. The property offers approximately 33% rental upside, providing an investor with a compelling opportunity to increase income through the lease-up and repositioning of the property.
Located just one block south of Vernon Ave, one block west of Compton Ave, and only one block from the Metro A Line, the property benefits from excellent access to public transportation, major employment centers, educational institutions, and neighborhood amenities, providing strong connectivity throughout Los Angeles. The property is also conveniently located next door to Ascot Elementary School and near USC, BMO Stadium, Exposition Park, the Los Angeles Memorial Coliseum, and the Lucas Museum of Narrative Art.
Faits sur la propriété
| Prix par unité | 191 531 $ CAD | Style d’appartement | De faible hauteur |
| Type de vente | Investissement | Classe d’immeuble | C |
| Taux de capitalisation | 7,10% | Taille du lot | 0,15 AC |
| Multiplicateur du loyer brut | 8.2 | Taille du bâtiment | 3 186 pi² |
| Nombre d’unités | 6 | Occupation moyenne | 98% |
| Type de propriété | Immeuble residentiel | Nombre d’étages | 2 |
| Sous-type de propriété | Appartement | Année de construction | 1949 |
| Zonage | R2 | ||
| Prix par unité | 191 531 $ CAD |
| Type de vente | Investissement |
| Taux de capitalisation | 7,10% |
| Multiplicateur du loyer brut | 8.2 |
| Nombre d’unités | 6 |
| Type de propriété | Immeuble residentiel |
| Sous-type de propriété | Appartement |
| Style d’appartement | De faible hauteur |
| Classe d’immeuble | C |
| Taille du lot | 0,15 AC |
| Taille du bâtiment | 3 186 pi² |
| Occupation moyenne | 98% |
| Nombre d’étages | 2 |
| Année de construction | 1949 |
| Zonage | R2 |
Unité renseignements sur le mélange
| Description | Nombre d’unités | Loyer moyen/mois | pi² |
|---|---|---|---|
| Studios | 1 | 1 361 $ CAD | - |
| Studios | 1 | 1 378 $ CAD | - |
| 2+1 | 1 | 2 492 $ CAD | - |
| 2+1 | 1 | 2 769 $ CAD | - |
| 2+1 | 1 | 1 520 $ CAD | - |
| 3+2 | 1 | 2 157 $ CAD | - |
Impôts fonciers
| Numéro de lot | 5107-005-018 | Évaluation des bâtiments | 737 958 $ CAD |
| Évaluation du terrain | 664 163 $ CAD | Évaluation totale | 1 402 121 $ CAD |
Impôts fonciers
Numéro de lot
5107-005-018
Évaluation du terrain
664 163 $ CAD
Évaluation des bâtiments
737 958 $ CAD
Évaluation totale
1 402 121 $ CAD
1 de 20
Vidéos
Visite extérieure 3D Matterport
Visite 3D Matterport
Photos
Vue depuis la rue
Rue
Carte