Votre courriel a été envoyé.
1401 W Wheeler Ave 4 326 pi² 8% Loué Bureau Immeuble Aransas Pass, TX 78336 1 128 560 $ CAD (260,88 $ CAD/pi²)
Certaines informations ont été traduites automatiquement.
Faits saillants de l'investissement
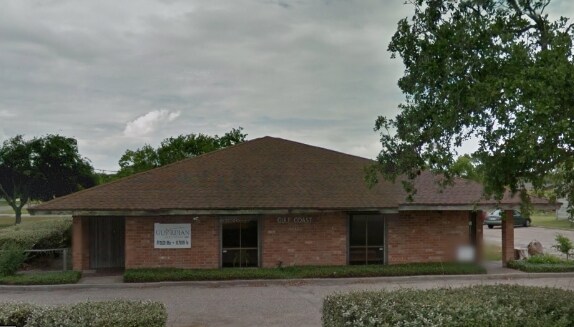
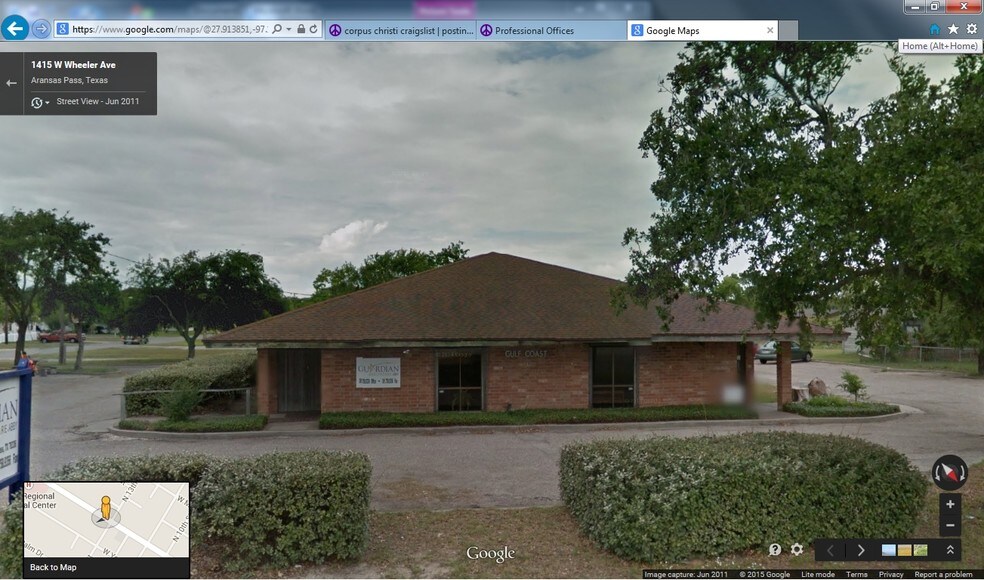
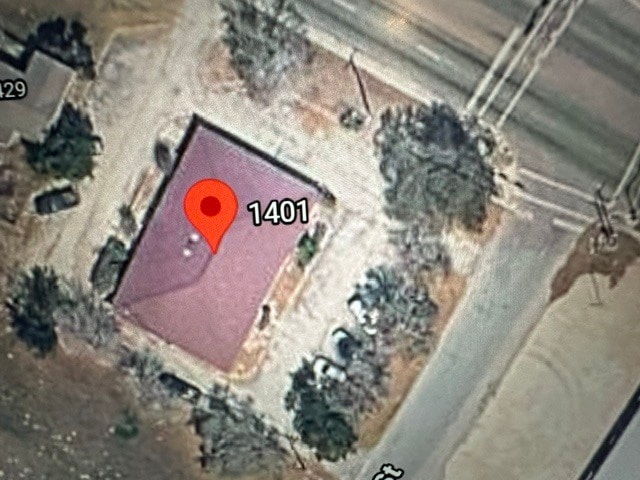
- High-visibility corner lot directly on Hwy 35 Business with nearly 12,000 vehicles per day.
- Recently refreshed with new LED lighting and updated paint throughout the space.
- All-brick construction with a hip roof and efficient HVAC system for dependable comfort.
- Centrally located at a traffic light, ensuring convenient ingress and egress.
- Flexible layout supports single or multiple physician practices and shared tenancy options.
- Mature landscaping with oak trees surrounding the surface parking area, offering a patient-friendly setting.
Faits sur la propriété
Disponibilité des espaces
- Espace
- Taille
- Utilisation de l’espace
- Aménagement
- Disponible
The layout is well-suited for medical operations, featuring a combination of private offices, exam room potential, and open common areas configured to support up to four physicians. The floor plan accommodates waiting and reception areas along with staff support space. Fresh paint and energy-efficient LED lighting enhance the professional atmosphere.
| Espace | Taille | Utilisation de l’espace | Aménagement | Disponible |
| 1er étage | 4 000 pi² | Bureau/Médical | construction complète | Maintenant |
1er étage
| Taille |
| 4 000 pi² |
| Utilisation de l’espace |
| Bureau/Médical |
| Aménagement |
| construction complète |
| Disponible |
| Maintenant |
1er étage
| Taille | 4 000 pi² |
| Utilisation de l’espace | Bureau/Médical |
| Aménagement | construction complète |
| Disponible | Maintenant |
The layout is well-suited for medical operations, featuring a combination of private offices, exam room potential, and open common areas configured to support up to four physicians. The floor plan accommodates waiting and reception areas along with staff support space. Fresh paint and energy-efficient LED lighting enhance the professional atmosphere.
Impôts fonciers
| Numéro de lot | 63331 | Évaluation des bâtiments | 588 333 $ CAD |
| Évaluation du terrain | 81 256 $ CAD | Évaluation totale | 669 588 $ CAD |
Impôts fonciers


Présenté par
Denny Kumm
1401 W Wheeler Ave
Hmm, il semble y avoir eu une erreur lors de l’envoi de votre message. Veuillez réessayer.
Merci! Votre message a été envoyé.