Se Connecter/S’inscrire
Votre courriel a été envoyé.
14029 Almeda Rd
Houston, TX 77047
Industriel Propriété À vendre
Certaines informations ont été traduites automatiquement.
Faits saillants de l'investissement
- New TPO Roofing System
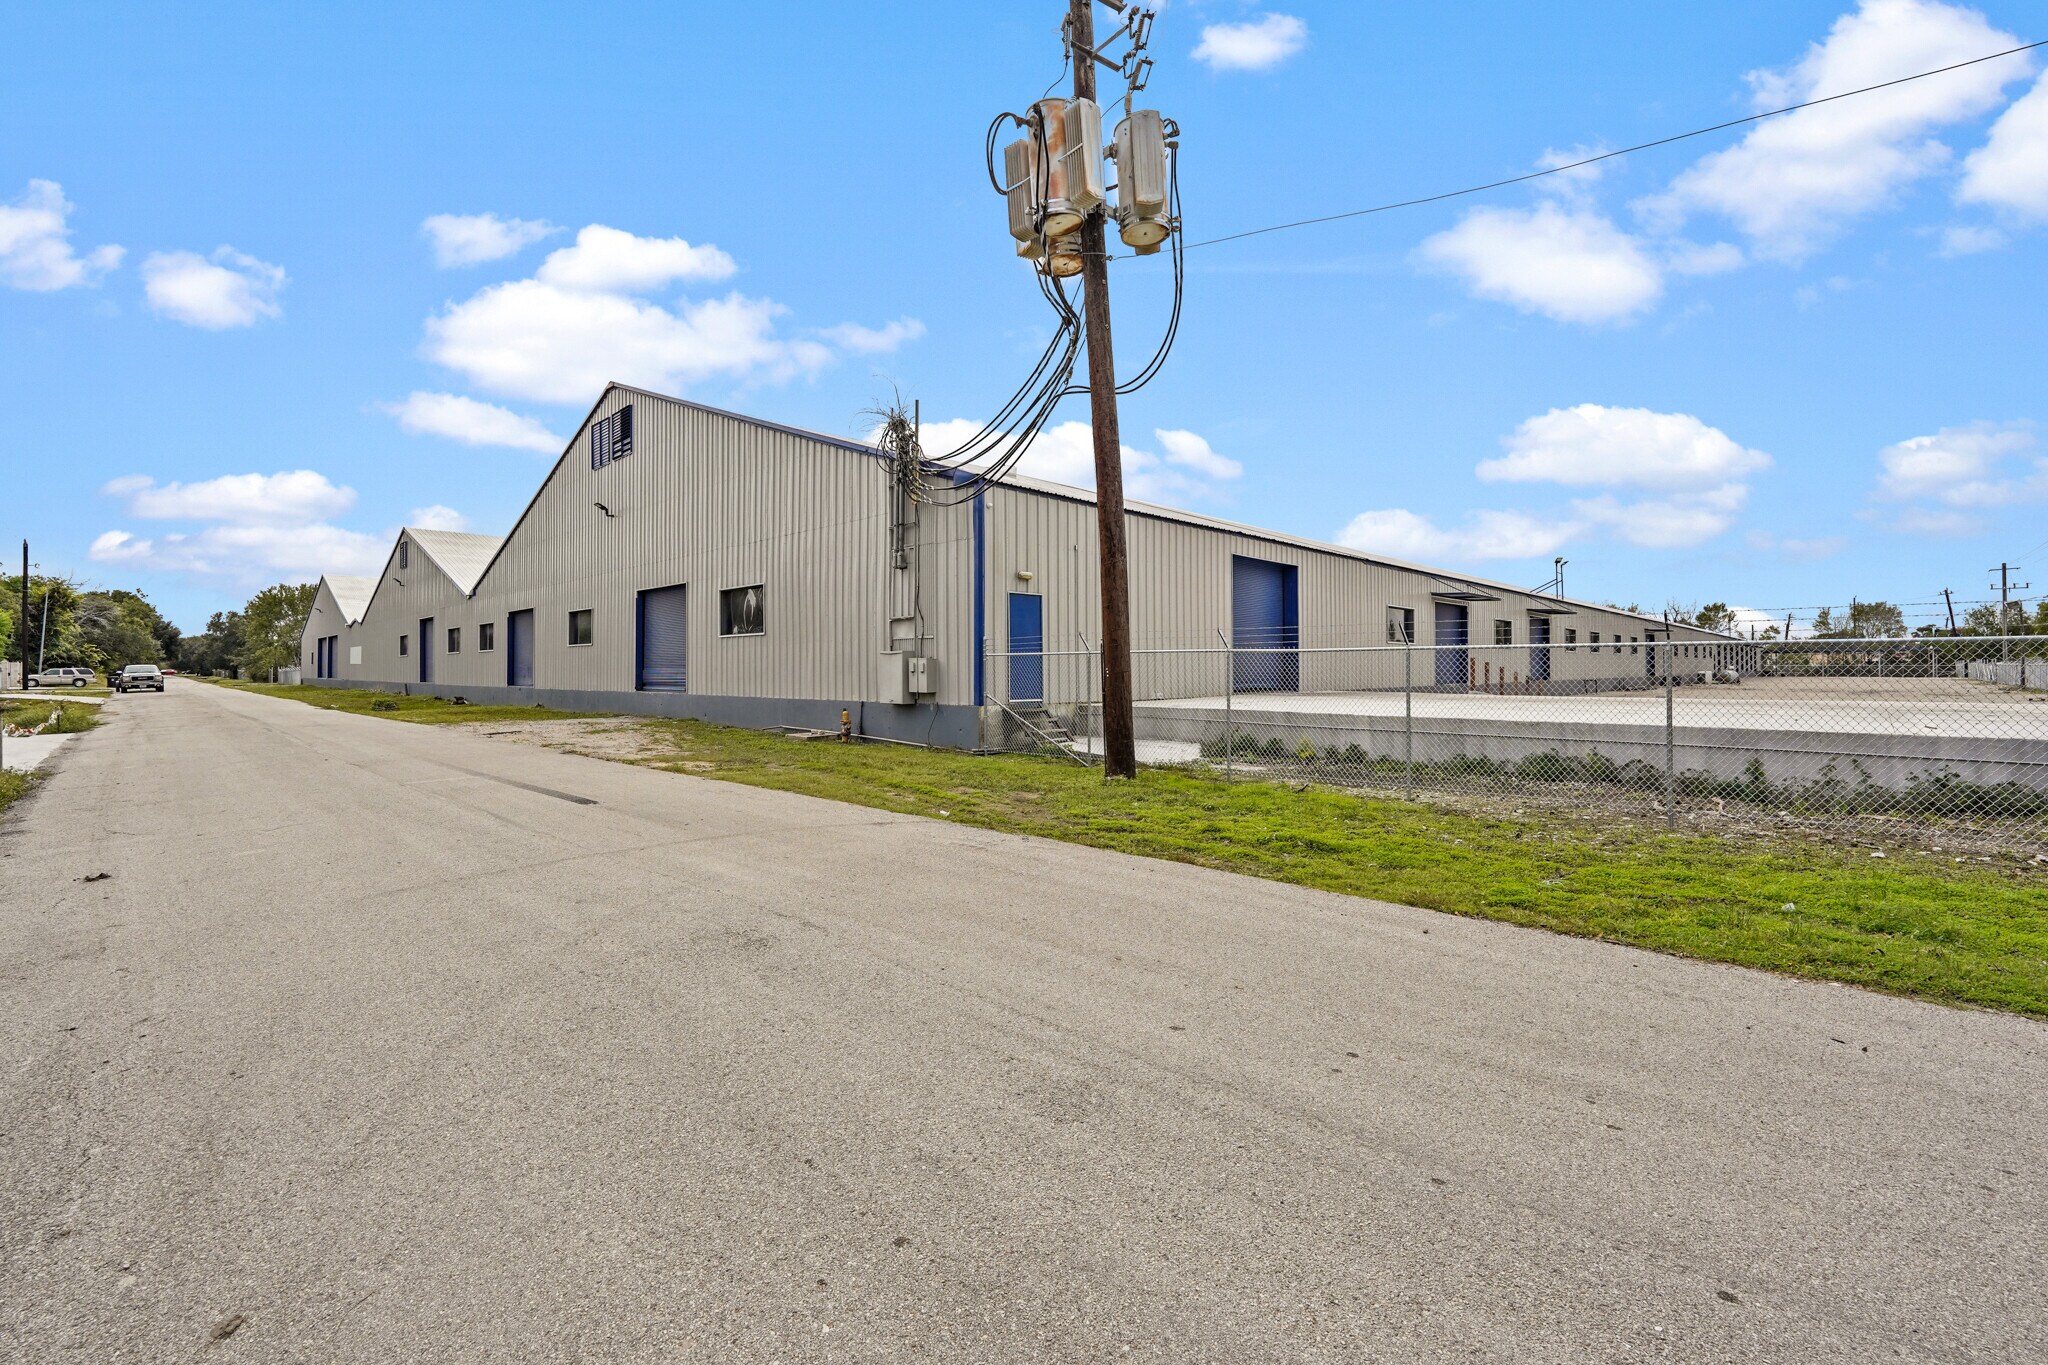
- Ten loading docks accommodate 18-wheeler traffic and distribution operations
- Drive-in dock access provides added flexibility for warehousing and logistics users
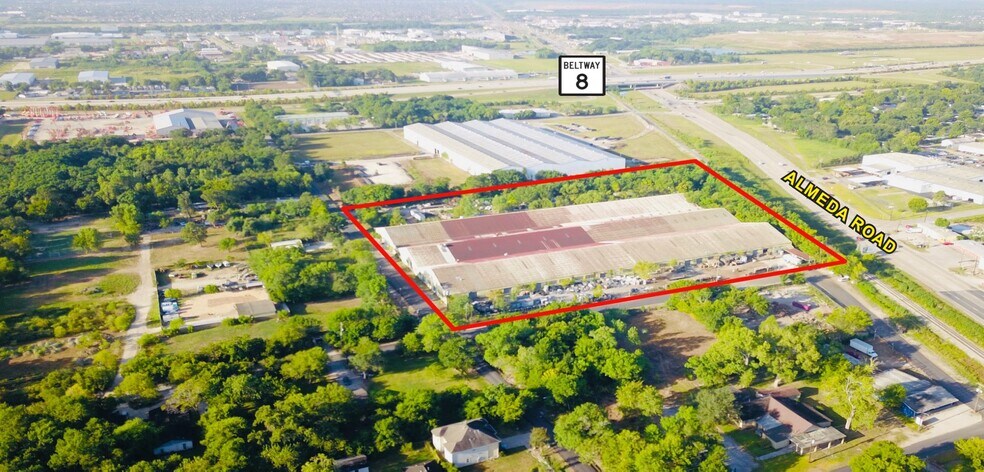
- More than 4 acres of secured outdoor storage within a fully fenced site.
- Five additional loading docks support simultaneous semi-truck and box truck unloading
Résumé de l'annonce
This industrial warehouse property presents an opportunity to acquire a well-maintained distribution and storage asset with immediate availability. The offering includes a 188,097-square-foot warehouse building situated on approximately 9 acres, providing substantial operational capacity for manufacturing, warehousing, logistics, and distribution users.
Current ownership has invested approximately $2 million in capital improvements and ongoing maintenance, including the installation of a new TPO roofing system designed to enhance long-term building performance and reduce future capital expenditure requirements. The site also features more than 4 acres of secured outdoor storage, supporting equipment staging, vehicle parking, material storage, and other operational needs.
The property is configured to accommodate high-volume logistics activity with 10 loading docks designed for 18-wheelers and an additional 5 loading docks serving semi-trucks and box trucks, allowing multiple vehicles to load and unload simultaneously. Drive-in dock access at the rear of the building further enhances operational flexibility and efficiency for a variety of industrial users.
A fully fenced site provides controlled access and security, while the combination of warehouse space, outdoor storage capacity, and extensive loading infrastructure creates a functional environment for regional distribution, manufacturing, and supply chain operations. Offered for sale with pricing available upon request, the property is available immediately for owner-users, investors, or occupiers seeking a large-scale industrial facility with significant recent capital improvements and established logistics capabilities.
Highlights:
Reception, 4 offices, conference center, break room, bathrooms (both inside for office staff and outside for warehouse staff) , etc
20,000 sq/ft increments for rental
3 bays with approximate widths: 119', 100', and 100'
Clear ceiling height = 31' (center) - Lowest ceiling height = 14' (valley)
Current ownership has invested approximately $2 million in capital improvements and ongoing maintenance, including the installation of a new TPO roofing system designed to enhance long-term building performance and reduce future capital expenditure requirements. The site also features more than 4 acres of secured outdoor storage, supporting equipment staging, vehicle parking, material storage, and other operational needs.
The property is configured to accommodate high-volume logistics activity with 10 loading docks designed for 18-wheelers and an additional 5 loading docks serving semi-trucks and box trucks, allowing multiple vehicles to load and unload simultaneously. Drive-in dock access at the rear of the building further enhances operational flexibility and efficiency for a variety of industrial users.
A fully fenced site provides controlled access and security, while the combination of warehouse space, outdoor storage capacity, and extensive loading infrastructure creates a functional environment for regional distribution, manufacturing, and supply chain operations. Offered for sale with pricing available upon request, the property is available immediately for owner-users, investors, or occupiers seeking a large-scale industrial facility with significant recent capital improvements and established logistics capabilities.
Highlights:
Reception, 4 offices, conference center, break room, bathrooms (both inside for office staff and outside for warehouse staff) , etc
20,000 sq/ft increments for rental
3 bays with approximate widths: 119', 100', and 100'
Clear ceiling height = 31' (center) - Lowest ceiling height = 14' (valley)
Faits sur la propriété
| Type de vente | Investissement ou propriétaire utilisateur | Année de construction/rénovation | 1960/2022 |
| Type de propriété | Industriel | Location | Unique |
| Sous-type de propriété | Entrepôt | Ratio de stationnement | 0,08/1 000 pi² |
| Classe d’immeuble | B | Effacer hauteur du plafond | 24’ |
| Taille du lot | 9,08 AC | Nbre de quais à portes élevées/de chargement | 20 |
| Aire du bâtiment louable | 189 840 pi² | Nbre d’entrées dans les portes/au niveau du sol | 5 |
| Nombre d’étages | 1 | ||
| Zonage | None | ||
| Type de vente | Investissement ou propriétaire utilisateur |
| Type de propriété | Industriel |
| Sous-type de propriété | Entrepôt |
| Classe d’immeuble | B |
| Taille du lot | 9,08 AC |
| Aire du bâtiment louable | 189 840 pi² |
| Nombre d’étages | 1 |
| Année de construction/rénovation | 1960/2022 |
| Location | Unique |
| Ratio de stationnement | 0,08/1 000 pi² |
| Effacer hauteur du plafond | 24’ |
| Nbre de quais à portes élevées/de chargement | 20 |
| Nbre d’entrées dans les portes/au niveau du sol | 5 |
| Zonage | None |
Commodités
- Terrain clôturé
- Cour
- Réception
Impôts fonciers
| Numéros de lot | Évaluation des bâtiments | 4 279 634 $ CAD | |
| Évaluation du terrain | 2 437 393 $ CAD | Évaluation totale | 6 717 027 $ CAD |
Impôts fonciers
Numéros de lot
Évaluation du terrain
2 437 393 $ CAD
Évaluation des bâtiments
4 279 634 $ CAD
Évaluation totale
6 717 027 $ CAD
1 de 35
Vidéos
Visite extérieure 3D Matterport
Visite 3D Matterport
Photos
Vue depuis la rue
Rue
Carte