Votre courriel a été envoyé.

14029 Almeda Rd 20 000–189 840 pi² d'espace disponible • Industriel • Houston, TX 77047
Certaines informations ont été traduites automatiquement.
Faits saillants
- New TPO roofing system installed to support long-term asset performance
- Ten loading docks accommodate 18-wheeler traffic and distribution operations
- Drive-in dock access provides added flexibility for warehousing and logistics users
- More than 4 acres of secured outdoor storage within a fully fenced site
- Five additional loading docks support simultaneous semi-truck and box truck unloading
- Renovated in 2022 and 2026
Caractéristiques
Tous les espaces disponibles(1)
Afficher les taux de location en
- Espace
- Taille
- Terme
- Taux de location
- Utilisation de l’espace
- Aménagement
- Disponible
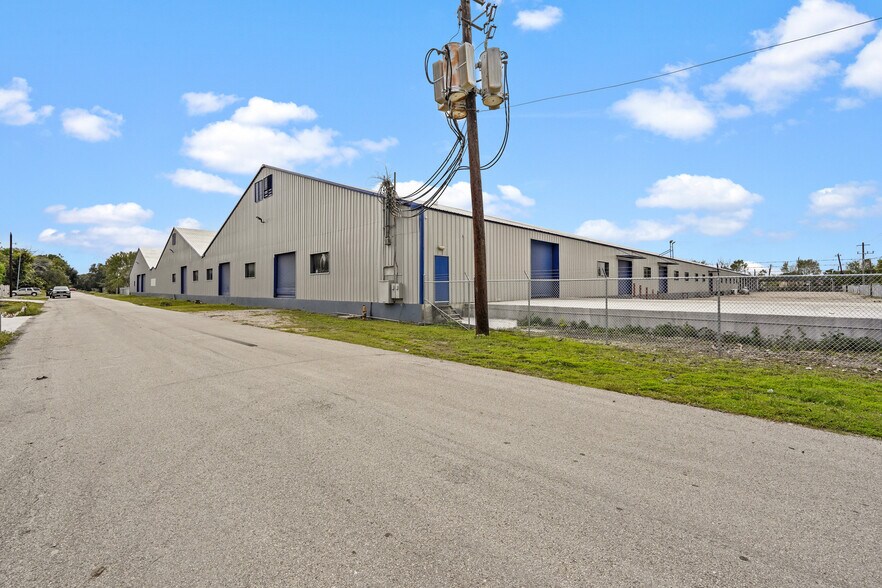
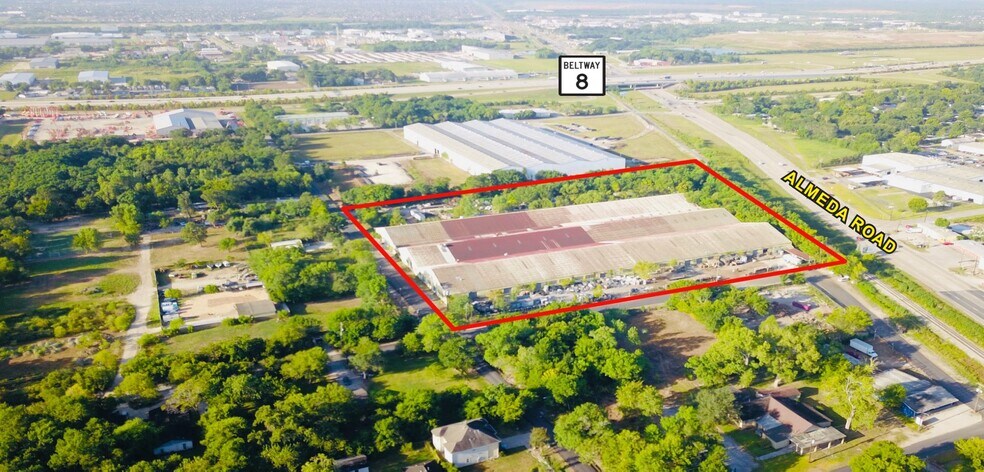
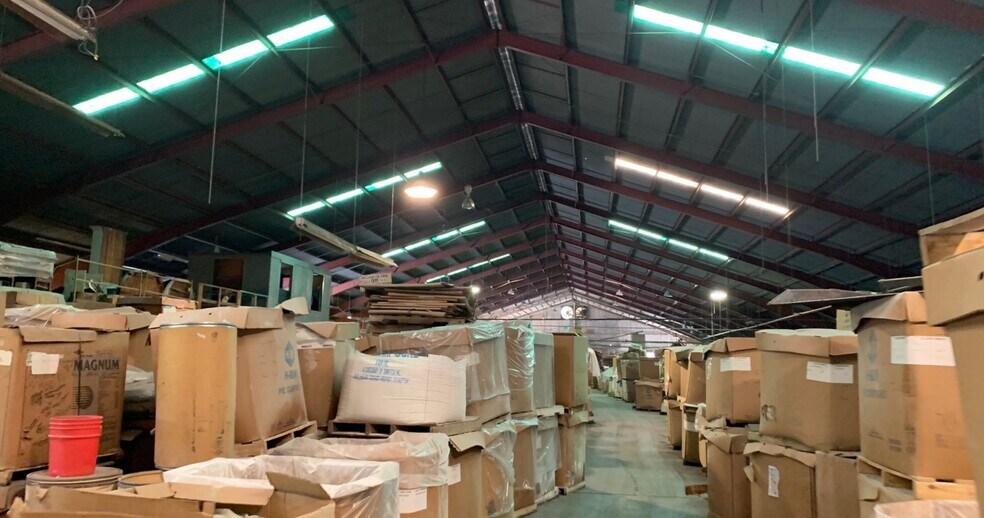
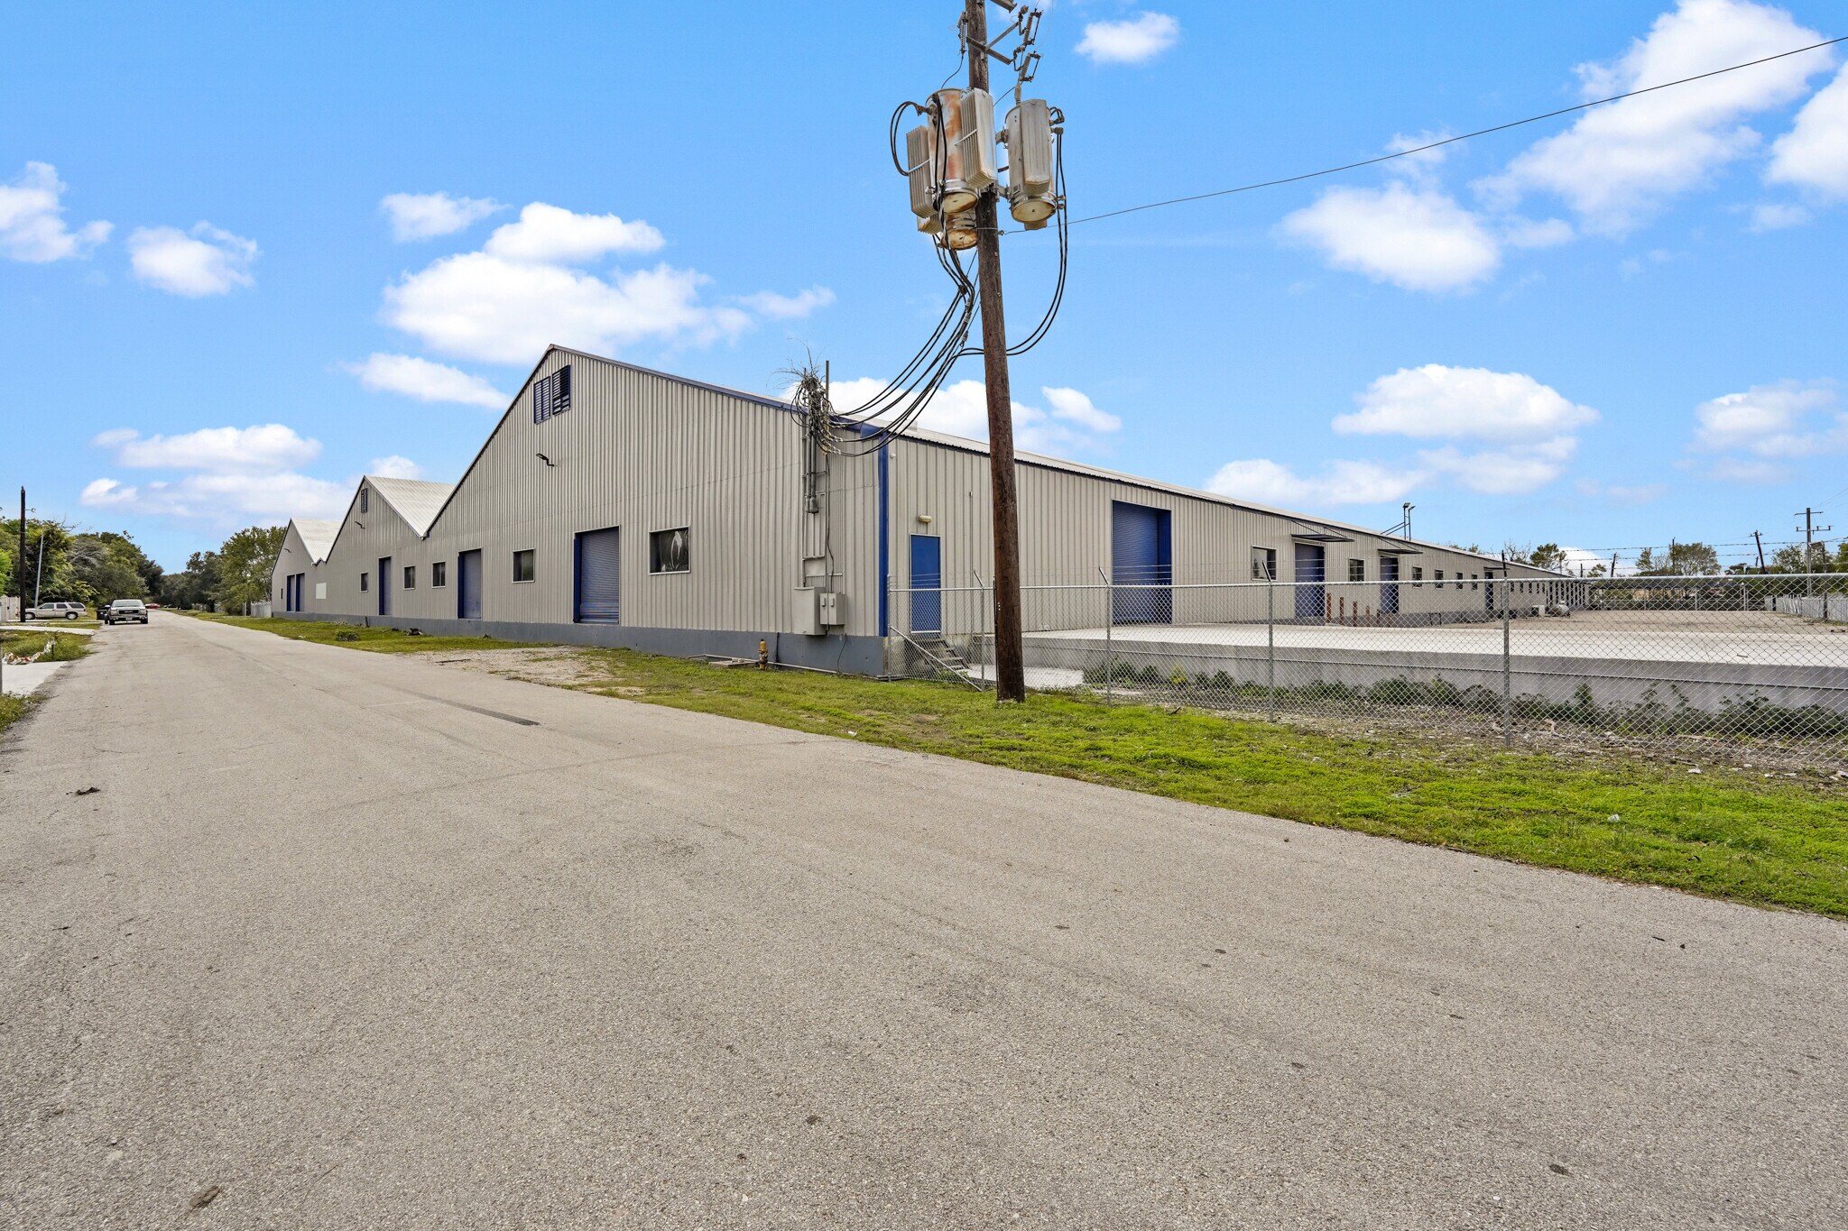
This industrial warehouse facility offers immediate occupancy for companies seeking a large-scale distribution, warehousing, manufacturing, or logistics operation. The property features a 188,097-square-foot warehouse building situated on approximately 9 acres, providing substantial capacity for inventory storage, operational efficiency, and business expansion. Ownership has invested approximately $2 million in property improvements and maintenance, including the installation of a new TPO roofing system. These upgrades contribute to a well-maintained facility designed to support day-to-day industrial operations. The site also includes more than 4 acres of secured outdoor storage, offering flexibility for equipment staging, trailer parking, vehicle fleets, and material storage. The loading configuration is designed to accommodate significant shipping and receiving activity. Ten loading docks serve 18-wheelers, while five additional loading docks support semi-trucks and box trucks, allowing multiple vehicles to load and unload simultaneously. Drive-in dock access at the rear of the building further enhances functionality for a variety of industrial users and operational requirements. A fully fenced lot provides controlled access and added security for tenants. The combination of extensive warehouse space, secure outdoor storage, and robust loading infrastructure creates an efficient environment for regional distribution, e-commerce fulfillment, manufacturing, and supply chain operations. Available immediately, this property offers a rare opportunity to occupy a highly functional industrial facility with substantial recent capital improvements and the infrastructure needed to support modern logistics and industrial users. Highlights: Reception, 4 offices, conference center, break room, bathrooms (both inside for office staff and outside for warehouse staff) , etc 20,000 sq/ft increments for rental 3 bays with approximate widths: 119', 100', and 100' Clear ceiling height = 31' (center) - Lowest ceiling height = 14' (valley)
- Le taux inscrit peut ne pas comprendre certains services publics, les services de bâtiment et les dépenses immobilières.
- Espace en excellent état
- Aire de réception
- Secured, fenced lot
- Recent Renovations and Improvements
- 1 accès plain-pied
- 15 quais de chargement
- Salle de bains privée
- Subdividing options
- 4 offices, conference center, break rooms
| Espace | Taille | Terme | Taux de location | Utilisation de l’espace | Aménagement | Disponible |
| 1er étage | 20 000 à 189 840 pi² | Négociable | 10,76 $ CAD/pi²/an 0,90 $ CAD/pi²/mois 2 041 868 $ CAD/an 170 156 $ CAD/mois | Industriel | construction partielle | Maintenant |
1er étage
| Taille |
| 20 000 à 189 840 pi² |
| Terme |
| Négociable |
| Taux de location |
| 10,76 $ CAD/pi²/an 0,90 $ CAD/pi²/mois 2 041 868 $ CAD/an 170 156 $ CAD/mois |
| Utilisation de l’espace |
| Industriel |
| Aménagement |
| construction partielle |
| Disponible |
| Maintenant |
1er étage
| Taille | 20 000 à 189 840 pi² |
| Terme | Négociable |
| Taux de location | 10,76 $ CAD/pi²/an |
| Utilisation de l’espace | Industriel |
| Aménagement | construction partielle |
| Disponible | Maintenant |
This industrial warehouse facility offers immediate occupancy for companies seeking a large-scale distribution, warehousing, manufacturing, or logistics operation. The property features a 188,097-square-foot warehouse building situated on approximately 9 acres, providing substantial capacity for inventory storage, operational efficiency, and business expansion. Ownership has invested approximately $2 million in property improvements and maintenance, including the installation of a new TPO roofing system. These upgrades contribute to a well-maintained facility designed to support day-to-day industrial operations. The site also includes more than 4 acres of secured outdoor storage, offering flexibility for equipment staging, trailer parking, vehicle fleets, and material storage. The loading configuration is designed to accommodate significant shipping and receiving activity. Ten loading docks serve 18-wheelers, while five additional loading docks support semi-trucks and box trucks, allowing multiple vehicles to load and unload simultaneously. Drive-in dock access at the rear of the building further enhances functionality for a variety of industrial users and operational requirements. A fully fenced lot provides controlled access and added security for tenants. The combination of extensive warehouse space, secure outdoor storage, and robust loading infrastructure creates an efficient environment for regional distribution, e-commerce fulfillment, manufacturing, and supply chain operations. Available immediately, this property offers a rare opportunity to occupy a highly functional industrial facility with substantial recent capital improvements and the infrastructure needed to support modern logistics and industrial users. Highlights: Reception, 4 offices, conference center, break room, bathrooms (both inside for office staff and outside for warehouse staff) , etc 20,000 sq/ft increments for rental 3 bays with approximate widths: 119', 100', and 100' Clear ceiling height = 31' (center) - Lowest ceiling height = 14' (valley)
- Le taux inscrit peut ne pas comprendre certains services publics, les services de bâtiment et les dépenses immobilières.
- 1 accès plain-pied
- Espace en excellent état
- 15 quais de chargement
- Aire de réception
- Salle de bains privée
- Secured, fenced lot
- Subdividing options
- Recent Renovations and Improvements
- 4 offices, conference center, break rooms
Faits sur l’installation entrepôt



Présenté par
14029 Almeda Rd
Hmm, il semble y avoir eu une erreur lors de l’envoi de votre message. Veuillez réessayer.
Merci! Votre message a été envoyé.