Votre courriel a été envoyé.

1403 E County Road 120 6 750 pi² d'espace disponible • Industriel • Midland, TX 79706
Certaines informations ont été traduites automatiquement.
Faits saillants
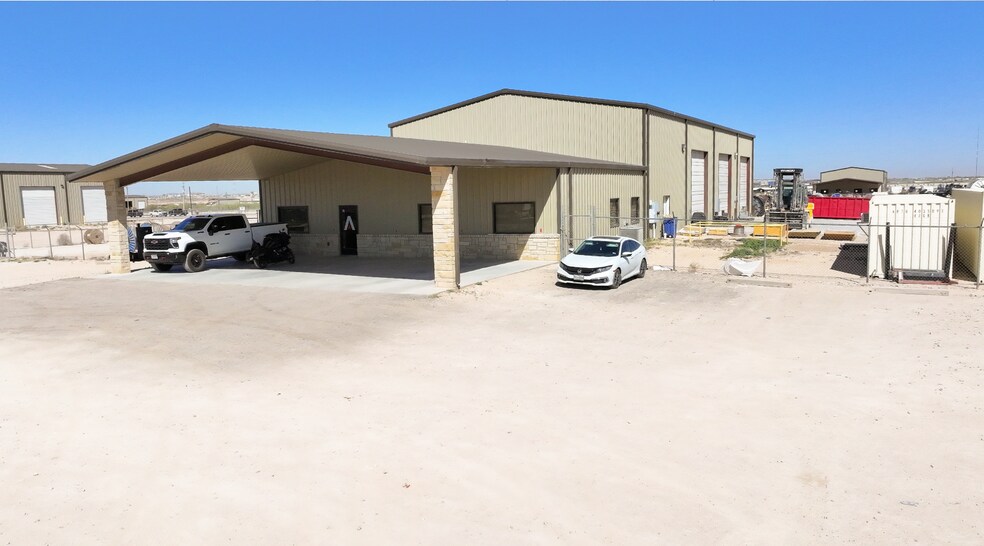
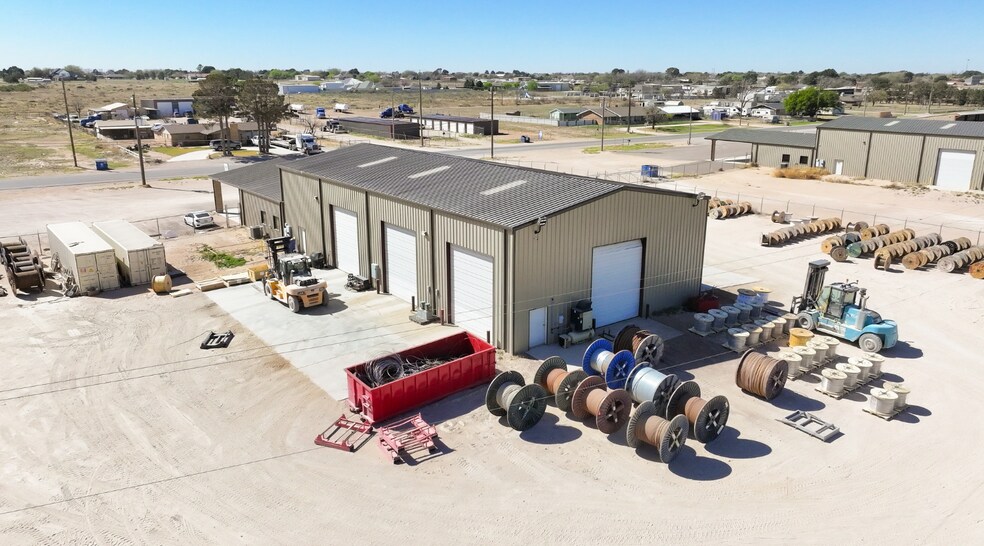
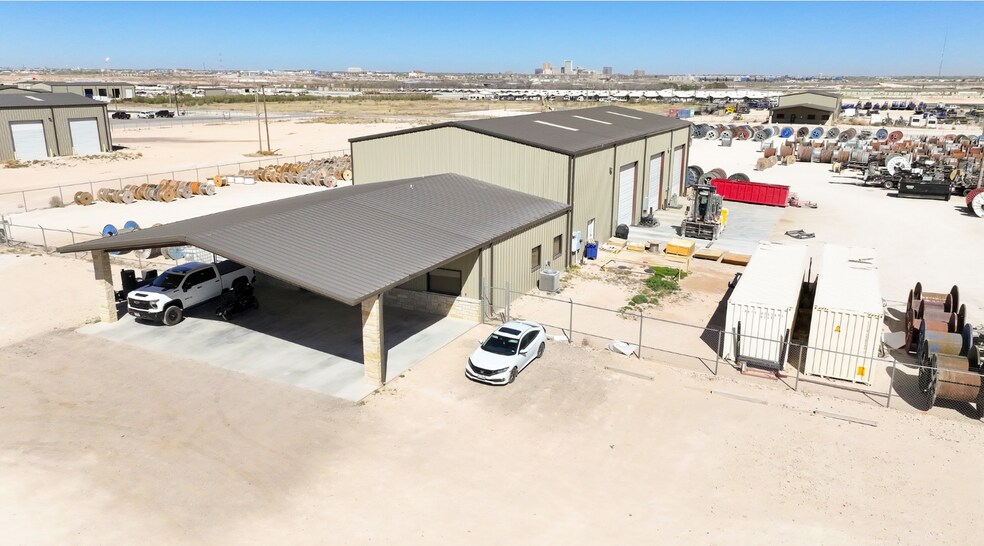
- ±6,750 SF Office/Warehouse on ±3.57 Acres
- Large Fenced Yard for Equipment, Fleet & Outdoor Storage
- Prime Permian Basin Location with Quick Access to Loop 250 & Major Industrial Corridors
- Seven (7) Oversized Grade-Level Overhead Doors
- Functional Office/Shop Layout Ready for Industrial Operations
Caractéristiques
Tous les espaces disponibles(1)
Afficher les taux de location en
- Espace
- Taille
- Terme
- Taux de location
- Utilisation de l’espace
- Aménagement
- Disponible
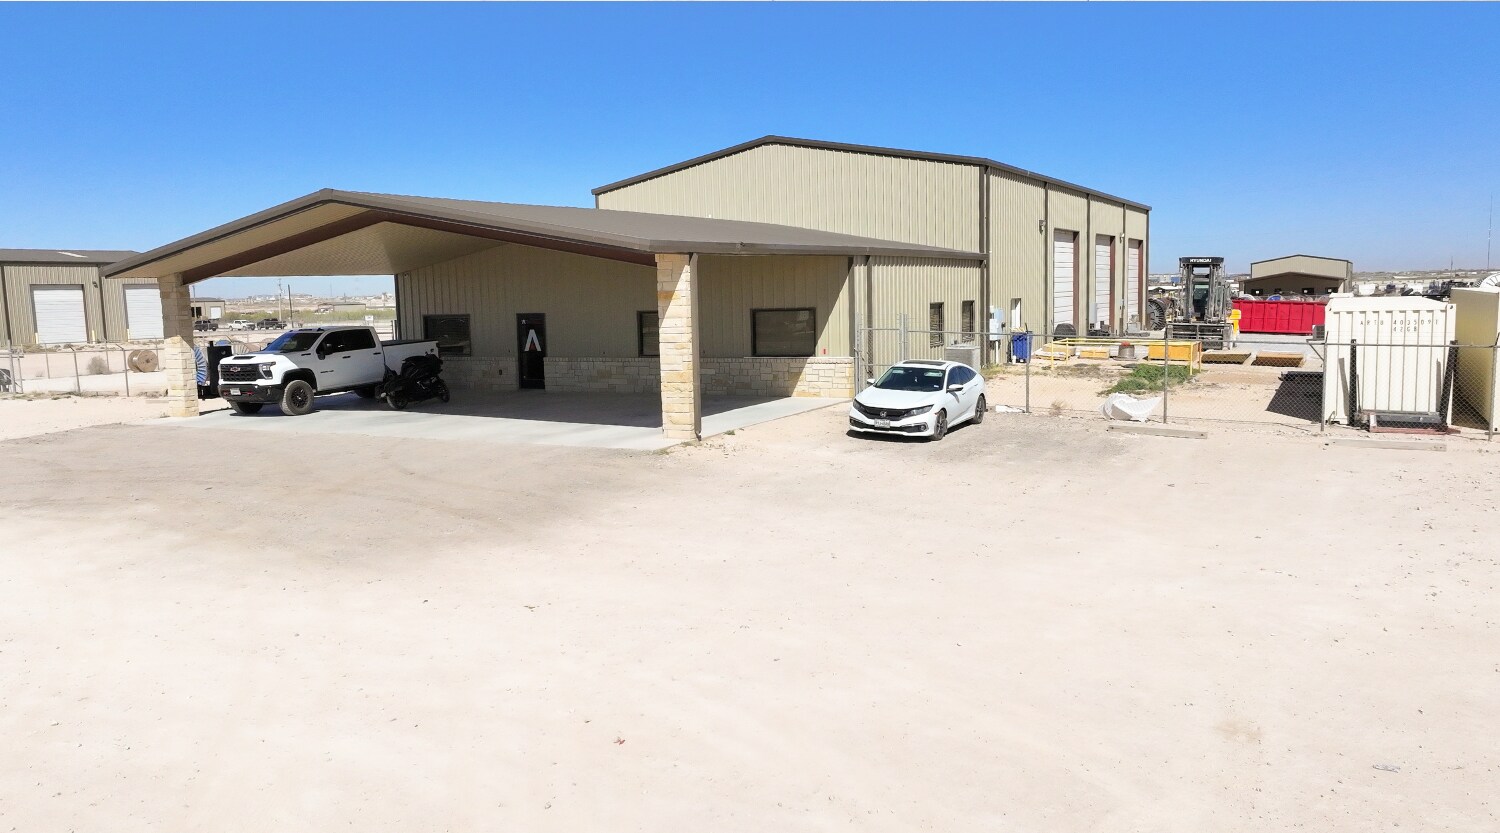
Turnkey ±6,750 SF office/warehouse on ±3.57 acres in the heart of the Permian Basin. Designed for operational efficiency, this property features multiple oversized overhead doors, functional shop/office layout, and expansive yard space for equipment, storage, and future growth—ideal for oilfield service, contractor, or industrial users. Building highlights ±6,750 SF total building with functional office + warehouse layout (7) oversized overhead doors for efficient equipment and vehicle access High-clearance shop space suitable for industrial and oilfield operations Dedicated office area with multiple private offices and conference space Breakroom/kitchen and restrooms already in place Covered parking/awning for additional operational flexibility
- Le taux de location ne comprend pas les services publics, les services de bâtiment ou les dépenses immobilières.
| Espace | Taille | Terme | Taux de location | Utilisation de l’espace | Aménagement | Disponible |
| 1er étage | 6 750 pi² | Négociable | 23,84 $ CAD/pi²/an 1,99 $ CAD/pi²/mois 160 925 $ CAD/an 13 410 $ CAD/mois | Industriel | - | Maintenant |
1er étage
| Taille |
| 6 750 pi² |
| Terme |
| Négociable |
| Taux de location |
| 23,84 $ CAD/pi²/an 1,99 $ CAD/pi²/mois 160 925 $ CAD/an 13 410 $ CAD/mois |
| Utilisation de l’espace |
| Industriel |
| Aménagement |
| - |
| Disponible |
| Maintenant |
1er étage
| Taille | 6 750 pi² |
| Terme | Négociable |
| Taux de location | 23,84 $ CAD/pi²/an |
| Utilisation de l’espace | Industriel |
| Aménagement | - |
| Disponible | Maintenant |
Turnkey ±6,750 SF office/warehouse on ±3.57 acres in the heart of the Permian Basin. Designed for operational efficiency, this property features multiple oversized overhead doors, functional shop/office layout, and expansive yard space for equipment, storage, and future growth—ideal for oilfield service, contractor, or industrial users. Building highlights ±6,750 SF total building with functional office + warehouse layout (7) oversized overhead doors for efficient equipment and vehicle access High-clearance shop space suitable for industrial and oilfield operations Dedicated office area with multiple private offices and conference space Breakroom/kitchen and restrooms already in place Covered parking/awning for additional operational flexibility
- Le taux de location ne comprend pas les services publics, les services de bâtiment ou les dépenses immobilières.
Aperçu de la propriété
Turnkey ±6,750 SF office/warehouse on ±3.57 acres in the heart of the Permian Basin. Designed for operational efficiency, this property features multiple oversized overhead doors, functional shop/office layout, and expansive yard space for equipment, storage, and future growth—ideal for oilfield service, contractor, or industrial users. Building highlights ±6,750 SF total building with functional office + warehouse layout (7) oversized overhead doors for efficient equipment and vehicle access High-clearance shop space suitable for industrial and oilfield operations Dedicated office area with multiple private offices and conference space Breakroom/kitchen and restrooms already in place Covered parking/awning for additional operational flexibility
Faits sur l’installation Industriel
Sélectionner des locataires
- Étage
- Nom du locataire
- Secteur
- 1ᵉʳ
- Shamrock Field Services
- Transport et entreposage



Présenté par
1403 E County Road 120
Hmm, il semble y avoir eu une erreur lors de l’envoi de votre message. Veuillez réessayer.
Merci! Votre message a été envoyé.