Votre courriel a été envoyé.

1403 Wheaton Ave 57 000 pi² d'espace disponible • Industriel • Millville, NJ 08332
Certaines informations ont été traduites automatiquement.
Caractéristiques
Tous les espaces disponibles(1)
Afficher les taux de location en
- Espace
- Taille
- Terme
- Taux de location
- Utilisation de l’espace
- Aménagement
- Disponible
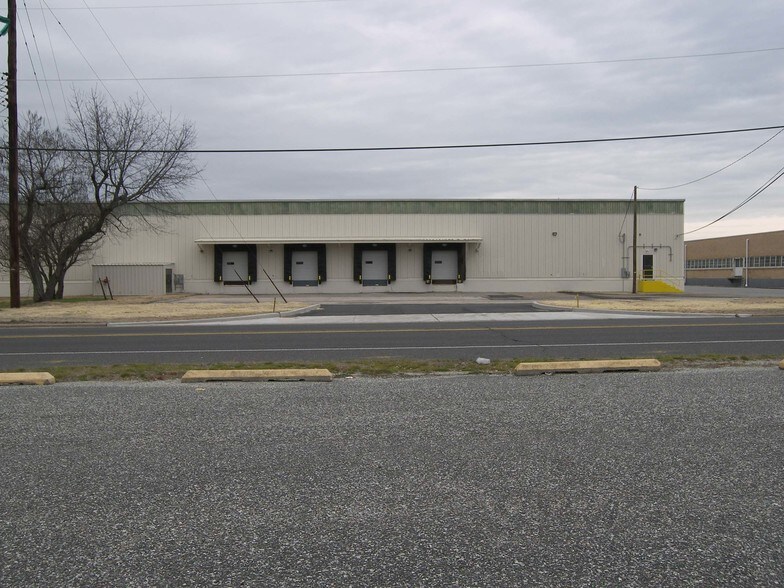
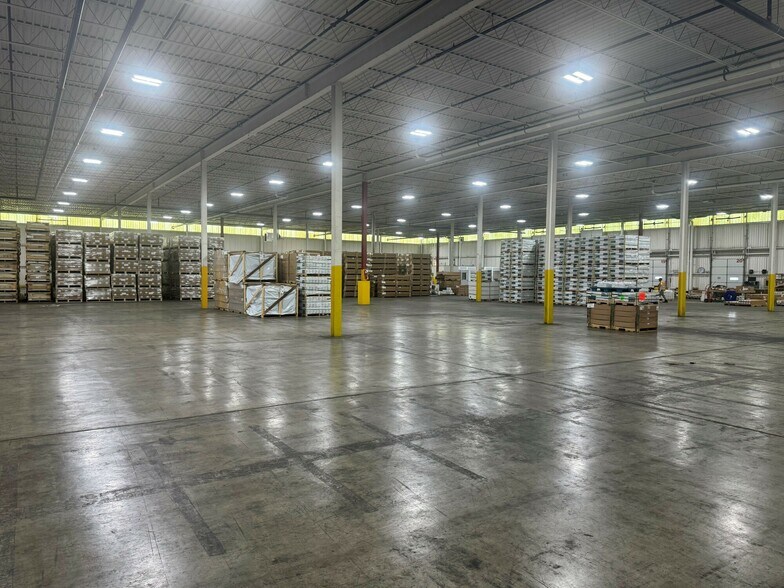
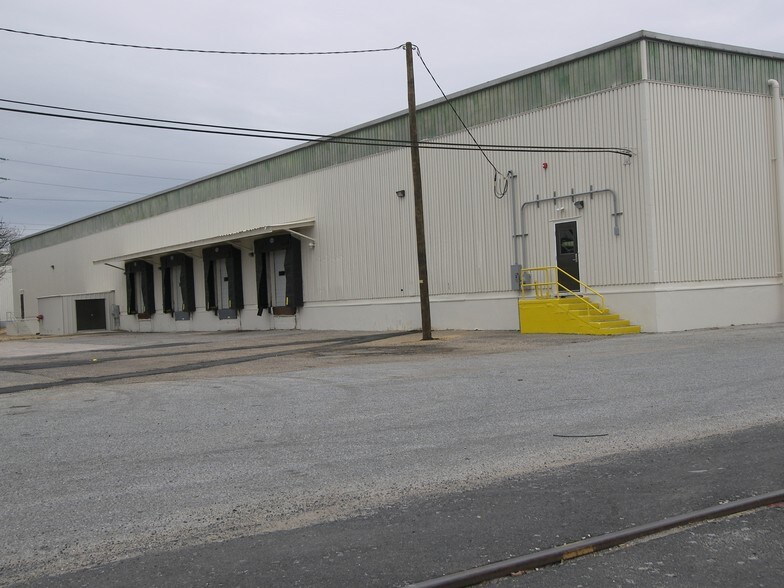
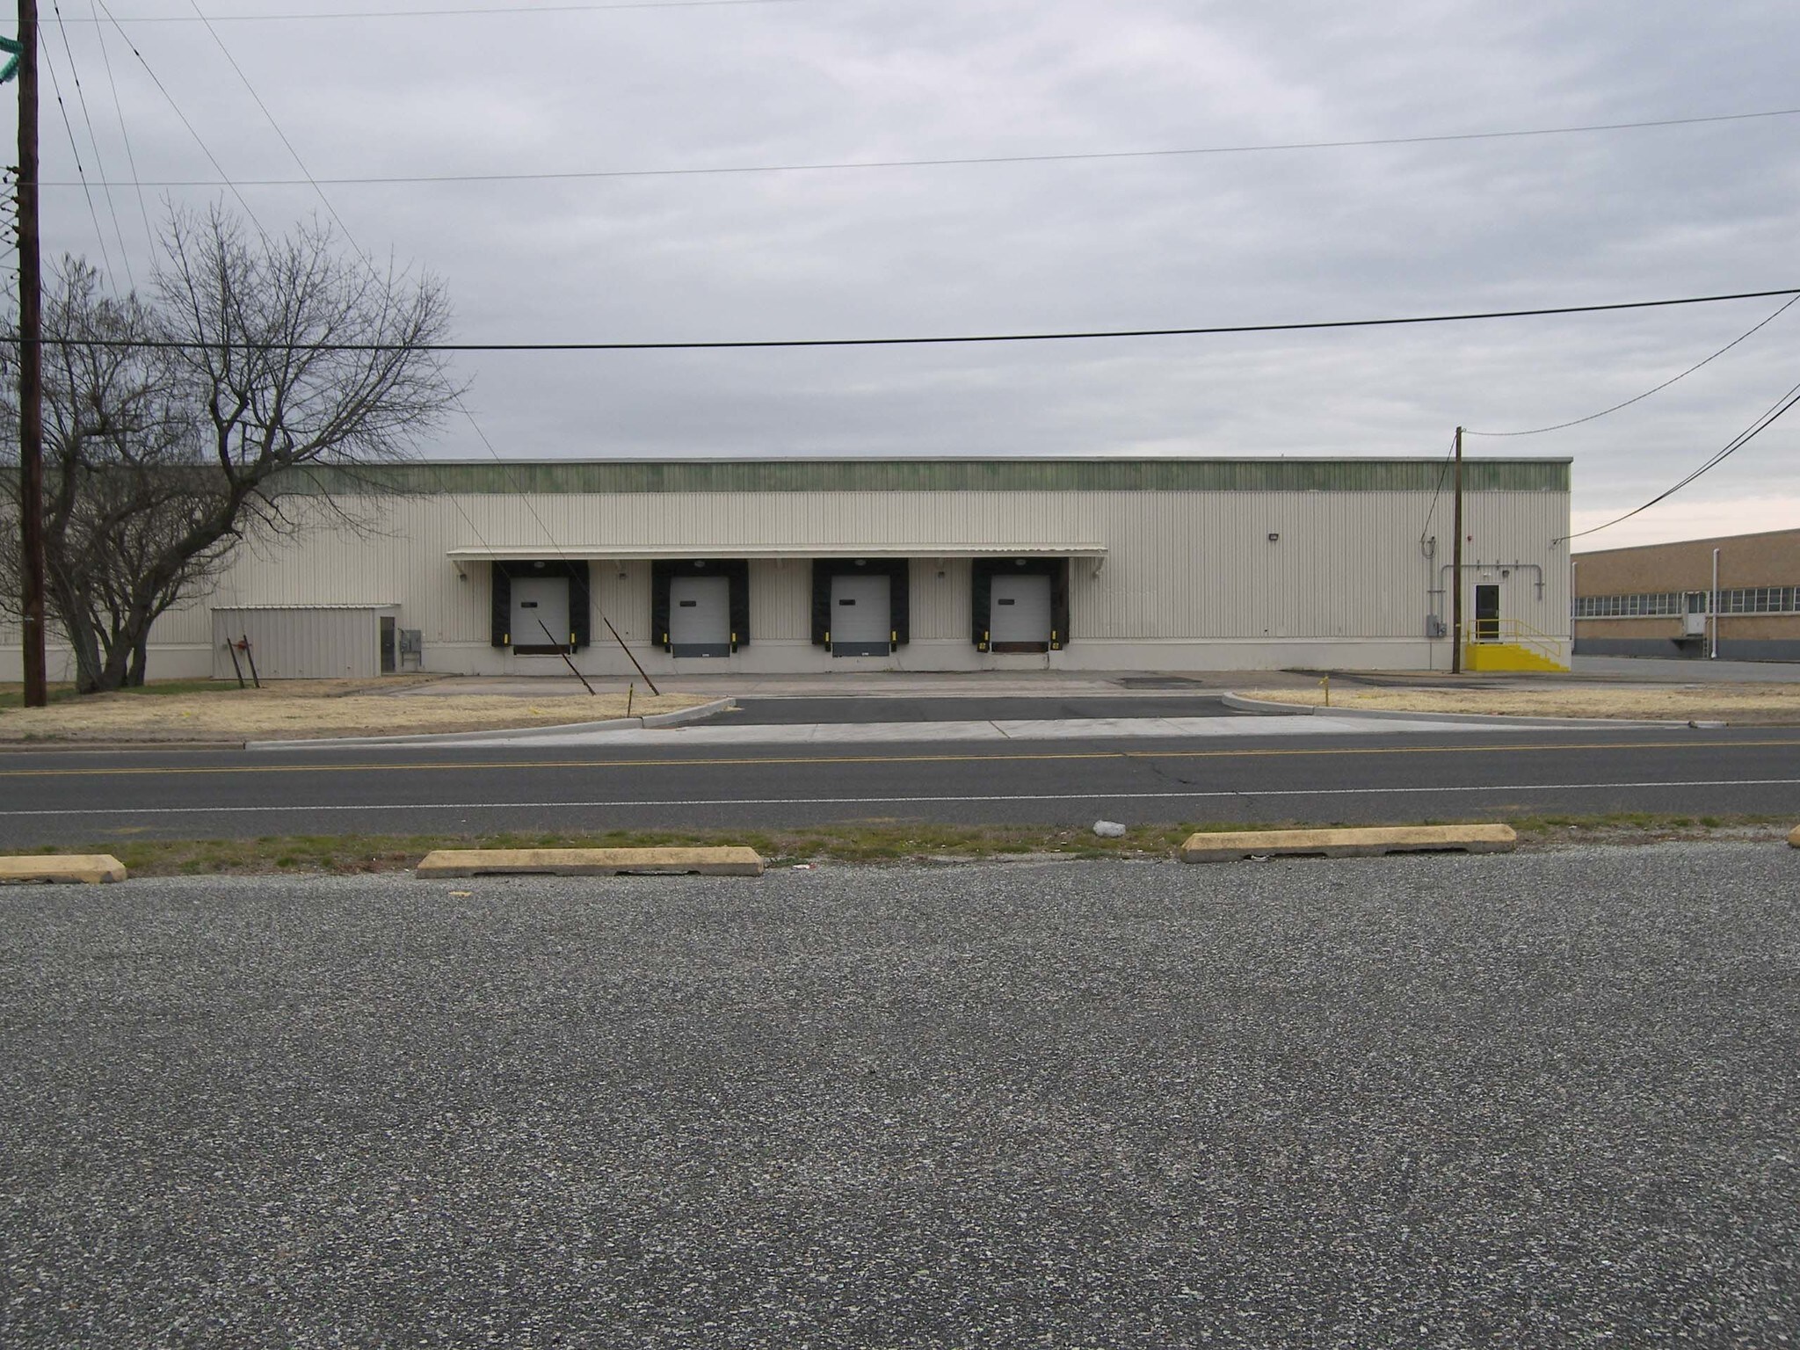
Ceiling Height: 21' clear Column Spacing: 40' X 26' Construction: Built in 1951, pre-engineered building Doors: 4 dock doors (8' -10' with levelers)- Front of building Power: 225 amp, single phase Lighting: LED HVAC: Gas Reznor heat (2017) Sprinkler: Dry system Restrooms: Two (2) single person restrooms. Toilet and sink in each Other: Roof installed in 2017 with 20 year warranty.
- 4 quais de chargement
| Espace | Taille | Terme | Taux de location | Utilisation de l’espace | Aménagement | Disponible |
| 1er étage | 57 000 pi² | Négociable | Sur demande Sur demande Sur demande Sur demande | Industriel | - | Maintenant |
1er étage
| Taille |
| 57 000 pi² |
| Terme |
| Négociable |
| Taux de location |
| Sur demande Sur demande Sur demande Sur demande |
| Utilisation de l’espace |
| Industriel |
| Aménagement |
| - |
| Disponible |
| Maintenant |
1er étage
| Taille | 57 000 pi² |
| Terme | Négociable |
| Taux de location | Sur demande |
| Utilisation de l’espace | Industriel |
| Aménagement | - |
| Disponible | Maintenant |
Ceiling Height: 21' clear Column Spacing: 40' X 26' Construction: Built in 1951, pre-engineered building Doors: 4 dock doors (8' -10' with levelers)- Front of building Power: 225 amp, single phase Lighting: LED HVAC: Gas Reznor heat (2017) Sprinkler: Dry system Restrooms: Two (2) single person restrooms. Toilet and sink in each Other: Roof installed in 2017 with 20 year warranty.
- 4 quais de chargement
Faits sur l’installation entrepôt



Présenté par
1403 Wheaton Ave
Hmm, il semble y avoir eu une erreur lors de l’envoi de votre message. Veuillez réessayer.
Merci! Votre message a été envoyé.