Votre courriel a été envoyé.
1405 Industrial Pky W 8 797 pi² d'espace disponible • Industriel • Hayward, CA 94544
Certaines informations ont été traduites automatiquement.
Faits saillants
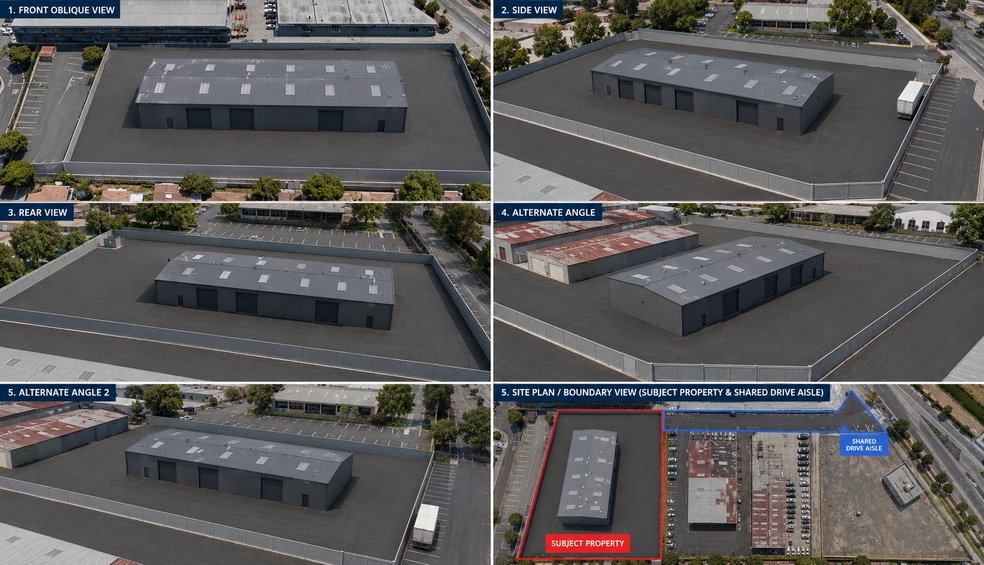
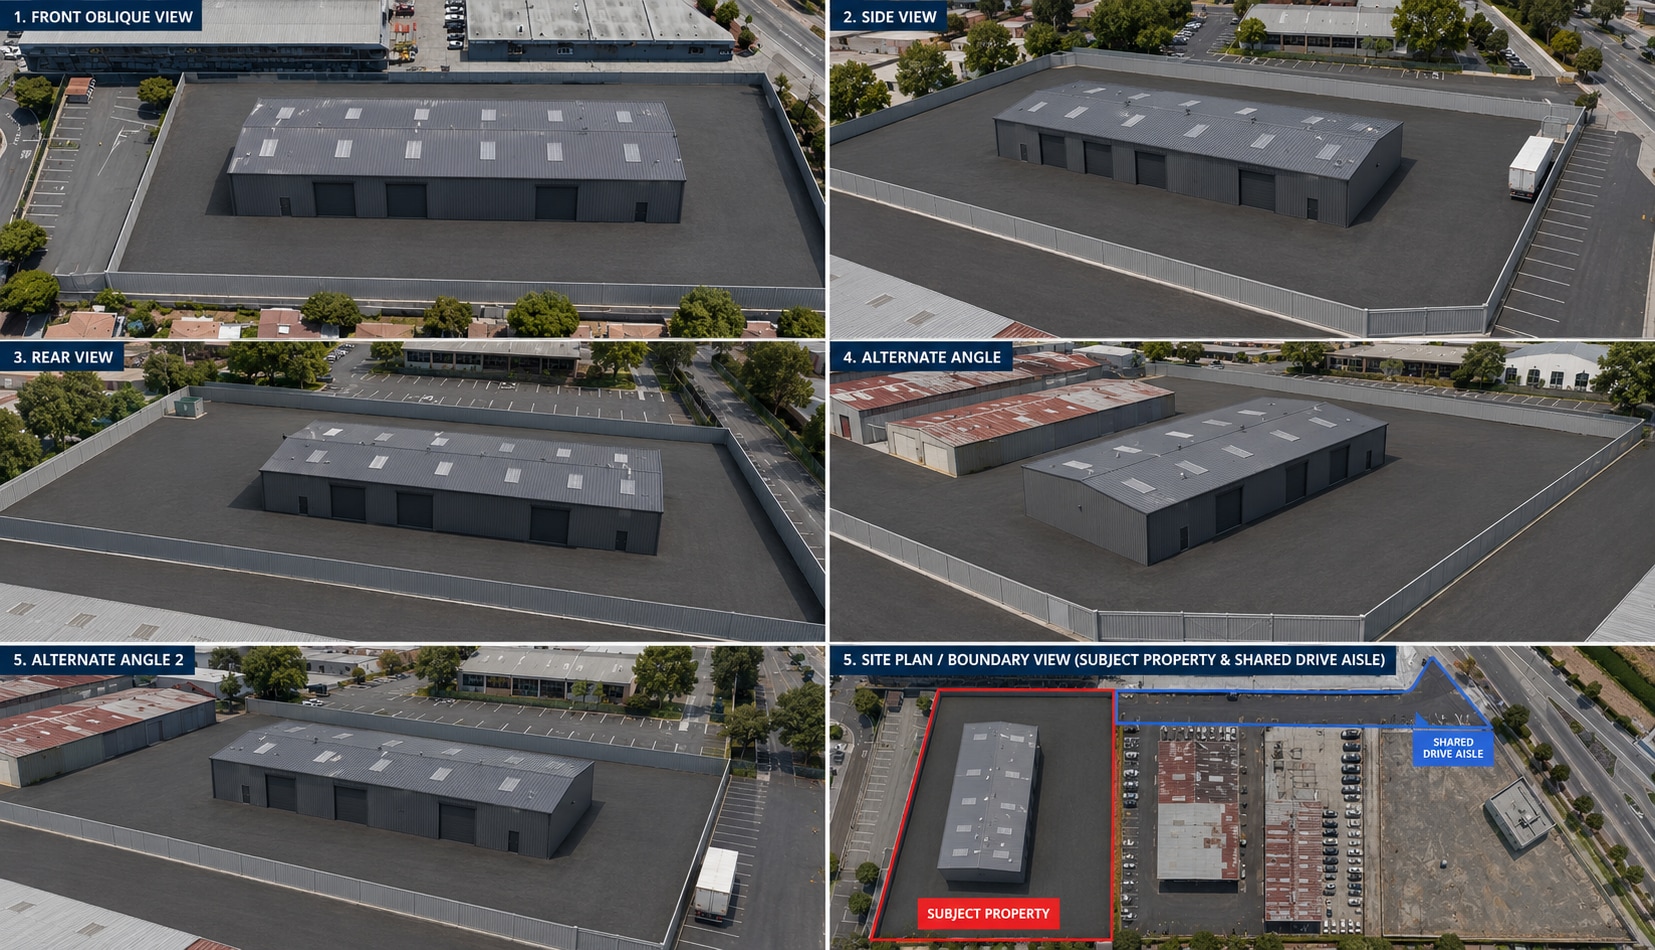
- Standalone warehouse opportunity with an expansive gated yard, ideal for storage, distribution, contractor operations, and light industrial users.
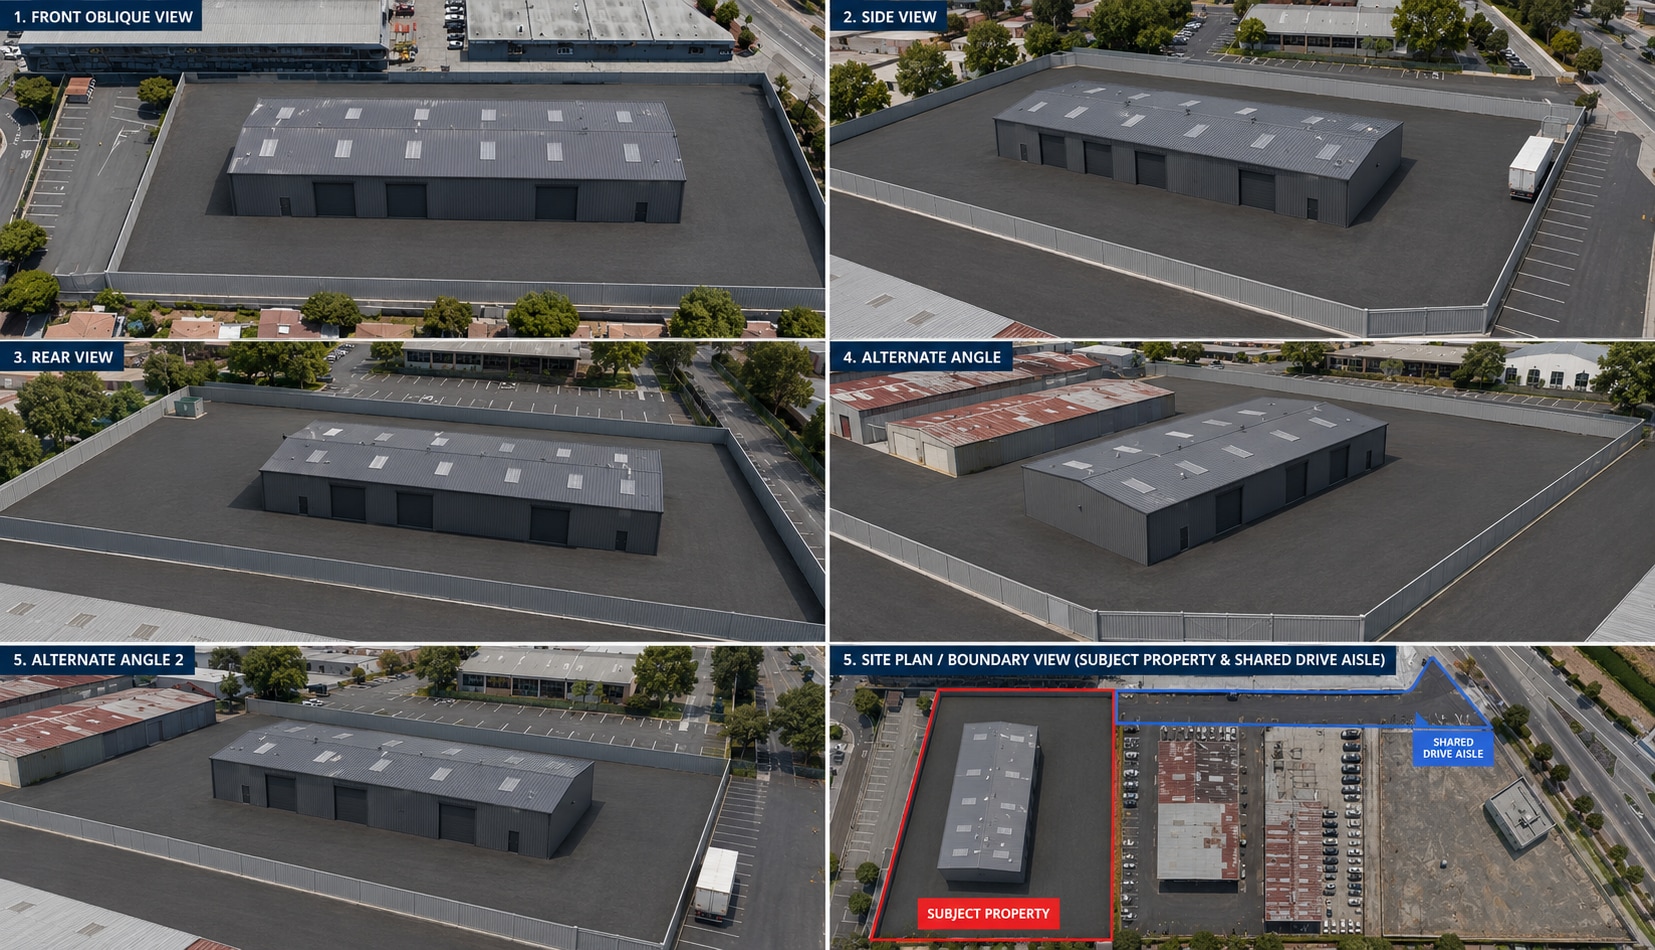
- Freestanding 8,700 SF warehouse on 1.22 acres featuring three 10' x 15' grade-level drive-in doors, abundant parking, and a shared drive aisle.
- Immediate access to I-880 and I-580, offering connectivity to the Dumbarton and San Mateo Bridges, serving Oakland, Silicon Valley, and the Bay Area.
- Established industrial corridor, supported by a strong workforce and proximity to Metro Oakland International Airport and the Port of Redwood City.
Caractéristiques
Tous les espaces disponibles(1)
Afficher les taux de location en
- Espace
- Taille
- Terme
- Taux de location
- Utilisation de l’espace
- Aménagement
- Disponible
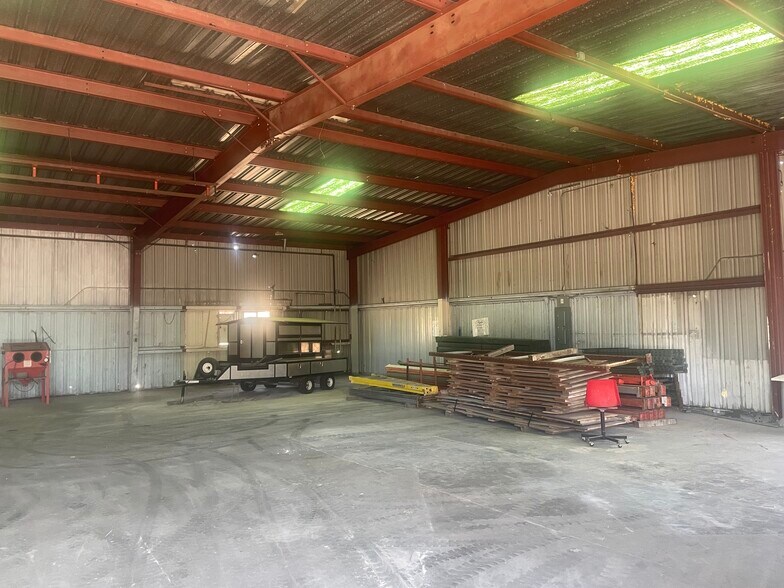
Warehouse space configured for storage, distribution, contractor operations, and light industrial users. The layout supports loading and material handling through three grade-level drive-in doors and provides flexibility for a variety of operational requirements.
- Le taux de location ne comprend pas les services publics, les services de bâtiment ou les dépenses immobilières.
- On-site parking supports daily business operations
- Cour
| Espace | Taille | Terme | Taux de location | Utilisation de l’espace | Aménagement | Disponible |
| 1er étage - A & B | 8 797 pi² | Négociable | 7,51 $ CAD/pi²/an 0,63 $ CAD/pi²/mois 66 030 $ CAD/an 5 502 $ CAD/mois | Industriel | - | Maintenant |
1er étage - A & B
| Taille |
| 8 797 pi² |
| Terme |
| Négociable |
| Taux de location |
| 7,51 $ CAD/pi²/an 0,63 $ CAD/pi²/mois 66 030 $ CAD/an 5 502 $ CAD/mois |
| Utilisation de l’espace |
| Industriel |
| Aménagement |
| - |
| Disponible |
| Maintenant |
1er étage - A & B
| Taille | 8 797 pi² |
| Terme | Négociable |
| Taux de location | 7,51 $ CAD/pi²/an |
| Utilisation de l’espace | Industriel |
| Aménagement | - |
| Disponible | Maintenant |
Warehouse space configured for storage, distribution, contractor operations, and light industrial users. The layout supports loading and material handling through three grade-level drive-in doors and provides flexibility for a variety of operational requirements.
- Le taux de location ne comprend pas les services publics, les services de bâtiment ou les dépenses immobilières.
- Cour
- On-site parking supports daily business operations
Aperçu de la propriété
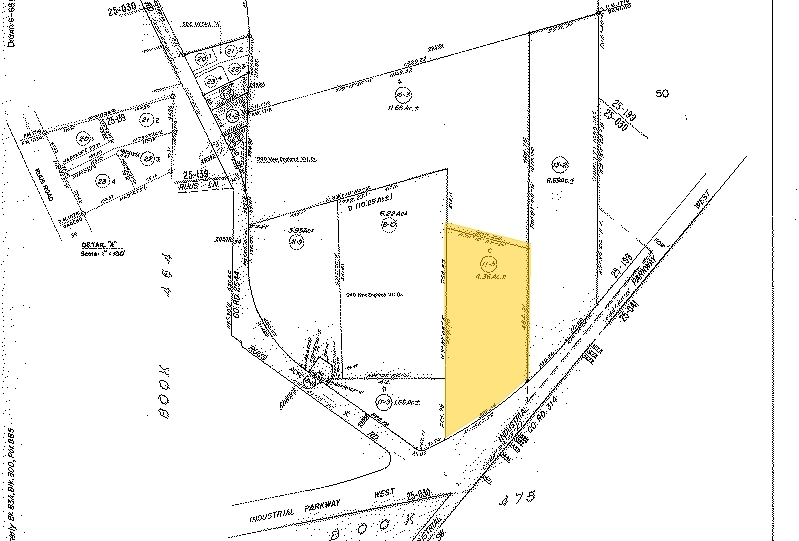
1405 Industrial Parkway West offers a rare opportunity to lease a standalone warehouse with expansive gated yard space in Hayward's established industrial corridor. Ideal for storage, distribution, contractor operations, and light industrial users, the property provides the flexibility and functionality needed to support a variety of business operations. This 8,700-square-foot freestanding metal building sits on a 1.22-acre site and is designed for efficient loading and material handling. Equipped with three grade-level drive-in doors, each measuring 10 feet by 15 feet, supports efficient loading, unloading, and material handling. The properties' abundant parking and expansive yard accommodate employee vehicles, trucks, and equipment storage. A shared drive aisle further enhances circulation and operational efficiency. Located near Interstates 880 and 580, with convenient access to the Dumbarton and San Mateo Bridges, 1405 Industrial Parkway West is well-positioned to serve Oakland, Silicon Valley, and the greater Bay Area. Metro Oakland International Airport is approximately 14 miles away, and the Port of Redwood City is approximately 19 miles away, providing strong connectivity for domestic and international logistics. The location also benefits from access to Hayward's industrial workforce, where more than 17% of the labor force is employed in the warehousing sector.
Faits sur l’installation entrepôt
Sélectionner des locataires
- Étage
- Nom du locataire
- Secteur
- 1ᵉʳ
- RJS Associates
- Construction
Données démographiques
Accessibilité régionale


Présenté par
Hayward Leasing
1405 Industrial Pky W
Hmm, il semble y avoir eu une erreur lors de l’envoi de votre message. Veuillez réessayer.
Merci! Votre message a été envoyé.